OK
More than Less than
  ok

Key-words : bedrooms ground floor

Houses and Apartments, your real estate specialist magazine offers a selection of ads that match with the keyword bedrooms ground floor. You can refine your search by specifying the area or price range in the navigation bar link Search for a House/Apartment.

CANNES590 000 €

Apartment for sale bedrooms ground floor - 3 rooms - 87

CANNES – Midi District | Just steps from the sea

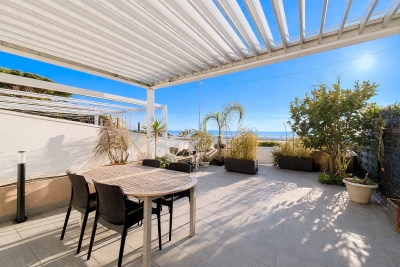
Located on the ground floor, this 87 sqm three-bedroom apartment enjoys a prime location in Cannes' sought-after Midi district, only a short walk from the beaches. The property features a bright living room with an open-plan kitchen, offering a modern and welcoming living space that opens onto a spacious 34 sqm terrace with sea views, extended by a veranda allowing year-round enjoyment. The sleeping area comprises three bedrooms, two shower rooms and two separate toilets, ensuring comfort and practicality. The apartment is equipped with air conditioning and benefits from two outdoor parking spaces, a rare advantage in this area. This property is ideal as a primary residence, a second home or a rental investment.

Ref. : 1109

HOME RIVIERA

CALLIAN1 480 000 €

House for sale bedrooms ground floor - 7 rooms - 320

High quality villa with pool - Callian

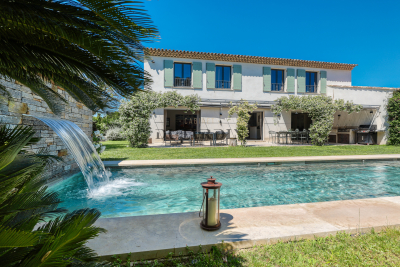
Set within landscaped grounds of approximately 5,700 m², discover this magnificent, peaceful villa located just 5 minutes from the villages of Callian and Montauroux. Built using high-quality materials, this Provençal-style residence of approximately 320 m² features an entrance hall, a living room with a fireplace, a dining room with access to outdoor terraces, a study, and a beautiful kitchen. The ground floor hosts the master suite, complete with a dressing room and bathroom. Upstairs, there are four spacious bedrooms — one with a private terrace, along with two bathrooms and two toilets. The outdoor area offers a dream setting, featuring a lovely heated swimming pool, pool house with shower room and toilet, a pétanque court, a carport, a garage, and various storage areas and outbuildings. An exceptional property with high-end features!

Ref. : 87072182

WRETMAN ESTATE & CONSULTING

DRAGUIGNAN945 000 €

House for sale bedrooms ground floor - 7 rooms - 221

Charming Provençal bastide of 222m² with swimming pool, olive grove and well in Draguignan

In Draguignan, in a secluded and unspoiled setting, this superb Provençal bastide offers a rare and elegant lifestyle, imbued with authentic Mediterranean charm. Built on a beautiful plot planted with olive trees and featuring a well, the property immediately captivates with its 'country chic' atmosphere, its privacy, and the undeniable allure of its outdoor spaces. The terraces, the lush vegetation, the swimming pool, and the views of the garden create a particularly harmonious living environment. An entrance hall leads to a warmly decorated living room with a fireplace, opening onto a magnificent terrace shaded by lush vegetation through a large bay window. A few steps naturally extend this space to the 10 x 5 meter saltwater swimming pool, tiled in mosaics, a true invitation to long summer days. The elegant kitchen is arranged around a large central island and opens onto a south-facing covered terrace, allowing you to fully enjoy the light and the outdoors. The ground floor sleeping area features a remarkable master suite, almost a private apartment. It includes an office, a large dressing room, a bedroom opening onto the garden and swimming pool, and a bathroom. Also on the ground floor is a second large bedroom with its own shower room. Upstairs, two further bedrooms share a shower room, providing comfortable space for entertaining family and friends with complete privacy. A garage large enough for a car completes the amenities of this beautiful property. With its secluded location, private grounds, olive trees, well, chic country style, and deeply captivating atmosphere, this bastide is a rare find. A charming, elegant, and unique property for lovers of authentic Provence.

Ref. : T5279

Briel & Partners

ST-JEAN-CAP-FERRAT16 000 000 €

House for sale bedrooms ground floor - 6 rooms - 327

Saint-Jean-Cap-Ferrat – Contemporary Villa in the Heart of the Village

In the heart of Saint-Jean-Cap-Ferrat, just a short walk from the village, marina and beaches, this elegant contemporary villa has been entirely renovated with quality materials and refined finishes. Offering approximately 327 sqm of living space, the ground floor features a contemporary kitchen, living room, dining area, hallway with built-in storage and guest WC. The first floor comprises two double en-suite bedrooms, each with a dressing room, shower room and WC. The second floor offers a superb master bedroom with bathroom, connected to an additional bedroom with dressing room, shower room and WC. The property also benefits from a beautiful rooftop terrace with summer kitchen and outdoor lounge, a pleasant flat garden with heated swimming pool, and a lower ground floor including a fitness room with shower and WC, laundry room, storage room and technical room. Three private parking spaces complete this rare property in one of the French Riviera's most prestigious locations. 327 sqm living space – Heated pool – Flat garden – Rooftop terrace – 4 bedrooms – 3 parking spaces

Ref. : SJCF 55

Sud Azur Properties

ST-TROPEZ5 250 000 €

House for sale bedrooms ground floor - 8 rooms - 221

Villa Saint-Tropez Les Salins

Just minutes from the beaches of Salins, Canebiers, Graniers and the center of Saint-Tropez, this contemporary villa, completed in 2019, offers 368 m2 of living space on a landscaped plot of approximately 1,000 m2. Designed to offer exceptional living comfort, it impresses with the quality of its construction, the choice of high-end materials and a discreet integration of the latest technologies. The reception rooms, which open widely onto the terraces and the garden, benefit from beautiful light and perfectly fluid volumes. The property offers six bedrooms, including a ground-floor suite, as well as five en-suite bathrooms and shower rooms, providing an ideal setting for both a primary and secondary residence. A large, finished basement houses a garage, wine cellar, gym, laundry room, ample storage, and utility rooms. An exterior elevator provides easy access to the basement and blends seamlessly into the architecture. The carefully landscaped exteriors invite relaxation with a swimming pool with a movable floor that can be transformed into a terrace, a jacuzzi and several reception areas. An elegant property where contemporary architecture, comfort and the art of living in Saint-Tropez come together naturally.

Ref. : 2_285

Cabinet Dujardin

LES LOGES EN JOSAS1 190 000 €

House for sale bedrooms ground floor - 14 rooms - 500

Les Loges-en-Josas - Ferme de l'Hôpital - 500m² (5,382 sq ft) period house - 7 bedrooms

Barnes Versailles is listing the main house of an iconic estate, within the historic Ferme de l'Hôpital district in the heart of the village of Les Loges-en-Josas. Part of a property subdivision project, this house offers 500m² (5,382 sq ft) of living space and is set on a 2,500m² (26,910 sq ft) plot. A well-known address in the village, this property was part of the former Ferme de l'Hôpital, an estate once linked to the Knights Hospitaller of Saint John of Jerusalem. This historic property still retains its original layout centred around a courtyard, as well as its traditional rural architecture, making it one of the most distinctive heritage sites in the municipality. Properties of this kind, with a rich past, space and historical character, are particularly rare on the Yvelines property market. On the ground floor, the house opens onto an entrance hall with a cathedral ceiling featuring a period staircase that comes from the former Halles de Paris. The main reception room boasts extraordinary dimensions. The vast living room with an exceptional ceiling height, is laid out around a magnificent medieval-inspired stone fireplace, reminiscent of the atmosphere of a grand hall in an old mansion. This level also includes an office, a kitchen, a laundry room, three bedrooms and a bathroom. The first floor features a particularly spacious master bedroom with a bathroom and walk-in wardrobe, as well as several additional bedrooms. On the second floor, the comfortable attic space offers the option of another two or three bedrooms, or other rooms to suit your needs. Outside, the house boasts a 2,500m² (26,910 sq ft) garden planted with trees and a complete with a swimming pool. A nearby outbuilding houses various storage areas as well as the swimming pool's plant room. This historic property currently requires significant renovation work, offering the opportunity to restore a house with a rich past to its former glory and to realise its full architectural potential. The property is located approximately 8km (5 miles) from Versailles and 20km (12 miles) from Paris. Shops and schools can be found in the village and in the neighbouring towns of Buc and Jouy-en-Josas. Petit-Jouy-Les-Loges RER C station, just a few minutes away, provides easy access to Versailles and central Paris. Your BARNES contact: Nicolas Moirignot: +33 (0)6 63 26 32 32 or by email at “Information on the risks to which this property is exposed is available on the Géorisques website: www.georisques.gouv.fr” €1,144,000 Agency fees not included - Agency fees: 4.02% incl. tax Fees payable by the buyer 1,144,000 € Agency fees not included - Agency commission: 4.02%VAT included Agency fees payable by buyer

Ref. : 86837753

BARNES YVELINES

ROQUEBRUNE-SUR-ARGENS720 000 €

House for sale bedrooms ground floor - 6 rooms - 118

LES ISSAMBRES: EXCEPTIONAL VIEW

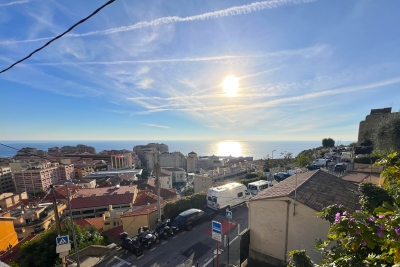
Les Issambres: Ideally located in the hills above Les Issambres, just 1.2 km from a fine sandy beach. This Provençal-style house on two levels offers enormous potential. The main level, with ground-floor access, comprises a separate kitchen, a living room opening onto a veranda with breathtaking sea views, a bedroom, a shower room, and a toilet. The garden level includes four bedrooms, a bathroom, and a toilet. The swimming pool requires renovation. Some work is needed.

Ref. : 7140

ANGELI IMMOBILIER

MANDELIEU-LA-NAPOULE879 000 €

House for sale bedrooms ground floor - 6 rooms - 185

MANDELIEU-LA-NAPOULE – SINGLE-STOREY VILLA IN A GATED ESTATE WITH POOL, LARGE LAND AND STRONG POTENTIAL

Mandelieu-la-napoule – single-storey villa in a gated estate with pool, large land and strong potential located within a secure and sought-after gated estate, this single-storey villa offers a rare lifestyle combining comfort, privacy and quality of living. Set on a flat plot of approximately 1,246 sqm, beautifully landscaped, planted and enhanced with vines, the property offers 124 sqm under carrez law and approximately 185 sqm of total floor space, providing generous volumes and numerous possibilities for further development. From the moment you enter, the house impresses with its natural light and seamless connection to the outdoors. The living area is welcoming and opens onto terraces and the garden. The kitchen is functional and well integrated into the living space. The sleeping area includes three bedrooms, one of which is a master suite, along with two shower rooms. The entire layout is on one level with no stairs, offering a level of comfort that is highly sought after. Outside, the garden provides a peaceful and green setting with no direct overlooking. The landscaped grounds and vines create a warm and authentic atmosphere, ideal for enjoying outdoor living. The swimming pool blends perfectly into this environment, creating a true relaxation space. The property also benefits from a double garage of approximately 60 sqm and ample parking space for several vehicles. This area offers excellent potential for conversion into a guest house, independent studio, office or extension depending on your needs. The setting, single-storey layout, generous land and development potential make this property a rare opportunity in the area, ideal both as a primary residence or a holiday home. Energy performance rating C greenhouse gas rating a estimated annual energy costs between 1,320 and 1,830 euros

Ref. : 86950497

LIMEGROUP

LA TESTE-DE-BUCH1 495 000 €

House for sale bedrooms ground floor - 4 rooms - 122

VILLA - 1400M² PLOT OF LAND HAITZA - PYLA

Discreetly nestled among pines, at the end of a tree-lined driveway, the renovation-type Gaume villa spread over two levels offers a calm and harmonious living environment. The 80m² ground floor features a bright reception area opening onto a south-facing terrace, as well as a kitchen, three bedrooms with a water point, an office, and a bathroom. On the lower ground floor, a 23m² studio provides comfort, practicality, and direct connection with nature. A garage completes the property. All on a poolable 1400m² plot of land. The property is located in the sought-after and popular neighborhood of Haïtza, just a few steps from the beach. Some images are AI-generated.

Ref. : 85151078

Signature M

ENSUES-LA-REDONNE2 085 000 €

House for sale bedrooms ground floor - 5 rooms - 165

Sea View Villa in Private Calanque – 4 Bedrooms – Pool – Exceptional Setting – French Riviera

Set in a private and secure calanque on the Côte Bleue, this detached villa offers a rare combination of privacy, natural beauty, and breathtaking panoramic views over the Mediterranean. The property is fully gated and features private parking for three cars as well as a garage. Every room enjoys open sea views, with spectacular sunrises and sunsets over the calanques. Direct walking access from the villa leads to the coves and coastal trails, perfect for swimming, snorkeling, paddleboarding, kayaking, fishing, and hiking. Interior Air-conditioned ground floor with sea view throughout: Fully equipped high-end kitchen with Gaggenau appliances Dining room with sea view Two living rooms, one with TV Laundry room with washer and dryer Guest WC Master suite with en-suite bathroom Upstairs: Three bedrooms with sea views and terraces / balcony Family bathroom with bathtub, shower, and double vanity Separate WC Outdoor living Large sea-facing terrace with private saltwater swimming pool, alarm system, outdoor shower, and landscaped garden with automatic irrigation. Upstairs terrace enjoying evening sun and open views over the Mediterranean. The villa is fully secured (alarm system, safe) and located within a private calanque managed by a homeowners association, ensuring peace, security, and an exceptional natural environment. Ideally located close to the main villages and attractions of Provence and the French Riviera: Carry-le-Rouet, Marseille, Aix-en-Provence, Les Baux-de-Provence, Saint-Rémy-de-Provence. Only 2 km from shops and Ensuès-la-Redonne train station. Approx. 25 minutes from Aix-en-Provence TGV station and Marseille-Provence International Airport. Private viewings available upon request. Contact: Pascale GONZALEZ +33 (0)6 27 23 68 20 Commercial Agent (EI) – RSAC 904 388 634 Risk information available at: www.georisques.gouv.fr 2,000,000 € Agency fees not included - Agency commission: 4.25%VAT included Agency fees payable by buyer - Montant estimé des dépenses annuelles d'énergie pour un usage standard : 1430€ ~ 1970€ - Pascale GONZALEZ - Agent commercial - EI - RSAC 904 388 634

Ref. : 85715812

BARNES MARSEILLE CASSIS LITTORAL

LES ISSAMBRES1 090 000 €

House for sale bedrooms ground floor - 5 rooms - 165

Villa de plain-pied proche mer et commerces

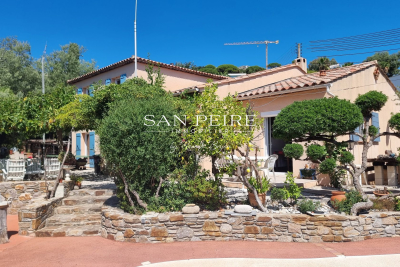
Villa for sale in Les Issambres, 100 metres from the sea, 500 metres from a beach and 1 kilometre from the village centre. A single-storey Provençal villa built in 2005, comprising an entrance hall, a living room opening onto a covered terrace, a kitchen, a study (or bedroom), a bedroom, a shower room and a separate toilet. Upstairs, there are 3 bedrooms and a full bathroom. Swimming pool with sunbathing area. Two garages and a carport on almost flat land. The main level is on the ground floor at garden level, the land is flat, access is easy, and the property is within walking distance of the sea and shops – these are the highlights of this property! Fees to be paid by the seller. Energy class C, Climate class A Estimated average amount of annual energy expenditure for standard use, based on the year's energy prices 2021: between 1460.00 and 2060.00 €. Information on the risks to which this property is exposed is available on the Geohazards website: www.georisques.gouv.fr.

Ref. : 26001-AD

SAN PEIRE IMMOBILIER

CAVALAIRE-SUR-MER2 800 000 €

House for sale bedrooms ground floor - 5 rooms - 200

MAGNIFICENT SEA VIEW, LARGE CONTEMPORARY HOUSE IN A PRIVATE

CAVALAIRE - ULTRA-RESIDENTIAL ESTATE - Stunning, fully renovated, high-end contemporary property set on a 2000m2 plot with a 12 x 4m heated swimming pool, south-facing and sheltered from the Mistral wind, offering panoramic sea views of Cavalaire and its illuminated harbor at night. The villa comprises: Ground floor: entrance hall, living room, dining room, fully equipped kitchen with central island, laundry room, guest toilet, master suite with bathroom, shower room, and dressing room. First floor: entrance hall, two beautiful bedrooms with en-suite shower rooms and toilets, a bedroom with en-suite shower room and toilet, and an alcove. The villa is equipped with a carport, perimeter and volumetric alarm system, security cameras, video intercom, cable TV in all rooms, and reversible air conditioning throughout. Extremely peaceful!

Ref. : 1_V10007817

AGENCE AGNES MALECKI - GOLFE DE SAINT TROPEZ

CAP-D'AIL542 800 €

Apartment for sale bedrooms ground floor - 3 rooms - 52

Hospital of MONACO, sea view

Border hospital Princesse Grace of Monaco. Roof level . Great views, overlooking the engaging view of Monaco Old Town, castel, harbor of Cap d’ail & Mediterranean sea. 53sqm living area,2 bedrooms with sea view, living room open in to the balcony of about 5sqm with view over Castle of Monaco,open kitchen, 1 bathroom and independent toilet, and 2 cellars of 10sqm and of 4sqm.Huge windows, air conditioning, acces by steps . It is 10 minutes walk to Monte-Carlo Casino, 5 min walk to the beaches and 15-20minutes walk to the Monaco harbor. 10 minutes to the Monaco train station. 25 min. drive to Nice airport and 15 min. drive to the Italian border. Apartment is in perfect condition , permission for a large terrace on the north/west side of the building is grounded . Monte Carlo is on the doorstep with access to some of the finest experiences on the French Riviera. Monaco is a place of amazing food, Yacht show, Grand Prix of Monaco, Tennis open and annual Fireworks Competition displays ; all that from your balcony. Fine dining, nightlife fun, Casino’s and culture as well as beach clubs, open air pools and the wild nature of the Maritime Alps. You’ll love this apartment because of the light, the views, the space on roof floors with excellent views from every corner and large terraces. Waking up and having a morning coffee on the balcony overlooking Monaco is ideal.The short term renting allowed in the building .Renting for Grand Prix :1500€/night , renting july-august : 250€ /month. Ideal for holidays and renting investment . The owner rent the property for 240€ /night and 1500€/night for Grand Prix of Monaco .ISM-property loves this apartment.

Ref. : 164996

ISM-Property

MOUGINS1 785 000 €

House for sale bedrooms ground floor - 8 rooms - 300

MOUGINS Private Domain Stunning 8P VILLA 280M² CONTEMPORARY RENOVATED SEA VIEW

Near MOUGINS - Secure estate of COLLE des JUGES 12 properties. In a dominant position 20 minutes from SOPHIA ANTIPOLIS, NICE AIRPORT, and 15 minutes from the CROISETTE Property with SEA VIEW; local shops within walking distance, walks and outings in the countryside. This 280 m² contemporary villa (including pool house) offers an exceptional living environment, in a quiet area, it benefits from a secure and lush environment, close to shops, international schools, and beaches. On a flat and landscaped 2,500 m² plot, peaceful and without overlooking neighbors. The fully renovated villa impresses with its volume, brightness, and quality of finishes. Outside, a superb mosaic swimming pool bordered by a large 110 m² deck faces a pool house equipped with: Summer kitchen, lounge, dining room opening onto a beautiful tree-lined garden. The villa: The ground floor includes 4 bedrooms, 3 bathrooms/shower rooms, laundry room, and plenty of storage. Upstairs, living areas with sea views include a living room, dining room, American kitchen, and an elegant master suite with terrace. A second lounge with fireplace completes the space. Outbuildings include: Gym or independent office, double carport (Cauchy model), cellar, garden shed, large south-facing terrace, crawl space, and main drainage. A rare property combining charm, comfort, and a privileged location. Commission 5% including tax payable by the buyer, included in the price. The villa can be sold furnished... Information on the risks to which this property is exposed is available on the Georisques website: www.georisques.gouv.fr

Ref. : 83754549

MCI IMMOBILIER

BONNIEUX5 900 000 €

House for sale bedrooms ground floor - 23 rooms - 722

Impressive 18th-century bastide in the heart of the Luberon.

This timeless 18th-century bastide presents a rare opportunity to own a property of remarkable scale and elegance in the heart of the Luberon countryside, within immediate proximity of its most beautiful and sought-after villages. Benefiting from a panorama of exceptional beauty, this fantastic estate has been entirely reimagined to seamlessly combine authentic Provençal charm with contemporary volumes. With a solid structure and thoughtfully designed floorplans, this property is poised to become either an opulent boutique hotel or a spectacular country retreat, tailored to its future owner's vision. Spanning nearly 1,100m² of usable interior space, the property's harmonious layout is arranged over three levels served by an elevator and accommodates 13 generously proportioned bedrooms, along with 11 bathrooms, providing exceptional living comfort. Vast reception and entertaining areas complement the accommodation, together with indoor and outdoor swimming pools. The ground floor comprises: spectacular double-height sitting room with ceilings soaring over six metres high, featuring a superb five-metre-wide opening on the south façade that reveals breathtaking views of the surrounding landscape and creates an exceptional sense of volume; fully equipped kitchen extended by terraces and an intimate courtyard, creating a seamless connection between indoor and outdoor living; dining room overlooking the grounds and outdoor swimming pool; vaulted stone dining room of warm and authentic character, ideal for entertaining family and guests; suite with shower room and private veranda; majestic indoor swimming pool sheltered beneath striking timber beams and surrounded by a travertine terrace; changing room; cloakroom; storage area; large room that could be converted into a cinema room. The first floor accommodates: six en suite bedrooms with private bathrooms; sitting room; superb landing completed by a mezzanine overlooking the exquisite living space, offering an additional perspective on its impressive volumes; large dressing room adjoining the principal suite of this floor. The second floor is composed of: sumptuous principal suite offering over 100m2 of usable space, which benefits from a second adjoining bedroom and a vast south-facing bay window flooding the interiors with natural light; triple bedroom with en suite shower in the west wing of this floor. An adjoining caretaker's house, currently occupied by the owners, comprises on the ground floor: sitting/dining room; kitchen; shower room; workshop; utility room. The first floor consists of: three bedrooms; shower room. Set on over 10 acres of private grounds, the property is surrounded by expansive terraces, tranquil courtyards, and a mature cedar forest to the east. The grounds include a natural freeform swimming pool nestled in the wooded landscape and a newly installed 12m x 6m swimming pool positioned at the front of the property, offering panoramic views of the Luberon. An impressive sense of arrival is created by stone pillars and ornate wrought-iron gates, leading to a cypress-lined driveway. The property is further adorned with authentic stone fountains, basins, and archways that bring charm the charm of the courtyard and terraces. Amenities include: reversible air conditioning; double glazing with wood and wrought-iron joinery; mains water; mains drainage; indoor and outdoor swimming pools; natural swimming pool; walk-in fridge; electric gate. Whether envisioned as a prestigious family residence, a holiday retreat, or a high-end hospitality project, this exceptional bastide offers a unique opportunity to continue the legacy of an iconic Provençal estate, blending timeless elegance with modern luxury in one of the most iconic settings in the Luberon. __________Information on the risks to which this property is exposed is available on the Géorisques website: payable by the seller

Ref. : V02542.01820L

Maison Victoire