OK
More than Less than
  ok

Key-words : bedrooms ground floor

Houses and Apartments, your real estate specialist magazine offers a selection of ads that match with the keyword bedrooms ground floor. You can refine your search by specifying the area or price range in the navigation bar link Search for a House/Apartment.

LA CROIX-VALMER2 290 000 €

House for sale bedrooms ground floor - 7 rooms - 158

Stunning sea view, villa with swimming pool, 5 bedrooms and

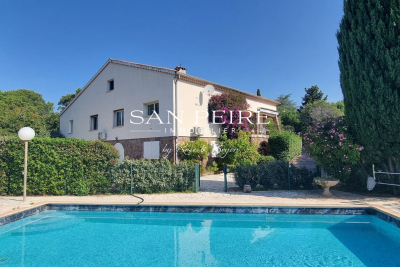
In a quiet location, not far from the village, this property benefits from a magnificent view of the sea and the hills and a south-facing aspect. The property is secluded and full of charm, beautifully landscaped with flowers and a pétanque court. Beautiful outdoor living space in front of the living room and around the pool. The house, in Provençal style, on two levels, consists, on the ground floor, of a living room with fireplace and kitchen, a bedroom with en suite bathroom and toilet, a bedroom, a bathroom and a separate toilet. On the lower level, at garden level, there are two adjoining bedrooms with shower room and toilet, a bathroom with toilet, a bedroom, a shower room with toilet, and an additional room currently used as a living room and kitchen, which could be converted into a 6th bedroom. This property has a lot of charm and is in very good condition in a peaceful setting.

Ref. : V20000541

GOLFE ESTATE

LES ISSAMBRES1 700 000 €

House for sale bedrooms ground floor - 10 rooms - 275

Grande villa avec piscine sur beau terrain à 1 km de la mer

Les Issambres, in a quiet area 1 km from the seafront, a beautiful property set on 6,000 m² of land. The villa comprises, on the ground floor (main level, approx. 160 m²), an entrance hall, a living room, a kitchen, a hallway leading to 3 large bedrooms and 2 shower rooms, a study and a garage (45 m²). On the upper level, the attic has been converted into a two-room apartment or two additional bedrooms with shower rooms. Part of the attic remains to be converted. On the lower level, a 3-room garden-level apartment (approx. 70 m²). Workshop, cellar and boiler room. A ‘games room' of approx. 50 m². Traditional 10 x 5 m swimming pool and pool house. All set on a plot of over 2,000 m², plus 4,000 m² of garden land not suitable for building. A rare find! Fees to be paid by the seller. Energy class C, Climate class C Estimated average amount of annual energy expenditure for standard use, based on the year's energy prices 2023: between 3260.00 and 4490.00 €. Information on the risks to which this property is exposed is available on the Geohazards website: www.georisques.gouv.fr.

Ref. : 26039-AD

SAN PEIRE IMMOBILIER

EZE3 350 000 €

House for sale bedrooms ground floor - 5 rooms - 190

Magnificent contemporary Villa in Èze Bord de Mer with Pool and panoramic sea view

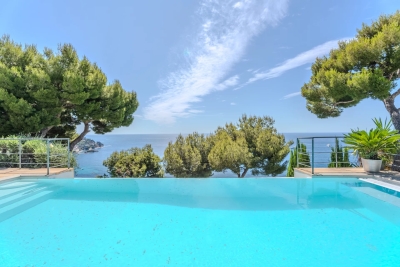
Ideally located in Èze seaside, just steps from the beaches and in a peaceful environment, this stunning contemporary villa of 170 sqm living space spread over two levels features on the ground floor a bright spacious living room with open kitchen opening onto a terrace and pool area, a guest toilet, a laundry room, and an independent studio with shower room. The upper floor comprises three bedrooms, two with shower rooms, as well as a master suite with bathroom and dressing room. Below the plot, there is a room with a shower that can be converted into an additional bedroom. Outside, the villa offers a magnificent infinity pool with panoramic sea views, a garden enhanced with numerous Mediterranean plants and fruit trees, a large closed garage, and two covered parking spaces. Property sold as is – some cosmetic work to be expected. High-potential villa – a rare opportunity on the market!

Ref. : 87016856

DEPLANCHE IMMOBILIER

BEAUSOLEIL3 192 000 €

House for sale bedrooms ground floor - 6 rooms - 225

LIMITROPHE MONACO - BEAUSOLEIL - SEA VIEW VILLA OVERLOOKING MONACO - POOL - GARDEN

Overlooking Monaco and offering a panoramic sea view of the Principality, the Mediterranean Sea, and the Italian coast, this villa of 225 m2 and a plot of 1162 m2 combines privacy, comfort, and immediate access to Monaco. A pedestrian path from the property leads directly to Monaco, and soon beaches and amenities. The landscaped outdoor areas reflect the art of living on the French Riviera, with a beautiful saltwater infinity pool, spacious sunny terraces, a barbecue area equipped with a grill, an outdoor shower, and a traditional pétanque court. The ground floor is designed both for relaxed family living and for hosting friends in complete privacy. A lounge centered around a magnificent fireplace naturally opens onto the dining room and a fitted kitchen. Designed for demanding cooks, the kitchen is equipped with a prestigious Lacanche stove with five gas burners, two electric ovens, an integrated plancha, and a built-in Miele cooker, as well as a wine cellar. Large sliding glass doors open onto a spacious terrace, creating a natural extension of the living space and framing spectacular views of the distant sea. Also on the ground floor, the master suite has two walk-in closets for him and her and a spacious en-suite bathroom equipped with both a walk-in shower and a bathtub, with guest toilets completing this level. The lower level is dedicated to the sleeping area, centered around an entertainment lounge with a projector and a fully equipped bar. With its wine cellar, ice machine, and additional dishwasher, this space is ideal for entertaining family and friends. Three additional bedrooms with private bathrooms are located on this level. A laundry room and numerous storage spaces complete this floor. Throughout the villa, underfloor heating and air conditioning ensure year-round comfort, while additional storage space in the attic further enhances its practicality. Private parking for three vehicles, including two covered parking spaces and a fully enclosed garage.

Ref. : V2116SJ

JOHN TAYLOR Cap Ferrat

PARIS 16EME3 995 000 €

Apartment for sale bedrooms ground floor - 5 rooms - 156

Reception apartment with garden Trocadéro

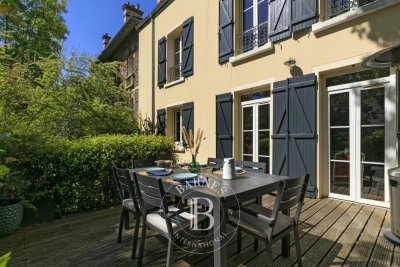
Located on the prestigious Avenue Georges Mandel, within a stone building with a caretaker, elegant ground-floor apartment, fully renovated by a renowned architect, offering high-quality features and materials. With an area of 157 m² under the Carrez law, this rare property is charming for its spaciousness, elegance, and its opening onto a beautiful landscaped garden of about 130 m² with private use, accessible directly from the reception rooms and benefiting from a south-facing exposure. The apartment consists of: An entrance hall A living room opening onto the garden A dining room A kitchen-dining area Three bedrooms, each with its own bathroom or shower room with toilets Guest toilets The apartment is fully air-conditioned. It also benefits from two independent entrances, allowing the practice of a liberal profession. A cellar completes this rare property, located in one of the most sought-after neighborhoods in Paris.

Ref. : V3971PA

JOHN TAYLOR PARIS

PUGET-SUR-ARGENS650 000 €

House for sale bedrooms ground floor - 5 rooms - 143

143sqm villa with swimming pool in a secure estate in Puget-sur-Argens

Just twenty minutes from Saint-Raphaël and the TGV station, in the heart of a sought-after and peaceful estate, discover this property situated on a 3,219 sqm plot (not divisible), complete with a swimming pool. The property comprises a main villa and a separate one-bedroom apartment of approximately 31 sqm. The main house, designed in a Provençal style, opens onto an entrance hall with storage space. It features a separate kitchen with access to the outside, a spacious and bright living room with a fireplace extending onto a large terrace, two bedrooms with built-in storage, a bathroom, and a separate toilet. Upstairs, a master suite with a shower room and toilet has direct access to a balcony. Outside, a covered summer kitchen with a bread oven, ideally located opposite the swimming pool, invites you to fully enjoy the Mediterranean climate. Several outbuildings complete the property: a garage, a workshop, a wine cellar, and a utility room. A ground-floor, one-bedroom apartment (T2) with a kitchen, bedroom, and bathroom with toilet offers complete independence, ideal for hosting guests or renting out. Located in a peaceful, green setting, this property has significant potential for development and extension. Direct access to the forest from the gate provides lovely walks or bike rides. Lovers of space and nature will find this property well worth a visit.

Ref. : 9773

IMMOGOLF

ST-JEAN-CAP-FERRAT15 250 000 €

House for sale bedrooms ground floor - 9 rooms - 327

Provençal villa with sea views, flat land and 150 meters from Four Seasons Hotel and Club Dauphin

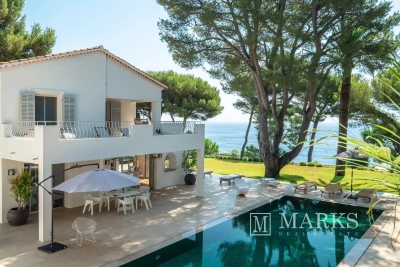
Set second line from the sea on one of the most sought-after streets in Le Cap and within 150 meters short walk to the Four Seasons Hotel and the famous pool club 'Club Dauphin', this Provencal villa enjoys a privileged position in Saint-Jean-Cap-Ferrat, with open sea views from every floor of the house and throughout the garden. The property benefits from excellent privacy, with very limited overlooking, and sun exposure from morning until evening. The villa offers 217.73 m² of habitable space and approximately 327.76 m² in total area, including annexes, on a flat landscaped plot of around 2,225 m². The main house is arranged over two levels. The ground floor includes a spacious living room of approximately 47.5 m², a separate kitchen, a TV lounge, one bedroom and shower rooms. The first floor provides an additional sitting area, three bedrooms and three bathrooms or shower rooms, with access to a large terrace enjoying views over the garden and the sea. In addition to the main house, the property includes a separate guest apartment with living area and kitchenette, bedroom and shower room. A garage situated next to the guest apartment accommodates one large car, while additional outdoor parking allows space for several vehicles. The outdoor areas are a defining feature of the property. The flat garden is arranged around a heated swimming pool with a separate children's section, complemented by generous terraces, several covered outdoor areas attached to the house, and a pool house with summer kitchen and shower room. These covered terraces extend the use of the main living areas and provide ample shade when needed, creating a natural connection between the interiors, the garden and the pool. The pool, terraces and pool house were entirely renovated around five years ago. The pool house is equipped with underfloor heating, lighting and a bio-climatic roof that can open and close, making it a comfortable and practical space throughout much of the year. The house has been lived in regularly and has been well maintained throughout, allowing the next owner to enjoy the property immediately. Additional features include air conditioning, underfloor heating in the pool house, double glazing, electric shutters, alarm system, electric gate, outdoor lighting, fibre internet, storage room and outdoor parking.

Ref. : 87113678

Marks Real Estate

OLLIOULES1 890 000 €

House for sale bedrooms ground floor - 6 rooms - 222

For sale - Architect-designed villa - Panoramic view - Ollioules

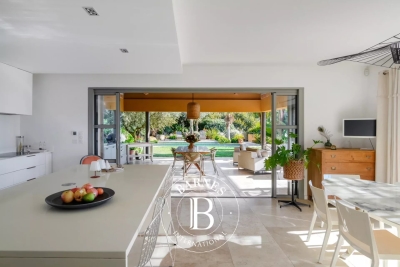
Contemporary villa built in 2015 in a peaceful rural setting. Set on a 4,040m² plot, the villa is built on 2,000m² of landscaped grounds and comprises: - Ground floor: an entrance hall leading to a large, light-filled living room, an open-plan kitchen with utility room and laundry room, all opening onto a covered terrace with a beautiful summer kitchen and swimming pool. A master suite with dressing room, bathroom and shower, and a terrace complete this level. - On the first floor: a second master suite with dressing room and shower room, two bedrooms and a shower room. - On the ground floor, a large double garage. Very nice amenities, tasteful decoration. Information about the risks to which this property is exposed is available on the Géorisques website: www.georisques.gouv.fr Agency fees payable by vendor - Montant estimé des dépenses annuelles d'énergie pour un usage standard : 1360€ ~ 1900€ - Les informations sur les risques auxquels ce bien est exposé sont disponibles sur le site Géorisques : www.georisques.gouv.fr - Rebecca NOBILE - Agent commercial - EI - RSAC 921 523 411

Ref. : 86438711

BARNES SANARY LUXURY REALTY

EYGALIÈRES1 960 000 €

House for sale bedrooms ground floor - 5 rooms - 255

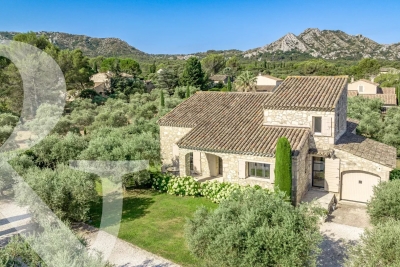
Peacefully set, less than a kilometre from the village centre of Eygalières, this handsome, traditionally built house offers approximately 171m² of living space within a total floor area of 255m². The welcoming interior enjoys plenty of natural light and comprises, on the ground floor, an entrance hall, a well-fitted kitchen with a pantry, a living room and three bedrooms, two of which are en-suite. Upstairs is the fourth bedroom, which is also en-suite. The landscaped garden extends to 1,807m² and is perfect for relaxation, featuring a 12x4.50m heated swimming pool and a pool house whilst a garage completes the property. This is an utterly delightful home and is excellently located to take full advantage of everything the Alpilles has to offer.

Ref. : 249

Colpaert et Wehrle

ST-JEAN-DE-SIXT1 590 000 €

House for sale bedrooms ground floor - 10 rooms - 315

Renovated farmhouse - Mountain views & spacious volumes

On the heights of Saint-Jean-de-Sixt, this authentic 18th-century farmhouse, renovated in 2011, stands out for its charm, generous volumes, and privileged setting. Offering approximately 315 sqm of living space, it provides a warm and light-filled living environment with open views over the surrounding mountains. Set on a plot of approximately 1,330 sqm, the property benefits from a pleasant landscaped garden as well as an additional buildable plot of around 460 sqm, bringing genuine added value and excellent development potential. The ground floor features an entrance hall, three bedrooms, three bathrooms, a games room, and a summer kitchen opening onto a west-facing terrace and garden, ideal for enjoying outdoor living throughout the year. Upstairs, the main living area is arranged around an open-plan kitchen leading into the dining room and lounge with fireplace corner, extended by a balcony offering open views. This level also includes four additional bedrooms, including a master suite with bathroom, as well as a shower room. Designed with comfort in mind, the property also offers a wellness area of approximately 32 sqm featuring a jacuzzi and sauna. The heating system combines an air-to-air heat pump, electric radiators, and a pellet stove. Additional potential is provided by the possibility of converting a barn of approximately 150 sqm. A character property, ideal for a family home or a heritage investment project. Référence agence : 3445

Ref. : TE03-YCD-IW7

Agence ATHERAC - Transaction

SURESNES1 990 000 €

House for sale bedrooms ground floor - 10 rooms - 236

SURESNES - CLOSE TO THE TOWN CENTRE - BEAUTIFUL FAMILY HOUSE WITH GARDEN

This charming family home, sheltered from prying eyes, is perfectly laid out over four floors and offers approximately 238m² (2,562 sq ft) of living space set on a 465m² (5,005 sq ft) plot, with a 20m² (215 sq ft) lean-to at the far end of the garden. It comes complete with a pleasant garden on the street side, as well as a terrace and a second dual-aspect (south-east/west) garden at the rear of the house. Exceptional location, just a stone's throw from the town centre, schools and transport services. Ground floor layout: entrance hall with cupboards, guest toilet, a first lounge with fireplace extended by a dining room in a magnificent veranda. A fitted and equipped separate kitchen, and a second lounge opening onto a terrace and the garden complete this level. 1st floor: landing leading to a master bedroom with fireplace and double wardrobe, office, and second bedroom with fitted cupboards. A third bedroom with mezzanine and shower room, a bathroom and a separate toilet round off this level. On the 2nd floor are two additional bedrooms with fitted cupboards, as well as a shower room and toilet. An extension was added in 2008 and recent renovation work has been carried out throughout the property. This stunning house offers a refined and welcoming décor bathed in natural light, as well as a perfect family floor plan. The basement contains a boiler room, a wine cellar and storerooms. A garage and an outdoor parking space complete this high-quality property. Public transport (T2 Suresnes Longchamp) a 3-minute walk away. Buses 93, 144, 241, 244, 263, 360. 2-minute walk away Station (Suresnes Mont Valérien) 5-minute walk away. Contact: +33 (0)6 63 46 65 75 Fees payable by the seller - Estimated amount of annual energy costs for standard use based on 2021 energy costs: €5,160 ~ €6,990 - Information on the risks to which this property is exposed is available on the Géorisques website: www.georisques.gouv.fr - Christine Peyroux - Sales agent - EI - RSAC 492 790 076 Agency fees payable by vendor - Montant estimé des dépenses annuelles d'énergie pour un usage standard, établi à partir des prix de l'énergie de l'année 2021 : 5160€ ~ 6990€ - Les informations sur les risques auxquels ce bien est exposé sont disponibles sur le site Géorisques : www.georisques.gouv.fr - Christine PEYROUX - Agent commercial - EI - RSAC 492 790 076

Ref. : 86777732

BARNES HAUTS DE SEINE NORD

LA FLOTTE630 000 €

Apartment for sale bedrooms ground floor - 4 rooms - 122

LA FLOTTE-EN-RÉ – THE SPIRIT OF A VILLAGE HOUSE JUST A FEW STEPS FROM THE PORT

In the heart of the historic center of La Flotte, one of the most iconic and sought-after villages on the Île de Ré, this character duplex offers a rare quality of life between the port, the market, and the Arnérault beach, accessible within a few minutes on foot. Behind a discreet address, this property develops a warm and authentic atmosphere of a true village house. Spread over two levels, it charms with its generous volumes, brightness, and layout designed for family life as well as a charming secondary residence. The reception areas are arranged around a spacious crossing living room and an open kitchen, creating a friendly setting facing outside. The materials, exposed stone, and unobstructed views contribute to the gentle and timeless atmosphere that prevails in the space. Upstairs, two comfortable bedrooms and an office comprise the sleeping area, offering everyone their privacy in a peaceful and luminous setting. Outside, the property benefits from two complementary spaces that are particularly enjoyable. A suspended terrace, a true summer lounge sheltered from view, naturally extends the living spaces. On the ground floor, a confidential courtyard-garden, decorated with Mediterranean vegetation, constitutes a rare greenery in the heart of the village. A privileged place for reading, entertaining, or simply enjoying the mild climate of Ré. The lack of vis-à-vis enhances the intimate character of the whole and contributes to this feeling of a discreet refuge within the historic center. Here, everything is done on foot or by bike: the daily market, shops, port restaurants, beaches, and bike paths are naturally accessible, offering a sought-after lifestyle where the car becomes almost secondary. A confidential and authentic address, ideal for those who wish to fully enjoy the art of living Rétais in one of the most popular areas of the island. To discover more and benefit from a personalized presentation, contact us. DPE: 313 (E grade); GES: 12 (C grade)

Ref. : SM-3704

Maison BONAPARTE

ANTIBES395 000 €

Apartment for sale bedrooms ground floor - 3 rooms - 71

Apartment Antibes, Stade Foch

Non-contractual photo - Apartment under renovation A south-facing crossing apartment of 71.60 m² ideally located in the heart of Antibes, in a particularly sought-after area, close to all amenities and just a few minutes walk from Old Antibes. Located on the ground floor, this property currently under renovation will consist of a pleasant living room with an open kitchen overlooking the 27 m² living room, opening onto a terrace and a private garden facing south, two bedrooms, a shower room, a separate WC, a balcony, and a cellar. Details of work: - Installation of double-glazed aluminum windows - Replacement of air conditioning - Upgrading of electrical system and installation of a new electrical panel - Replacement of all plumbing - White plaster and paint on walls and ceilings - Oak-colored parquet throughout the apartment except in the bathroom and WC - Installation of a white lacquered, equipped kitchen Expected completion of work by September 2026. Located in the sought-after Stade Foch area, this property will be perfect for a family wishing to enjoy a privileged living environment or an investor looking for a quality location. Closed garage within the residence available for rent.

Ref. : 84265555

AGENCIA

CAP-D'AIL4 450 000 €

House for sale bedrooms ground floor - 7 rooms - 340

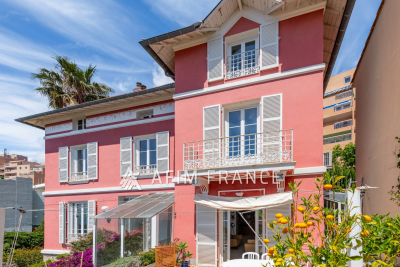
Close to Monaco in a highly sought-after and peaceful residential area, near the beaches and the coastal path, this elegant period villa has retained all of its charm and character, while enjoying panoramic views of the Mediterranean Sea and the Saint-Jean-Cap-Ferrat peninsula. Set within beautifully landscaped and enclosed Mediterranean gardens, the property is arranged over 3 levels served by a lift from the garage. It offers generous accommodation, high ceilings and abundant natural light thanks to its desirable south-facing position. On the garden level, the villa comprises an office opening onto the garden, an entrance hall centred around a ground-floor atrium, a restroom, a 50m² area offering further development potential, and a wine cellar. On the main floor: an entrance overlooking the atrium, a spacious reception room opening onto a terrace, a dining room leading to a charming winter garden, a library, and a fully fitted and equipped separate kitchen. On the first floor, a corridor leads to three bedrooms, including a master bedroom with access to a balcony, together with a bathroom, a shower room, and a separate toilet. On the top floor: a bedroom with its own shower room, as well as a 53m² of attic space with considerable development potential. The property also benefits from a large garage accommodating 2 vehicles. Cap-d'Ail is one of the most desirable locations on the French Riviera, renowned for its exclusive residential setting, beautiful coastline and immediate proximity to Monaco. Nestled among lush Mediterranean vegetation, the area is home to prestigious villas and exceptional sea views. The celebrated Mala Beach, with its crystal-clear waters, dramatic cliffs and waterfront restaurants, is among the Riviera's most sought-after destinations. The proximity to Monaco further enhances the appeal and prestige of this exceptional address.

Ref. : 519V900508M

AFIM France

ROQUEBRUNE-SUR-ARGENS1 595 000 €

House for sale bedrooms ground floor - 12 rooms - 525

Villa for sale in Roquebrune-sur-Argens

Ref: 102025 355 – Superb stone property with guardian's house, set within a protected natural park, surrounded by centuries-old oak trees, with stunning views of the Rocher de Roquebrune-sur-Argens This magnificent stone residence, built using local materials, offers an exceptional living environment in the heart of the preserved nature of the Massif des Maures. Located just 18 km from the sea and approximately 45 minutes from Nice International Airport, it enjoys a privileged setting combining absolute tranquility with convenient access. Fully renovated in 2023, the property is in excellent condition and impresses with its authentic charm and high-end finishes. It offers approximately 480 m² of living space on around 8 hectares of land, 3 of which are fully fenced. The proportions are outstanding: a majestic living room with stone flooring spans over 100 m², the kitchen measures 44 m², and each of the 9 bedrooms features an en-suite bathroom or shower room with WC, ranging between 20 and 25 m². The villa is surrounded by terraces and magnificent century-old trees. Nearby, the natural-shaped swimming pool, supplied by the estate's private well, offers breathtaking views and complete privacy. Around 100 meters from the main house stands a charming 47 m² stone guest house, comprising a kitchen, bedroom, bathroom, and separate WC. The beautifully maintained grounds feature more than 100 majestic cork oaks, all illuminated at night. The uniquely designed swimming pool, inspired by the nearby coastline, invites relaxation and serenity. This rare property is ideal as a family home, holiday residence, or elegant guesthouse. Oil-fired central heating. Swimming pool, terrace, balcony. Parking for 10 cars. Cellar, fireplace, built-in storage. Laundry room. Garage. Carport. Air conditioning, entry code. South-facing, completely private. Private drilling-borehole (water self-sufficient). Fire risk zone. Information on the risks to which this property is exposed is available on the Géorisques website: www.georisques.gouv.fr

Ref. : 102025-355

FINE AND COUNTRY