OK
More than Less than
  ok

Key-words : bedrooms ground floor

Houses and Apartments, your real estate specialist magazine offers a selection of ads that match with the keyword bedrooms ground floor. You can refine your search by specifying the area or price range in the navigation bar link Search for a House/Apartment.

JONQUERETTES729 000 €

House for sale bedrooms ground floor - - 259

Jonquerettes - Charming real estate complex for sale - Village house with courtyard, garage, and 2 duplex apartments

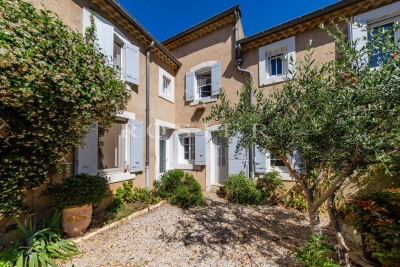
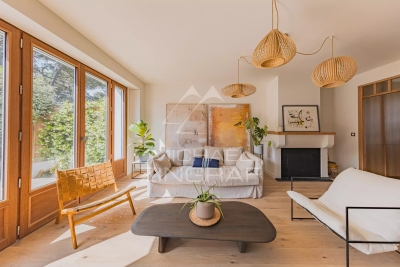
Located in the heart of the highly sought-after village of Jonquerettes, this charming property offers a rare lifestyle, blending the authenticity of period architecture with the comfort of a complete contemporary renovation finished in 2023. The main house features 157 m² of living space with generous, light-filled volumes. Designed for serene living, it offers three comfortable bedrooms, three modern bathrooms, and a separate office, perfect for working from home or a professional practice. The living areas are distinguished by tasteful, colorful decor, enhanced by contemporary floor tiles on the ground floor. The warm living room, featuring a magnificent fireplace, promises cozy evenings by the fire. The spacious and functional fitted kitchen opens directly onto a lovely, landscaped interior courtyard, a true intimate haven of peace. The property also includes two independent duplex apartments (a 42 m² one-bedroom and a 60 m² two-bedroom). Generating an immediate monthly rental income of €1,200, they represent a highly strategic investment opportunity in this high-demand area. A large private garage with an automated door provides parking convenience that is rare in the village center. Comfort features:Gas central heating, reversible air conditioning, fireplace, alarm system, enclosed garage with electric charging station, and laundry room. Jonquerettes enjoys a gentle way of life in a privileged environment:The village offers immediate access to preserved nature. From the house, outdoor enthusiasts enjoy immediate access to peaceful, rolling countryside on foot. Surrounded by vineyards and open panoramas, these paths are a favorite spot for locals for morning jogs or sunset hikes. The proximity of shops in Saint-Saturnin-lès-Avignon and Châteauneuf-de-Gadagne makes daily life easy. Just 30 minutes from the Avignon TGV station and 1 hour from Marseille international airport, this unique property ideally combines high-end residential comfort, Provencal charm, and stable rental income. Information on the risks to which this property is exposed is available on the Géorisques website www.georisques.gouv.fr

Ref. : 11497

ROSIER

ROQUEBRUNE-CAP-MARTIN1 190 000 €

Apartment for sale bedrooms ground floor - 4 rooms - 110

4P at RCM with sea view

The Amarante St Roch agency presents for sale this magnificent apartment of approximately 105m2 spread over 2 levels, offering unobstructed sea views. An exceptional location just minutes from Monaco, in the immediate vicinity of the Golfe Bleu beach and the Roquebrune-Cap-Martin train station. Situated on a 600 sq m plot, which can be landscaped to your liking, this bright and charming property benefits from a quiet, residential setting while being ideally connected to Monaco's infrastructure. The exterior offers the possibility of installing an above-ground pool, and a closed garage is available as an option a rare feature in this sought-after area. The property is on two levels: The 4-room apartment, located on the first and second floors, is composed as follows: On the first floor, three bedrooms with sea views, all equipped with closets, a shower room, a separate toilet, a laundry room, as well as direct access to a terrace overlooking the garden, allowing you to fully enjoy the sunshine and the green surroundings. On the second and top floor, you will discover a spacious, bright living room with a dining area, a shower room with WC, a fully equipped independent kitchen and access to a third terrace offering a superb unobstructed view of the Mediterranean. The apartment boasts high-quality features: reversible air conditioning, a low-consumption heat pump, double glazing, a volumetric alarm system, a reinforced door, and a facade in excellent condition. All of these features guarantee optimal comfort, both summer and winter, and impressive energy efficiency. No condominium fees! A rare opportunity on the market, don't delay in visiting!

Ref. : 2687

AMARANTE SAINT ROCH

LORGUES650 000 €

House for sale bedrooms ground floor - 7 rooms - 152

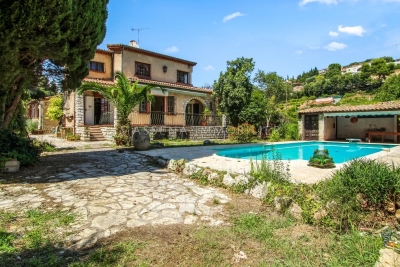
Lorgues, 4-bedroom villa with swimming pool on a flat, enclosed plot of 3000 sqm

In Lorgues, for sale, a villa in absolute tranquility, located at the end of a cul-de-sac in one of the village's most sought-after neighborhoods. This beautiful 150 sq m villa offers a peaceful and privileged living environment, nestled in the heart of a wooded plot of over 3,000 sq m. From the moment you enter, you will be captivated by the spaciousness of its double living room, opening through French doors onto terraces that extend towards the swimming pool. The house has four bedrooms, one of which is on the ground floor, ideal for single-level living. The three other bedrooms, located upstairs, benefit from abundant natural light. Outside, the property is a true haven of peace: a 5x10 m swimming pool complete with a spa invites relaxation in a completely private and secluded setting with excellent sun exposure. The landscaped grounds allow you to fully enjoy the peace and quiet of the surrounding nature. A double garage completes this property, offering additional storage space and secure parking. A property not to be missed if you're looking for tranquility while remaining close to the amenities of Lorgues. For more information or to arrange a viewing, please contact us at 33 4 94 60 33 13.

Ref. : t5199

Briel & Partners

GRASSE890 000 €

House for sale bedrooms ground floor - 6 rooms - 186

Grasse St Jean nice view four bedrooms

Located in a secure and highly sought-after estate, this south-facing villa enjoys an exceptionally peaceful setting, with beautiful open views over the Peyloubet hills and a pleasant glimpse of the sea. Bright and functional, it offers a lifestyle that perfectly combines comfort and tranquility. The property features a spacious, light-filled living room, a separate kitchen, a laundry room, and a total of four bedrooms, including two on the ground floor. Also on the main level are a bathroom with shower and toilet, as well as a guest toilet with washbasin. Upstairs, a study area leads to a large bedroom with its own bathroom, shower, and toilet. On the pool level, a spacious independent bedroom benefits from its own shower room and toilet. Set on a fully enclosed plot of 1,795 sqm, the property also boasts a recently renovated swimming pool and also benefits from a pleasant wooded area, ideal for enjoying cool shade during the summer months. The septic tank is compliant with current regulations. Garage

Ref. : 1216

Agence Hamilton SelectionMed

PYLA-SUR-MER1 250 000 €

House for sale bedrooms ground floor - 5 rooms - 111

PYLA-SUR-MER – CERCLE DE VOILE NEIGHBOURHOOD: 5-BEDROOM VILLA WITHIN WALKING DISTANCE OF THE BEACH

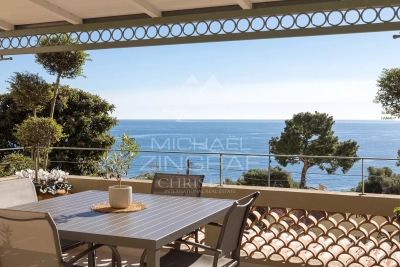
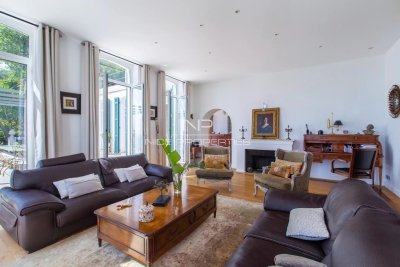
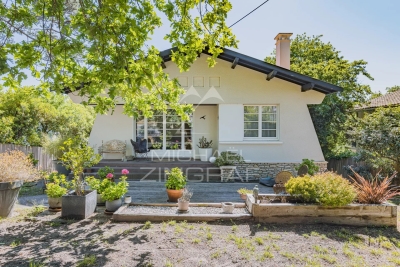
Michael Zingraf Real Estate is pleased to present this villa, ideally situated in the Cercle de Voile neighbourhood of Pyla-sur-Mer, less than a ten-minute walk from the beaches and local shops. Completely and tastefully renovated using high-quality materials, this property, offering approximately 111 m² of living space, impresses with its high-quality fittings and warm, welcoming atmosphere. The ground floor comprises a living room with dining area, a separate kitchen, as well as a first bedroom with fitted wardrobes, a shower room and a separate toilet. Upstairs, the sleeping area consists of three bedrooms with built-in storage and a bathroom with toilet. Outside, a spacious, tree-lined south-facing terrace, sheltered from view, is perfect for relaxation. A storage shed and a parking space complete this property. Subject to co-ownership regulations. Annual service charges: €364

Ref. : MZIBA1419

MICHAEL ZINGRAF BASSIN ARCACHON

ST-JEAN-D'AULPS298 000 €

Apartment for sale bedrooms ground floor - 4 rooms - 57

Rare on the Market: Beautiful 3 Bedroom Duplex Apartment with Private Garden in Saint-Jean-d'Aulps

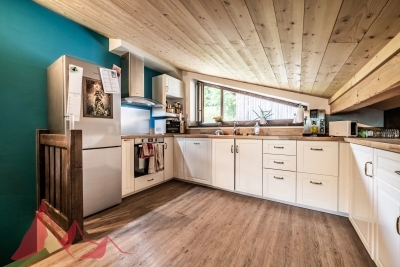
Looking for a home that combines Alpine charm, modern comfort and an ideal location? This beautifully renovated 3 bedroom duplex apartment is a true hidden gem, nestled in the peaceful and sought-after settlement of Mont d'Évian, within a small, well-maintained co-ownership with low charges. Perfect for a family or as a mountain retreat, this apartment offers an exceptional lifestyle - quiet and surrounded by nature, yet just a short drive to local amenities and ski lifts. Fully renovated over the past five years, the apartment is spread over two levels and is ready to move into: Ground Floor: Covered entrance patio. -Hallway leading to a spacious master bedroom with dressing area and private west-facing balcony. -Two additional bright bedrooms and a separate office space. -Contemporary bathroom with walk-in shower, double vanity, heated towel rail and washing machine. -Separate WC. Upper Level: -Luminous attic-style open-plan living area with fully equipped kitchen (ceramic hob, oven, extractor hood, dishwasher). -Attic space with technical access (potential for further renovations). Enjoy peaceful outdoor living with a small fenced private garden, ideal for relaxing or entertaining. A terrace and balcony offer additional seating areas with beautiful panoramic mountain views - a rare find in this area. Additional Features: -Private mazot (external storage chalet). -Two outdoor parking spaces. -Excellent sun exposure and natural light throughout. -Quiet, tranquil setting with no traffic. -Convenient access to village life and ski areas by car. This property offers a rare opportunity to own a charming, low-maintenance mountain home in a highly desirable part of the valley - whether as a main residence, second home or rental investment. For more information, please contact Morzine Immobilier. Information on natural risks affecting the property is available at: www.georisques.gouv.fr

Ref. : 4134

MORZINE IMMOBILIER

ANTONY1 750 000 €

House for sale bedrooms ground floor - 8 rooms - 331

Antony centre – Recent house of 230 m² with elevator, 8x4 swimming pool, and outbuildings on a 1,150 m² land

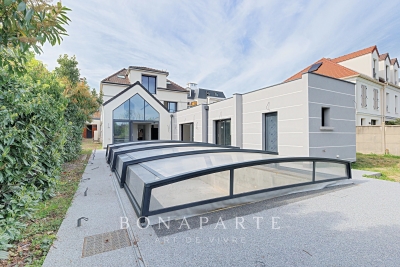
In one of the most sought-after neighborhoods of Antony, close to Antony station and on the best school district, Maison BONAPARTE presents this confidential property developing nearly 230 m² of living space in the heart of a land of over 1,100 m². Entirely redesigned and expanded recently, the house offers rare volumes, dominated by a spectacular living room of over 70 m², filled with light and open to the outdoors, a true signature of the place. The independent kitchen, equipped with storage spaces, laundry area, and pantry, completes a ground floor designed for entertaining and everyday comfort. The sleeping area is organized on two levels. On the first floor, two bedrooms with generous volumes, each with their water rooms, including a true master suite with dressing room, full bathroom, and private terrace, offering an intimate and privileged space. The second floor hosts two additional bedrooms, also with their water or bathroom facilities, as well as an office, ideal for telecommuting or an independent space. The house benefits from modern and sought-after features, with an elevator serving the different levels and a ducted reversible air conditioning system, ensuring optimal comfort in all seasons. Outside, the land offers rare potential in this sector. The garden features an 8 x 4-meter pool with an already installed shelter, whose finishes (liner and filtration system) remain to be planned, allowing for a fully customized outdoor space. At the back of the plot, two outbuildings complete the ensemble and offer multiple layout possibilities (independent office, reception area, workshop...). Two garages also accommodate up to three vehicles. The entire project was carried out within a perfectly controlled framework, with building permits and modifications validated, and conformity of the works certified by the town hall, offering total legal security. This type of property, combining location, volumes, modern features, and development potential, is now particularly rare on the market.

Ref. : BM - 3391

Maison BONAPARTE

CAP-D'AIL542 800 €

Apartment for sale bedrooms ground floor - 3 rooms - 53

MONACO HOPITAL next door, open sea view

Border hospital Princesse Grace of Monaco. Roof level . Great views, overlooking the engaging view of Monaco Old Town, castel, harbor of Cap d’ail & Mediterranean sea. 53sqm living area,2 bedrooms with sea view, living room open in to the balcony of about 5sqm with view over Castle of Monaco,open kitchen, 1 bathroom and independent toilet, and 2 cellars of 10sqm and of 4sqm.Huge windows, air conditioning, acces by steps . It is 10 minutes walk to Monte-Carlo Casino, 5 min walk to the beaches and 15-20minutes walk to the Monaco harbor. 10 minutes to the Monaco train station. 25 min. drive to Nice airport and 15 min. drive to the Italian border. Apartment is in perfect condition , permission for a large terrace on the north/west side of the building is grounded . Monte Carlo is on the doorstep with access to some of the finest experiences on the French Riviera. Monaco is a place of amazing food, Yacht show, Grand Prix of Monaco, Tennis open and annual Fireworks Competition displays ; all that from your balcony. Fine dining, nightlife fun, Casino’s and culture as well as beach clubs, open air pools and the wild nature of the Maritime Alps. You’ll love this apartment because of the light, the views, the space on roof floors with excellent views from every corner and large terraces. Waking up and having a morning coffee on the balcony overlooking Monaco is ideal.The short term renting allowed in the building .Renting for Grand Prix :1500€/night , renting july-august : 250€ /month. Ideal for holidays and renting investment . The owner rent the property for 240€ /night and 1500€/night for Grand Prix of Monaco .ISM-property loves this apartment.

Ref. : 668732

ISM-Property

CAGNES-SUR-MER1 050 000 €

House for sale bedrooms ground floor - 6 rooms - 205

Cagnes Sur Mer - Amazing property to renovate

CAGNES-SUR-MER / VAL FLEURI : Nestled in a lush green setting in the heart of the sought-after residential area of Val Fleuri, this rare and secluded property offers peace, sunshine, and an exceptional lifestyle — just minutes from local amenities, schools, and main access roads. Set on a beautifully landscaped 4,031 m² plot, with a large flat section complemented by terraced gardens, the property enjoys a full southern exposure and boasts a magnificent garden featuring a stunning swimming pool and a pool house. The main house, of approximately 150 m², is currently arranged as two combined units, offering generous volumes and great flexibility for reconfiguration. On the ground floor: a spacious living room, an independent kitchen, three bedrooms, a bathroom, and a separate WC. Upstairs: a second living room, kitchen, one bedroom, shower room, and WC. A 70 m² basement, a closed garage, and a double carport complete this main residence. Set back from the main house and accessible both from the street and the garden, a single-storey guest house of approximately 55 m² offers a living room with open kitchen, two bedrooms, a shower room with WC, and a carport — ideal for hosting guests or as a fully independent dwelling. A superb opportunity for renovation or extension, in one of the most desirable areas of Cagnes-sur-Mer. A confidential and charming property, offering a rare quality of life and outstanding potential — not to be missed.

Ref. : 86380959

MASSENA IMMOBILIER

COURBEVOIE2 150 000 €

House for sale bedrooms ground floor - 10 rooms - 361

BECON LES BRUYERES - PRIVATE MANSION WITH LARGE GARDEN

This elegant “Mansart”-style house is located in a highly coveted part of Courbevoie, in Becon les Bruyères, near Parc des Couronnes and Pont de Levallois. This old-build house with character totals 286m² (3,078 sq ft), built on a ground floor plus two upper floors and a full entresol level, and set on a 661m² (7,115 sq ft) plot in a very residential area. Ideally located in a highly coveted neighbourhood, this spacious family house has a large entrance hall, an office on the street side, a good-sized, dual-aspect reception room, a dining room, an old-build veranda overlooking the garden, an eat-in kitchen, a pantry, a toilet, and a vestibule all on the ground floor. The vast first-floor landing leads to a spacious master bedroom with shower room and terrace, as well as two communicating bedrooms with a shower room and toilet. Four bedrooms, a shower room and a separate toilet on the second floor. The large basement on the garden level contains a wine cellar, a workshops, various storage rooms and a boiler room. The house is accessed via a small garden off the street and a period porch. A large, sunny garden free from overlook from the street affords an unobstructed view of Paris. Driveway and large garage at the far end of the garden, providing space to park several vehicles. This exceptional house boasts fantastic reception volumes (parquet flooring, mouldings, original stained glass and fireplaces) and tremendous development potential. Works required. Close to coveted local schools, shops and train stations. €2,222,222 agency fees not included - Agency fees: 3.5% incl. tax Fees payable by the buyer - Estimated amount of annual energy costs for standard use based on 2021, 2022, 2023 energy costs: €7,110 ~ €9,670 - Information on the risks to which this property is exposed is available on the Géorisques website: www.georisques.gouv.fr 2,077,295 € Agency fees not included - Agency commission: 3.5%VAT included Agency fees payable by buyer - Montant estimé des dépenses annuelles d'énergie pour un usage standard, établi à partir des prix de l'énergie de l'année 2021, 2022, 2023 : 7110€ ~ 9670€ - Les informations sur les risques auxquels ce bien est exposé sont disponibles sur le site Géorisques : www.georisques.gouv.fr

Ref. : 86792597

BARNES HAUTS DE SEINE NORD

EZE2 690 000 €

House for sale bedrooms ground floor - 5 rooms - 150

EZE S/ MER – PANORAMIC SEA VIEW

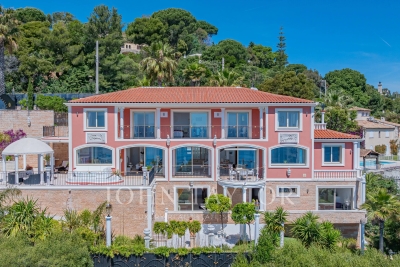
Just a few minutes from Monaco and a stone's throw from the beaches of Èze Bord de Mer, this villa enjoys a particularly sought-after, peaceful location in the heart of lush green surroundings, with exceptional panoramic sea views. With a floor area of approximately 150 m², it stands on landscaped grounds of around 500 m² and offers a rare living environment, combining tranquillity, comfort and proximity to the most sought-after spots on the Côte d'Azur. Perfectly maintained and fully air-conditioned, it captivates with its meticulous finishes, harmonious proportions and the quality of its living spaces. The reception rooms, bathed in natural light thanks to large windows, open naturally onto the garden and the sea, creating a pleasant flow between indoors and outdoors. An ideal setting for enjoying sunny days, sunsets and the mild Mediterranean climate. The house currently comprises three bedrooms, a study that could easily be converted into a fourth bedroom, and four bathrooms. A separate utility room in the garden completes the amenities and provides real convenience for everyday life. The carefully landscaped garden serves as a natural extension of the living spaces. A planning permission has already been granted for the construction of a swimming pool to complete this outdoor space. The property also offers excellent potential for development, with the possibility of an extension and conversion into a contemporary villa, allowing for a bespoke architectural project whilst retaining its prime location. A large enclosed car park with space for several vehicles completes this property – a feature that is particularly sought-after in Èze Bord de Mer. This property combines qualities rarely found together: a quiet and unspoilt residential setting, close proximity to Monaco, easy access to the beaches, unobstructed sea views and significant potential for appreciation. A discreet location, ideal both as a main residence and as a holiday home on the Riviera.

Ref. : MZISJ1983

MICHAËL ZINGRAF CHRISTIE'S INTERNATIONAL REAL ESTATE SAINT-JEAN CAP FERRAT

VALLAURIS8 900 000 €

House for sale bedrooms ground floor - 6 rooms - 680

Superb Property - Panoramic sea view

This sumptuous contemporary villa offers an exceptional panoramic sea view. Ideally located 10 minutes from the center of Cannes and 2 minutes from the beaches, it provides an ideal living environment. With a living area of approximately 450 m², the property rises over four levels, all serviced by a elevator, including the garage. It also has two separate access points: a main entrance and a direct access to the garage. It includes: - On the ground floor: a reception area of about 100 m² including a lounge and dining room opening onto a large terrace and the swimming pool area (6 x 12 m), a fully equipped kitchen, an office that can be converted into a bedroom, a cloakroom, guest toilets. - On the first floor: two communicating bedrooms with a bathroom, as well as a 47 m² master suite with its own private terrace, and a full bathroom with shower, jacuzzi, and hydromassage bathtub. - At garden level: two bedrooms, each with its own bathroom, a laundry room, a wine cellar, a game room, a boiler room, and an independent studio. - By the garage: an impressive garage of about 200 m² with a ceiling height of 4 meters allowing parking up to 16 vehicles. The features are particularly refined: marble floors and bathrooms, precious wood interior doors, alarm system, videophone, and an elevator servicing all levels. The landscaped garden of about 2,300 m² is carefully arranged with large lawns, flower beds, and an automatic irrigation system. A rare property offering exceptional volume, high-end features, and a spectacular sea view just minutes from Cannes.

Ref. : V7372CA

JOHN TAYLOR Cannes

NICE1 850 000 €

House for sale bedrooms ground floor - 7 rooms - 295

Art Deco villa with panoramic sea view in Nice

NICE PESSICART : SOLE AGENT. In a dominant position, this superb Art Deco villa 295sqm (262 m² Carrez law) offers beautiful volumes, refined services and pleasant terraces. The main part of 203sqm, accessible by lift, is a duplex apartment opening onto a 110sqm South/Est facing terrace. Stunning sea and city views from all rooms. Living/dining room with marble fireplace, a fully equipped semi-open kitchen with utility room, three bedrooms, two bathrooms, dressing room and two separate toilets. An independent duplex apartment of 59sqm opening onto a small terrace, is located on the 1st floor and ground floor and includes a living room, an equipped kitchen, a bedroom, a dressing room, a bathroom and a toilet. Spa, gym, solarium, garage and parkings complete this property in perfect condition. Agency fees 5% included at the expense of the seller.

Ref. : LF-11456

NICE PROPERTIES Promenade

LES ISSAMBRES1 490 000 €

House for sale bedrooms ground floor - 6 rooms - 232

FOR SALE 6-ROOM VILLA 4 BEDROOMS SWIMMING POOL GARAGE SEA VIEW SOUTH FACING SHOPS AND SEA ON FOOT

EXCLUSIVE!!! BEAUTIFUL SEA VIEW ON THE GULF OF SAINT-TROPEZ Located in a quality environment, walking distance from the sea and shops, this elegant villa of approx. 250sqm will seduce you with its generous volumes, its brightness and its services. Built in the 2000s, on a wooded plot with orchard, this south-facing property offers an ideal quality of life close to amenities and the sea. Its qualities: large living room with fireplace, opening onto a vast covered terrace, dining room open to the outside, equipped kitchen scullery. 4 bedrooms including a beautiful master suite on one level with dressing room and shower room. Master bedroom upstairs with SEA VIEW, full bathroom, dressing room, Tropezian terrace. Office space, laundry room and numerous storage rooms. 3 bathrooms, 4 toilets, New 8*5 chlorine swimming pool with direct access from the rooms on the ground floor. Garage, parking for 3 vehicles. A separate sleeping area on the ground floor with exterior access, ideal for entertaining or creating a rental space. An ideal family or second home, combining modern comfort, spaciousness, and potential for development. A visit is a must!

Ref. : 3689vp

SEA VIEW PROPERTY / GROUPE AGENCE DU CAP

PYLA-SUR-MER725 000 €

House for sale bedrooms ground floor - 3 rooms - 62

PYLA-SUR-MER ON THE EDGE OF THE WOODS – A 3-BEDROOM HOUSE IN THE GAUME REGION

Michael Zingraf Real Estate is pleased to present this authentic three-room Gaume-style house, situated on the edge of the forest and enjoying a privileged setting. With a living area of approximately 62 m², it features a cosy living room with a fireplace, a separate kitchen, two bedrooms, as well as a shower room and a separate toilet. The ground floor comprises a utility room and a garage. Set on an enclosed plot of approximately 800 m², in a quiet location bordering the forest, the property features several areas dedicated to relaxation as well as a parking space.

Ref. : MZIBA1420

MICHAEL ZINGRAF BASSIN ARCACHON