OK
More than Less than
  ok

Key-words : bedrooms ground floor

Houses and Apartments, your real estate specialist magazine offers a selection of ads that match with the keyword bedrooms ground floor. You can refine your search by specifying the area or price range in the navigation bar link Search for a House/Apartment.

CAVALAIRE-SUR-MER2 990 000 €

House for sale bedrooms ground floor - 7 rooms - 258

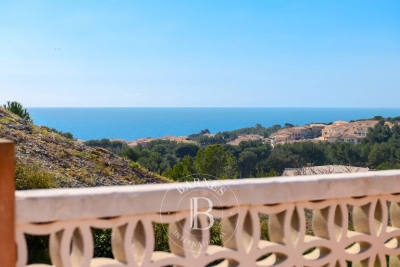
Luxury villa, 6 bedrooms, incredible panoramic sea view

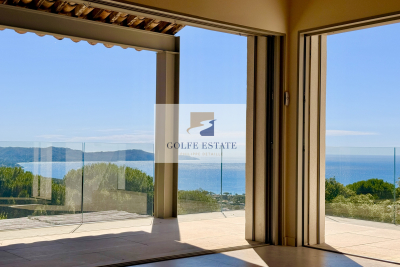
In a sought-after residential area of Cavalaire, this villa, fully renovated in 2026 and built on a beautiful landscaped plot of 1,905 m2, enjoys absolute tranquility. From the moment you step through the front door, the tone is set: The panoramic sea view over the entire bay of Cavalaire is SPECTACULAR! This luxurious villa, combining traditional and contemporary styles, offers very high-end amenities: 6 bedrooms, a summer kitchen connected to the pool, an elevator, large windows overlooking the view and spacious rooms. With a surface area of approximately 250 m2 spread over two levels, it comprises: Upstairs: An entrance hall with a guest cloakroom leads to a living room opening onto a large terrace, a veritable balcony overlooking the view. A fully equipped HARMONY kitchen, open to the living area, is connected to a utility room. The sleeping area comprises three en-suite bedrooms, one with a full bathroom and two others with shower rooms. On the ground floor: A spacious master bedroom with dressing room, shower room/WC and a small lounge/office/TV room. A bedroom/office/fitness room. A separate studio-style bedroom with its own kitchenette, shower room with WC and a summer kitchen completes the description of this level. Outside, you will enjoy a summer kitchen, an 8 x 4 meter swimming pool with wooden (banbu) terraces, as well as a carport that can accommodate two vehicles. A property to visit without delay!

Ref. : V10000566

GOLFE ESTATE

NICE230 000 €

Apartment for sale bedrooms ground floor - 3 rooms - 56

NICE WEST - SAINTE MARGUERITE - 2 BEDROOM APARTMENT OF 57 SQM FOR SALE - BALCONY - WEST EXPOSURE - COLLECTIVE PARKING SPACE

Nice West Sainte Marguerite - 2 bedroom apartment of 57 sqm crossing with a balcony of 3 sqm facing West and a loggia of 3 sqm. Located in a quiet and secure residence, this apartment on the raised ground floor consists of a living room, an individual kitchen, a bedroom opening onto the west-facing balcony, a second bedroom with a loggia, a shower room and a separate toilet. A cellar in the basement and collective parking in the residence complete this ideal apartment for a family.

Ref. : N-41358

Century 21 LAFAGE TRANSACTIONS Nice

LE PLAN-DE-LA-TOUR1 990 000 €

House for sale bedrooms ground floor - 8 rooms - 275

Villa with stunning views of vines close to village

An exceptional Provençal villa occupying one of the most sought-after addresses in the village, set on a one-hectare plot with panoramic views over the vineyards and the Plantourian countryside just 15 minutes from the sea. Offering 240 m² LC (or total surface of 275M2) of elegant living space arranged over two floors, the property combines generous proportions with the authentic character of the region. The ground floor comprises an entrance hall, a separate kitchen, and a bright living room with fireplace and dining area. Two wings provide four air-conditioned bedrooms, each opening onto a south-facing shaded terrace overlooking the vineyards, complemented by two shower rooms, two WCs and a utility room. The entire upper floor is dedicated to a private master suite, featuring a bathroom, shower room, WC, dressing room and a double bedroom opening onto a terrace with unobstructed views of pristine vineyards. A self-contained 75 m² apartment with two bedrooms, shower room with WC, fitted kitchen and south-facing living room offers excellent flexibility for guests, family or rental income. The grounds are completed by a secure 11 x 5 m swimming pool with pool house, shower and WC, and a double carport with dual access to the property. This property offers an ideal family home set in the vineyards on the most sought after address in the village. Solar Panels complete the final feature to this house offering economic benefits.

Ref. : 87037352

MED-ESTATES

MONTAUROUX749 000 €

House for sale bedrooms ground floor - 6 rooms - 170

House in Montauroux, 6 rooms, 170 m2

Your LAFORET agency exclusively presents this charming family villa, ideally located close to schools and amenities. Designed for everyday comfort and functionality, this property impresses with its generous proportions, abundant natural light, and numerous indoor and outdoor living spaces. On the ground floor, you'll find an entrance hall with a guest toilet, a spacious, light-filled living room with high ceilings and a fireplace, a welcoming dining room opening onto a fully equipped kitchen, complemented by a utility room/laundry room. This level also includes two bedrooms, each with its own en-suite shower room. Upstairs, two bedrooms open onto a terrace and share a bathroom with a toilet. In the basement, a cellar with access to the crawl space provides additional storage. Outside, everything is in place to fully enjoy the French Riviera climate: swimming pool, covered terrace, pétanque court, and numerous relaxation areas. The outbuildings are a real asset: a double carport, a closed garage with a mezzanine, two rooms dedicated to storage or DIY projects, as well as ample parking. Fully equipped with reversible air conditioning, this villa offers an ideal living environment for a family seeking space, comfort, and practicality. A complete and perfectly maintained property, not to be missed.

Ref. : 727

Laforêt VALBONNE Exclusive Properties

LES ISSAMBRES990 000 €

House for sale bedrooms ground floor - 6 rooms - 140

FOR SALE: 140sqm villa, 56 rooms including 5 bedrooms with swimming pool, located in Les Issambres

Located in a sought-after area, this charming 140 sq m villa, set on a 990 sq m landscaped plot, will captivate you with its spaciousness, comfortable amenities, pleasant living environment, and abundant sunshine. The house is laid out over several levels, offering an ideal layout for a family or for entertaining. On the ground floor, you will find a bright and spacious living area with an open-plan kitchen, a cozy lounge with a wood-burning stove, a bedroom, a shower room with laundry area, a guest WC, and a storage cupboard under the stairs. Upstairs, the sleeping area comprises two bedrooms, one with a washbasin, a full bathroom, a separate WC, and a large terrace providing additional outdoor space and stunning sea views over the Gulf of Saint-Tropez. On the garden level, two further bedrooms and a shower room with WC offer additional accommodation for family and friends or can be used to create a separate living space. Outside, you'll enjoy a renovated 2023 swimming pool (5 x 8 m), tiled in mosaic, salt-water, with a safety cover and sand filtration system. This fully equipped, south-facing villa is functional and adaptable, ideal for family life in a peaceful setting.

Ref. : 2762B

SEA VIEW PROPERTY / GROUPE AGENCE DU CAP

CANNES4 950 000 €

House for sale bedrooms ground floor - 7 rooms - 340

Contemporary villa with an amazing sea view

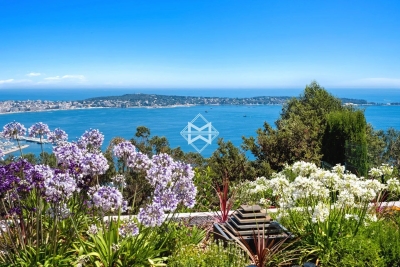
EXCLUSIVE LISTING Ideally located in the prestigious residential area of Super Cannes, in absolute tranquility and bordering a beautiful eucalyptus nature reserve, this elegant contemporary villa of approximately 340 sqm enjoys breathtaking panoramic views over the Mediterranean Sea and the Cap d'Antibes. Set within beautifully landscaped grounds of 2,250 sqm, the property is distinguished by its generous volumes, expansive floor-to-ceiling windows and exceptional natural light, creating a bright and welcoming atmosphere throughout the day. The villa currently offers four luxurious en-suite bedrooms, with the possibility of creating a fifth bedroom if desired. Served by an elevator connecting all four levels, the property has been designed to combine comfort, elegance and functionality. The impressive reception areas, spanning more than 100 sqm, open seamlessly onto the terraces and the sea beyond. A TV lounge, a jacuzzi and a spectacular rooftop terrace further enhance the lifestyle experience. Designed to make the most of the Mediterranean lifestyle, the property also features a magnificent swimming pool measuring 15 metres, enhanced by elegant water features, as well as a stylish summer kitchen ideal for entertaining family and friends. Located just 12 minutes from the famous Croisette and only a few minutes from the beaches and marina of Golfe-Juan, this rare property perfectly combines privacy, contemporary elegance, luxurious comfort and spectacular sea views in one of the French Riviera's most sought-after locations.

Ref. : 2287

MAGREY AND SONS

NICE295 000 €

Apartment for sale bedrooms ground floor - 3 rooms - 58

Exclusivity! Nice - Sainte Marguerite - 3-room through ground floor

Exclusivity! // Nice - Sainte Marguerite // Within a secure residence with a swimming pool and surrounded by carefully maintained green spaces, discover this 3-room apartment with east-west exposure of 58.15 m² in very good condition and air-conditioned, with access to a pleasant 51 m2 garden. The living room, friendly and modern, features an open kitchen fully fitted and equipped, extended by a lounge with a large sliding glass door opening directly onto the garden, a true relaxation space in absolute calm. The sleeping area consists of two comfortable bedrooms and a contemporary bathroom with WC. The residence's amenities are a real asset: fully renovated communal areas, a new collective heat pump installed in 2026, a secure residence with a caretaker, a swimming pool, a bike room, and a wooded park. Ideally located in a peaceful and sought-after residential environment in West Nice, close to shops, schools, transportation, beaches, and the airport, this property combines comfort, modernity, and quality of life. Sold with 2 cellars. Parking space extra. Property subject to co-ownership status: XX main lots. Annual running charges: 3,823.64 euros all-inclusive. No ongoing proceedings known to us. Seller's fees. The ERRIAL report on the risks to which this property is exposed is available by clicking the link:

Ref. : 87132624

MAISON CINO Real Estate

LA LONDE-LES-MAURES897 999 €

House for sale bedrooms ground floor - 5 rooms - 128

Charming villa with pool and garage in the Valcros estate

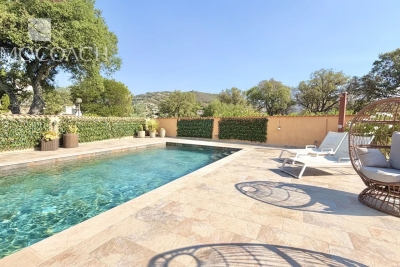
FOR SALE in La Londe Les Maures. You'll be charmed by this lovely, highly practical house, tastefully decorated and featuring dual vehicle access. On the ground floor, it comprises an entrance hall, a spacious, light-filled living and dining area with high ceilings and exposed beams, a separate, fully fitted and equipped kitchen opening onto a dining terrace, and a sleeping area featuring a master bedroom, a shower room with a walk-in shower, a toilet and built-in cupboards. Upstairs there are two bedrooms, one of which has a balcony, a bathroom and a toilet. On the garden level, a bedroom with a window, a utility room, a garage with an electric door, and a workshop/storage area complete the villa's amenities. This villa is surrounded by terraces; a beautiful 8x4 pool, tiled with Cerame stoneware and featuring a solar-powered electric cover, boasts a large poolside area perfect for setting up sun loungers. Awnings are fitted so you can enjoy every moment of the day. Everything is very well laid out and designed for comfortable living. The solar panels enable self-consumption, saving 1,500 euros a year. The highlights of this villa: high-quality fittings, practical access points, home automation, energy self-sufficiency, the home's functionality, the swimming pool and its sunbathing area, no overlooking neighbours, peace and quiet, and the sound of cicadas. A turnkey villa that will become your little paradise.

Ref. : 87139840

IMMOCOACH - Luxury & Investment Properties

NICE260 000 €

Apartment for sale bedrooms ground floor - 4 rooms - 81

NICE / PASTEUR - 4-room apartment of 80 m2 on the 3rd floor

// NICE // PASTEUR // In Nice, near the A8 motorway and 20 minutes from Monaco, this 81 m2 4-room apartment, with east/west exposure, on the 3rd floor with elevator, comprises: - An entrance hall. - A living room opening onto an east-facing balcony. - A separate fitted kitchen. - Three bedrooms, two of which have access to a west-facing balcony. - A bathroom. - A separate toilet. A drying room on the first floor and a cellar in the basement complete this property. Option to purchase an additional private covered and secure parking space on the ground floor. Close to all amenities, bus and tram. Property subject to co-ownership status: 80 main lots. No proceedings are currently underway. Fees payable by the seller. Monthly charges: EUR183 (cold and hot water, central heating, maintenance of common areas, elevator). Property tax 2025: 1525? The ERRIAL report on the risks to which this property is exposed is available by clicking on the following link:

Ref. : 34 / 2026

Riviera Dream

ST-AYGULF995 000 €

House for sale bedrooms ground floor - 10 rooms - 261

FOR SALE 10-ROOM VILLA 7 DOUBLE BEDROOMS LIVING ROOM GARAGE GAMES ROOM POOL PANORAMIC SEA VIEW IN SAINT AYGULF

On the heights of Saint Aygulf, this generously sized villa is located in a quiet area and boasts a magnificent panoramic sea view. It comprises two interconnected levels, one of which is entirely on one level. On the ground floor, you will find a large double living room with an insert fireplace and an open kitchen, four beautiful bedrooms, two shower rooms, and three toilets. Extending from the kitchen and living room, there are beautiful terraces with sea views and direct access to the swimming pool, which is sunny all day long! On the garden level, there are three bedrooms, a second living room or games room, a bathroom, a shower room, a toilet, and a laundry room. A large garage can easily accommodate a sedan or SUV and two-wheelers. This house needs modernization and has real potential!

Ref. : 2797b

SEA VIEW PROPERTY / GROUPE AGENCE DU CAP

ST CLOUD1 350 000 €

House for sale bedrooms ground floor - 7 rooms - 342

Saint-Cloud Montretout - Old-build house with gorgeous south-facing garden

In the sought-after Montretout district of Saint-Cloud, on a 736 m² (7,922 sq ft) plot offering tranquillity and no overlook in its south-facing garden, this old-build house has fantastic volumes to renovate. The total floor area is around 343 m² (3,692 sq ft), with the reception rooms and bedrooms spread over three levels. The entrance on the ground floor leads to a double-sized living room and dining room, both opening onto a terrace leading to the garden, and a separate kitchen. You'll find two bedrooms and a bathroom on the first floor. The second floor contains a principal suite with bathroom in the loggia offering a fantastic unobstructed view, two other bedrooms and one bathroom. Two other bedrooms are fitted out on the garden level, in additional to other rooms that could be used as a studio, a utility room, a boiler room and a wine cellar, providing direct access to the terrace and garden. Closed garage apart. The house is in a sought-after location in a quiet and residential neighbourhood close to the shops and public transport. Barnes contact Marta Perez-Embid: +33 (0)6 42 07 58 37 Fees payable by the seller - Estimated amount of annual energy costs for standard use based on 2021 energy costs: €7,750 ~ €10,540 Agency fees payable by vendor - Montant estimé des dépenses annuelles d'énergie pour un usage standard, établi à partir des prix de l'énergie de l'année 2021 : 7750€ ~ 10540€

Ref. : 86674183

BARNES HAUTS DE SEINE SUD/OUEST

VALBONNE1 990 000 €

House for sale bedrooms ground floor - 9 rooms - 221

Plascassier, panoramic sea view

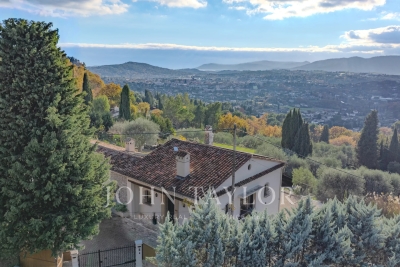
EXCLUSIVITY: Just a few minutes from the village of Valbonne, this renovated 217m2 property with swimming pool and jacuzzi will seduce you with its spectacular panoramic views, from the bay of Cannes to the mountains of Grasse, all set in landscaped grounds of approx. 3500m2. On the main level, the villa offers an entrance hall, a 48m2 living room, a 23m2 independent kitchen, two en suite bedrooms and a third bedroom with an independent shower room. On the lower floor, a new 32m2 living room that could be used as a games or gym room, a laundry room and two bedrooms sharing a shower room complete the property. Need more space in this enchanting setting? Don't worry, this villa has great potential for expansion, with up to 700m2 of living space on the ground floor + 1 floor, to meet your wildest dreams! Visit now!

Ref. : V3573VA

JOHN TAYLOR VALBONNE

SAUSSET-LES-PINS1 195 000 €

House for sale bedrooms ground floor - 7 rooms - 232

Charming Family Villa with Infinity Pool in Sausset-les-Pins, Côte Bleue

Ideally located in a highly sought-after residential area and within easy walking distance of shops and everyday amenities, this charming traditional villa offers approximately 200 sqm (2,150 sq ft) of living space and an exceptional lifestyle setting. Set on a beautifully landscaped 1,300 sqm (0.32 acre) plot, the property boasts multiple terraces perfect for entertaining, a stunning infinity swimming pool with sea views, and an inviting pool house — ideal for enjoying the Mediterranean climate. Ground Floor The entrance hall leads to a spacious eat-in kitchen with pantry, a welcoming living room, and a convivial dining area. This level also features a guest WC, a bedroom with shower room and private lounge area (currently arranged as a self-contained one-bedroom apartment), as well as a laundry room, home office, and cellar — offering excellent flexibility and practical storage space. First Floor Upstairs, the villa offers three comfortable bedrooms, including one with its own en-suite shower room. A separate family bathroom, an additional WC, and a playroom complete this floor, making it perfectly suited for family living. A garage further enhances the property. Combining generous volumes, quality outdoor amenities, and complete privacy with no overlooking neighbours, this sea-view home presents a rare opportunity. An ideal property for a large family or for buyers seeking spacious living in a prime location close to all conveniences. ?? Contact: Pascale Gonzalez Mobile: +33 (0)6 27 23 68 20 Commercial Agent (EI) – RSAC 904 388 634 Information regarding potential risks associated with this property is available on the official Géorisques website: www.georisques.gouv.fr Agency fees payable by vendor - Montant estimé des dépenses annuelles d'énergie pour un usage standard : 2050€ ~ 2820€ - Les informations sur les risques auxquels ce bien est exposé sont disponibles sur le site Géorisques : www.georisques.gouv.fr - Pascale GONZALEZ - Agent commercial - EI - RSAC 904 388 634

Ref. : 86711748

BARNES MARSEILLE CASSIS LITTORAL

NEUILLY SUR SEINE695 000 €

Apartment for sale bedrooms ground floor - 3 rooms - 55

Neuilly-Sablons - Period charm - 1 to 2-bed apartment - Terrace - Close to shops and Metro line 1

This 56m² (603 sq ft) apartment, combining period charm and a 9m² (97 sq ft) private terrace opening onto a courtyard planted with trees, is situated on the ground floor of a well-maintained period building in a prime location, in the heart of the Sablons district within easy reach of shops and transport services. The property comprises an entrance hall, a double-sized living room, a separate kitchen, a bedroom with walk-in wardrobe (or second bedroom for a baby or young child) with access to the terrace on the same level, a smart bathroom, and a separate Japanese-style toilet. Cellar also included with the sale. Sought-after area - Peaceful surroundings - Optimised floor plan with no wasted space - Fantastic ceiling height - Private terrace - Peace and quiet - Close to shops and transport services (Bus and Metro line 1) Property subject to shared ownership status. €668,269 agency fees not included - Agency fees: 4% incl. tax payable by the buyer - Number of lots in the building: 76 - Average amount of the share of charges €2,200/year - Estimated amount of annual energy costs for standard use based on 2021 energy costs: €1,380 ~ €1,930 668,269 € Agency fees not included - Agency commission: 4%VAT included Agency fees payable by buyer - Nombre de lots dans la copropriété: 76 - Montant moyen de la quote-part de charges courantes 2,200 €/yearly - Montant estimé des dépenses annuelles d'énergie pour un usage standard, établi à partir des prix de l'énergie de l'année 2021 : 1380€ ~ 1930€

Ref. : 87090184

BARNES PIED-A-TERRE NEUILLY

LE CANNET460 000 €

Apartment for sale bedrooms ground floor - 5 rooms - 137

LE CANNET COLOMBIER - 5-ROOM APARTMENT 137 M² - PRIVATE GARDEN 100 M² - PARKING

Exclusive: Le Cannet Colombier - The perfect alternative to a house: 137 m², Garden & Peace Looking for the independence of a villa without the maintenance? Discover this ground-floor apartment in Le Cannet Colombier. Spacious entrance hall, 44 m² living room opening onto a large terrace and 100 m² garden, a separate 14 m² kitchen, four quiet bedrooms, two shower rooms, and two toilets. Bright apartment. Air-conditioned dining room and master bedroom. A 60 m² enclosed garden with its own separate entrance and wheelchair access. One private parking space and a 29 m² cellar. A rare find in this area. A solid base ready for modernization to create your dream home.

Ref. : V1299

LEPINE IMMOBILIER