OK
More than Less than
  ok

Key-words : bedrooms ground floor

Houses and Apartments, your real estate specialist magazine offers a selection of ads that match with the keyword bedrooms ground floor. You can refine your search by specifying the area or price range in the navigation bar link Search for a House/Apartment.

ST-RAPHAËL869 000 €

House for sale bedrooms ground floor - 6 rooms - 168

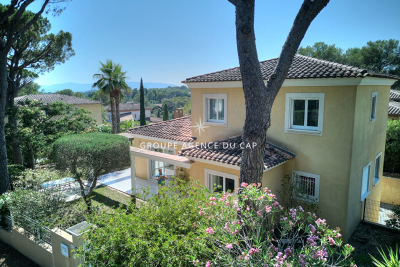
Neo-Provençal villa with 6 rooms for sale in Saint Raphaël - Bas du Golf

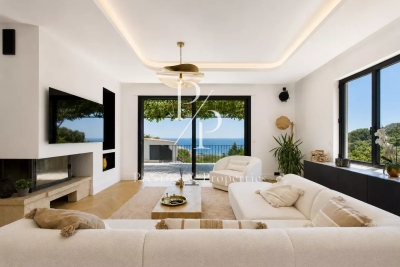
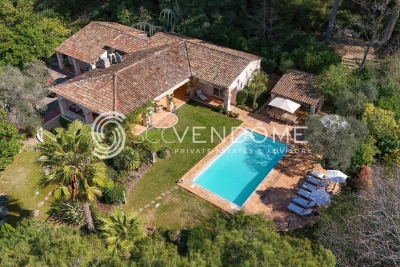
For sale, a magnificent neo-Provençal style villa located in the sought-after Bas du Golf area of Saint Raphaël, France. This single-story villa, built in 2002 using concrete blocks, offers 168 sqm of living space on a 700 sqm plot, in a peaceful setting with a south-facing aspect. It comprises 6 rooms, including 4 bedrooms, one of which is on the ground floor, 3 bathrooms, and 3 toilets. The bright 33 sqm living room features a fireplace with an insert and sliding glass doors opening onto two terraces. The fitted and equipped open-plan kitchen is adjacent to the living room. Heating is provided by a heat pump with a floor and ceiling system, and hot water by an electric water heater. The windows are double-glazed with electric roller shutters. The villa also features a 43 sq m double garage, a 35 sq m basement with a cellar, and parking for three vehicles. There is space for a swimming pool on the property. The house is equipped with air conditioning, a digital entry system, and an electric gate. It is connected to mains drainage. Conveniently located near numerous amenities: schools (Institut Stanislas, École maternelle l'Aspé, École primaire et élémentaire de l'Aspé, Collège de l'Estérel), a daycare center (La Crèche des Pandas), shops, pharmacies, restaurants, and green spaces. Asking price: EUR869,000. Contact Agence du Cap - Immogolf to arrange a viewing.

Ref. : 9977
IMMOGOLF

LA GARDE-FREINET1 480 000 €

House for sale bedrooms ground floor - 6 rooms - 248

La Garde-Freinet | House with pool and guest accommodations close to the village

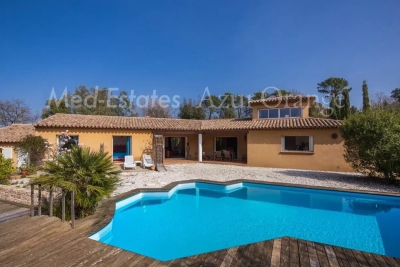
Located near the village of La Garde-Freinet, this house of approximately 248 sqm offers a peaceful living environment on a 2,500 sqm plot. The main house features a living room with fireplace, an independent kitchen, a utility room, and direct access to the garage and cellar. A spacious master bedroom with bathroom and WC, as well as a guest WC, complete the main level. Upstairs, there is one bedroom with a shower room. The property also includes an independent bedroom with shower room and WC, as well as two independent apartments, each with its own kitchen and shower room, offering various possibilities for hosting family, guests or rental use. Outside, the 2,500 sqm plot, facing south-west, features a free-form swimming pool, several terraces, a double carport, and multiple parking spaces. Additional features include double glazing, laundry room, ground-floor bedroom, and spa / jacuzzi, all set in a peaceful green environment. Information regarding potential risks affecting this property is available on the website www.georisques.gouv.fr .

Ref. : 86802725

MED-ESTATES

LE CANNET2 490 000 €

House for sale bedrooms ground floor - 6 rooms - 282

LE CANNET CHARMING VILLA WITHIN A PRIVATE ESTATE FOR SALE

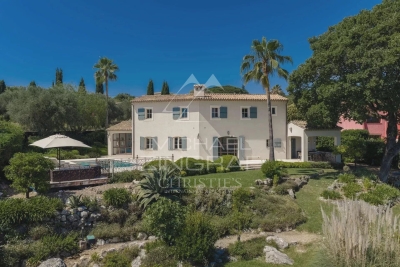
CO-EXCLUSIVE LISTING Nestled in the hills of Le Cannet, just ten minutes from Cannes, this charming and light-filled Provençal villa is located in a sought-after, private and secure estate. Set in beautifully landscaped, peaceful surroundings, it offers over 280 sqm of living space on approximately 2,400 sqm of flat grounds. Enjoying an exceptionally private, authentic and tranquil setting, the villa is arranged mainly on one level, with a practical and comfortable layout and generous proportions throughout. GROUND FLOOR Entrance hall opening onto a delightful patio Spacious living room opening onto the terrace, garden and swimming pool area with summer kitchen Bright principal bedroom with dressing room and bathroom, opening directly onto the terrace, garden and pool Dining room and kitchen opening onto the patio, creating a warm and inviting space for everyday living GARDEN LEVEL Three en-suite bedrooms, each with a private bathroom Laundry room Cellar A large swimming pool area with a welcoming summer kitchen is surrounded by spacious terraces and a flat garden. Double garage and two separate gated entrances. Some updating would enhance the property’s full potential. The villa could be extended and an upper floor added, offering sea views, subject to the necessary planning permission. Further information is available upon request. Property subject to co-ownership status. Information regarding potential risks to which this property is exposed is available on the Géorisques website: georisques.gouv.fr.

Ref. : 139LG F

SCC VENDÔME

ST-PAUL-DE-VENCE7 500 000 €

House for sale bedrooms ground floor - 15 rooms - 882

Exceptional Five-Level Luxury Villa with Panoramic Sea Views

Sole agent – Perched in an exceptional setting overlooking historic Saint-Paul-de-Vence, this magnificent renovated estate combines timeless stone architecture with refined contemporary living. Offering breathtaking sea views, beautifully landscaped terraced gardens and exceptional amenities, the property is perfectly designed for elegant entertaining and relaxed family life. Bathed in natural light, the main living areas feature a stunning designer kitchen with marble countertops and premium appliances, spacious dining areas and an elegant sunken lounge with fireplace and bar, all opening onto a beautiful terrace with panoramic views over the sea, gardens and the historic village. The first floor hosts four elegant ensuite bedrooms with air conditioning and underfloor heating throughout, three of which enjoy stunning south-facing sea views. The luxurious primary suite benefits from a private terrace overlooking the gardens and coastline, as well as a superb marble bathroom with walk-in shower and bathtub. A discreet staircase leads to the enchanting tower level, offering a private library and office opening onto a spectacular panoramic terrace with breathtaking views stretching from Italy to Cannes. The fully renovated garden level provides additional independent living space with three bedrooms, two bathrooms, a lounge and kitchen area opening directly onto the gardens and pool area. This level also includes a custom-made wine cellar, laundry and utility rooms. Dedicated wellness and entertainment facilities elevate the property even further, featuring a stunning indoor swimming pool, hot tub, sauna, gym, private cinema and gaming lounge. Outside, the beautifully landscaped grounds offer a superb outdoor swimming pool and jacuzzi, a fully equipped pool house, multiple terraces and magnificent Mediterranean gardens planted with olive trees, lavender and citrus trees. A gated driveway with double garage, covered carport and ample parking completes this exceptional Riviera estate, combining architectural elegance, modern comfort and breathtaking natural surroundings.

Ref. : MZISP1996

Michaël Zingraf Christies International Real Estate SAINT-PAUL DE VENCE

MOUGINS1 180 000 €

House for sale bedrooms ground floor - - 153

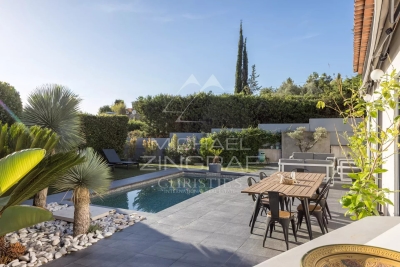
Charming modern Provençal-style villa

Located in a quiet residential neighborhood, this pleasant, bright villa with a modern style offers spacious rooms and a very pleasant living environment. On the ground floor, it includes a large living area, a kitchen with a utility room, and a master bedroom with a shower room and sauna. These spaces open onto a beautiful, very private terrace with a swimming pool and summer kitchen, ideal for enjoying sunny days. Upstairs, the villa has two bedrooms, each with an en-suite shower room, as well as a mezzanine that could accommodate a fourth bedroom or an office. Parking and a carport complete the property. Close to amenities, this property is ideal for people working in the nearby areas of Cannes or Le Cannet, or those looking for a second home combining comfort, tranquility, and light.

Ref. : MZIMO3106

MICHAËL ZINGRAF CHRISTIE'S INTERNATIONAL REAL ESTATE MOUGINS

LA TURBIE1 350 000 €

House for sale bedrooms ground floor - 6 rooms - 205

La Turbie, Spacious villa, unobstructed view, swimming pool

In La Turbie, a sought-after location just 15 minutes from Monaco and 5 minutes from the highway, discover this family villa with 205 m² of living space, discreetly semi-detached on one side, offering an ideal layout and a pleasant living environment. The home enjoys unobstructed mountain views, with no direct neighbors, in a peaceful setting surrounded by greenery, while remaining in close proximity to major roads and amenities. Built on three well-laid-out levels, the property offers spacious rooms and a layout perfectly suited for family life or a mixed-use project with a separate living area. On the main level, there is a spacious 67 m² living area comprising a living room and an open kitchen that opens directly onto the pool area. This inviting outdoor space is complemented by an outdoor kitchen, ideal for entertaining and making the most of sunny days. Upstairs, the sleeping area features three bedrooms, two shower rooms, and a walk-in closet, offering comfort and functionality for the whole family. A separate apartment—which remains connected to the main house—completes the property with a living room, kitchen, bedroom, and shower room, perfect for hosting family and guests or generating rental income. On the ground floor, two garages round out the amenities.

Ref. : 1384 VM G

CORNICHE GROUPE IMMOBILIER

REILLANNE750 000 €

House for sale bedrooms ground floor - 12 rooms - 390

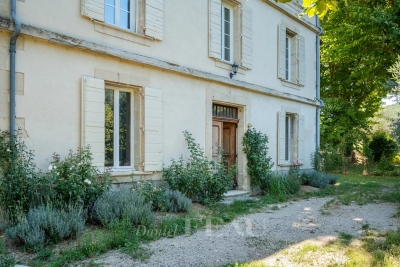
Reillane – An elegant property with great potential

Accessed by means of a track bordered by fields, this elegant near 300 sqm property oozing with charm is set in 2700 sqm of peaceful grounds featuring rose bushes, apple cypress and a majestic plane tree, as well as a boules pitch. Formerly the living accommodation for the adjacent farm, it includes a living/reception room with a wood-burner, and a kitchen with dining facilities opening onto the garden. A staircase featuring original terracotta floor tiles accesses five bedrooms, as well as a number of rooms to fit as desired. The convertible attic offers further potential living space. A near 80 sqm annex to restore could create a gite or artist's workshop.

Ref. : 82564555

Daniel Feau Provence / Lourmarin

LES GETS320 000 €

Apartment for sale bedrooms ground floor - 2 rooms - 35

1 bedroom+cabin apartment, ideal location

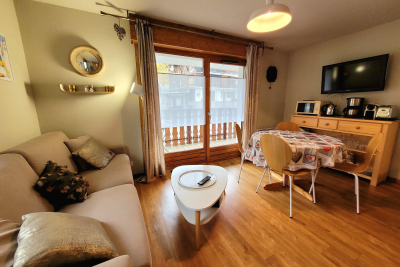
Located in the sought-after Lery area, just a stone's throw from the centre and the ski slopes, this charming ground-floor 2-bedroom apartment in a recently-built residence will win you over with its comfort and strong rental potential. With a well-optimised surface area, it comprises : - Entrance hall with cupboard and 2-bed mountain area - A shower room with washing machine - A separate WC - A pleasant living room with fitted kitchenette, lounge area and access to a first balcony - A beautiful bedroom with cupboard and access to a second balcony Additional benefits: ? Sold furnished and equipped ? A cellar for your ski and/or mountain bike gear ? Two parking spaces (1 in the basement + 1 outside) Come and visit without delay!

Ref. : LG 1603

AGENCE IMMO'SELECT

BIOT2 150 000 €

House for sale bedrooms ground floor - 7 rooms - 230

Biot – Provençal villa with open views stretching to the Mediterranean Sea

Nestled at the end of a quiet cul-de-sac in one of Biot's most sought-after residential areas, this elegant contemporary Provençal villa enjoys absolute peace and privacy, as well as a dominant position with magnificent open views stretching all the way to the Mediterranean Sea. Offering approximately 240 sqm of living space, the property impresses with its generous volumes, abundant natural light, and thoughtfully designed layout. The living areas feature a spacious lounge with fireplace, a dining room, and an open-plan kitchen with breakfast bar, all opening seamlessly onto the terraces and pool area. This level also includes a beautiful ground-floor master suite with en-suite bathroom and direct access to the outdoors, as well as a second bedroom, a shower room, and a laundry room with semi-independent access. Upstairs, the sleeping area comprises three additional bedrooms, including one with a fireplace, together with a bathroom and a shower room. Set within beautifully landscaped grounds of approximately 2,000 sqm, the property boasts a superb heated saltwater swimming pool, expansive terraces, and a meticulously maintained garden enjoying lovely views towards the sea. Three garages, three outdoor parking spaces, a cellar, and a wine cellar complete this exceptional property.

Ref. : MZISP2027

Michaël Zingraf Christies International Real Estate SAINT-PAUL DE VENCE

CHAMONIX-MONT-BLANC1 995 000 €

House for sale bedrooms ground floor - 7 rooms - 272

CHAMONIX - Classic alpine chalet with 6 bedrooms

Chalet Olive is a traditionally-styled, 6-bedroom chalet in the popular Les Tines sector, to the north-east of Chamonix, close to the golf course and the Flégère ski area. The chalet is a typical, timber-built Alpine chalet over 3 floors. The main living space is on the ground floor with a fireplace and good-height ceilings, opening onto a large terrace with lovely, wide views down the Valley. There are bedrooms on the top and basement levels along with a spa area, TV room and wine cellar. The chalet comes with a garage and a flat garden. Key features - Traditional Alpine chalet with 6 bedrooms in Les Tines - Large, high-ceiling living area opening onto the terrace - Sunny, easily-manageable flat garden - Wonderful views of the mountains - Garage and external parking spaces Our opinion This is a charming, family chalet in a sought-after area, close to walking trails in the forest on either side. The property is in good condition, but offers potential to modernize to add value and personal style. Location Chalet Olive is located in the Les Tines area of Chamonix, between Les Praz and Argentière. It is a very short drive to the ski areas of la Flégère (2km, 3 minutes) and the Grands Montets (4km, 5 minutes), as well as the Chamonix Golf Club (2km). The chalet is a short walk (400 metres, 5 minutes) to the Les Tines train station with adjacent bus stops, serving up and down the Valley. There are walking trails on both sides, into the Paradis des Praz forest and Balcons Sud, plus the Balcons Nord up to Lavancher.

Ref. : Olive

Douglas Elliman France

CANNES2 190 000 €

House for sale bedrooms ground floor - 6 rooms - 200

For Sale - Neo Provençal Villa - Sea View - Super Cannes

Located within walking distance of beaches and shops, in a secure cul-de-sac and in absolute quiet, this magnificent Provençal villa with natural stones, completely renovated and offering panoramic sea views. It is composed as follows: - On the ground floor: an entrance, a living room, a dining room, an open kitchen. - On the first floor: 2 bedrooms ensuite with bathrooms - On the lower floor: 2 bedrooms also ensuite with shower rooms. Outside, a garage, a swimming pool, parking spaces, and multiple terraces complete this exceptional property. The villa also has the possibility to be transformed into 6 bedrooms. Information about the risks to which this property is exposed is available on the Georisques website: www.georisques.gouv.fr

Ref. : 86732024

Prestige & Properties

EYGALIÈRES1 802 000 €

House for sale bedrooms ground floor - 5 rooms - 176

Sole agent - Just a stone's throw from the picturesque village of Eygalières, this attractive stone-built house, set in the middle of an olive grove, offers approximately 140 m² of living space, the property embodying all the charm of the Provençal way of life in a truly exceptional setting. The ground floor comprises a sitting/living room with a fireplace, a kitchen, a pantry, three bedrooms and a shower room. On the upper floor there is a fourth bedroom, a storage room and an attic offering additional space to rearrange to suit your requirements. Outside, the tranquil landscaped grounds extend to approximately 3,200 m² into which the swimming pool blends seamlessly. There is the option to detach a portion of land.

Ref. : 194

Colpaert et Wehrle

VALBONNE790 000 €

House for sale bedrooms ground floor - 5 rooms - 177

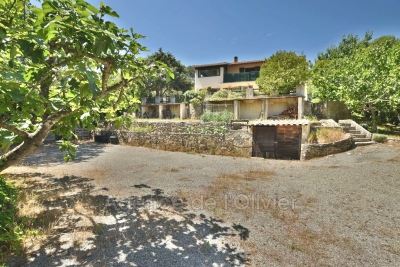
Located in a quiet residential neighborhood, near the forest park, as well as bus stops offering easy access to the Sophia Antipolis technopole, this is an ideal place for a family and nature lovers. The villa, approximately 180 m², includes on the ground floor the main house with an entrance, living room with fireplace, closed kitchen, 3 bedrooms, a shower room, and a separate toilet. On the garden level, there is a studio, a cellar, and a 3-room apartment. Garden of about 967 m² with a view of the forest. A project to undertake to create the home of your dreams. Come and discover your future peaceful haven.

Ref. : 485V2685M

AGENCE DE L'OLIVIER

COURBEVOIE1 270 000 €

House for sale bedrooms ground floor - 8 rooms - 205

COURBEVOIE - FAMILY HOUSE WITH GARDEN

Barnes exclusive: This charming 200m² (2,153 sq ft) family house is set on a 200m² (2,153 sq ft) plot on the edge of La Garenne Colombes, in a peaceful residential neighbourhood close to the shops on Avenue Marceau, Courbevoie railway station and the tramway. Ground floor: entrance hall, living room, kitchen and dining room. 1st floor: three bedrooms, a bathroom with bath and shower, and a shower room. 2nd floor: a 42m² (450 sq ft) master bedroom. A fifth bedroom with its own shower room is located on the entresol level (a separate studio apartment that can also be accessed via the garden, ideal for an au pair). This same level also features a family room organised as a TV lounge, laundry area and storage space. A large wine cellar is also included with this fantastic property. All the ground-floor living spaces offer same-level access to the garden planted with trees. This 1930s property boasts incredible charm complete with its original decorative features, parquet flooring, mouldings, fireplaces and terracotta floor tiles. Light-filled house, recently renovated to high standards. Unobstructed view, peaceful surroundings, double-glazed windows. Parking space on a renewable lease in a building right opposite the house. Contact: +33 (0)6 03 84 60 34 €1,251,208 agency fees not included - Agency fees: 3.5% incl. tax Fees payable by the buyer - Estimated amount of annual energy costs for standard use: €4,308 ~ €5,828 1,227,053 € Agency fees not included - Agency commission: 3.5%VAT included Agency fees payable by buyer - Montant estimé des dépenses annuelles d'énergie pour un usage standard : 4308€ ~ 5828€

Ref. : 87035031

BARNES HAUTS DE SEINE NORD

MOUGINS690 000 €

Apartment for sale bedrooms ground floor - 5 rooms - 126

Charming House in a Peaceful Setting in the Heart of Mougins' Old Village

In the heart of the charming cobbled streets of Mougins' old village, this delightful village house of approximately 126 sqm offers a truly unique atmosphere. Facing west, bathed in natural light, and enjoying absolute peace and quiet, it is currently divided into two independent one-bedroom apartments. The first apartment features a lovely terrace, ideal for enjoying the gentle village lifestyle, while the second benefits from a balcony offering a beautiful open view over the surrounding hills. Each apartment includes a living room, a kitchen, a bedroom, and a bathroom, yet they can easily be combined to create one harmonious and welcoming home. In addition to its great potential for conversion, the property also includes an independent studio on the ground floor in need of renovation, offering the possibility of an additional living space or conversion into a garage (subject to planning permission). Parking can also be requested from the town hall in the nearby municipal car park. Whether as a main residence, a holiday home, or an investment opportunity, this address is a rare find. Energy rating: 212 (D) Climate rating: 7 (B) Estimated annual energy costs: between €2,066 and €2,796 per year Agency fees are payable by the seller. Information on the risks to which this property is exposed is available on the Géorisques website.

Ref. : 86679160

LIMANDAT REAL ESTATE