OK
More than Less than
€  ok

Key-words : bedrooms ground floor

Houses and Apartments, your real estate specialist magazine offers a selection of ads that match with the keyword bedrooms ground floor. You can refine your search by specifying the area or price range in the navigation bar link Search for a House/Apartment.

LE PLAN-DE-LA-TOUR263 000 €

House for sale bedrooms ground floor - 2 rooms - 44 m²

In a quiet, leafy neighborhood, just a 5-minute drive from downtown with a bus stop nearby. This house features on the ground floor a living room with an open, fitted kitchen and a bathroom with a toilet. A bedroom on the mezzanine. Parking space available for one car in front of the house. Overall needs refreshing (some work required). Great potential to add your personal touch! A real favorite for those seeking peace and quiet! Perfect for a first purchase or rental investment.

Ref. : 577V11750M

L'AGENCE MAYA

LA MOTTE959 000 €

House for sale bedrooms ground floor - 6 rooms - 132 m²

Magnificent villa for sale within the 4-star 'Domaine de St-

Magnificent villa for sale within the 4-star Golf & Spa estate Le Domaine de St-Endréol EUR 959.000 Are you looking for a main residence or a holiday home in a prestigious and exceptional estate? This villa is the one you've been dreaming of. This luxurious villa offers a living area of 132 m2. On the ground floor, you will find a spacious entrance hall including a guest toilet. This villa successfully combines Provençal style and contemporary comfort, with its high ceilings, exposed beams and large bay windows letting in an abundance of natural light. The spacious 40 m2 living area, featuring a fireplace and a dining room opening onto the terraces, forms the heart of the house. The fully equipped 8.56 m2 kitchen has a Provençal charm. The sleeping area includes four bedrooms, including a master suite of 10.44 m2 (air-conditioned) with a 3.20 m2 dressing room and a 4.03 m2 bathroom (WC and shower) on the ground floor. Upstairs, there are three more air-conditioned bedrooms: Two spacious bedrooms, measuring 11,47 m2 and 10,26 m2, share a bathroom of 5,34 m2. A bedroom of 13,04 m2 with a private bathroom of 4,68 m2 There is also a separate toilet upstairs. Outside, several terraces, a landscaped garden (1668 m2) with automatic watering and a perfectly integrated swimming pool invite you to fully enjoy the Provençal climate. The 8 x 4 meter (salt) pool is equipped with a counter-current swimming system. Its depth reaches 2 meters at the deepest point. These services complete the package: boiler replacement, air conditioning in the bedrooms, mosquito nets in the bedrooms and a 24 m2 garage. Date of completion 2003. Legal status: Condominium of 22 lots in a secure residence. Condominium fees: approximately EUR300 per month. You can manage the maintenance of the garden and swimming pool yourself, or take out the current service contract. The Domaine de St-Endréol is a secure estate Golf enthusiasts will appreciate access to the renowned 18-hole course. Whether as a primary or secondary residence, this property offers a rare living environment and strong potential for seasonal rentals. If you own a property in the Domaine de St-Endréol, you are entitled to several discounts: Discounts on public golf rates - 25% off the price of individual green fees, - 25% off annual packages Preferential rate on day entry and between 15 and 20% discount on Spa subscriptions. The St-Endréol Golf & Spa Resort estate is a private and secure estate. Between Provence and the French Riviera, in the heart of a region rich in history and cultural events, the Domaine de St Endréol enjoys an exceptional location. This 150-hectare haven of peace, bordered by forests opening onto breathtaking landscapes, is located less than an hour from Aix-en-Provence and Nice, 25 minutes from the Gulf of St. Tropez, and 90 minutes from ski slopes. Nice Airport is 45 minutes away, and the Les Arcs-sur-Argens TGV train station is 10 minutes away.

Ref. : 58

S.E.G.S.E. LE DOMAINE DE ST-ENDRÉOL

TOURRETTES-SUR-LOUP1 195 000 €

House for sale bedrooms ground floor - 6 rooms - 175 m²

Quiet villa of 175 m2 Land of 4,136 m2 Tourrettes-sur-Lo

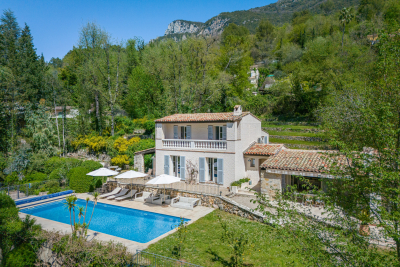
Located in a peaceful and green environment in the highly sought-after town of Tourrettes-sur-Loup, this beautiful villa of approximately 175 m2 offers generous volumes and a privileged living environment, in the heart of a plot of 4,136 m2. It is composed as follows: On the ground floor: A spacious living/dining room with a separate kitchen, all opening directly onto the terraces. A games room (or multipurpose space) with a shower room and toilet Upstairs: Two double bedrooms with en-suite bathrooms Two other bedrooms sharing a bathroom Some rooms have private terraces. Exteriors and services: Heated swimming pool (13x5) Double garage Several parking spaces Large lot offering peace, privacy and potential This property will appeal to both a family and a second home project, thanks to its location, comfort and outdoor spaces.

Ref. : 1394

TOURRETTES SUR LOUP IMMOBILIER

MANDELIEU-LA-NAPOULE6 500 000 €

House for sale bedrooms ground floor - 8 rooms - 564 m²

MANDELIEU-LA-NAPOULE – PANORAMIC VIEW – CONTEMPORARY 6-BEDROOM VILLA


Just 10 minutes from Mandelieu-la-Napoule and 30 minutes from Cannes, this architect-designed ultra-contemporary villa is set within a private 2-hectare estate, surrounded by preserved natural scenery and offering panoramic views over the Provençal countryside and the Pre-Alps. The residence features expansive, light-filled reception areas with impressive ceiling heights, complemented by an elegant mezzanine. The landscaped grounds include vast open lawns, a 36-metre swimming pool, olive groves and Mediterranean vegetation, ideal for private gatherings and exclusive events. The property offers a ground-floor master suite, multiple additional suites and en-suite bedrooms, luxury finishes throughout, an advanced security system, and helicopter access. A rare and confidential trophy estate, combining contemporary architecture, privacy and scale, just moments from the French Riviera. Agency fees payable by vendor - Montant estimé des dépenses annuelles d'énergie pour un usage standard, établi à partir des prix de l'énergie de l'année 2021 : 3140€ ~ 4270€ - Les informations sur les risques auxquels ce bien est exposé sont disponibles sur le site Géorisques : www.georisques.gouv.fr - Christophe GOURNAY - Agent commercial - EI - RSAC 501 162 648

Ref. : 86648041

BARNES THÉOULE-SUR-MER

LES ISSAMBRES560 000 €

House for sale bedrooms ground floor - 3 rooms - 56 m²

In Les Issambres, close to the beaches and shops, on a beautiful wooded plot of approximately 1280 m², with dual access from two streets, offering many layout possibilities, a charming house built on two levels. It includes on the ground floor: an entrance, a living/dining room with a fireplace opening onto a lovely south-facing terrace, a separate equipped kitchen, two bedrooms, a bathroom, and a separate toilet. The garden level features a large garage with a water point. The roof was redone in 2017.

Ref. : 152V3452M

AGENCE LEONIE LELIEVRE

ROQUEBRUNE-CAP-MARTIN2 120 000 €

House for sale bedrooms ground floor - 6 rooms - 215 m²

Roquebrune-Cap-Martin - 215 m2 Villa with Pool

Plateau du Cap Martin, a rare opportunity at the gates of the Principality of Monaco for this standalone 215 m² villa ideally nestled at the end of a dead-end street. Built on a flat 700 m² plot dotted with fruit trees, this house benefits from a triple exposure, a sunny pool, a large outdoor parking area, and secured access by electric gate. Immediately habitable, the property offers great potential for enhancement with simple refreshes to suit your tastes. The interior space, arranged fluidly, opens on the ground floor to a large 58 m² living room, an independent equipped kitchen, a bedroom with its dressing room and bathroom. Upstairs, the first level offers two other bedrooms, two functional offices, two dressings, and two bathrooms, while the garden level hosts a complete independent studio, ideal for guests, complemented by a laundry room and a technical room. This air-conditioned property also features city gas central heating and an alarm system. Its immediate proximity to shops and schools, combined with the advantages of this privileged sector of the plateau, makes it a highly strategic address. Agency fees borne by the seller. Information on the risks associated with this property is available on the Géorisques website: www.georisques.gouv.fr

Ref. : 86915508

LIMANDAT REAL ESTATE

BOULOGNE BILLANCOURT1 350 000 €

Apartment for sale bedrooms ground floor - 4 rooms - 117 m²

NORTH BOULOGNE - TOP FLOOR, 2 TERRACES - 120m² (1,292 sq ft) duplex apartment with terraces

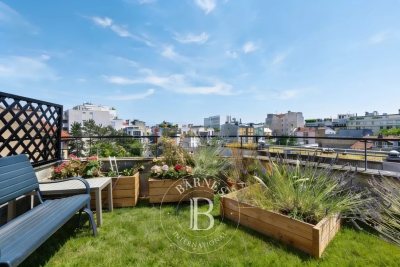
North boulogne - top floor, 2 terraces - 120m² (1,292 sq ft) duplex apartment with two terraces (48m² or 517 sq ft and 36m² or 388 sq ft) this duplex apartment, on the 4th and 5th floors of a building located in a sought-after neighbourhood of north boulogne, comprises, on the ground floor, a corner living room opening onto a 48m² (517 sq ft) south-facing terrace with no steps, a large separate kitchen (which could be partially opened up) and a master suite. Upstairs, two bedrooms open onto a second 36m² (388 sq ft) terrace, along with a bathroom and an office. Large parking space and cellar also included. (possibility of a second parking space subject to approval) rare – 2 terraces – unobstructed view – close to shops, the metro and schools barnes boulogne exclusive listing juliette chatton +33 (0)6 85 17 05 17 fees payable by the seller - average amount of the share of charges €6,000/year - juliette chatton - sales agent- ei - rsac 801 223 447 agency fees payable by vendor - montant moyen de la quote-part de charges courantes 6,000 €/yearly - juliette chatton - agent commercial - ei - rsac 801 223 447

Ref. : 87146901

BARNES BOULOGNE

VALBONNE1 350 000 €

House for sale bedrooms ground floor - 6 rooms - 220 m²

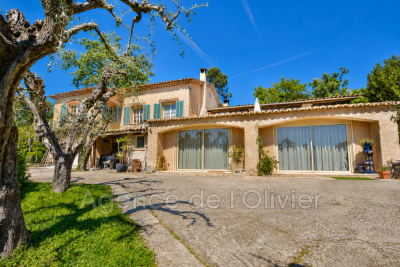
OPIO, just a few minutes' walk from the highly sought-after village of Valbonne, this villa enjoys a prime location in the heart of a peaceful and desirable residential area. The property benefits from beautiful natural light throughout the day as well as unobstructed views of the surrounding nature and the Castellaras castle. The villa impresses with its generous spaces and significant potential for value enhancement after renovation. The warm living room, featuring a fireplace, opens onto a veranda that extends to a pleasant terrace overlooking the garden. The open-plan kitchen is complemented by an adjacent pantry. The ground floor offers several reception areas as well as an office, perfectly suited for remote work or running an independent business. The sleeping area includes four bedrooms and three bathrooms, along with a laundry room. The property also includes two garages, currently converted, and a cellar. Outside, the swimming pool fits harmoniously into the landscaped garden of approximately 2,400 m² and its lush surroundings. Renovation work will reveal the full potential of this property, allowing for the creation of a fully personalized villa in one of the most sought-after areas of Valbonne. A rare opportunity, ideal as a main residence or secondary home, combining immediate proximity to the village, tranquility, spacious rooms, and great potential.

Ref. : 485V807M

AGENCE DE L'OLIVIER

GATTIÈRES595 000 €

Property for sale bedrooms ground floor - - 120 m²

In the hills above GATTIERES, a charming 4/5 room villa with

Close to the village, this very attractive and well-maintained villa, with 144.31 m2 of living space, is appealing due to its many features. We can appreciate its 180o panoramic views of the mountains and the plain stretching to the sea. Access to the villa is via a few steps leading to a porch with a laundry room very convenient on rainy days! Upon entering, you'll appreciate the bright and airy rooms: a living/dining room opening onto a veranda terrace, a cozy space with a fireplace that could be converted into a bedroom, a shower room, an office, and a guest toilet. On the first floor, two bright and large bedrooms (over 16 m2) with a bathroom with toilet. On the ground floor level, a large cellar. The land consists of several terraces covering an area of 520 m2 An easy-to-live-in villa full of charm

Ref. : 1938

LA CANOPEE IMMOBILIER

ST-CYPRIEN499 000 €

House for sale bedrooms ground floor - 5 rooms - 111 m²

In Saint-Cyprien 66750, Contemporary villa from 2025 located in a very quiet residential area. Beautiful, bright living room with a fully equipped open kitchen. One ground-floor bedroom. Upstairs, 3 bedrooms including a master suite opening onto a terrace with a private shower room and walk-in closet. A shower room. A heated swimming pool with its own sunbathing area. A garage, 2 private parking spaces.

Ref. : 433V2424M

Nathalie Huc Immobilier

BORDEAUX894 000 €

Apartment for sale bedrooms ground floor - 4 rooms - 163 m²

Bordeaux Chartrons – 163 sqm loft, 3 bedrooms and private terrac

In the heart of the Chartrons district, this 163.45 sqm loft stands out for its generous proportions, warm atmosphere and the pleasant feeling of living in a house right in the city. From the private ground-floor entrance, built-in storage and a utility room provide welcome everyday practicality. Upstairs, the property opens onto a spacious living area with impressive proportions, designed as a true reception space. The lounge, dining area and kitchen flow naturally into one another, with the kitchen set behind a glass partition that defines the space while maintaining a strong sense of openness. The working fireplace adds warmth and contributes fully to the inviting atmosphere of the loft. Extending from the main living area, a 36 sqm south-west-facing terrace, sunny and completely private, provides a genuine additional living space, sheltered from view. The sleeping area comprises 3 bedrooms, one of which benefits from its own shower room, as well as a separate bathroom. Thanks to its layout, generous volumes and independent entrance, this loft offers a true house-like feel while enjoying all the advantages of life in the Chartrons district, close to the shops of Cours Portal, Rue Notre-Dame and the riverfront. The property is currently rented under a furnished lease and could be vacant, at the latest, by June 2027. 2 parking spaces may also be rented in the immediate vicinity. DPE: C (118); GES: A (3) Condominium comprising 5 units, annual condominium charges: €845.96 Ongoing proceedings: None Transaction fees including VAT payable by the seller. Information on the risks to which this property is exposed is available on the Géorisques website: www.georisques.gouv.fr Located in the Chartrons district, the property enjoys a lively and convenient environment, with local shops, restaurants and services within walking distance, particularly around Cours Portal and Rue Notre-Dame. Families also benefit from several schools nearby: the private Saint-Louis Sainte-Thérèse school complex is approximately 50 m away, Paul Berthelot nursery school around 220 m away, and Collège Casimir Fidèle approximately 1 km away. The Garonne riverfront and the various public transport connections provide easy access to central Bordeaux, while allowing residents to enjoy the friendly and residential atmosphere of the Chartrons district on a daily basis.

Ref. : W-04BMRO

ENGEL & VOLKERS BORDEAUX

MOUANS-SARTOUX1 590 000 €

House for sale bedrooms ground floor - 9 rooms - 205 m²

CASTELLARAS HILLS - PROVENCAL VILLA - GARDEN AND POOL

Just a stone's throw from Castellaras Hill, on the border between Plascassier and Valbonne, nestled on a south-facing hillside is this beautiful family home, blending Provençal charm with contemporary design. The spacious 2,500 sqm lot includes both an area planted with Mediterranean flora and a very picturesque wooded section that could still be developed with a bocce court and a large shaded playground. The house itself is very well designed; it runs north to south, offering a magnificent view of Plascassier Hill from the living room and direct access to a south-facing terrace with a swimming pool and jacuzzi, completely secluded from view. The ground floor thus comprises an entryway, a very bright living room with a gas fireplace, a large family kitchen with a pantry, an office area, two en-suite bedrooms each with large closets and a shower room, a guest restroom, a walk-in closet, and a master bedroom featuring a large walk-in closet and a bathroom with a shower and separate toilet. On the garden level, there is a large room with a closet, converted into a gym opening onto the garden, a fourth en-suite bedroom with its own shower room and toilet, a fully equipped laundry room, a wine cellar, and a pantry. A garage and another pantry with exterior access complete this property. A magnificent paved driveway lined with cypress trees leads to an outdoor parking area that can accommodate 5 to 6 cars. The pool and hot tub are heated. The house is equipped with a reversible hot/cold air conditioning system and gas heating. It requires no repairs and is tastefully and elegantly decorated. The setting is beautiful, completely peaceful, and completely private. Ideal for a family with children, as it is close to all elementary, middle, and high schools, as well as shops; also ideal as a second home to enjoy the Provençal setting in complete peace and quiet!

Ref. : 87073996

LILAMAND REAL ESTATE SAS

EZE795 000 €

Apartment for sale bedrooms ground floor - 4 rooms - 88 m²

Four room duplex flat with sea view

Located in Èze Village, a particularly sought-after area of the Côte d'Azur, this charming four-room duplex flat offers approximately 89 sq m of living space. Thanks to its duplex layout and the peaceful atmosphere of the residence, the property has the feel of a house. It enjoys a prime location, just 10–15 minutes from Monaco, within a secure residential complex with a swimming pool. The ground floor comprises an entrance hall, a pleasant reception room with an open-plan kitchen, a veranda of approximately 12 sq m and a guest toilet. Upstairs, the sleeping area comprises three bedrooms, a bathroom, a shower room, a separate toilet and a terrace. The property enjoys beautiful, unobstructed views of the sea and the village of Èze, in a particularly peaceful setting. A cellar and a private lock-up garage complete this property. The residence is ideally situated close to schools, a nursery and tennis courts, while offering quick and convenient access to Monaco.

Ref. : BSM260494

Savills Beaulieu-sur-Mer

CANNES1 295 000 €

House for sale bedrooms ground floor - 4 rooms - 135 m²

CANNES TOP OF MONTFLEURY VILLA 4 ROOM SWIMMING POOL

Located in the residential area of ??Montlfeury, this charming 4-room house of approximately 135 m² sits on a 425 m² plot and boasts a swimming pool, beautiful landscaping, and unobstructed views all the way to the sea. This bright villa comprises: - Ground floor: a superb 60 m² open-plan living area with a fitted and equipped kitchen/dining room and lounge, a guest toilet, and terraces; - First floor: a stunning master bedroom with sea views, an en-suite shower room, toilet, dressing room, and built-in wardrobes; - Garden level: two bedrooms, a shower room/toilet, and a laundry room. A 32 m² garage and two outdoor parking spaces are also included. The listed price includes a 6% agency fees, payable by the seller. Information on the risks to which this property is exposed is available on the Géorisques website: www.georisques.gouv.fr

Ref. : 87107419

REICHERTS IMMOBILIER

PARIS 14EME1 890 000 €

House for sale bedrooms ground floor - 7 rooms - 277 m²

Paris XIV Alésia: rare house with terrace garden, 5 bedrooms

Rare four-story house built in 1870. This freehold property is an architectural gem combining 19th-century authenticity with contemporary comfort. With a living area of 221.36m² and a converted basement of approximately 50m² (laundry room, workshop and gym), it also offers a 34m² terrace garden and a 22m² garage directly accessible from the street. This gives a total floor area of 277.26m². On the ground floor there is an entrance hall, a study, a dining room, a separate fitted kitchen (which can be opened onto the living room), and a large living room with a fireplace and a glass roof opening onto the outdoor terrace garden. A beautiful period staircase leads to the upper level, which comprises two large bedrooms, a bathroom (shower and bathtub), separate toilet, and a dressing room. Finally, the top floor offers three comfortable bedrooms and a shower room with toilet. Plenty of storage space. Regularly maintained (no electrical faults, water softener, condensing boiler, etc.), this house has been modernized while retaining its spaciousness and rare historical features: high ceilings, moldings, fireplaces, etc. Ideal for a family looking for space, light, and character, this house, close to the shops and entertainment of Alesia, offers interior tranquility, a smart layout, and generous volumes, rare in Paris. Energy performance rating: E. Information on the risks to which this property is exposed is available on the Géorisques website: www.georisques.gouv.fr 1,808,612 € Agency fees not included - Agency commission: 4.5%VAT included Agency fees payable by buyer - Montant estimé des dépenses annuelles d'énergie pour un usage standard, établi à partir des prix de l'énergie de l'année 2021,2022,2023 : 4410€ ~ 6020€

Ref. : 86722505

BARNES PANTHEON