OK
More than Less than
  ok

Key-words : bedrooms ground floor

Houses and Apartments, your real estate specialist magazine offers a selection of ads that match with the keyword bedrooms ground floor. You can refine your search by specifying the area or price range in the navigation bar link Search for a House/Apartment.

MOUGINS1 090 000 €

House for sale bedrooms ground floor - 6 rooms - 223

PRICE REDUCTION - MOUGINS - 4 BEDROOM VILLA WITH POOL AND MAGNIFICENT FLAT LAND

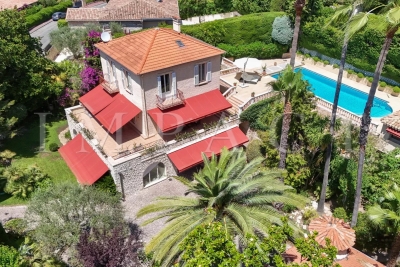
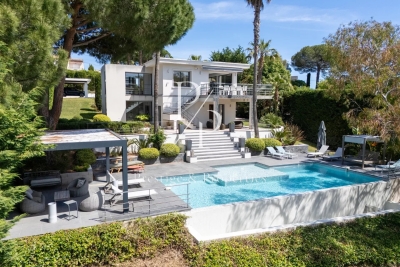
Located in a residential area of Mougins, beautiful Provençal villa with 4 bedrooms, very high quality and perfectly well maintained, south-facing on a magnificent landscaped flat land of 1,830 m2 with swimming pool, terraces, summer kitchen, and pétanque court. Ground Floor: entrance, guest toilet, 45m2 double living room with fireplace, semi-independent equipped kitchen, 2 comfortable bedrooms with storage closets, and a bathroom with toilet. First Floor: 2 bedrooms with storage closets, a shower room, and a toilet. Additional: 1 ground-floor garage of 25m2 with mezzanine, connected to the house, and 1 large cellar in the basement. A must-see villa waiting to be visited.

Ref. : 87216373

AEI REAL ESTATE

GRIMAUD2 990 000 €

House for sale bedrooms ground floor - 9 rooms - 326

Villa with Stunning Sea Views in Grimaud – Domaine Beauvallon Bartole

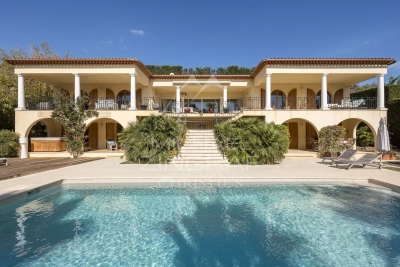
Located in the prestigious and secure private estate of Beauvallon Bartole in Grimaud, we exclusively offer this exceptional property for sale: a luxurious, very bright villa with panoramic sea views, a generous plot of 2,640 m², a separate guest house of 60 m², a separate studio, and a double garage. A unique combination of space, privacy, and comfort in one of the most beautiful locations on the Gulf of Saint-Tropez. This solidly built and well-maintained villa of approximately 270 m² (excluding guest house) is exceptionally bright thanks to large windows and an ideal orientation. The ground floor includes a spacious living and dining room, a fully equipped kitchen with utility room, a study, a large master bedroom, a separate large bathroom, a second bedroom, and a guest toilet. On the upper floor are three bedrooms, including a children's bedroom with its own shower room, a separate bathroom, and an additional shower room – perfect for families or hosting guests. Outdoor living at its best The beautifully landscaped garden offers fantastic sea views, a double swimming pool, several sun terraces, and a spacious poolhouse with the possibility of an outdoor kitchen. In the evenings, enjoy the lights of Saint-Tropez and the boats in the bay. A special feature of this property is the independent guest house of 60 m², with various layout options, its own terrace, and garage – ideal for family, friends, or as a multifunctional space. There is also a separate studio with shower room, perfectly suited for extra guests or staff. Finally, the villa includes a double garage at the main house and ample parking space on the grounds. A rare offering on the Gulf of Saint-Tropez – perfect as a spacious family home or an elegant main residence to comfortably host guests. Contact us for more information or to arrange a viewing. We offer this unique property exclusively for sale.

Ref. : 86080807

MED-ESTATES

LES ISSAMBRES895 000 €

House for sale bedrooms ground floor - 4 rooms - 107

Les Issambres, ideally located in a quiet and secure estate, close to the beaches and shops, a 107 m² house with panoramic sea views. It features on the ground floor an entrance, a living/dining room with access to a large covered terrace, and a separate kitchen. A hallway leads to a bedroom with terrace access, a shower room, as well as a toilet and a laundry room. Upstairs are two bedrooms with access to a large terrace, a bathroom, and a separate toilet. Below, a swimming pool, a large garage, and a cellar complete this property.

Ref. : 152V3444M

AGENCE LEONIE LELIEVRE

LE CHESNAY-ROCQUENCOURT1 976 000 €

House for sale bedrooms ground floor - 10 rooms - 295

Le Chesnay - Haut Plateau Saint Antoine - Magnificent brick and buhrstone house renovated in 2020 - 6 bedrooms - Home office

Barnes Versailles invites you to step inside this magnificent 1930s brick and buhrstone house, fully renovated in 2020 and with a fabulous extension, located in Le Chesnay, at the heart of the Plateau Saint-Antoine. Spanning 220m² (2,368 sq ft) of living space (295m² or 3,175 sq ft of floor space in total, basement included), it is set on a 342m² (3,681 sq ft) plot. Redecorated in a resolutely contemporary style, complete with graphic wallpapers in the extension and sliding patio doors, the house is laid out as follows: A wide front courtyard providing space to park two cars, with a wood store. Ground floor: pretty entrance hall with floor tiles leading to a vast, double-sized lounge totalling 53m² (570 sq ft) with light-wood floor. This room is filled with light thanks to its westerly orientation, its large Velux windows and its Securit sliding doors opening onto the wooden terrace and garden (also facing west). Up a few steps is the fully equipped 23m² (248 sq ft) eat-in kitchen with plenty of cupboard space, leading onto a second wooden terrace to round of this convivial family space. An office area off of the living room and a separate toilet complete this floor. First floor: three good-sized bedrooms (including a suite with its own shower room) all overlooking the garden, bathroom with bath and toilet, and vast dressing room. Second floor: two bedrooms, shower room with toilet. A wing on the second floor has been fitted out as a self-contained studio apartment with kitchenette, and shower room with toilet. Basement level: boiler/utility room, wine cellar, storage room, family room with garden access. The perfect family home thanks to its function layout, comfortable dimensions, 6 bedrooms spread over two floors, and its large kitchen leading to the lounge. The high-quality features make this a unique property: reinforced double glazing throughout, full insulation, wood floors, floor tiles, ample cupboard space and fitted wardrobes. The house underwent a quality renovation in 2020 to create the kitchen, master suite upstairs and family room on the basement level. Perfectly maintained since then, it is in excellent condition and requires no further work. Classic 30s facade; views over the garden; contemporary configuration with graphic design. An ideal entertaining property. Its two peaceful terraces and its sheltered garden with chicken coop create a rural feel in an urban setting! Highly sought-after neighbourhood near the shops on Rue de Versailles, Place de la Loi and reputable schools (Blanche de Castille, Saint-Jean d'Hulst, Les Châtaigniers), and bus routes to all the stations in Versailles, Viroflay and Vaucresson within walking distance. Regulated (Frisquet) gas condensing boiler (2020), with programmer and a reduction unit. Two electric hot water tanks (2022). Excellent EPC: D/D - Estimated annual energy costs (baseline years 2021, 2022, 2023): between €3,390 and €4,640 per year. Property tax (2025): €4,476 Price: €1,976,000 including agency fees- Fees: 4% incl. VAT Net seller price: €1,900,000 Your BARNES contact: Nathalie Boue Tel: +33 (0)6 44 07 93 50 - Email: €1,900,000 Agency fees not included - Agency fees: 4% incl. tax Fees payable by the buyer - Estimated amount of annual energy costs for standard use based on 2021 energy costs: €3,390 ~ €4,640 1,900,000 € Agency fees not included - Agency commission: 4%VAT included Agency fees payable by buyer - Montant estimé des dépenses annuelles d'énergie pour un usage standard, établi à partir des prix de l'énergie de l'année 2021 : 3390€ ~ 4640€

Ref. : 86921957

BARNES YVELINES

GRASSE1 500 000 €

House for sale bedrooms ground floor - 10 rooms - 330

Grasse – 19th-Century bastide – 5 Bedrooms

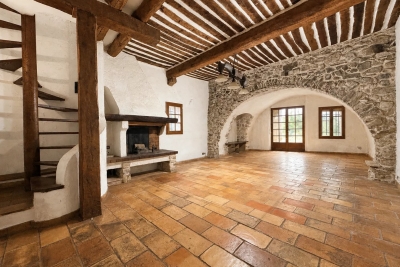
Nestled in a quiet cul-de-sac, just a few steps from local amenities, this former 19th-century Provençal farmhouse offers a rare lifestyle, combining authenticity, charm and tranquillity. From the moment you enter, the property reveals its unique character, with carefully preserved period features throughout. On the garden level, a beautiful traditional fully fitted kitchen opens onto a welcoming dining room, extended by a charming living room with elegant stone vaulted ceilings overlooking the garden. This level also features a bedroom with en-suite bathroom, a workshop area, a utility kitchen that can be used for storage, as well as a spacious covered terrace, perfect for enjoying the beautifully landscaped grounds with their mature, centuries-old trees. The first floor benefits from an independent entrance, offering the possibility of various layout options. It comprises a second kitchen, a living room and a dining area, creating a fully autonomous living space. Three beautiful bedrooms, three bathrooms/shower rooms, and a study complete this level. On the top floor, the charm continues with an old dovecote converted into an additional bedroom, extended by a private solarium. Set within beautifully landscaped grounds of approximately 3,278 sq.m, the property enjoys charming stone terraces, a well, an aviary, numerous parking spaces, a greenhouse, as well as a closed garage suitable for two vehicles. A property full of history and character, ideal for lovers of authentic period homes seeking a peaceful environment while remaining close to all amenities. Energy rating: D – Climate rating: D Estimated annual energy costs for standard use: between €3,570 and €4,880 (reference year 2021). Information regarding the risks to which this property is exposed is available on the Géorisques website: [www.georisques.gouv.fr]( The property is located in an area subject to mandatory brush clearing regulations. Camille CHARLES Consultant – Independent Real Estate Agent E.I. RSAC: 977 664 762 Agency fees payable by vendor - Montant estimé des dépenses annuelles d'énergie pour un usage standard, établi à partir des prix de l'énergie de l'année 2021 : 3570€ ~ 4880€ - Les informations sur les risques auxquels ce bien est exposé sont disponibles sur le site Géorisques : www.georisques.gouv.fr - Camille CHARLES - Agent commercial - EI - RSAC 977 664 762

Ref. : 86339311

Barnes Valbonne

CAP D'ANTIBES12 950 000 €

House for sale bedrooms ground floor - - 630

CAP D'ANTIBES

"An extraordinary estate where Provençal heritage meets the Mediterranean art of living." In the heart of the legendary Cap d'Antibes, where the deep blue of the Mediterranean blends seamlessly with the scent of umbrella pines and the golden light of the French Riviera, lies a truly exceptional estate of remarkable rarity. Nestled within approximately 4,873 m² of beautifully landscaped grounds, sheltered from the outside world and offering complete privacy, this Provençal residence embodies the essence of an extraordinary lifestyle. The Main Residence, spanning approximately 400 m², strikes a perfect balance between the timeless charm of Provence and the refined comfort of contemporary living. Its generous living spaces - including a light-filled lounge, an inviting living room, kitchen and an elegant dining room designed for entertaining - open onto a sun-drenched terrace. Upstairs, a magnificent principal suite with a walk-in dressing room and en-suite bathroom is complemented by four additional bedrooms, creating a private sanctuary of understated elegance. The Stone Guest House, approximately 230 m², is among the oldest residences on Cap d'Antibes, endowing the estate with an exceptional historical legacy. It brings a unique sense of heritage-a rare soul and authentic character that few properties can rival. Offering three en-suite bedrooms, a spacious living room, a kitchen, and an independent caretaker's apartment, it provides refined and comfortable accommodation for family and guests alike. The beautifully landscaped grounds present the ultimate Mediterranean lifestyle: a swimming pool, a 27.55 m² pool house, lush mature gardens, and a double garage. Every detail has been thoughtfully designed to combine authenticity, elegance, and complete tranquillity. This exceptional estate is more than a property - it is an invitation. An invitation to embrace life at its finest. **The stated living areas are provided for indicative purposes only and may be subject to revision. The official floor area certificate is currently being prepared. Only the certified measurements shall be deemed authoritative.**

Ref. : 86827674

Modus Vivendi Luxury Real Estate

CHAMONIX-MONT-BLANC740 000 €

Apartment for sale bedrooms ground floor - 4 rooms - 93

CHAMONIX - A bright, modern apartment with private terrace

Apartment Renard is on the ground floor of a beautifully restored Savoyard farmhouse. It comprises 3 bedrooms, 2 bathrooms, a bright and spacious kitchen, living and dining area as well as large garage and cave. The renovation has lovingly maintained original features such as exposed stonework, reclaimed doors and hand-excavated wine cellar that now serves as the third bedroom. A conscientious restoration, the apartment has a modern gas heating system and is thoroughly insulated throughout giving an energy rating of ‘C'. Although not yet installed, there is provision for a fireplace in the living space. The private terrace is a spacious enough for outdoor dining and gets great sunlight through the summer evenings. Both the garage and the storage room have electrical points so great for charging a car and e-bikes. Key features - A 3-bedroom, 2-bathroom apartment with private terrace - Bight and modern renovation while maintaining charming traditional features - Private garden, large garage and storage room, enough for multiple bikes, skis and mountain gear - A meticulously restored wine cellar converted into a guest bedroom - Energy rating C Our opinion The apartment has a very light and airy feel about it. The finish is modern but still has a traditional charm. The possibility to add a fireplace is rare with apartments and would give an extra cozy feel to those post ski winter nights. Renard would be great for young professionals, using the third bedroom into an office or for a family using the converted cellar as a magical child's bedroom. Location Apartment Renard is located in Les Bossons. Hiking and biking paths are on the doorstep with a public bus stop less than 100m away. The apartment is in incredibly calm yet the autoroute is minutes away giving quick access to Chamonix centre and other transport towards Geneva.

Ref. : Renard

Douglas Elliman France

LE ROURET2 450 000 €

House for sale bedrooms ground floor - 9 rooms - 438

Le Rouret – A charming property in a setting of absolute tranquillity

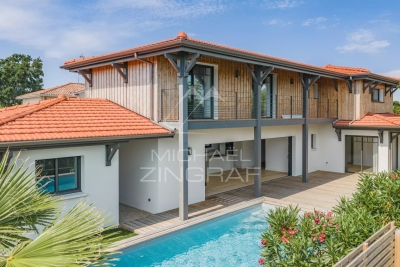
Nestled between Le Rouret and Roquefort-les-Pins, in absolute peace and quiet, this charming property of approximately 400 sqm is set within a privileged residential environment, surrounded by about 10,000 sqm of beautifully landscaped grounds. The main house features generous reception areas, a separate kitchen, three bedrooms, including a ground-floor principal suite with dressing room, as well as a large study, which could easily be converted into an additional bedroom. The property exudes warmth and authenticity, making it an ideal family home. The estate is complemented by an independent studio and a separate two-bedroom apartment with its own living room and kitchen, providing comfortable accommodation for family, guests, or staff. Additional features include a wine cellar, workshop, double garage, ample parking, and four gated entrances. Outdoors, the 12 x 6 metre heated saltwater swimming pool, pétanque court, and several relaxation areas perfectly embody the Provençal lifestyle. Layout Main house: living room / dining room / separate kitchen / 3 bedrooms / large study Independent studio Independent apartment: living room / kitchen / 2 bedrooms Outbuildings: wine cellar / workshop / double garage Key Features Approximately 400 sqm of living space 6 bedrooms + 1 large study 5 bathrooms Approximately 1 hectare of landscaped grounds 12 x 6 metre heated saltwater swimming pool An exclusive property, distinguished by its exceptional grounds, complete privacy, and outstanding accommodation potential, just minutes from charming villages, renowned golf courses, and international schools.

Ref. : MZIOP1337

Michaël Zingraf Christies International Real Estate OPIO

LES ISSAMBRES695 000 €

House for sale bedrooms ground floor - 4 rooms - 90

WALKING DISTANCE FROM THE BEACHES, RECENTLY BUILT VILLA WITH HEATED POOL, GARAGE, AND 3 BEDROOMS

In a well-maintained, recently built (2014) residence of just six villas, discover this charming house of approximately 90 sqm of living space, boasting a beautiful south-facing aspect. The ground floor comprises an entrance hall, a bright living room with a dining area, and a shower room with WC. Upstairs, you will find three bedrooms, one with access to a balcony and another with direct access to the garden, as well as a second shower room and a separate WC. Outside, you will enjoy a composite wood terrace, a garden with automatic watering system, and a 6 x 4 meter heated swimming pool equipped with a secure roller shutter. The house also features a single-car garage and numerous amenities: air conditioning, electric roller shutters, an alarm system, exterior awnings, mosquito nets, a water softener, an under-sink water filter, a 300-liter water heater, and a rainwater harvesting system. A recently built, functional, and very well-maintained property, ideally located close to the beaches.

Ref. : 4524

SEA VIEW PROPERTY / GROUPE AGENCE DU CAP

ANTIBES388 000 €

Apartment for sale bedrooms ground floor - 3 rooms - 80

ANTIBES 3-ROOM GROUND FLOOR APARTMENT WITH GARDEN, GARAGE, A

Located in a quiet and well-maintained condominium, close to amenities and schools, discover this spacious 80.5 sq m (861 sq ft) 2-bedroom ground-floor apartment. The apartment comprises a bright and inviting living room opening onto a lovely 20 sq m (215 sq ft) terrace, ideal for enjoying sunny days in peace and quiet. One of the bedrooms also has direct access to the terrace. You will also find a second bedroom, a separate kitchen with access to a small loggia, a bathroom, and a separate WC. No work is required: double glazing, electric roller shutters, and reversible air conditioning provide optimal comfort every day. A rare find in this area: the apartment is sold with a large garage and a private outdoor parking space. Annual charges: EUR2,760. The agency fees are payable by the seller.

Ref. : 3212

PLANET IMMOBILIER

NICE1 090 000 €

House for sale bedrooms ground floor - 3 rooms - 137

Nice - Saint-Roman de Bellet - Stunning property with a pool and panoramic views

Sole agent – Nestled in a pristine natural setting and offering a rare quality of life, this property sits on an exceptional plot of over 6,500 sqm, providing absolute peace, privacy, and pleasant, unobstructed views of the surrounding hills. With a total floor area exceeding 280 sqm, the property comprises approximately 137 sqm of living space complemented by a vast basement of around 148 sqm, offering significant potential for customization based on individual needs and plans. The house centers around a magnificent living area of ??approximately 77 sqm that combines the lounge, dining room, and open-plan kitchen. Bathed in light thanks to numerous windows and doors, this welcoming space extends naturally onto a large terrace, allowing for full enjoyment of the outdoors and the surrounding scenery. Generous proportions and a fluid layout create a warm, highly pleasant atmosphere for daily living. The sleeping area currently features two comfortable bedrooms, a walk-in closet, a bathroom, and a shower room. However, the current layout easily allows for the creation of a third bedroom without compromising the spacious reception areas, offering genuine flexibility for a family home or a holiday residence. The lower level serves as a true extension of the property. Spanning nearly 148 sqm, it offers versatile space that could accommodate a wellness area, gym, home cinema, workshop, wine cellar, or additional storage and utility areas. This space is a major asset, allowing the property to be adapted to various lifestyle needs. Outside, the grounds reveal a privileged setting blending landscaped areas, Mediterranean vegetation, and spacious relaxation zones. The infinity pool blends seamlessly into the landscape and is complemented by a summer kitchen, a wood-fired oven, and a pétanque court, creating an ideal setting for entertaining family and friends year-round. Several outbuildings—including a garage, a workshop, and various shelters—round out the amenities and offer a wide range of potential uses. Situated in one of the most sought-after residential areas in the hills above Nice, this property will appeal to buyers seeking an exclusive setting, expansive grounds, and a home with significant potential for value appreciation. As the neighboring property is also available for sale, this combined offering represents a rare opportunity for a major family project, the creation of a private estate, or the development of a structured long-term investment and rental portfolio.

Ref. : MZINC576

MICHAËL ZINGRAF CHRISTIE'S INTERNATIONAL REAL ESTATE NICE

GORDES2 050 000 €

House for sale bedrooms ground floor - 11 rooms - 345

Country estate with swimming pool and outbuildings just minutes from Gordes

Just a few minutes from Gordes, in an exceptionally peaceful natural setting, this charming stone property enjoys an elevated position with lovely views over the valley and the village of Gordes. Nestled within beautifully landscaped grounds of more than 2.5 acres planted with oak, pine and olive trees, it is above all the peaceful atmosphere and the quality of its outdoor spaces that make this property so appealing. Arranged around several independent buildings with a usable floor area of 345 m², it offers an ideal layout for welcoming family and friends while ensuring privacy for everyone. The main house features comfortable, light-filled living spaces with simple, authentic Provençal charm, opening generously onto the terraces and gardens. The garden level comprises a spacious living room leading to a delightful summer dining area centred around a beautiful Luberon stone table, shaded by a wisteria-covered pergola extended by a stretched canvas awning. This level also includes a fitted kitchen, a shower room with WC and a utility room. Hidden behind a discreet door, a wine cellar nestles against the natural rock beneath ancient vaulted ceilings, believed to be the remains of a former chapel, adding a unique touch of character to the property. A staircase leads to the first floor, where the generous principal bedroom features its own fireplace and en-suite shower room. Two further bedrooms share an additional shower room. An independent bedroom, occupying the top floor of what resembles an old tower, benefits from its own private external access and a terrace overlooking the property. On the south-west side, a separate guest house offers two spacious en-suite bedrooms, one of which includes a mezzanine level, providing particularly comfortable accommodation for family and guests. A large garage and workshop complete this building. Outside, the property has been designed with outdoor living and entertaining in mind. The 11 x 5 m heated swimming pool blends naturally into the landscaped garden and is complemented by a spacious pool house that becomes the heart of summer life. This inviting space combines an open kitchen, dining area, lounge and fireplace, making it ideal for enjoying long Provençal days and evenings. Adjacent to the pool house are a changing room with shower and WC, a storage room for outdoor furniture and pool equipment, while the technical room is discreetly located underneath. A few steps away, a traditional pétanque court shaded by magnificent mature oak trees provides the perfect setting for leisurely games with friends. Several terraces throughout the garden offer a choice of sunny or naturally shaded spots throughout the day. The well-maintained grounds, designed to remain easy to care for, combine lawns, Mediterranean planting, olive trees and wooded areas. The overall atmosphere is one of peace, simplicity and authenticity in a beautifully preserved natural setting. Warm and welcoming, this is a property designed for sharing special moments with family and friends, offering a genuine Provençal lifestyle where outdoor living, tranquillity and nature take centre stage, just a few minutes from one of the Luberon's most beautiful villages.

Ref. : 11510

ROSIER

LA LONDE-LES-MAURES2 100 000 €

House for sale bedrooms ground floor - 8 rooms - 200

Provençal villa 200 m from the sea, Domaine de l'Argentière

Set within the prestigious and rare Domaine de l'Argentière, one of the few private estates on the Var coast, this villa of nearly 200 sqm occupies a flat plot of over 1,000 sqm, bathed in light and naturally sheltered from the wind in a preserved and intimate setting. The sea and its fine sandy beaches are 200 metres away on foot. Renovated with care, the property combines the character of its Provençal volumes with the comfort of a well-executed contemporary renovation. The ground floor centres on a generous, light-filled sitting room with fireplace, whose sliding bay windows open fully onto the covered terrace and garden. The fully equipped kitchen extends naturally in the same direction. A study on the same level completes this floor. The principal suite, with dressing room and shower room, opens onto the garden and enjoys a peaceful outlook over the surrounding vegetation. Upstairs, a second suite with shower room and balcony offers a pleasant glimpse of the sea, while two further bedrooms share a bathroom. At garden level, a fully independent apartment completes the property: a living space with kitchen, bedroom, shower room, cellar and workshop, with its own private exterior access — equally suited to hosting guests or seasonal rental. Outside, two covered terraces frame a well-appointed pool area equipped with a counter-current swimming system and hydromassage jets. A pergola, automatic irrigation and shaded corners across the flat garden create a generous and thoughtfully arranged outdoor retreat. The property is secured by an alarm system. A few minutes' walk from the beaches of l'Argentière, Pellegrin and Léoube, and from the waterfront restaurants, this rare villa combines the serenity of a private estate with immediate access to the Var coastline.

Ref. : 83397

MAGREY&SONS SAINT-TROPEZ

CANNES4 750 000 €

House for sale bedrooms ground floor - 7 rooms - 400

VILLA 400m2 SEA VIEW

Located in the heart of the sought-after Super Cannes district, just a few minutes by car from the Croisette and the beaches, this luminous contemporary villa (approx. 400 m²) in Californian style boasts magnificent views of the sea and the Alpine mountains. First floor: 100 m² reception and living room, open kitchen, 58 m² terrace, all with splendid sea views. Ground floor: 4 bedrooms, all with en-suite bathrooms, including the master bedroom suite with sea view. Garden level: en suite bedroom with bathroom, relaxation room (sauna, massage), laundry room, boiler room. Also a guest apartment (living room, kitchen, bedroom, bathroom, dressing room), both independent (with its own car entrance) and communicating with the villa. This property offers a wide range of amenities: heated swimming pool, equipped summer kitchen, bar, Jacuzzi, home automation, reversible air conditioning, underfloor heating, fireplace, security systems, parking for 5 cars, magnificent partly flat garden (planted with trees, lawns and flowers), pétanque court. N'hésitez pas à nous contacter pour tout complément d'information ou pour toute visite Audrey HERNANDEZ +33698011037

Ref. : 2973V

CROISETTE PROPERTIES

CHAMPAGNY-EN-VANOISE295 000 €

Apartment for sale bedrooms ground floor - 2 rooms - 39

For sale - 1-bedroom ski apartment - Champagny-en-Vanoise

Located in a modern, high-end residence featuring a swimming pool, spa and fitness room, this attractive one-bedroom apartment on an elevated ground floor enjoys open views and a privileged setting. Designed to accommodate up to four guests, it offers a bright and welcoming living area with an open-plan kitchen, a double bedroom, a bathroom, and a separate WC. A private cellar, a ski locker and a dedicated underground parking space complete the amenities of this property. An ideal mountain retreat, whether as a second home or rental investment opportunity.

Ref. : 1491

AGENCE RMP IMMOBILIER