OK
More than Less than
€  ok

Key-words : bedrooms ground floor

Houses and Apartments, your real estate specialist magazine offers a selection of ads that match with the keyword bedrooms ground floor. You can refine your search by specifying the area or price range in the navigation bar link Search for a House/Apartment.

LA CROIX-VALMER2 990 000 €

House for sale bedrooms ground floor - 9 rooms - 200 m²

Gigaro - Renovated sea view villa - Beach on foot

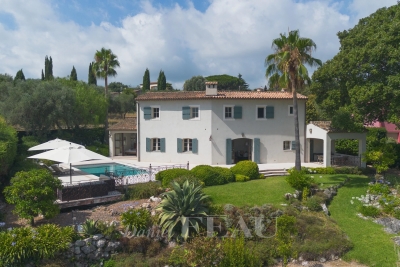
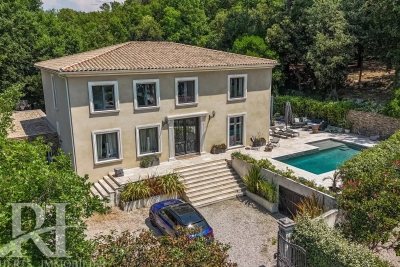
A few minutes from the beaches of Héraclée and Gigaro, beautiful renovated villa with sea view. Facing south, the villa has an area of approximately 200m2 including: on the ground floor a living room opening onto a large terrace and its garden, a high-end equipped kitchen, a laundry room, 1 en-suite bedroom. The upper floor has 5 bedrooms including 1 large parental master and its private terrace, 2 en-suite bedrooms and 1 independent bathroom with bathtub and shower for the other 2 bedrooms. Built on a plot of 1225m2, sheltered from prying eyes, the property benefits from a heated swimming pool as well as a jacuzzi and a pétanque court, all with a clear view of the sea and bordered by a green hill. Closed 2-space garage, reversible air conditioning, underfloor heating, fiber optic, video surveillance.

Ref. : 8973-1

MAGREY&SONS SAINT-TROPEZ

STE-MAXIME5 500 000 €

House for sale bedrooms ground floor - 7 rooms - 500 m²

SAINTE-MAXIME - BEAUTIFUL PROPERTY - 5 EN-SUITE BEDROOMS - OVERFLOW POOL - DOUBLE GARAGE

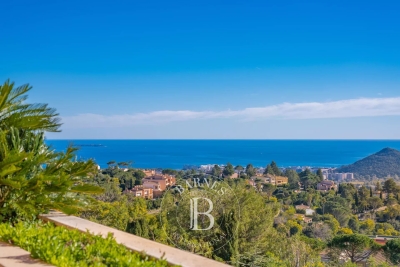
Set within an exclusive private estate in Sainte-Maxime, in a peaceful residential setting close to the beaches, this outstanding contemporary villa enjoys exceptional panoramic sea views over the Gulf of Saint-Tropez and its iconic village. Built on approximately 1,000 sqm of beautifully landscaped grounds, the property has been thoughtfully designed to make the most of its exceptional surroundings and Mediterranean setting. Contemporary architecture, generous proportions and expansive openings create a seamless flow between indoor and outdoor living spaces. The villa features a superb, light-filled living area comprising a spacious dual-aspect lounge with fireplace, a dining area and an elegant open-plan kitchen. A separate back kitchen with pantry and cold room provides additional practicality and convenience. Large floor-to-ceiling windows open naturally onto the terraces and the heated infinity pool, revealing a spectacular panorama where the blue of the pool appears to merge seamlessly with the Mediterranean Sea. The sleeping accommodation comprises five en-suite bedrooms, each with its own private bathroom, providing family and guests with the utmost comfort and privacy. Designed equally for relaxation and well-being, the property also features a hammam, a fitness room and a pétanque court, creating the perfect setting in which to enjoy the refined lifestyle of the French Riviera. A double garage and carport complete the amenities of this exceptional property. A rare opportunity in Sainte-Maxime, combining contemporary architecture, high-end finishes, privacy and outstanding sea views, overlooking one of the most iconic panoramas of the French Riviera. ENERGY PERFORMANCE DIAGNOSIS (DPE) – PREVIOUS VERSION Agency fees payable by vendor - Montant estimé des dépenses annuelles d'énergie pour un usage standard, établi à partir des prix de l'énergie de l'année 2022 : 1240€ ~ 1690€

Ref. : 87364042

BARNES Sainte-Maxime

BIOT2 150 000 €

House for sale bedrooms ground floor - 6 rooms - 343 m²

BIOT - PANORAMIC VIEW

Set at the end of a quiet cul-de-sac, within a highly sought-after and beautifully preserved residential setting, this elegant villa of approximately 235 sq m enjoys superb panoramic views over the sea, the mountains and the village of Biot. The ground floor comprises an entrance hall, a spacious, light-filled reception room with a closed fireplace, a fully equipped semi-open-plan kitchen, an en-suite bedroom with shower room and WC, and a second bedroom that could be incorporated into the reception area. A further shower room and a large utility room complete this level. Upstairs, three bedrooms share a shower room and a bathroom. Designed to embrace the Mediterranean lifestyle, the outdoor areas feature several terraces, a generous covered dining area, a pool house and a heated saltwater swimming pool with an immersed safety cover. The property also includes a garage of approximately 55 sq m, a wine cellar, technical rooms and ample storage space. Ducted air conditioning in all bedrooms, an alarm system, a crawl space and the property's excellent build quality further enhance its appeal. Just minutes from the village of Biot, local amenities, international schools and Sophia Antipolis, the villa stands within approximately 2,000 sq m of beautifully landscaped and mature grounds, offering an exceptional setting for relaxation and entertaining.

Ref. : 87180177

Daniel FÉAU Saint-Tropez

LA TURBIE236 500 €

Apartment for sale bedrooms ground floor - 2 rooms - 26 m²

La Turbie - 2 renovated rooms

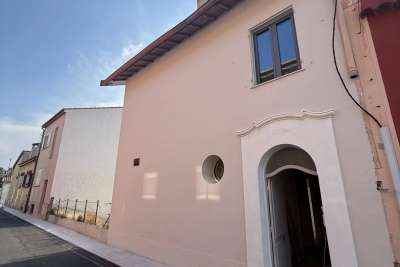
In the heart of La Turbie, in a recently renovated building (roof, facade, common areas), we offer you a pleasant 2-room apartment of 26m2, on the ground floor, completely renovated with quality materials. The apartment is fully air-conditioned and equipped with double glazing, offering excellent thermal and acoustic comfort in all seasons. facing southwest, it consists of an entryway, a living room with an open kitchen, a bedroom, a shower room, and toilets. You will appreciate its brightness throughout the day, its unobstructed view, and its particularly quiet environment, while remaining close to amenities and the village. This apartment is an ideal pied-à-terre or a comfortable main residence in the heart of La Turbie.

Ref. : 86870570

Louvre Immobilier

MANDELIEU-LA-NAPOULE2 490 000 €

House for sale bedrooms ground floor - 7 rooms - 289 m²

MANDELIEU: PANORAMIC SEA AND HILLS VIEW

Mandelieu – Villa with Panoramic Sea and Estérel Views Set in an elevated position within a private, 24-hour secure estate, this elegant villa enjoys beautiful panoramic views across the Mediterranean Sea and the Estérel hills. Surrounded by 1,370 sq m of landscaped grounds, the property offers generous living spaces designed for both everyday living and entertaining family and friends. The main floor features a bright, open-plan living space bringing together the lounge, dining area and fully equipped kitchen, with large openings making the most of the surrounding views. A separate laundry room provides additional practicality. Also on this level is the principal suite, complete with a private bathroom and its own office area. The garden level offers three spacious en-suite bedrooms, providing comfortable and private accommodation for family and guests, as well as an additional office space. Outside, the villa is perfectly designed for enjoying the Côte d'Azur lifestyle, with a swimming pool and spacious terraces overlooking the sea and surrounding hills — an ideal setting for relaxing, entertaining and dining outdoors. A double garage and carport complete the property. With scenic hiking trails just moments away, the villa also offers easy access to the beautiful natural landscapes of the Estérel. A wonderful property combining panoramic views, privacy and generous living spaces in one of Mandelieu's most desirable residential settings. Agency fees payable by vendor - Montant moyen de la quote-part de charges courantes 3,800 €/yearly - Montant estimé des dépenses annuelles d'énergie pour un usage standard : ~ 1688€ - Christophe GOURNAY - Agent commercial - EI - RSAC 501 162 648

Ref. : 86341736

BARNES THÉOULE-SUR-MER

MOUGINS1 950 000 €

House for sale bedrooms ground floor - 5 rooms - 179 m²

MOUGINS Exclusive VILLA with sea and hill view/ Swimming Pool

Sole Agent / We offer this pretty 180 Sqm villa with sea views, built on 1850 Sqm of landscaped land with a swimming pool, located in one of Mougins' most residential areas, the Domaine du Hameau de Guillet, on Chemin Pablo Picasso, 3 minutes from the Mougins golf course and country club. It boasts a south-facing outlook and offers views of the sea and hills. This extremely bright villa surrounded by lush vegetation, offers true serenity and refined and luxurious amenities. Peaceful and private, it is composed as follows: On the ground floor, an entrance hall opens onto a magnificent 75 Sqm double living room with a fireplace and a sea view, a fully equipped kitchen with an adjoining pantry, a large bedroom with a view of the greenery, a bathroom/toilet and a dressing room, and a guest toilet. Possibility of creating a 4th bedroom with sea view on the double living room level. On the ground floor, there are two bedrooms, two en-suite shower rooms, and a separate toilet. Adding a floor of approximately 90 sqm is possible. A stone Mazet with a mezzanine and a shower room/toilet overlooking the garden. A pizza oven and a gazebo with a marble table for 12 people. A carport 40 Sqm for two vehicles and several parking spaces are included. This property also includes a 30 Sqm warehouse, a chalet, and a workshop. A 6% agency fee (including VAT) is payable by the buyer. Information on the risks to which this property is exposed is available on the Géorisques website: www.georisques.gouv.fr

Ref. : 86875541

REICHERTS IMMOBILIER

ARCACHON1 596 000 €

House for sale bedrooms ground floor - 10 rooms - 400 m²

An architect-designed villa to reimagine between Pereire and Le Moulleau

Michaël Zingraf Bassin d'Arcachon presents, in a residential area of Arcachon between Pereire and the village atmosphere of Le Moulleau, an architect-designed villa built in the late 1960s on a 1,264 sqm landscaped plot. The property currently offers 150 sqm of living space, complemented by an approximately 20 sqm veranda fully renovated in 2022. The main floor, which is currently occupied and requires updating, comprises an entrance hall, a living room of approximately 31 sqm and a 28 sqm dining room, both connected to the terraces and garden. An independent kitchen with serving hatch completes the reception area. The sleeping accommodation includes three bedrooms ranging from approximately 12 to 15 sqm, two shower rooms, a separate WC and several storage areas. Works carried out in 2022 included attic insulation, replacement of the main floor windows with PVC double glazing, electrical works and the complete renovation of the veranda. The property has a D energy rating. The garden level represents the second major aspect of this property. Nearly 200 sqm of additional space remains to be fitted out, with ceiling heights comparable to those of the main floor. It currently includes a garage for three cars parked in tandem, a boiler room, laundry room, linen room, several cellars and storage areas, together with an independent space of more than 70 sqm already laid out with a living area, two bedrooms and the technical provisions required for a future shower room. In total, the property offers close to 400 sqm of potential usable space, a significant part of which could be converted into living accommodation as part of a renovation project and subject to the relevant permissions and approvals. Without fundamentally altering the existing footprint, the house offers the basis for a substantial family residence adapted to contemporary living. The depth of the landscaped plot also allows outdoor areas to be organised towards the rear of the property, in a more sheltered part of the grounds. The possibility of installing a swimming pool may be considered as part of the project, subject to applicable planning regulations. Close to Pereire and Le Moulleau, this property will appeal to buyers looking for a solidly built house, a plot of more than 1,200 sqm and a substantial reserve of space to develop in one of Arcachon's established residential environments.

Ref. : MZIBA1465

MICHAEL ZINGRAF BASSIN ARCACHON

GOLFE JUAN1 550 000 €

Apartment for sale bedrooms ground floor - 4 rooms - 162 m²

GOLFE-JUAN – VUE MER PANORAMIQUE - 4 PIECES AVEC VASTE JARDIN

In Golfe-Juan, within a secure, upscale residence with a swimming pool, this splendid 4-room apartment boasts a south-east facing aspect, breathtaking panoramic sea views, and an exceptional green setting. Located on the raised ground floor, this fully air-conditioned apartment offers 161.43 sq m of living space (Carrez Law) and includes a magnificent 257 sq m outdoor area (terrace and garden) as well as a terraced garden/vegetable patch of approximately 150 sq m accessible directly from the terrace. The apartment comprises a spacious and bright 74.42 sq m living/dining room, a master bedroom with an en-suite bathroom and shower opening onto the sea-view terrace, a kitchen, a second bedroom/office with access to the rear terrace, and a third bedroom with a loggia, shower room, and dressing room. Two enclosed garages and two cellars complete this exceptional property. Located 3 minutes from downtown Golfe-Juan and 5 minutes from Cannes. Condominium fees: €759/month Property tax: €3,368/year

Ref. : 87432705

SP Immobilier/ SP Real Estate

ST-TROPEZ4 500 000 €

Apartment for sale bedrooms ground floor - 4 rooms - 130 m²

Saint Tropez, 130 sqm three bedroom penthouse with 40 sqm of terraces

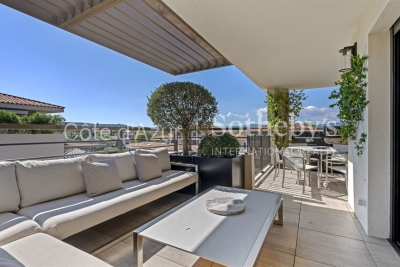
Located on the top floor of a sought after residence in Saint Tropez, within walking distance of the village, shops, restaurants and beaches, this 130 sqm penthouse was fully renovated in 2024. The apartment features a spacious and light filled reception room opening onto the outdoor areas, together with a fully fitted and equipped open plan kitchen. The sleeping accommodation comprises three bedrooms, including one with a dressing room, as well as two bathrooms and two WCs. A storage room completes the interior layout. The reception areas extend naturally onto 40 sqm of terraces, providing generous outdoor living spaces from which to enjoy the Mediterranean climate and the Saint Tropez lifestyle. The property is offered for sale with its bespoke interior furniture, complementing the recent renovation and carefully considered finishes. The residence is set within approximately one hectare of landscaped Mediterranean parkland, providing a peaceful and green environment close to central Saint Tropez. Residents have access to an extensive range of wellness facilities, including a heated outdoor swimming pool and an indoor swimming pool, as well as a Jacuzzi, sauna, hammam and fitness room. A high end concierge service, summer security staff, video surveillance and private parking further enhance the services available within the residence. A cellar and double garage are also included with the property. Its location is a significant advantage, allowing residents to reach the centre of Saint Tropez, its shops, restaurants and beaches on foot while enjoying the tranquillity of the residence and its landscaped grounds. Presented by Côte d'Azur Sotheby's International Realty, this renovated three bedroom penthouse combines a top floor position, generous terraces, comprehensive residential amenities and proximity to the heart of Saint Tropez.

Ref. : CA9-1138

COTE D'AZUR SOTHEBY'S INTERNATIONAL REALTY

CANET PLAGE139 500 €

Apartment for sale bedrooms ground floor - 3 rooms - 51 m²

66140 Canet Plage, in a residential complex of 4 units, ground floor apartment of 51.03 m².A living area with an open equipped kitchen, 2 bedrooms overlooking a private courtyard.A veranda connected to the living room.A separate toilet and a shower room in the shared areas. Close to the harbor and the beach.

Ref. : 433V2273A

Nathalie Huc Immobilier

AIX-EN-PROVENCE1 295 000 €

Apartment for sale bedrooms ground floor - 4 rooms - 185 m²

Aix en Provence - A 3-bed apartment with a garden

This apartment offering 185 sqm of living space as defined by the Carrez Law is on the ground floor of an entirely renovated and perfectly maintained early 20th century building in a peaceful location a five-minute walk from the Rotonde. Benefiting from independent access and opening onto a 200 sqm private garden, it includes a spacious living/reception room, and three bedrooms including a master suite. A near 25 sqm garage is directly accessed from the apartment. A rare opportunity on the market. Units:5

Ref. : 87430207

DANIEL FÉAU PROVENCE

VALBONNE2 250 000 €

House for sale bedrooms ground floor - 6 rooms - 311 m²

Valbonne property with swimming pool

EXCEPTIONAL PROPERTY Elegance, Prestige and the Art of Living Nestled in a quiet, sought-after setting, this sumptuous 263 m² residence offers high-quality fittings and finishes on a 1,980 m² plot overlooking wooded countryside. KEY FEATURES: - Large living room with floor-to-ceiling windows overlooking the garden - Fully fitted kitchen opening onto the living room and terrace - A ground-floor bedroom with en-suite shower room - A master bedroom with en-suite bathroom, bath and walk-in wardrobe - Three further bedrooms and a shower room and bath - Utility room - Three toilets OUTDOORS - Secure, fenced plot of 1,980 m² - Saltwater swimming pool - Terrace with pergola - Lock-up garage for two cars and additional parking spaces ADDITIONAL FEATURES - Security system - Underfloor heating and air conditioning - Fibre optic broadband For further information or to arrange a viewing, please contact me. Translated with (free version)

Ref. : 86947543

REICHERTS IMMOBILIER

PARIS 15EME990 000 €

House for sale bedrooms ground floor - 6 rooms - 114 m²

Paris 15th: Santos Dumont - House with garden

In the heart of a quiet small street, we are pleased to present you exclusively this town house with garden. The 114m² house and 32.66m² of gardens consists on the ground floor of two rooms that can be combined to form a spacious reception, independent kitchen, shower room with WC, and a second bathroom to be arranged. On the first floor, there are two bedrooms, an office, an independent kitchen, and a shower room with WC. On the second floor, there is a living room opening onto an open kitchen, one bedroom, a shower room, and a separate WC. Two bedrooms can be created on this floor, for a total of four bedrooms each with their own bathroom, and an office across the two floors. This house grants access to a 32m² garden, which is perfectly quiet. Access to the 48m² attic with 1.20m height and a basement room of just over 24m². Work is required for this house, which has great potential for development.

Ref. : 87434542

VANEAU SÈVRES-LECOURBE

SPÉRACÈDES1 190 000 €

House for sale bedrooms ground floor - 6 rooms - 294 m²

5 bedroom villa (295 Sqm) with panoramic views and an infinity pool.

Located in Spéracèdes, this 295 Sqm villa offers absolute tranquility and panoramic views of the sea, hills, and lake. Set on a 1,500 Sqm plot, this property—built in 2008 and enjoying complete privacy—comprises: Ground floor: a living room, a dining area, a kitchen, a master bedroom with a bathroom/toilet, a walk-in wardrobe, a laundry room, a wine cellar, and a hammam. First floor: 4 bedrooms with one bathroom and one shower room, wardrobes and closets, plus a Jacuzzi area. Lower level (-1): a home cinema room and a studio apartment. The villa features air conditioning and double glazing. A large garage for two vehicles. A magnificent infinity pool with panoramic views. Agency fees of 6.15%, payable by the buyer, are included in the listed price. Information regarding the risks to which this property is exposed is available on the Géorisques website: www.georisques.gouv.fr

Ref. : 87433466

REICHERTS IMMOBILIER

MANDELIEU-LA-NAPOULE1 990 000 €

House for sale bedrooms ground floor - 5 rooms - 211 m²

Set on the hills of Mandelieu-la-Napoule, in the sought-after Capitou area, this elegant villa enjoys a privileged setting between the Mediterranean Sea and the mimosa-covered hills. Tucked away from view within a private and secure estate, the property offers absolute peace and privacy. Its elevated position provides spectacular panoramic views over the Mediterranean and the surrounding landscape. Set on over 2,000 sqm of landscaped grounds, the villa is arranged over two levels. Its architecture has been designed to maximise space, natural light and a seamless connection with the outdoors, with the Mediterranean as a constant backdrop. The entrance level features a spacious double garage as well as two bedrooms, each with its own bathroom, providing comfortable and independent accommodation. On the garden level, the villa reveals an impressive 80+ sqm living and entertaining area. The lounge, enhanced by a striking double-height ceiling, flows into the dining area and open-plan kitchen, creating a bright, generous and welcoming living space. Large floor-to-ceiling windows blur the boundaries between indoors and outdoors, opening onto expansive terraces overlooking the sea. An ideal setting for entertaining, al fresco dining or simply enjoying the panoramic views and the exceptional Côte d'Azur lifestyle. Two additional en-suite bedrooms complete this level, bringing the total number of bedrooms to four. Outside, the Mediterranean garden features an infinity pool overlooking the sea, perfectly integrated into its natural surroundings. The generous grounds also offer excellent potential for further enhancement, with the possibility of redesigning part of the garden to create a larger pool area complemented by an elegant pool house. A discreet and distinctive property combining exceptional sea views, absolute tranquillity, generous volumes and further potential. An ideal home for year-round living on the French Riviera or as an exclusive holiday residence. The villa also enjoys a highly convenient location, just 3 minutes from local shops, approximately 10 minutes from the beaches, golf courses, restaurants and the Port of La Napoule, and only 15 minutes from Cannes and the Croisette. Agency fees payable by vendor - Montant moyen de la quote-part de charges courantes 200 €/yearly - Montant estimé des dépenses annuelles d'énergie pour un usage standard, établi à partir des prix de l'énergie de l'année 2024 : 1270€ ~ 1730€ - Les informations sur les risques auxquels ce bien est exposé sont disponibles sur le site Géorisques : www.georisques.gouv.fr - Christophe GOURNAY - Agent commercial - EI - RSAC 501 162 648

Ref. : 87253100

BARNES THÉOULE-SUR-MER