OK
More than Less than
€  ok

Key-words : bedrooms ground floor

Houses and Apartments, your real estate specialist magazine offers a selection of ads that match with the keyword bedrooms ground floor. You can refine your search by specifying the area or price range in the navigation bar link Search for a House/Apartment.

ROQUEBRUNE-CAP-MARTIN3 286 000 €

House for sale bedrooms ground floor - 18 rooms - 431 m²

LARGE VILLA ROQUEBRUNE CAP MARTIN SWIMMING POOL POOL HOUSE

Large and beautiful Belle Epoque villa for sale built in 1913 with quality materials, full of charm with a beautiful Mediterranean garden, swimming pool, pétanque, pool house, pergola, parking for four vehicles. Composed of three apartments, one on the ground floor, entrance, living room, living room, American kitchen, dining room, two bedrooms, dressing room, bathroom. One on the first floor, entrance, three bedrooms, one on the second floor with a sea view over the bay of MENTON, office, kitchen, living room, bathroom, shower room, wc, terrace. On the first floor annex apartment of three rooms with kitchen living room, bathroom, two bedrooms. Garden sheds, wine cellar, two storage rooms. This mansion is located on Cap Martin, the most popular district of the town of ROQUEBRUNE CAP MARTIN, close to local shops, a small supermarket, the park of olive trees. Fees payable by the seller.

Ref. : L16348
AGENCE MARTINI

THÉOULE-SUR-MER5 500 000 €

House for sale bedrooms ground floor - 8 rooms - 340 m²

THEOULE-SUR-MER - CONTEMPORARY VILLA - PANORAMIC SEA VIEW

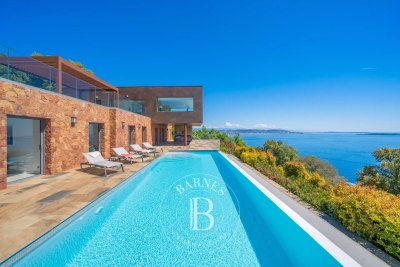
Théoule-sur-Mer : This 340 m² villa. Located in a peaceful setting. offers an exceptional 180° view of the sea. While being just 5 minutes from the village. On the ground floor, a spacious living area includes an open kitchen, a dining room, a terrace and a master bedroom with a walk-in closet. On the garden level, five en-suite bedrooms and an independent apartment. Outside. an infinity pool surrounded by a 2.004 m² plot. Along with multiple private parking spaces.

Ref. : 84470769

BARNES THÉOULE-SUR-MER

ROQUEFORT-LES-PINS2 790 000 €

House for sale bedrooms ground floor - 10 rooms - 323 m²

Roquefort les Pins - New contemporary villa in a peaceful location

Located in Roquefort-les-Pins, in a highly sought-after residential setting and enjoying a dominant position at the end of a cul-de-sac, this exceptional property offers open views over the surrounding countryside, in absolute tranquility while remaining within immediate proximity to the village centre and its amenities. This newly built contemporary villa of approximately 323 sqm captivates with its generous volumes and remarkable natural light. The ground floor reveals a spectacular reception area of around 120 sqm, comprising a spacious living room, dining area, and a sleek open-plan kitchen, all extended by large pocket sliding glass doors seamlessly opening onto the outdoor terraces. A back kitchen/laundry room completes this space. An elegant ground-floor master suite with walk-in dressing, bathroom, shower, and toilet ensures absolute comfort. Upstairs, five en-suite bedrooms each benefit from their own shower room, guaranteeing privacy and refinement. A vast additional room with kitchenette and toilet can be arranged according to your needs as an extra bedroom, games room, office, or versatile living space. Set on approximately 3,115 sqm of landscaped grounds, the property boasts high-end outdoor amenities, including an infinity pool with open views, a fully equipped pool house (shower and toilet), a convivial fire pit area, and a pétanque court. Designed for an exclusive lifestyle, the villa also features a wellness area with gym, sauna and spa, a game room, a closed garage and numerous parking places. A rare property combining contemporary elegance, premium features, and a privileged living environment.

Ref. : V1840MGS

JOHN TAYLOR MOUGINS

COLLOBRIÈRES1 260 000 €

House for sale bedrooms ground floor - 6 rooms - 320 m²

Authentic bastide in an idyllic park

Collobrières, in the hinterland of the Gulf of St Tropez, you will fall in love with this magnificent country house (1936) set in 8 hectares of bucolic grounds. From the entrance to the property, a path leads to the building, which comprises on the ground floor an entrance hall, a cosy living room, an authentically decorated kitchen with a stone sink, Salerno tiles and access to terraces, a bedroom and a laundry room. Upstairs there are four magnificent bedrooms, three of which are en suite, and a family bathroom. On the garden level, there is a games room with access to the garden for entertaining guests. The country house is surrounded by pretty stone terraces so that everyone can enjoy the exceptional tranquillity. There is a round saltwater swimming pool and a fully shaded summer kitchen for outdoor dining. You will only be disturbed by birdsong and the peace and quiet! Two garages and a boules court complete the fully enclosed property, which also has a well-maintained borehole. High-end features include antique oak doors, Salernes tiles, alcove windows with shutters, window espagnolettes, and more. This is an exceptional property for nature lovers and enthusiasts of authentic buildings. )

Ref. : 86801718

IMMOCOACH - Luxury & Investment Properties

GRIMAUD1 700 000 €

House for sale bedrooms ground floor - 5 rooms - 240 m²

Magnificent view of the Chateau de Grimaud

Charming Provencal villa composed of an entrance, a large living room with fireplace and cathedral ceiling, an equipped kitchen, a back kitchen, plenty of storage, upstairs, 2 bedrooms of over 20m² each with en-suite bathroom, tropézienne terrace, plus an independent studio of approximately 60 m², all on large grounds of 2,500 m² suitable for swimming pools with carports, residual floor space of approximately 135 m².

Ref. : V1832ST

JOHN TAYLOR SAINT TROPEZ

VILLE D'AVRAY2 500 000 €

House for sale bedrooms ground floor - 8 rooms - 380 m²

Ville-d'Avray, listed house

This superb 1860s residence, set on a beautiful, 1,060m² (11,410 sq ft) south-facing plot, has recently undergone tasteful renovation. It offers a total surface area of 385m² (4,144 sq ft), including technical rooms and outbuildings, and 250m² (2,691 sq ft) of living space. The ground floor is devoted to the reception areas and comprises a living room with fireplace, a dining room, a large fitted kitchen in a veranda, and a TV room with billiards table. A bedroom with shower room and toilet, a guest toilet, and a closet round off this reception level. The private area on the upper floors features five bedrooms, including a master bedroom with a picture window, an office area, a walk-in wardrobe and en suite bath and shower room. The basement contains a laundry room, a wine cellar, a workshop and a greenhouse, as well as storage space. The exterior consists of terraces overlooking an enclosed garden with plants and ornamental ponds. A garage, a former stable and a separate studio apartment are included with the high-quality features of this house, which is almost in the countryside yet just a stone's throw from Paris and Versailles. Barnes contact: +33 (0)6 60 03 78 44 Fees payable by the sellers - Estimated amount of annual energy costs for standard use based on 2021 energy costs: €3,271 ~ €4,426 - Information on the risks to which this property is exposed is available on the Géorisques website: www.georisques.gouv.fr Agency fees payable by vendor - Montant estimé des dépenses annuelles d'énergie pour un usage standard, établi à partir des prix de l'énergie de l'année 2021 : 3230€ ~ 4460€ - Les informations sur les risques auxquels ce bien est exposé sont disponibles sur le site Géorisques : www.georisques.gouv.fr

Ref. : 86080101

BARNES HAUTS DE SEINE SUD/OUEST

PORT-GRIMAUD875 000 €

House for sale bedrooms ground floor - 3 rooms - 59 m²

SOLE AGENT - PORT GRIMAUD GULF OF ST TROPEZ HOUSE WITH MOORING

SOLE AGENT - Balandrine-style house, close to the beach in southern Port Grimaud. A pleasant, bright, and peaceful house with no overlooking neighbors. Spacious living area on the ground floor includes a fitted kitchen, a WC. The living room opens onto a garden terrace, which extends to a 10m x 4.25m mooring with a pontoon. Upstairs, there are two bedrooms with a shower room and WC, and a small laundry room. A parking space is located in front of the house. Ideal for a second home or rental investment.

Ref. : M2592

Logi Service Immobilier

LORGUES1 090 000 €

House for sale bedrooms ground floor - 6 rooms - 310 m²

Quiet cottage and independent house in Lorgues

Set in the peaceful heart of a 2-hectare wooded estate, this elegant 310 m² property offers a true haven of nature and serenity. It comprises a two-storey main villa and an independent maisonnette, ideal for entertaining or considering an independent rental project, or janitor's cottage. The property boasts a remarkable panoramic view of the hills, forest and surrounding vineyards. A privileged setting for lovers of Provence, close to the village of Lorgues, appreciated for its famous market, its authenticity and its geographical location, just 45 minutes from Saint-Tropez. The villa is surrounded by charming terraces, allowing you to enjoy the outdoors at any time of day. The first floor features an entrance hall, a vast living room with wood-burning stove, and an open-plan kitchen with a Godin piano, all opening onto a large terrace overlooking the landscape. This level also includes a storeroom/laundry room, a large storage room that could be converted into a home cinema space or living space after creating an opening, and a cellar. Upstairs, an impressive living room with generous volumes, sublimated by high ceilings and exposed beams, opens onto several terraces and an intimate patio with jacuzzi, protected from the wind and also accessible from the master suite. This level also offers three to four spacious, bright bedrooms, two contemporary bathrooms, an additional shower room and a dressing room in the master suite. The landscaped grounds feature a 13 x 5-meter infinity pool with fully-equipped pool house. An independent house of around 50 m², entirely renovated and not overlooked by the villa, completes the ensemble. It comprises a living room, bedroom, kitchen and bathroom with toilet. This singular property will seduce you with its absolute tranquility, the quality of its materials - particularly the travertine found both inside and out - and its high-performance equipment, including photovoltaic panels for real energy savings. Conveniences, shops, schools and transport are just a few minutes away.

Ref. : 86784911

AGENCE BIRD

ST-RAPHAËL4 900 000 €

House for sale bedrooms ground floor - 6 rooms - 275 m²

Luxury waterfront villa in Saint-Raphaël with panoramic sea view and swimming pool

Located between Cannes and Saint-Raphaël, in the heart of a lush and preserved environment, this sumptuous waterfront residence offers an idyllic living environment sheltered from view and peaceful. With a living area of 250m2 on a plot of more than 1,000m2, this exceptional property harmoniously combines the elegance of stone and wood for top-tier comfort. The ground floor consists of a beautiful entrance serving a large, light-filled living room, a timelessly charming independent kitchen, as well as an office that can serve as a guest bedroom, all opening onto a superb 50m2 terrace facing due south. On the upper floor, the sleeping area includes a sumptuous 55m2 master suite with a dressing room, bathroom, and toilet, as well as 3 other spacious bedrooms and 2 additional shower rooms with toilets. The property also features a garden-level floor with an independent 25m2 studio, ideal for guests or staff, as well as a double garage. The villa's quality features include heat pump air conditioning, electric roller shutters, double glazing, an alarm system, an intercom, and an electric gate. Outside, the magnificent plot leads directly to private and easy access to the sea, enhanced by a swimming pool with an already obtained permit for its expansion. Enjoying an unbeatable panoramic sea view and optimal south exposure, this rare property on the market represents a unique opportunity on the French Riviera.

Ref. : 02070

AGENCE BIRD

STE-MAXIME1 310 000 €

House for sale bedrooms ground floor - - 96 m²

LA NARTELLE PRIVATE ESTATE

This charming 96 m² villa in perfect condition is located in a private estate 2 minutes from La Nartelle beach. It comprises a living room on the ground floor, with a fully-equipped kitchen, a bedroom with its own bathroom, and upstairs two bedrooms and a shower room. Swimming pool, basement. Possibility of building a further 20 m².

Ref. : 5007V

AGENCE BIRD

NICE6 900 000 €

House for sale bedrooms ground floor - 10 rooms - 465 m²

Fully Renovated Villa with Panoramic Sea View and Large Plot

Located in the hills above Nice, close to the city center, the airport and the sea, this fully renovated property enjoys an exceptional location while offering complete privacy. Set on a flat plot of 4,855 m², the 465 m² villa benefits from full southern exposure and panoramic views over the bay. Behind a Provençal-style façade, the interior reveals a contemporary atmosphere. Generous volumes, clean lines and large picture windows allow natural light to flood in and create a seamless connection with the garden and the sea. The ground floor features an entrance with a walk-in closet, several reception areas, an office, an independent kitchen, a laundry room, and a ground-level suite with a private terrace. Upstairs, the master bedroom, two additional bedrooms with their own water points, and a library area complete the layout. A separate outbuilding offers a summer kitchen and a wellness area. Outside, the spacious, secluded garden includes a large swimming pool and expansive terraces. There is also a covered parking area for two vehicles, easily convertible into a closed garage.

Ref. : V2040SJ

JOHN TAYLOR Cap Ferrat

LE PLAN-DE-LA-TOUR995 000 €

House for sale bedrooms ground floor - 4 rooms - 135 m²

VILLA IN THE HEART OF A 2,180 m2 GARDEN WITH POOL & GARAGE

Luxury villa in the heart of a landscaped garden, unobstructed view to the South over the countryside. Pretty free-form swimming pool, close to the village center of Le Plan de la Tour, in the heart of the Gulf of Saint Tropez, close to the beaches of Sainte Maxime and Grimaud. Large living room including a fireplace lounge area, open to the living room near the open-plan kitchen; Laundry room. Numerous openings overlook the Garden on both sides. on the ground floor, two bedrooms opening onto the garden, bathroom. Upstairs the Master Suite with a Bedroom opening onto a Terrace overlooking the Garden. Dressing room, private bathroom. On the ground floor a large Garage, extended by a Workshop and a Cellar. Beautiful services, optimum sunshine, unobstructed view in a rewarding area.

Ref. : 3_V 803

FEDERAGENCES

MONTAUROUX795 000 €

House for sale bedrooms ground floor - 8 rooms - 220 m²

Village House for sale in Montauroux with Panoramic View

REF: 042024 048 Discover your slice of Provençal paradise in the hilltop village of Montauroux, tucked away in the hills behind Cannes. This recently renovated 5-bedroom stone house offers panoramic views of Montauroux, the picturesque neighboring village of Callian, and the surrounding countryside. Bathed in southwest sunlight, this spacious home spanning over 220m2 across three floors offers flexible living arrangements, either as one residence or three separate apartments, each with its own entrance. On the ground floor you will find a luminous open plan living and dining area, complemented by a pellet stove and authentic tomette tiles. A fully equipped open kitchen, two double bedrooms, a shower room, and a laundry area complete this level. Steps to the first floor bring you to a secluded covered terrace. Inside, discover an expansive living and dining area with a cozy fireplace. The open kitchen and pantry lead to a second sun-drenched terrace over 70m2 in size. Two additional double bedrooms, a shower room, and a separate toilet complete this floor. Venture to the top floor via a separate garden entrance to discover a spacious bedroom, a shower room with toilet, a storage room, and attic space. Situated on a 1040m2 plot of land, the terraced garden features olive, fig, cherry and orange trees, alongside a vegetable garden. Relax by the plunge pool, nestled above the main terrace, offering stunning sunset views. Additional amenities include a garage, further parking spaces and a charming stone outbuilding – perfect for an artist's studio. This versatile property presents many possibilities, whether as a family home, secondary residence, or lucrative holiday rental. Enjoy convenient access to the village centre, including the local bakery, just minutes away on foot. It's a 10 minute drive to the award-winning 5 star "Terre Blanche” Hotel Spa Golf club, and the beaches and Nice international airport are less than an hour away. The information about the risks this property is exposed to is available on the Géorisques website: www.georisques.gouv.fr.

Ref. : 042024-048

FINE AND COUNTRY

COGOLIN299 000 €

House for sale bedrooms ground floor - 4 rooms - 56 m²

In a residence with swimming pools, charming little house feat

Located in a charming estate in Cogolin, this lovely cottage will captivate you with its peaceful setting and quality amenities. With a living area of 56 m² spread over two levels, it enjoys plenty of natural light thanks to its southeast exposure.The ground floor features a welcoming living room open to a fully equipped American-style kitchen.Upstairs, you'll find two comfortable bedrooms, a bathroom, and two toilets, offering a practical layout ideal for a small family or a couple seeking tranquility.The interior is in good condition, with no renovation needed. Additional advantages include: two terraces, two parking spaces, several swimming pools within the residence, a tennis court, lush surroundings, the comfort of double-glazed windows, and heating via reversible air conditioning.

Ref. : 579V3827M

GRIMAUD IMMO

EZE1 790 000 €

House for sale bedrooms ground floor - 6 rooms - 200 m²

EZE : Villa for sale

Ideally located halfway between Monaco and Nice, on the prestigious Grande Corniche, in the beautiful town of Èze, this villa enjoys a peaceful and privileged setting with open views over the mountains. Set over three levels and in excellent overall condition, the property offers approximately 160 sqm of living space, plus 40 sqm of additional areas, featuring spacious interiors, large terraces, and high ceilings. Layout: Ground floor: entrance hall, large living room with open-plan kitchen opening onto a spacious terrace, master suite with en-suite bathroom, guest toilet, large laundry room. First floor: two bedrooms and one bathroom. Lower level: independent studio with kitchenette, bathroom, and main room opening onto the outdoor area. Outdoors, the property features a beautiful relaxation area with a swimming pool, pool house, and several parking spaces. Just minutes from Monaco, this villa offers absolute tranquility, a stunning natural environment, and generous living spaces. Si tu veux, je peux maintenant l'adapter au format portail (SeLoger, Belles Demeures, LuxResidence) ou à ton format brochure premium.

Ref. : EZE26

Sud Azur Properties