OK
More than Less than
€  ok

Key-words : bedrooms ground floor

Houses and Apartments, your real estate specialist magazine offers a selection of ads that match with the keyword bedrooms ground floor. You can refine your search by specifying the area or price range in the navigation bar link Search for a House/Apartment.

FAYENCE2 205 000 €

House for sale bedrooms ground floor - - 280 m²

Stonevilla for sale in Fayence with swimming pool and great views

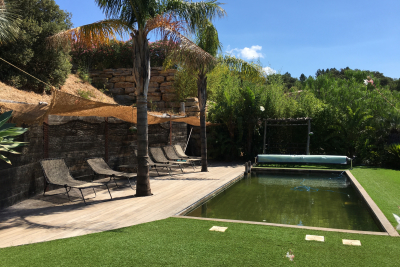
Just a stone's throw from the village of Fayence, in the heart of a preserved and verdant environment, this character property of approximately 280 m² will seduce you with its authenticity, warm atmosphere, and modern comfort. On the ground floor, you will discover a vast living room bathed in light by numerous bay windows and enhanced by a very beautiful fireplace. An fully equipped open kitchen opens onto the dining room extended by a large covered terrace, as well as another terrace sheltered by a trellis covered with a magnificent wisteria. On the ground floor, there is also a night area composed of a bedroom with a private shower room, two other bedrooms with a bathroom, a pantry, and a guest toilet. On the first floor, the parental suite offers a beautiful space with an adjacent shower and bath room, toilet, completed by a mezzanine fitted out as an office, ideal for teleworking or reading moments. You will enjoy the rest best near this superb 15 x 7 saltwater pool, with grey-green reflections, newly tiled with Balinese stone, to the sound of cicadas. For summer meals, the summer kitchen or pool house will delight the most demanding. It is fully equipped with even a real pizza oven and some local specialties such as pissaladière and socca. The villa is located in the heart of a magnificent plot of approximately 1.5 hectares, on a gentle slope, harmoniously planted with century-old olive trees and various Mediterranean species and bordered by two streams giving the whole a atmosphere of tranquility and well-being. No close neighbors, no overlooking, and impossibility to build around, this unique property is a real haven of countryside and breathes the promise of a happy life. Why not yours?

Ref. : 072025-309
FINE AND COUNTRY

LE PLAN-DE-LA-TOUR499 000 €

House for sale bedrooms ground floor - 4 rooms - 96 m²

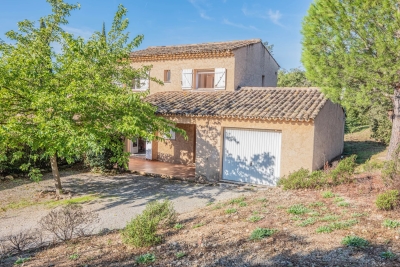
Traditional house, built in 2008, in Plan-de-la-Tour. Perfect for nature lovers! Located in a green setting, with a living area of ??96 m² on a fully enclosed plot of 455 m2. On the ground floor: a hall, toilet, a bright and spacious living room with kitchen. On the first floor: 3 bedrooms, 2 shower rooms and dressing room. 1 large garage 28 m² with mezzanine completes this house.

Ref. : 4914V

AGENCE BIRD

LE PLAN-DE-LA-TOUR785 000 €

House for sale bedrooms ground floor - 7 rooms - 144 m²

VILLA WITH POOL - DOMINANT SOUTH VIEW - 958 m2 LANDSCAPED GA

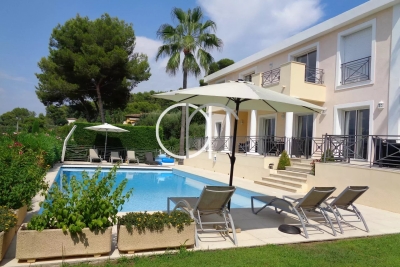
Gulf of Saint Tropez, 15 minutes from the Beaches of Sainte Maxime, close to the Village and Shops of Le Plan de la Tour. Villa in the heart of a landscaped garden of 958 m2 with a superb view due South, overlooking a countryside landscape. Beautiful Terraces with views of nature and the Hills, Summer Kitchen on the Patio in front of the Living Room. Living room with opening on one side to the South onto a Terrace in the shade of a Wrought Iron Ramde, and on the other side onto the summer kitchen on the Patio. 4 Bedrooms including one on the ground floor with its private Shower Room. Small independent duplex with Living Room, American Kitchen and Bedroom. Cellar & Workshop; The Swimming Pool located on the Upper Restanque benefits from a panoramic view and maximum sunshine, in the heart of a landscaped environment.

Ref. : 3_V 806

FEDERAGENCES

LA TESTE-DE-BUCH995 000 €

House for sale bedrooms ground floor - 5 rooms - 138 m²

La Teste de Buch T5 house wood frame

This prestigious timber frame house is located in the town of La Teste de Buch, near the port. It was built in 2017 and offers a spacious living area of 70 sqm with an open plan equipped kitchen. The sliding bay window opens onto a covered terrace, perfect for enjoying the outdoors. On the ground floor, a sleeping area has been arranged with a master suite including a dressing room and a bathroom/shower, as well as a separate toilet and a laundry room. Upstairs, there are two bedrooms with closets and a shower room with toilet. An outbuilding and a green space complete this property. The environment is calm, close to the salt marshes, providing a peaceful and pleasant living environment.

Ref. : MZIBA1225

MICHAEL ZINGRAF BASSIN ARCACHON

RUEIL MALMAISON6 900 000 €

House for sale bedrooms ground floor - 7 rooms - 500 m²

RUEIL-MALMAISON HAMEAU DE LA JONCHERE

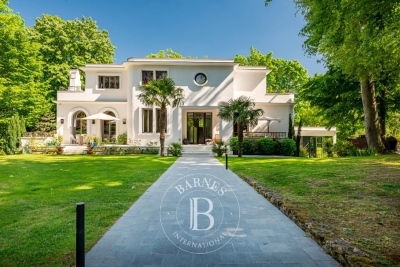
Barnes is listing this magnificent property in an exceptional setting in the Hameau de la Jonchère district of Rueil-Malmaison, with high-end fittings and noble materials, offering 390m² (4,198 sq ft) of living space and 500m² (5,312 sq ft) of floor space, nestling in 3,047m² (32,978 sq ft) of peaceful landscaped land on a protected site with no overlook. The ground floor features and entrance leading to a bright, spacious 80m² (861 sq ft) reception room, a large 33m² (355 sq ft) fully equipped eat-in kitchen and an adjoining utility room. A laundry room, closet and guest toilet round off this area. On the first floor there is a comfortable master suite with a magnificent terrace, walk-in wardrobe, bathroom and separate toilet. This floor also features a bedroom with its own shower room, and a further bedroom with adjoining bathroom and private terrace. The garden level comprises a gym, a bedroom with shower room, a plant room, a home cinema, and a separate studio apartment with its own shower room. A magnificent swimming pool on a terrace, a relaxation area with sauna and hammam, and a summer kitchen round off this property. Quick access to the A86 and A13 motorways. 500m (550 yards) from the Elysée II shopping centre. 700m (765 yards) and a 7-minute walk from EIB in La Jonchère (78170): École International Bilingue. 11 minutes from Daniélou Rueil-Malmaison (92500) and Passy Buzenval 14 minutes from the Lycée international de Saint-Germain-en-Laye (78100) 8 minutes from Blanche de Castille in Le Chesnay (78150) and from the English school in Croissy (78290). Fees payable by the sellers. Your Barnes contact: Patricia Porquet: + 33 (0)6 61 85 65 93 Fees payable by the seller Agency fees payable by vendor - Montant estimé des dépenses annuelles d'énergie pour un usage standard, établi à partir des prix de l'énergie de l'année 2021 : 3100€ ~ 4240€

Ref. : 85321170

BARNES HAUTS DE SEINE NORD

STE-MAXIME997 000 €

House for sale bedrooms ground floor - 6 rooms - 180 m²

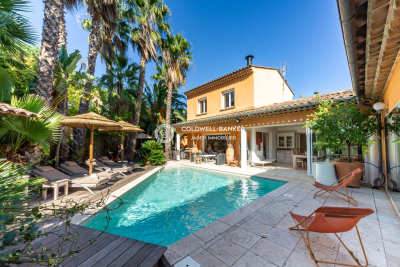
Discover this charming house of approximately 180 m², set on a 450 m² plot, in the heart of a quiet neighborhood just steps from the village of Sainte-Maxime. On the ground floor: a spacious, light-filled living room featuring a fireplace. The fully equipped open-plan kitchen and dining area are perfect for social gatherings. A master suite with a full bathroom, closets, and direct access to the lush garden. An independent studio with a kitchenette, toilet, and separate shower room. Additionally, a finished cellar provides versatile space. Upstairs, two large bedrooms with closets share a shower room and separate toilets. The landscaped garden, enhanced with exotic plants, and a beautiful sparkling swimming pool. Air conditioning - double glazing - carport

Ref. : 394V2927M

JAGER IMMOBILIER

CANNES229 000 €

Apartment for sale bedrooms ground floor - 2 rooms - 39 m²

Sole Agent / CANNES Centre Gallieni One bedroom apartment of 40 Sqm with terrace of 30 Sqm

Sole Agent / Ideally located 5 minutes from the beaches in the Gallieni district, we offer this 40 Sqm 1-bedroom ground floor apartment with a beautiful 30 Sqm terrace. Walking distance to all amenities, this east-facing property offers a spacious living room overlooking the vast teak terrace, an open-plan fitted kitchen, a bedroom with closets, and a shower room/toilet. The apartment has been renovated, offers double glazing, air conditioning, and tasteful decoration. Sold furnished. Rental investment. 5% agency fees (including VAT) payable by the buyer. Information on the risks to which this property is exposed is available on the Géorisques website: www.georisques.gouv.fr

Ref. : 85999008

REICHERTS IMMOBILIER

LA TURBIE1 325 000 €

House for sale bedrooms ground floor - 7 rooms - 172 m²

Charming house combining character and comfort

Located in Laghet, in the immediate vicinity of the village of La Turbie, this beautiful house about 172 sq m of living space and annex parts of 50 sq m (veranda and carport) will appeal to you thanks to its privileged setting and high-quality features. The property comprises, on the ground floor, a pleasant reception room with a fireplace, a dining room, an open-plan kitchen, two bedrooms, a shower room and separate WC. Upstairs, you will find three additional bedrooms, a dressing room, a bathroom and a separate WC. Set on a fully enclosed plot of 1,703 sq m the property offers numerous outdoor spaces, including a swimming pool, a Jacuzzi, a children's play area, several terraces ideal for enjoying sunny days, a summer kitchen, veranda and a garage. There is also the possibility to park several vehicles within the property. Four cellars complete this property. Recently refurbished, the house benefits from a modern, practical and very warm style. A rare opportunity on the local market, not to be missed.

Ref. : BSM250393

Savills Beaulieu-sur-Mer

BELLEVAUX77 000 €

Apartment for sale bedrooms ground floor - 2 rooms - 23 m²

Appartement Les Montagnes A

Discover this charming one-bedroom apartment with a surface area of 23m², located on the ground floor of the ‘Les Montagnes' residence in the commune of Bellevaux, Hirmentaz. It comprises a beautiful, bright living room, a spacious bedroom, a sleeping area and a bathroom with WC. The flat also has an enclosed balcony with a veranda, mountain views and a beautiful south-east exposure. A private parking space is included with this flat. A ski locker completes this property. Ideally located in the heart of the Hirmentaz ski resort, this flat offers quick access to the slopes and ski lifts. In the immediate vicinity, you will find shops, restaurants and services for a convenient and comfortable everyday life. The natural and unspoilt setting of Bellevaux promises peace, relaxation and total rejuvenation in the heart of the mountains. Contact Gregory for more information or to arrange a viewing on 06 15 07 96 14 This property is subject to co-ownership status. No proceedings are currently underway. Don't wait to visit! About the price: this includes agency fees payable by the seller. Information on the location of the property and the natural risks to which it may be exposed is available atwww.georisques.gouv.fr Translated with (free version) Fees to be paid by the seller. In a condominium of 262 lots. Average share of the estimated budget 850 €/year. No ongoing proceedings. Energy class E, Climate class C Estimated amount of annual energy expenditure for standard use: between 830.00 € and 1124.00 € for the years 2021, 2022, and 2023 (including subscriptions). Information on the risks to which this property is exposed is available on the Geohazards website: www.georisques.gouv.fr. This property is offered to you by a commercial agent (Sole proprietorship).

Ref. : 19413-ALPESVENTE

ALPESVENTE.COM

ST-JEAN-DE-LUZ4 990 000 €

House for sale bedrooms ground floor - 11 rooms - 459 m²

SAINT-JEAN-DE-LUZ - OCEAN VIEW

Situated in absolute peace and quiet, in a dominant position with ocean views, this property comprises a main villa of 340 m² and a guest house of more than 120 m². The property has been completely renovated using top-of-the-range materials and offers a high level of comfort: beautiful living rooms with large windows and views, luxurious dining kitchen, 6 bedrooms including 2 on the ground floor, a workshop and an office opening onto the ocean, and a full basement. The guest house offers 4 bedrooms and a spacious living area with ocean views. Terraces, large swimming pool, basement and outdoor parking on almost 2,200m² of land. High quality key-in-hand ready to move into.

Ref. : BI1-2234

BIARRITZ SOTHEBY'S INTERNATIONAL REALTY

BIOT1 995 000 €

House for sale bedrooms ground floor - 6 rooms - 170 m²

Biot Villa for sale

Located between Biot and Valbonne. Contemporary villa with approx. 185 sqm of living space on two levels: GROUND FLOOR: Entrance hall, guest cloakroom and toilet, storeroom, laundry. Large living room, dining room with open-plan kitchen. All rooms open onto a large terrace and the swimming pool. The sleeping area includes two bedrooms with en-suite bathrooms and toilets and a master suite with dressing room and en-suite bathroom, shower room and toilet. 1ST FLOOR : A bedroom opening onto a private terrace, a bathroom. Fully enclosed grounds of 2050 sqm. A resin infinity pool. Two-car garage.

Ref. : 1645 LZ

Agence IMPACT

CAP D'ANTIBES3 990 000 €

House for sale bedrooms ground floor - 6 rooms - 335 m²

Contemporary property with sea view on Cap d'Antibes

Beautiful recently renovated villa located on the East side of Cap d'Antibes, in a quiet place in closed domain. Fast access to sandy beaches through a private gate. On the ground floor: large equipped kitchen, living room, dining room, bathroom; on the first floor: 4 bedrooms, 3 bathrooms; on the lower floor: utility rooms. Furnished rooftop terrace offers panoramic sea views on the sea and old town of Antibes. Swimming pool and jacuzzi complete the comfort of this property.

Ref. : 3024080

AGENCE DU COLOMBIER

VILLEFRANCHE-SUR-MER4 300 000 €

House for sale bedrooms ground floor - 6 rooms - 243 m²

Charming Villa with Pool and sea view in a Private Estate in Villefranche-sur-Mer

Nestled in a peaceful and lush environment, within a highly sought-after private estate, this stunning Provençal-style villa is in excellent condition. It features numerous shaded relaxation areas and beautiful terraces surrounding a freeform pool and a nice sea view.. The interior includes an entrance hall, a spacious living room with a fireplace, a dining room, a large independent kitchen, a ground-floor bedroom with an en-suite shower room, and guest toilets. Upstairs, there are two bedrooms, including a superb master suite, along with a shower room and a large bathroom. An independent studio and ample storage space complete the property, along with exterior parking. Functional and delightful, this villa is an ideal choice for both a primary or secondary residence Agency fees payable by vendor - Montant estimé des dépenses annuelles d'énergie pour un usage standard, établi à partir des prix de l'énergie de l'année 2021 : 2296€

Ref. : 9605

MAGREY AND SONS

SANARY-SUR-MER1 550 000 €

Apartment for sale bedrooms ground floor - 4 rooms - 125 m²

For sale - Sanary - New apartments - Sea view - Close to the center

Just 600 meters from the port of Sanary, this 1,337 sq ft three-bedroom apartment is located on the ground floor of the secure “La Corniche” residence, offering breathtaking views of the sea and the port. This exceptional property has a 282 m² private garden facing southeast, perfect for enjoying the Mediterranean climate. The bright 47 m² living room opens onto the garden, with an integrated kitchen that extends this living space. On the night side, three bedrooms with private bathrooms or shower rooms guarantee comfort and privacy. A double garage and an elevator serving the residence complete this property. Construction is scheduled to begin now, with delivery in the third quarter of 2027. Reduced notary fees.

Ref. : 85592395

BARNES SANARY LUXURY REALTY

MOUGINS2 700 000 €

House for sale bedrooms ground floor - 7 rooms - 247 m²

MOUGINS VILLA -GOLF DOMAINE SECURED -

Within the Royal Mougins Golf Club, secure domain, beautiful villa of 248 m² with a panoramic view, on a plot of 1563 m² in absolute calm. It offers: On the ground floor: - an entrance hall with guest toilets - a large living-dining room with the terrace - American cuisine - an office or guest bedroom with bathroom. Upstairs: - a master suite of 40 m², including a living room, a master bedroom with its terrace and bathroom private - 4 bedrooms with 3 shower rooms and WC. On the garden level: - a laundry room and a shower room with toilet and a TV lounge/gym. Heated swimming pool of 12m x 5m. Parking spaces. Easy to maintain garden. Green fee at the Royal Mougins Golf Club included. Beautiful dominant view! Condominium properties: 17 lots including 16 housing units, no procedure in progress

Ref. : 1818IM

L'AGENCE DES RESIDENCES