OK
More than Less than
  ok

Key-words : bedrooms ground floor

Houses and Apartments, your real estate specialist magazine offers a selection of ads that match with the keyword bedrooms ground floor. You can refine your search by specifying the area or price range in the navigation bar link Search for a House/Apartment.

VENCE1 690 500 €

House for sale bedrooms ground floor - 6 rooms - 188

Architect-designed contemporary villa for sale in Vence near Saint-Paul-de-Vence

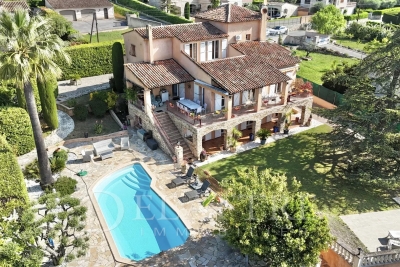
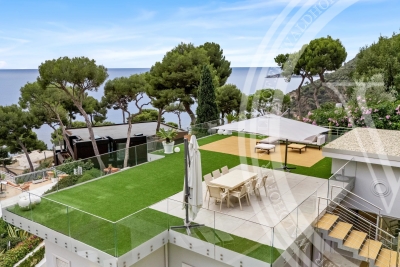
Contemporary architect-designed villa in Vence near Saint-Paul-de-Vence and Nice, French Riviera Located in one of the most sought-after residential districts of Vence, between Saint-Paul-de-Vence and Nice, this exceptional contemporary villa designed by architect Bertrand Guillon in 2016 offers approximately 1,545 sqm of landscaped grounds and an elegant architectural approach inspired by Scandinavian design principles, combining clean contemporary aesthetics with exceptional everyday comfort. Ideally positioned only minutes from the historic centre of Vence, renowned art galleries, international schools and approximately thirty minutes from Nice Côte d'Azur International Airport, the property enjoys a peaceful elevated setting with open views across the surrounding countryside. The main reception level features spacious living and dining areas organised around a contemporary fireplace and flooded with natural light through expansive floor-to-ceiling glazing. The fully equipped designer kitchen opens directly onto the terraces, creating a seamless indoor-outdoor lifestyle perfectly suited to the Mediterranean climate. The upper floor accommodates three bedrooms, including a generous principal suite with its own private bathroom. An additional independent apartment of approximately 50 sqm significantly enhances the property's versatility. Comprising a bedroom, bathroom and office area, with provisions allowing the installation of a kitchen, it is ideally suited for guests, extended family, staff accommodation or a private home office. The landscaped gardens have been designed for effortless outdoor living and feature a beautiful swimming pool secured by an automatic cover together with a spacious terrace enhanced by a bioclimatic pergola. Further amenities include extensive outdoor parking, a 15 sqm cellar, photovoltaic panels generating electricity and solar panels supplying domestic hot water, reflecting the property's commitment to sustainable living without compromising architectural quality. Combining contemporary architecture, energy-efficient technologies, flexible accommodation and an outstanding location between Nice and Saint-Paul-de-Vence, this villa represents an exceptional opportunity within the French Riviera luxury property market. Presented by Côte d'Azur Sotheby's International Realty. Complete sales documentation and confidential private viewings are available upon request.

Ref. : CA14-594
COTE D'AZUR SOTHEBY'S INTERNATIONAL REALTY

MORZINE1 500 000 €

House for sale bedrooms ground floor - 12 rooms - 300

Great large detached chalet in sought after area, 10 mins walk into centre, MORZINE

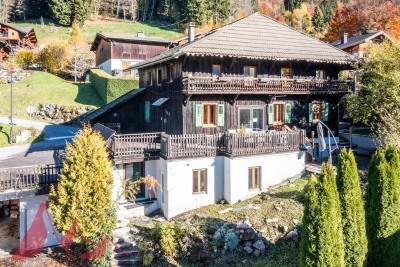
A great farmhouse in this well sought after tranquil hamlet. This is one of the most popular areas of Morzine given the views, sunshine and ease of access to both Morzine and Montriond centres. This is a large detached chalet with a total of 9 bedrooms, 8 bedrooms and large living area. The chalet benefits a fabulous terrace and also a garden to the side of the property. There are also 3 garages and additional exterior parking. Situated just off the Route des Bois Venants the property benefits from being a 10 minute walk to Morzine centre and just 8 minutes to Montriond centre. This is delightful hamlet of Morzine for those who love all the benefits of Morzine centre but also want to appreciate stunning views and sunshine all day. The chalet is in the increasingly popular area called L'élé which is favoured amongst investors in the area. For those who don't fancy the 10 minute walk into the centre of town the chalet is within 20m of the free bus route which serves all of the mountain lifts in the Morzine area. It also provides very quick access to the Ardent telecabine which provides access into the heart of the Portes du Soleil ski area and more importantly Avoriaz. The chalet itself still has some of the original farmhouse features within it. It is split in 2 main parts with a chalet and self contained 2 bedroom apartment. The layout is as follows Lower ground -totally refurbished 2 bedroom apartment in fabulous condition -Open plan living area -2 double bedrooms with ensuite bathrooms Ground floor -Large kitchen area -Open plan living room -Office area -Authentic dining room -all leading onto terraces and garden (with hot tub) Top 2 floors -6 bedrooms -studio apartment -Most ensuite bedrooms with a total of 6 bathrooms Additional 3 garages and a Ski/Boot room A fabulous opportunity for someone looking for a large family home or a rental investment. For more information please contact Morzine Immobilier. The natural geographical risks to which the property is exposed can be found on the website www.georisques.gouv.fr.

Ref. : 4153

MORZINE IMMOBILIER

ROQUEBRUNE-CAP-MARTIN499 000 €

Apartment for sale bedrooms ground floor - 3 rooms - 81

RENOVATED 2/3 ROOM APARTMENT + SEASIDE TERRACE

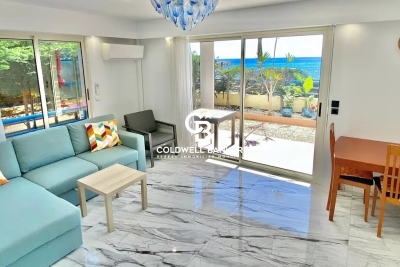
I offer you an ideal investment opportunity right on the waterfront of the French Riviera. Enjoy this exceptional sea view, the beach, and the entire region for ultimate relaxation; you will also benefit from a comfortable apartment, a terrace, and a garden. Ideally located in Roquebrune-Cap-Martin, on the famous seaside promenade connecting Menton, near Monaco, discover this superb ground-floor apartment of approximately 52 m², offering a rare and privileged living environment. This spacious one-bedroom apartment, tastefully renovated throughout, offers high-quality features and can easily be converted into a two-bedroom apartment to suit your needs. It stands out for its exceptional south-facing outdoor spaces, offering breathtaking sea views and optimal sunshine all day long. This corner apartment comprises: * An entrance hall with built-in wardrobes, * A bright living room with direct access to the terrace and garden, * A separate, fully equipped kitchen, * A large, comfortable bedroom with storage, * A modern shower room, * Separate WC. Sold fully furnished and equipped, this air-conditioned property is ready to move into immediately, requiring no further work. Advantages: * Seaside location * Unobstructed sea views * South-facing terrace and garden * High-end, fully renovated apartment * Excellent potential for conversion into a two-bedroom apartment * Ideal for a primary residence, pied-à-terre, or rental investment * Easy, level access * Recent, secure, and well-maintained residence, close to all amenities A rare find on the market, perfect for fully enjoying the relaxed lifestyle of the French Riviera. Contact us for more information or to arrange a viewing if you'd like to enjoy this property this summer for yourself, your family, or your friends.

Ref. : 86879643

Coldwell Banker Standing Realty

ST-PAUL-DE-VENCE1 590 000 €

House for sale bedrooms ground floor - 7 rooms - 194

Saint-Paul-de-Vence – Contemporary Villa Under Construction

Saint Paul de Vence Additional photos of the ongoing construction are available upon request. Set on a beautifully landscaped 1,579 sqm plot, discover this contemporary 7-room villa currently under construction. Designed with high-end features and built to the latest technical standards, the property offers exceptional comfort and modern elegance. The villa features 5 bedrooms, each with its own private shower room, and opens onto generous outdoor living spaces designed for relaxation and entertaining. A bright and spacious living room extends onto a 50 sqm terrace, also accessible from the kitchen and a ground-floor bedroom. Upstairs, each bedroom benefits from access to an 11 sqm terrace balcony. A 39 sqm double garage and a usable crawl space complete this rare property. High-end materials & finishes: reinforced concrete structure, K-Line aluminium joinery, aluminium gutters and roofing, large-format tiles, modern render finishes, natural stone, wood cladding, traditional canal roof tiles, green roof, and more. Premium outdoor amenities: infinity pool in porcelain stoneware, raised terrace decking, landscaped pathways, green areas, and private parking spaces. A unique living environment combining contemporary architecture, modern comfort, and timeless elegance. Energy rating: Pending. Information regarding potential risks to which this property is exposed is available on the official Géorisques website: Géorisques Agency fees of 5% VAT included, payable by the seller.

Ref. : 87009663

M Riviera

VILLEFRANCHE-SUR-MER330 000 €

Apartment for sale bedrooms ground floor - 2 rooms - 33

FOR SALE APARTMENT VILLEFRANCHE/MER

In a well-maintained building, on the raised ground floor, a beautiful, fully renovated one-bedroom apartment of 33.91 sq.m, featuring a lovely 14 sq.m southeast-facing terrace with a pleasant view. It comprises a comfortable living room with an open-plan kitchen, a shower room, and a sleeping area. Ideally located just steps from shops and beaches. Perfect as a pied-à-terre or rental investment.

Ref. : 1069

AGENCE DU LITTORAL

ST-RAPHAËL699 000 €

House for sale bedrooms ground floor - 5 rooms - 130

VILLA WITH POOL AT SAINT RAPHAEL VALESCURE CLOSE TO THE GOLF COURSES

SAINT RAPHAEL, Located in the highly sought-after Valescure area, in the heart of the golf courses and just 3 minutes from shops, this Provençal villa offers a lifestyle combining absolute tranquility, privacy, and a verdant setting. With 120 sq m of living space, it boasts harmonious and bright rooms: a large 40 sq m living room with a fireplace, a second living room (or a ground-floor bedroom), an open-plan kitchen extending onto an outdoor area including a covered terrace, swimming pool, summer kitchen, and summer dining area, perfect for enjoying a lifestyle close to nature. Upstairs, three bedrooms, one with an en-suite shower room, a bathroom, and a toilet complete the accommodation. Set on a landscaped plot of 923 sq m, this property is ideal for those who appreciate peace and quiet, outdoor living, and are just a stone's throw from the golf courses and minutes from the town.

Ref. : 02064

AGENCE BIRD

BOULIAC895 000 €

House for sale bedrooms ground floor - 7 rooms - 230

EXCLUSIVE - BOULIAC - HISTORIC 17TH CENTURY OUTBUILDING - 230 M² - LANDSCAPED GARDEN 2100 m² - QUIET PRESTIGE

Character Property in Bouliac. On the outskirts of Bordeaux, discover this character property dating back to the 17th century. Formerly part of the Château de Terrefort in Bouliac, it exudes charm and authenticity. The thick, solid stone walls ensure coolness and insulation, and the period wrought-iron gates recall its past. Nestled in a bucolic setting, this 230 sq m family home offers a peaceful living environment. It benefits from immediate proximity to the Bordeaux metropolitan area: just 10 minutes from the train station and 20 minutes from the international airport. The house is also close to the center of the village of Bouliac, known for its historic buildings and listed Romanesque church, as well as the town of Latresne. Designed by an interior architect in 2015, the interior boasts generous proportions and high-quality finishes. The ground floor is centered around a bright, open-plan living area of 70 sq m, featuring a fireplace with an insert and air conditioning. This is complemented by a spacious 32 sq m eat-in kitchen, separated by an elegant metal-framed glass partition, creating a welcoming space. Upstairs, the sleeping area comprises four bedrooms (including one double) and two bathrooms. One of the bedrooms has a private, independent entrance from the rear of the house equipped with a beautiful fireplace and integrated wood-burning stove, it would be ideal for a professional office or a studio apartment. The 60 sq m dovecote offers potential for conversion into a workshop, guest house, or even a magnificent pool house. The property sits on a 2,100 sq m landscaped garden, facing south and west, in a protected environment. The grounds offer varied and playful spaces, perfect for children's games and hiding places. The rural atmosphere is enhanced by a natural spring and majestic trees, including a weeping willow, a cedar, a purple beech, and large plane trees. A 10x5 m saltwater swimming pool with an external roller cover, in excellent condition and meticulously maintained, completes this property. Virtual renderings have been created. These visuals, generated by artificial intelligence, are provided for inspiration purposes only and are not indicative. This property includes a carport for two cars and offers ample additional parking on the grounds. This is an opportunity to acquire in Bouliac a property with historical character combining the charm of the old and contemporary comfort, close to all amenities (schools, colleges, hospital) and benefiting from all the transport of Bordeaux Metropole (buses, trams, coaches, not forgetting scooters, bicycles and electric scooters). PRESTANT Bordeaux Bassin - Edouard BERTRON - 06 64 48 52 32 - For more information about this property : (Item 330593858). Information on the risks to which this property is exposed is available on the Géorisques website: www.georisques.gouv.fr.

Ref. : BDX-1759-AG

PRESTANT Luxury Realty

MANDELIEU-LA-NAPOULE890 000 €

House for sale bedrooms ground floor - 8 rooms - 277

VAST PROPERTY!

7km from Mandelieu, Large property of character in Provence, offering quality services and an exceptional setting. This residence, nestled on a park of approximately 15,000 m², will seduce you with its volumes and authenticity. On the ground floor: entrance, bright living room with stove, independent fitted and equipped kitchen, 2 spacious bedrooms, dressing room, office, bathroom, laundry room and pantry Upstairs, 3 bedrooms, 2 with en-suite shower rooms A generous and peaceful park, ideal for nature lovers or outdoor leisure projects. Rare property to discover without delay! Information on the risks to which this property is exposed is available on the Géorisques website: www.georisques.gouv.fr *Agency fees will be paid in full by the seller

Ref. : 8088

LA CENTRALE D'ETUDES IMMOBILIERES

ST-AYGULF550 000 €

House for sale bedrooms ground floor - 6 rooms - 118

SAINT AYGULF: EXCLUSIVE

EXCLUSIVE: Located in a residential area 900m from the town center, this detached house offers approximately 118m2 of living space. Built in 1962 (with an extension in 1992), it sits on a 610m2 plot. The ground floor comprises a living room with high ceilings, a dining room, an open-plan kitchen, three bedrooms, a shower room with toilet, and a bathroom with toilet. Upstairs, there is a pleasant mezzanine, two bedrooms (one with a terrace), and a shower room with toilet. The property also includes a swimming pool (with a damaged liner). Modernization work is required, particularly regarding the windows and the heating system. Information on the risks to which this property is exposed is available on the Géorisques website: www.georisques.gouv.fr

Ref. : 7053

ANGELI IMMOBILIER

LE CHESNAY530 000 €

Apartment for sale bedrooms ground floor - 5 rooms - 95

Le Chesnay - Town centre - 96m² (1,033 sq ft) apartment - Parly II - 3 bedrooms and office - exceptional renovation

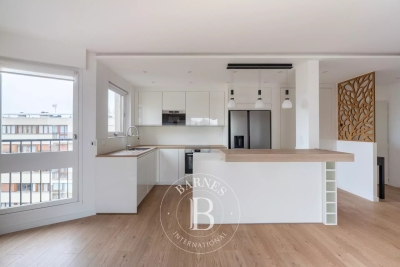
Barnes Versailles is listing a 96m² (1,033 sq ft) apartment, fully renovated in 2022 and located in the heart of Le Chesnay town centre, close to all amenities. Situated on the third and penultimate floor (equivalent to a 4th floor) of a highly sought-after Parly 2 residence (Solférino residence). The entrance hall with toilet leads to a lounge with a partially open, fully-equipped kitchen. The corner lounge is flooded with light throughout the day (double east and south-west orientation) and is free from overlook. The kitchen, open on the lounge, is fully equipped and very functional, with plenty of storage space and new kitchen appliances. A hallway with cupboard leads to two good-sized bedrooms with cupboards (one of which has a balcony), a shower room with toilet, and a master suite with shower room and toilet, extended by a large walk-in wardrobe with built-in storage space that could be used as an office for teleworking. The apartment has undergone a complete, high-quality renovation using top-rate materials (lacquered light wood parquet flooring, custom-built cupboards, tiling) chosen with care to add fantastic character, in harmony with the discreet and modern colours. The unobstructed view on both sides of the living room adds to the sense of luxury, away from prying eyes. Very comfortable volumes thanks to a rare layout with three bedrooms and an adjoining office. Electric roller shutters throughout with centralised control, double glazing. Sold with a cellar on the ground floor of the building and a parking space. Bicycle storage in the building. Very central location, 400m (440 yards) from Parly 2 shopping centre, 200m (220 yards) from the shops on Rue Pottier (Super U supermarket, pharmacy, medical centre, town hall, public swimming pool, etc.) and 500m (550 yards) from the shops on Rue de Versailles. Bus routes near the residence, providing access to all the train stations in Versailles (Versailles Rive Droite station is 15 minutes away by bus), Viroflay, Vaucresson or La Celle Saint Cloud. Shared ownership building - 19,570 lots. Monthly charges: €601. The charges include: hot and cold water, gas heating, concierge, upkeep of the residence's gardens, regular cleaning of the common areas, upkeep of tennis courts and swimming pool. The geothermal heating currently being installed will soon reduce the current charges and will be in effect in the residence from 2026. Highly sought-after, high-end residence, with exclusive resident access to the swimming pool (Solférino) and tennis courts. No ongoing proceedings. Property tax (2025): €1,775 EPC: D/D Information on the risks to which this property is exposed is available on the Géorisques website: www.georisques.gouv.fr Fees payable by the buyers: 5% incl. VAT Net seller price: €552.380 (excluding agency fees) Your contact: Nathalie Boue Tel: +33 (0)6 44 07 93 50 €523 809,800 Agency fees not included - Agency fees: Fees at 5% incl. tax payable by the buyer - Number of lots in the building: 394 - Average amount of the share of charges €7,212/year - Estimated amount of annual energy costs for standard use based on 2021 energy costs: €1,230 ~ €1,720 523,809 € Agency fees not included - Agency commission: 5%VAT included Agency fees payable by buyer - Nombre de lots dans la copropriété: 394 - Montant moyen de la quote-part de charges courantes 7,212 €/yearly - Montant estimé des dépenses annuelles d'énergie pour un usage standard, établi à partir des prix de l'énergie de l'année 2021 : 1230€ ~ 1720€

Ref. : 86674851

BARNES YVELINES

ROQUEFORT-LES-PINS2 450 000 €

House for sale bedrooms ground floor - 9 rooms - 345

Exceptional property in Roquefort les Pins

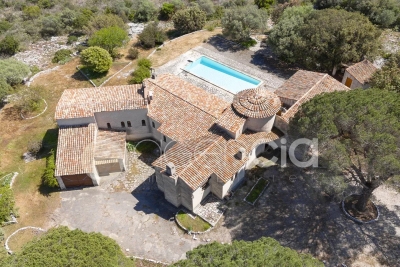
More than just a property, a rare living place, almost secret, designed for those seeking space, beauty, and freedom. Suspended between sky and sea, atop a hill bathed in light, this rare property seems placed at the heart of an untouched landscape, far from the world and all eyes. Here, silence reigns, nature envelops every moment, and the panoramic view of the sea as well as the surrounding hills offers a permanent spectacle. A true exceptional retreat, the estate covers 4.5 hectares, with the possibility of expanding the entire to 17.5 hectares to create a unique private territory. The property houses two independent houses with a total area of 345 m². The main villa on three levels features: a large entrance opening onto a spacious bright living room with fireplace, generous dining room, large independent kitchen with fireplace, 5 bedrooms including 3 on the ground floor, 5 shower rooms, an office with terrace. On the garden level: two cellars and a laundry room A caretaker's house A workshop, a pool house, a swimming pool, 2 garages.

Ref. : 86951984

AGENCIA

TAILLADES759 000 €

House for sale bedrooms ground floor - 6 rooms - 143

VILLAGE HOUSE

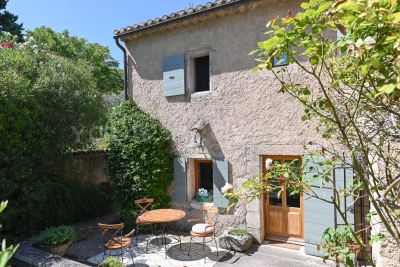
At the foot of the Luberon, this beautiful 140 m² village house features 3 bedrooms, 2 living rooms, a swimming pool, and an olive grove on a 1170 m² plot of land, in a quiet setting. ENVIRONMENT: At the foot of the Luberon, in the heart of an authentic and quiet village, enjoying an excellent location close to hiking trails. HOUSING: This old 18th-century stone farmhouse, built on two levels, offers a surface area of 143 m². On the ground floor, you enter through the Provençal kitchen, the heart of the house, which connects to the exterior, as well as the living room. The 31 m² living room benefits from a wood-burning stove, and continues on to the restroom, laundry room, storage room, then a wine cellar. The upper floor is accessed by an internal staircase, as well as an external staircase, where you'll find a master suite with its own shower room, two spacious bedrooms sharing a shower room, a separate toilet, and a second living room with direct access to the garden and swimming pool. EXTERIOR: 1170 m² of land with several living spaces, not overlooked. The lawned garden, the olive grove with nearly 25 olive trees, the pool area, and the shaded terrace are ideal for family gatherings. VARIOUS: 8 x 4 meter chlorine-treated swimming pool. Wooden shed. Stone shed. COMFORT: Electric convector heating, air conditioning, wood stove. Double glazing. Alarm. Electric gate. Mains water, canal water for irrigation, and sewer drainage. COMMENTS: Beautiful stone house, authentic and full of charm, neat and well maintained, it is a perfect family home to enjoy village life in peace. A real Favorite!

Ref. : V2515

YOUR PROVENCE

FAYENCE545 000 €

House for sale bedrooms ground floor - 5 rooms - 143

Villa with pool in a secured domain – Fayence

EXCLUSIVITY — Nestled within a secure holiday estate, just 5 minutes from the centre of Fayence and 50 minutes from Nice International Airport, this charming villa of approximately 116 sqm offers a rare opportunity to enjoy year-round living. Unlike most properties within the estate, which are subject to rental agreements, this villa is free from any rental obligation, allowing complete flexibility whether as a primary residence, holiday home, or investment property. Built over two levels, the ground floor features an entrance hall, a warm and inviting living room with fireplace, a dining area, and a fully equipped open-plan kitchen. Upstairs, the villa offers three bedrooms, each with its own en-suite shower room, as well as a fourth bedroom with bunk beds and a separate WC. Set on a landscaped plot of approximately 560 sqm, the property enjoys a beautiful outdoor area with a recently renovated heated 10x5 swimming pool fitted with electric shutters, a covered terrace, and a barbecue area — perfect for entertaining and enjoying the Mediterranean lifestyle. The roof and swimming pool have both been recently renovated. A garage, laundry room, reversible air conditioning, and mains drainage complete this turnkey property.

Ref. : 86883611

WRETMAN ESTATE & CONSULTING

PEYMEINADE880 000 €

House for sale bedrooms ground floor - 10 rooms - 300

PEYMEINADE

30 minutes from Mandelieu, in the immediate vicinity of shops and schools, in a dominant position, quiet, detached villa of more than 300m2 with its landscaped garden of 1600m2 with a very beautiful open view facing south. From the entrance hall a very nice living room of 60 m2 overlooking a shaded terrace, beautiful kitchen with access to terrace and barbecue, cellar. You will enjoy a master bedroom on the ground floor, three bedrooms, a relaxation area. On the ground floor more than 120 m2 to use as an independent three-room apartment or make a liberal profession, office space. Beautiful pool area with a view not overlooked Very nice garage, many parking spaces, play area for children, petanque field, everything in the same place. Information on the risks to which this property is exposed are available on the site Géorisques: www.georisques.gouv.fr Fees to be borne by the seller.

Ref. : 86669323

DELATTRE IMMOBILIER SARL REUSSITE 06

EZE3 000 000 €

House for sale bedrooms ground floor - 5 rooms - 215

Stunning Villa at Èze Bords de Mer with Sea Views

Welcome to this stunning villa, a spacious 180 m² complemented by an additional 35 m² garage, capable of accommodating two independent vehicles. The master suite boasts over 20 m² of elegance and offers breathtaking sea views, while the property features three additional rooms, one of which can serve as a dressing area. A charming mezzanine room also presents picturesque views of the ocean. In total, the villa offers four bedrooms, a dedicated dressing area, and four bathrooms, with the option to convert a space into a fifth bedroom if desired. The rooftop solarium provides exceptional panoramic views and is perfect for relaxation, complemented by a cozy seating area. On the ground floor, you will find a delightful 6 x 4 m swimming pool, ideal for leisurely swims and enjoyment. This villa also includes a children's room, a games office, and practical amenities such as high-speed fiber internet, ensuring both comfort and connectivity. Experience luxury living in this exquisite villa that perfectly blends style and functionality.

Ref. : 86122618

WALDHOF REAL ESTATE