OK
More than Less than
€  ok

Key-words : be quick to

Houses and Apartments, your real estate specialist magazine offers a selection of ads that match with the keyword be quick to. You can refine your search by specifying the area or price range in the navigation bar link Search for a House/Apartment.

BORDEAUX999 000 €

House for sale be quick to - 10 rooms - 250 m²

Family Home with Garden and Terrace for Sale in Bordeaux 33300

Abriculteurs is pleased to present this house for sale located in Bordeaux 33300. The house opens onto a large, bright reception area, comprising two living rooms in a double lounge with a fireplace, overlooking a glass roof and providing direct access to the 15 m² terrace and the private 100 m² garden. The first floor consists of a large master bedroom with the possibility to create an integrated shower room, two additional bedrooms, a bathroom, a dressing area, as well as a terrace overlooking the garden. On the 2nd floor, three more bedrooms and a bathroom complete the property. The house features a fitted independent kitchen, three separate toilets, and a cellar. The living area totals 250 m² spread over three levels. The property is located in close proximity to the shops in the Bacalan neighborhood. Schools (primary and middle schools) are within walking distance. The tram line C stop "Les Hangars" is a 5-minute walk away, providing quick access to Bordeaux city center. Sports facilities (Bacalan gymnasium, several gyms) as well as the banks of the Garonne River are also easily accessible for walks and outdoor activities. The Cité du Vin and the quay park are just a few minutes by bike. Property highlights: - The roof is in good condition and has been inspected - Enclosed garden with no overlooking neighbors - Large glass roof overlooking the garden - Terrace and outdoor spaces - Spacious room volumes - High ceilings Please note: - Property tax: €3,465 / year - Annual common charges: not provided - Individual electric heating, annual cost depending on usage - Condition: good overall condition - Not subject to co-ownership status - Cellar included - Connected to the main sewer system - No ongoing legal proceedings Conventional energy consumption (kWhEP/m².year): 141 (C) Estimated emissions (kg CO2/m².year): 5 (A) Energy cost min / max: €3,210 and €4,380 Reference years for prices: 2021, 2022, 2023 Sale price: €999,000 including tax (Abriculteurs fees paid by the seller), i.e. €3,996 / m2 Announcement written under the editorial responsibility of Mr. Hadrien Deramecourt, commercial agent (EI), registered with the Bordeaux RSAC under number 913 910 022, without holding funds, acting on behalf of SARL Abriculteurs immobilier, with capital of €5,000, registered under SIREN number 837 704 584, holder of professional card number CPI 7501 2018 000 025 842 issued by the Paris Île-de-France Chamber of Commerce and Industry, whose legal representative is Mr. Adrien Piot, headquartered at 12 rue des Halles, 75001 Paris. Information on risks to which this property is exposed is available on the website www.georisques.gouv.fr

Ref. : JMXI7876_HD_2409_3
abriculteurs

PUYLOUBIER545 000 €

House for sale be quick to - 5 rooms - 110 m²

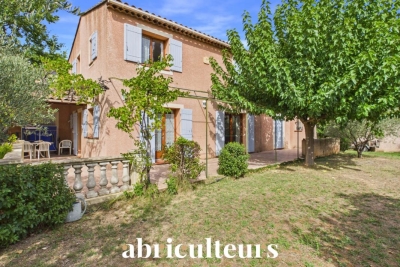
Puyloubier - 5-room 110 sqm house in absolute tranquility with swimming pool

Welcome to Abriculteurs, the family agency committed to exceptional service. Discover a polished presentation of this property: professional photos, a detailed plan, and an immersive virtual tour to help you envision it. Trust our expertise to turn your real estate projects into remarkable successes. Abriculteurs is pleased to present this 1994-built house for sale located in Puyloubier (13114). The house opens onto a spacious living area with access to a large terrace, the swimming pool, and a large wooded garden. The ground floor consists of a bright living room, an independent kitchen with terrace access, a bedroom with mezzanine (office) including a washroom, and a shower room. On the first floor, you will find three additional bedrooms, one of which has a shower room, and a second WC. There is the possibility to park several vehicles inside the property as well as in the two garages. The location of the house in Puyloubier offers quick access to the village center, close proximity to shops, primary schools, and a bus stop providing rapid connection to Aix-en-Provence. Several natural areas are within walking distance, including the Sainte-Victoire massif, ideal for walks and sports activities. Property highlights: Swimming pool Flat and fenced 1000 sqm plot 3 terraces, including one covered Water from the Canal de Provence Additional information: Property tax: €1,409/year No annual common charges Annual heating cost (electric): €1,800 - €2,480 Well-maintained house, refreshment recommended according to taste. Great modernization potential. The property is not subject to co-ownership status Connected to the public sewer system Conventional energy consumption (kWhEP/m2.year): 177 (C) Estimated emissions (kg CO2/m2.year): 7 (B) Energy cost min / max: €1,800 - €2,480/year Price reference year: 2021 Sale price: €545,000 VAT included (Abriculteurs fees paid by the seller) Listing prepared under the editorial responsibility of Mrs. Annabelle LEOTIER, sales agent (EI), registered with the Aix en Provence RSAC under number 513 542 035, holding no funds, acting on behalf of SARL Abriculteurs Immobilier, with a capital of €5,000, registered under SIREN number 837 704 584, holder of professional card number CPI 7501 2018 000 025 842 issued by the Paris Île-de-France CCI, whose legal representative is Mr. Adrien Piot, with headquarters at 12 rue des Halles, 75001 Paris.

Ref. : XASG2755_AL_2409_1

abriculteurs

PARIS 5EME337 000 €

Apartment for sale be quick to - 2 rooms - 35 m²

A top-floor one-bedroom apartment, a great opportunity in the 5t

In a sought-after location in the 5th arrondissement, at the foot of the Jardin des Plantes, Engel & Völkers presents this charming one-bedroom apartment, a rare opportunity offered at a particularly attractive price for the area. Located on the top floor of a building by stairs, the apartment primarily offers a very quiet and peaceful setting. It is perfectly suited to a buyer wishing to move in immediately, without having to undertake any work. For an investor, its accessible price also makes it possible to consider letting it immediately, with no work required. An attractive solution for acquiring property in a sought-after Parisian neighbourhood while keeping the budget under control. The apartment can also be improved over time, according to its future owner's preferences: a few alterations and personalised décor would simply give it more charm and character, without affecting its immediate usability. A rare small one-bedroom apartment in this area, quiet and on the top floor, offering several possibilities: live in it immediately, let it without delay, or gradually adapt it to your taste. An opportunity to discover for anyone seeking a Paris pied-à-terre or an investment in a quality location, at a particularly well-positioned price. Energy rating: E/328 Greenhouse gas emission: B/10 Estimated annual housing energy costs: €810–€1,120. Joint ownership of 205 lots. Average annual charges: €1,328. Ongoing proceedings: no Transaction fees, including tax, payable by the seller. Information about the risks to which this property is exposed is available on the Géorisques website: www.georisques.gouv.fr. Located in the highly sought-after Jardin des Plantes district, this apartment enjoys a prime location, just steps from the Jardin des Plantes and the National Museum of Natural History. A lively and pleasant setting, appreciated for its charm, green spaces and typically Parisian atmosphere. The area also benefits from excellent public transport links. The nearby Gare d'Austerlitz station provides access to metro lines 5 and 10, as well as RER C. Line 5 offers direct access to Bastille, République and Place d'Italie, while line 10 provides easy connections to the Latin Quarter, Saint-Germain-des-Prés and the Left Bank. Line 7 is also accessible nearby, notably from Jussieu and Censier-Daubenton. Just a few minutes away are the banks of the Seine, the Latin Quarter, Place de la Contrescarpe, Rue Mouffetard, as well as the many shops, restaurants and university institutions for which the 5th arrondissement is renowned. The proximity of Gare d'Austerlitz is another advantage, with its rail connections and quick access to Paris's various districts. The area thus offers a particularly pleasant balance between Parisian life, greenery and ease of travel. A location that appeals as much for its surroundings as for its convenience: the Jardin des Plantes just steps away, the Seine nearby, the Latin Quarter quickly accessible and exceptional public transport links. An especially suitable location for a primary residence, pied-à-terre or rental investment.

Ref. : W-04B2AP

ENGEL & VÖLKERS

CANDRESSE450 000 €

House for sale be quick to - 6 rooms - 223 m²

Elegant Manor House from 1913 with Pool in Candresse, near Dax

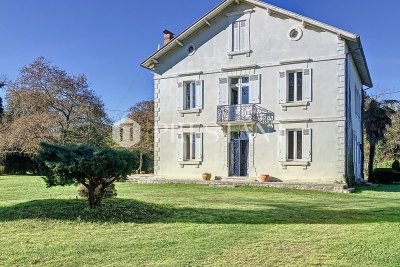
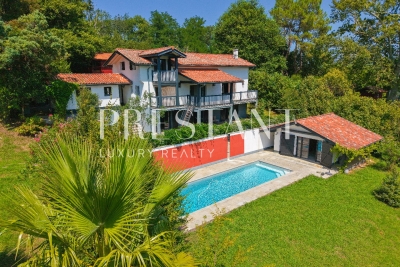
Nestled in the heart of the Dax agglomeration, this elegant 1913 manor house combines the charm of the past with modern comfort. Set in a peaceful environment, it offers exceptional quality of life with quick access to amenities, Dax TGV station (7 minutes by car), and major routes to Bordeaux, Pau, Bayonne, and Spain. Spanning three levels, including 120 m² of convertible attic space, this 222 m² property stands out for its recent renovation, featuring efficient insulation, double glazing, and heat pump heating. The ground floor includes a beautiful entrance, a spacious living room with a fireplace opening onto a terrace with a trellis, a dining room, a large kitchen, and a utility room. On the first floor, four bright bedrooms, a bathroom, and a shower room provide a warm and comfortable living space. The well-maintained 8000 m² grounds include a heated swimming pool with a heat pump powered by solar panels, a pool house with a summer kitchen, and expansive outdoor areas, including terraces and a landscaped garden. A rare 100 m² outbuilding completes this property, featuring a wine cellar, a large garage of approximately 32 m², and a 60 m² space ready to be converted into a studio or independent apartment. A true haven of peace, both refined and functional, ideal for lovers of space and authenticity. PRESTANT Realty - Diane De Karajan - +33 6 70 05 62 39 - Armand Courau - +33 6 62 15 27 85

Ref. : CB-1703-DDKAC

PRESTANT Luxury Realty

OPIO3 180 000 €

House for sale be quick to - 6 rooms - 350 m²

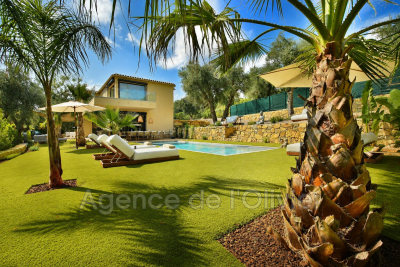
Nestled in the heart of one of Opio's most sought-after residential areas, this stunning contemporary villa, completed in 2026, enjoys a prime location combining absolute tranquility, immediate proximity to shops, the charming village of Valbonne, and quick access to main transport routes. Spanning nearly 320 m² of living space, this exceptional property captivates from the very first moment with its elegant architecture, impressive volumes, and impeccable quality of finishes. Bathed in natural light thanks to its south-facing orientation, it offers generous living areas designed to blend comfort, conviviality, and refinement. The main level features an impressive reception room of about 135 m², where the living room, dining room, and open kitchen merge seamlessly into a vast contemporary space, extensively opening onto terraces and the outdoors. The sleeping area includes five magnificent suites, each with its own private bathroom and custom-built dressing room. The master suite, a true sanctuary, also benefits from a private balcony that provides a pleasant extension to the outside. A laundry room completes the villa's amenities. Outside, the spacious terraces invite you to fully embrace the Mediterranean lifestyle. They open onto an elegant pool nestled in the heart of a meticulously landscaped garden, creating an intimate and particularly secluded setting. Built on a plot of approximately 2,217 m², the property enjoys a lush environment, ensuring complete peace while staying close to amenities. Thoughtfully designed down to the finest detail to meet the expectations of discerning clients, this villa features high-end fittings, including ducted air conditioning, a fully integrated smart home system, and state-of-the-art equipment combining comfort, security, and performance. Rare on the market, this exclusive address represents an ideal opportunity, whether as a primary residence or a vacation home. Just minutes from renowned golf courses, international schools, and the finest spots on the French Riviera, it embodies a decidedly contemporary lifestyle in an exceptional setting.

Ref. : 485V3120M

AGENCE DE L'OLIVIER

JUAN-LES-PINS372 000 €

Apartment for sale be quick to - 4 rooms - 79 m²

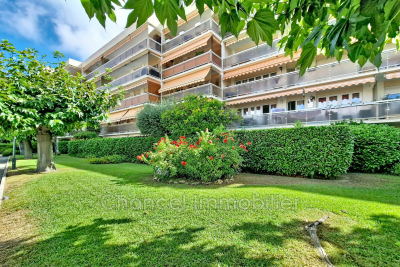
In Juan-les-Pins, just steps from the sea, discover this lovely 4-room apartment spanning 79 m², located within a well-maintained and sought-after residence. The apartment enjoys great natural light with a main west-facing exposure for the living room and kitchen, allowing you to bask in pleasant late afternoon sunlight. It also features a large terrace, providing a genuine outdoor space perfect for dining, relaxing, or simply enjoying the Mediterranean climate. The property is fitted with double glazing and air conditioning, and it also includes a cellar. A comfortable and practical apartment, ideally situated just minutes from the beach, shops, and all the amenities of Juan-les-Pins. Garage rental is available within the complex for €80 per month. A fantastic opportunity to seize quickly.

Ref. : 435V1364A

CHANCEL IMMOBILIER

BEAUSOLEIL1 750 000 €

Apartment for sale be quick to - 4 rooms - 96 m²

Just minutes from Monaco and with quick access to the highway, this charming furnished 4-room apartment is located in a recent residence with a swimming pool. It features a living room with kitchen, three bedrooms including a master suite with private shower room and toilet, a second shower room, a separate toilet, as well as plenty of storage. The living room opens onto a beautiful terrace of approximately 15 m² offering a stunning panoramic sea view. A cellar and two garages complete this property.

Ref. : 519V900985A

AFIM France

LES GETS2 250 000 €

Apartment for sale be quick to - 6 rooms - 148 m²

5 en suite bedrooms and a terrace with panoramic views

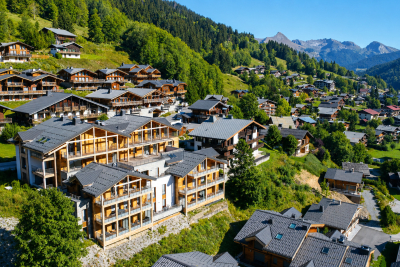
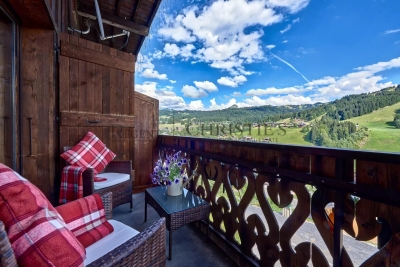
Last opportunity in this new residence, this T6 apartment offers 150 m2 of comfort and beautiful volumes, with 5 en suite bedrooms and an exceptional terrace of more than 80 m2 facing due South. A true extension of the living space, this terrace offers a panoramic and commanding view of the village of Les Gets and the ski area. Its size makes it easy to set up garden furniture, a large communal table, or even a jacuzzi, to fully enjoy the view and the outdoors. The apartment boasts a spacious, light-filled living area with high ceilings. Each bedroom has its own bathroom, offering comfort and privacy for both family and guests. Once completed, the apartment will be delivered very quickly with a fully equipped kitchen, parquet flooring, tiling and a wooden wall in each room, for a warm and neat finish. Two enclosed garages in the basement, three ski lockers with boot dryers, a cellar and a communal bicycle storage room complete this property. The village center, shops, and ski slopes are all within a few minutes' walk. The free shuttle bus, open summer and winter, is 50 meters away. Work in progress quick delivery. Sold off-plan, it benefits from reduced notary fees and, under certain conditions, from VAT recovery in the context of a para-hotel rental. A rare property in Les Gets, with an exceptional terrace and a commanding view, ideal for enjoying the mountains with family or as part of a rental investment.

Ref. : LG1691_L31

AGENCE IMMO'SELECT

ARBONNE1 500 000 €

House for sale be quick to - 9 rooms - 200 m²

Renovated Basque Farmhouse with Pool for Sale in Arbonne – Near Biarritz, Bidart and Saint-Jean-de-Luz

Basque Country – In Arbonne, near Biarritz, Bidart and Saint-Jean-de-Luz, this 220 m² former Basque farmhouse, fully renovated in 2015 by an architect, blends authentic charm with modern comfort. The 70 m² living room, with fitted kitchen and fireplace, opens onto a sunny terrace. Six en-suite bedrooms are complemented by an outbuilding, workshop, and laundry room. Bright and well-oriented, the property offers several outdoor spaces ideal for entertaining. On a landscaped plot of about 2,000 m², a swimming pool and pool house provide a rare lifestyle on the Basque Coast. Ideally located 1.3 km from Arbonne centre, 3 km from Bidart beaches, 5 km from Biarritz train station, 6 km from its airport, and under 10 km from Saint-Jean-de-Luz, with quick access to the Basque Country's most sought-after destinations. PRESTANT Luxury Realty - Diane De Karajan - 06 70 05 62 39 - For more information about this property : (Item 640253891). Information on the risks to which this property is exposed is available on the Géorisques website: www.georisques.gouv.fr.

Ref. : CB-1716-DDK

PRESTANT Luxury Realty

LES HOUCHES1 350 000 €

House for sale be quick to - 6 rooms - 176 m²

4-Bedroom Chalet for Sale in Les Chavants – Les Houches, Close to the Ski Slopes

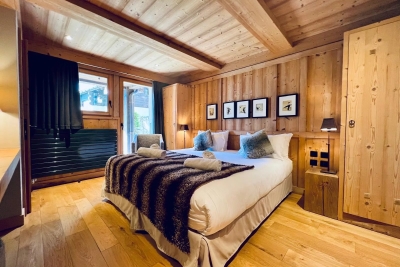
Discover this high-quality 176 sqm chalet, including 147 sqm under the French Carrez Law, ideally located in the highly sought-after Les Chavants area of Les Houches, in the heart of the Chamonix-Mont-Blanc Valley. Built in 2006 and designed by a renowned Savoyard architect, the chalet enjoys a privileged position on the sunny slopes above Les Houches, in a peaceful setting with excellent year-round sunshine, just 2 minutes from the ski slopes and the Prarion gondola. Arranged over three levels, the chalet offers 4 en-suite bedrooms, a spacious living area with fireplace, two balconies with outstanding views of the Mont Blanc mountain range, and a private sauna. Another significant advantage is that the chalet is not subject to any commercial lease, giving its owner full freedom of occupancy and use, subject to the condominium regulations and applicable legislation. A 176 sqm Chalet with 4 En-Suite Bedrooms On the garden level, the chalet comprises two bedrooms, each with a private bathroom or shower room, as well as a sauna and technical room. The main floor features an attractive living area of nearly 40 sqm, centred around a fireplace and opening onto a balcony with **uninterrupted views of the Mont Blanc range**. A fully equipped kitchen and the main entrance complete this level. On the upper floor, there are two further bedrooms, each with its own en-suite bathroom. One of the bedrooms also benefits from a private balcony. Additional Features and Amenities The property also includes a cellar, ski room and private underground parking space. The residence also provides access to a wellness area with swimming pool and spa, as well as a restaurant, offering the perfect setting to relax after a day of skiing or hiking in the mountains. Chalet in Les Chavants, Close to the Les Houches Ski Slopes Les Chavants is one of the most sought-after residential areas of Les Houches. Renowned for its peaceful atmosphere, favourable exposure and excellent sunshine, it provides quick and convenient access to the **Les Houches ski area and the Prarion gondola. The chalet is also within easy reach of the centre of Les Houches and Chamonix-Mont-Blanc, while enjoying a preserved Alpine setting and magnificent views of the surrounding mountains. With its 4 en-suite bedrooms, 176 sqm of floor space, proximity to the ski slopes, Mont Blanc views and no commercial lease**, this chalet represents a rare opportunity on the **Les Houches and Chamonix Valley property market. A character chalet in Les Chavants, free from any commercial lease, ideal as a main residence, second home or family Alpine retreat. Contact us for further information or to arrange a viewing of this chalet for sale in Les Houches.

Ref. : 114

ALPS PROPERTY

CANNES164 000 €

Apartment for sale be quick to - Studio - 31 m²

Cannes Carnot – 31 sqm T1 bis


Located in the sought-after Carnot area of Cannes, just steps from shops, public transport and everyday amenities, this 31 sqm T1 bis apartment offers a smart layout and great potential. The property features a bright living area, a separate sleeping nook (also perfect as a home office or dressing space), a kitchen, and a shower room with WC. An excellent option for a pied-à-terre, a first purchase, or a rental investment (long-term or seasonal, subject to building regulations). Prime convenient location: quick access to the city center, train station and beaches within minutes. Highlights: Carnot district, well-optimized space, close to amenities, strong rental demand. A must-see—contact us to arrange a viewing.

Ref. : 86779088

LIMEGROUP

LES GETS1 850 000 €

House for sale be quick to - 12 rooms - 309 m²

Large Chalet – 10 Bedrooms - Les Gets

REGENT ALPS - CHRISTIE'S INTERNATIONAL REAL ESTATE A rare commercial and heritage opportunity in Les Gets Located in the residential and highly sought-after area of Les Granges in Les Gets, this large standalone chalet perfectly combines preserved mountain authenticity with immediate proximity to all resort amenities. Easy and quick access to the town center, shops, and the Portes du Soleil ski area is provided throughout the day by a free shuttle, ensuring optimal logistical comfort for you and your residents all year round. Its traditional architecture and bucolic environment make it a favorite address for mountain lovers. Monumental volumes and professional layout across 4 levels Majestically spread over a generous 309 m², thoughtfully distributed over 4 levels, the chalet offers a highly functional architect's plan designed to optimize traffic flow: The main reception area opens onto a cozy, warm lounge and a convivial dining room with a stunning central fireplace, the true heart of the chalet. This level is completed by an authentic, fully equipped professional kitchen capable of meeting high-level catering requirements, with direct access to a very beautiful outdoor terrace. This acts as a suspended summer lounge facing the Alpine panoramas. The sleeping area, a rarity in the resort, features 10 spacious, bright, and comfortable bedrooms, each with their own private bathroom for absolute privacy. The ideal tool for a high-end guest house project This exceptional chalet is primarily aimed at investors or a couple looking to change their life and confidently start managing a guesthouse, chalet-hotel, or high-end guest house. With its 10 real en-suite bedrooms, professional catering structure, and authentic Savoyard atmosphere, this unique property offers all the optimal conditions to create an exclusive tourist experience and generate strong rental profitability. “The information on the risks to which this property is exposed are available on the Georisques website: www.georisques.gouv.fr.”

Ref. : 33SAN

REGENT ALPS - Christie's International Real Estate

BÉZIERS449 000 €

House for sale be quick to - 6 rooms - 187 m²

In our sought-after Painters' Quarter, on over 500m² of landscaped grounds with a lovely pool area, lies the charm of a fully renovated 1960s villa offering approximately 198m² of living space. It features a spacious living room and fully equipped kitchen opening onto a large terrace, four attractive bedrooms (one on the ground floor with an en-suite shower room), a laundry room, a linen room, a bathroom, and a shower room. A garage with an automatic door completes this property. The entire house is in immaculate condition, updated for optimal comfort: double glazing, insulation, reversible air conditioning, gas central heating, a wood-burning stove, and an alarm system. Shops and services are within easy reach. Quick access to the town center, train station, and major roads and highways (A9 and A75).

Ref. : 344271237

TERRE ET MER DU SUD IMMOBILIER

ANTIBES368 000 €

Apartment for sale be quick to - 3 rooms - 57 m²

NEW AND EXCLUSIVE IN ANTIBES! 3-room flat of 57 m² with a 20 m² terrace, double garage and swimming pool Situated on the 2nd floor of a recent, gated and immaculately maintained residential complex, this 3-room flat of 57 m² offers a pleasant living environment, combining comfort, practicality and high-quality fittings. The entrance hall, fitted with a cupboard, leads to a beautiful, light-filled living area with a kitchen that opens onto the lounge. This welcoming space opens onto a spacious 20 m² terrace, a true extension of the flat, ideal for al fresco dining or relaxing. The sleeping area comprises two bedrooms with fitted wardrobes, a bathroom and a separate toilet, which also allows for the creation of a utility room. For optimal comfort all year round, the flat is fitted with air conditioning and double glazing. A large double garage of approximately 30 m² completes this property. It is equipped with an electric vehicle charging point and lighting, providing a particularly useful parking and storage space. The estate impresses with the quality of its upkeep and its numerous facilities: a swimming pool, landscaped areas, a children's playground and a pétanque court, creating a friendly environment perfect for relaxation. It also boasts plenty of visitor parking spaces, a real bonus for entertaining family and friends in complete comfort. Ideally situated, the flat offers quick access to the main roads. The A8 motorway and the Carrefour Antibes shopping centre are less than 10 minutes away, whilst you can enjoy a peaceful residential setting. An ideal property for a main residence, a holiday home on the Côte d'Azur or a high-quality investment. Please contact me to arrange a viewing! Céline DEL GIUDICE - 0609449502 Your REMAX SUNSET estate agent Legal Mentions (in French) : Honoraires à la charge du vendeur. Bien en copropriété : 167 lots à usage d'habitation. Montant moyen annuel de la quote-part de charges courantes : 2 576 €. Nombre de procédure en cours: --. Les informations sur les risques auxquels ce bien est exposé sont disponibles sur le site Géorisques : www.georisques.gouv.fr .

Ref. : 1131

RE/MAX SUNSET

MANDELIEU-LA-NAPOULE1 595 000 €

House for sale be quick to - 9 rooms - 311 m²

Exclusive Mandelieu ? 9-Room Villa of 311 m² with Panoramic Sea View

Berti and Sons Group exclusively offers for sale this villa located on the heights of Mandelieu, with a total surface area of 311 m² (main villa connected to an independent one-bedroom apartment and a two-bedroom apartment), set on a 2,360 m² plot with a swimming pool. It is composed as follows: On the ground floor (street level): vehicle access with parking area and a garage for 2 to 3 cars, a spacious 17 m² entrance hall, a 67 m² living room opening onto a terrace with access to the pool and garden, a 16 m² adjoining kitchen (with the possibility to open onto the living room), a large 20.60 m² bedroom with bathroom, shower room and WC, separate WC, and terrace. Upstairs: a second bedroom with bathroom/WC, a third bedroom with shower room, a large 29 m² office, separate WC, and internal access to the independent one-bedroom apartment featuring an 18 m² living room/kitchen, bedroom, shower room/WC, and terrace. Garden level: an independent two-bedroom apartment with living room/kitchen and bedroom opening onto a terrace and garden, shower room, separate WC, and an office. The villa also benefits from several annexes, including a pool house with swimming pool, multiple storage rooms, a laundry room, a boiler room, etc. A rare property on the market?must be viewed quickly!

Ref. : JBV189

AGENCE DE LA POSTE