OK
More than Less than
€  ok

Key-words : be quick to

Houses and Apartments, your real estate specialist magazine offers a selection of ads that match with the keyword be quick to. You can refine your search by specifying the area or price range in the navigation bar link Search for a House/Apartment.

ST-RAPHAËL1 370 000 €

House for sale be quick to - 8 rooms - 297 m²

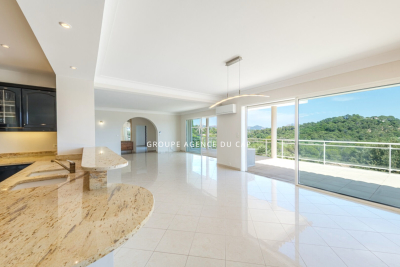
CLEAR VIEW VERY BEAUTIFUL BRIGHT VILLA WITH 7 ROOMS 5 BEDROOMS SWIMMING POOL TWO GARAGES NEAR GOLF COURSES

Located in a highly sought-after area of Valescure, enjoying a superb unobstructed view of the Esterel and the golf courses, this very bright villa offers beautiful interior volumes with high-end services plus an elevator serving all floors. It has 5 bedrooms including a large single-storey suite with bathroom with shower and bathtub, dressing room, a beautiful living room with fully equipped American kitchen, opening onto a large terrace, an office, a gym and a large double garage. All perfectly quiet and on a plot of land of more than 1500sqm fitted out with a heated infinity pool and its beaches. To see quickly.

Ref. : 9899

IMMOGOLF

PARIS 17EME3 770 000 €

Apartment for sale be quick to - 5 rooms - 167 m²

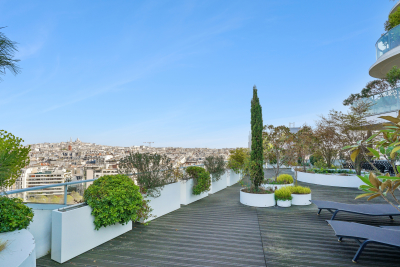
Paris 17th-Batignolles - Penthouse apartment with Sacré-Cœur vie

Engel & Völkers presents for sale an exceptional apartment of 167.30 m² (Carrez law), with a 245 m² suspended open-sky terrace, offering a breathtaking panoramic view of the Sacré-Cœur and the rooftops of Paris. Located on the 9th floor of the UNIC building, completed in 2019 and designed by Chinese architect Ma Yansong, it stands in the heart of the Batignolles eco-district, highly sought after by families for its pleasant living environment combining green spaces, schools, as well as shops and transport links. This high-end building with original lines, with a live-in caretaker, is a discreet condominium. This elegant family apartment comprises an entrance hall, a living/dining room, and a semi-open, fully fitted and equipped kitchen, all bathed in light and opening onto a tree-lined terrace. Remarkable volumes and a 2.90 m ceiling height give this property an exceptional living space. The sleeping area offers a master suite with its bathroom, a walk-in closet, separate toilets and an office, providing absolute comfort and complete privacy; it is completed by two other bedrooms each with its own shower room, and a highly functional laundry room with storage. Its perfectly balanced layout, high-end features and secure setting make it a rare property, meeting the expectations of a demanding clientele seeking a prestigious and timeless Parisian art of living. A large cellar and two parking spaces, one with an electric charging station, complete this property. EPC: C (76 kWh/m²/year). Greenhouse gas emissions: C (12 kg CO2/m²/year). Estimated annual energy costs for the home: between €990 and €1,380 per year. Property subject to condominium status. Condominium lots: 273 Average annual charges: €10,500 Ongoing proceedings: yes Transaction fees incl. VAT payable by the seller. Information on the risks to which this property is exposed is available on the Géorisques website: www.georisques.gouv.fr. The Batignolles district, located in Paris's 17th arrondissement, is today one of the most pleasant and sought-after areas in the northwest of the capital. It is known for its village-like atmosphere, green spaces, and lively neighborhood life. Mstislav-Rostropovitch Street was created in the 2010s as part of the Clichy-Batignolles urban development project, and the buildings mainly date from around 2017. These are therefore modern constructions. The district is well served and connected to the rest of Paris thanks to: · Paris Métro Line 13 · Paris Métro Line 14 · Trains from Pont Cardinet Station · The nearby T3b tram. These services make it possible to reach central Paris quickly, in particular Saint-Lazare Station, as well as the La Défense business district.

Ref. : W-048TZ8

ENGEL & VÖLKERS

PARIS 15EME1 090 000 €

Apartment for sale be quick to - 5 rooms - 96 m²

Elegant 2-bedroom apt on a high floor – panoramic view of the Ei

5-room apartment in excellent condition – Panoramic view over Paris Within a secure, high-end serviced residence, Engel & Völkers presents this remarkable 97 m² apartment on a high floor, enjoying exceptional natural light and a spectacular panoramic view over the rooftops and iconic monuments of Paris. The apartment opens onto an elegant entrance hall leading to a large, light-filled reception area, comprising a living room and dining room with harmonious proportions. The open-plan kitchen, fully fitted and equipped, blends seamlessly into this welcoming, contemporary living space. The sleeping area includes three comfortable bedrooms, a shower room with toilet, a separate WC, as well as a laundry room and numerous bespoke built-in storage units. Quiet, bright and in excellent overall condition, this property stands out for the quality of its features and its privileged setting, in the immediate vicinity of the Seine riverbanks and public transport. A cellar and a parking space complete this rare property. The residence offers top-of-the-range amenities: 24/7 reception and security, swimming pool, video surveillance, lifts and ongoing maintenance of the common areas. EPC: D (225 kWh/m²/year) Greenhouse gas emissions: D (37 kg CO²/m²/year) Estimated annual energy costs for the home: between €1,680 and €2,330 per year. This property is subject to the co-ownership (condominium) regime Number of lots: 94 Average annual service charges: €9,000 (including collective heating and hot water). Ongoing proceedings: no Transaction fees incl. VAT payable by the seller. Information on the risks to which this property is exposed is available on the Géorisques website: www.georisques.gouv.fr. In the heart of the highly sought-after Beaugrenelle – Front de Seine district in Paris's 15th arrondissement, this property enjoys an elegant, vibrant residential setting, in the immediate vicinity of the Seine riverbanks and the Eiffel Tower. The area appeals thanks to its rare balance of residential calm, open views over Paris, and a high-end quality of life. Known for its wide tree-lined avenues and contemporary architecture opening onto the Seine, it offers a privileged living environment appreciated by both French and international clientele. Just a few steps from the Beaugrenelle shopping center and its premium brands, the neighborhood also offers a wide choice of restaurants, cafés, and quality shops. Transport links are particularly convenient, with Bir-Hakeim and Charles Michels stations as well as the RER C, providing quick access to the main hubs of the Left Bank and western Paris. Lastly, the district benefits from excellent connections to the capital's landmark areas, while preserving a peaceful, family-friendly residential atmosphere that is especially sought-after.

Ref. : W-049PTR

ENGEL & VÖLKERS

PARIS 11EME130 000 €

Apartment for sale be quick to - Studio - 14 m²

Voltaire - Charming studio - Ideal rental investment

Paris 11th – Boulevard Voltaire, between Charonne and Nation, this 10.28 m² Carrez studio is located on the 4th and top floor, accessible by stairs. Quiet and bright, this typically Parisian property benefits from a south-westerly aspect. The apartment comprises an optimised living area with an open kitchenette and a bathroom with bathtub and toilet. Following minor energy-efficiency improvements, this is a secure rental investment combining character, absolute peace and a sought-after location. Low energy performance (Energy Performance Certificate: G). The co-owners' approval, pursuant to the General Meeting of 16 June 2026, has been granted for the replacement and/or installation of roof windows. Estimated current annual energy costs: between €530 and €740. Average annual service charges: €218. Co-ownership comprising 20 lots. No proceedings currently pending. Transaction fees, including VAT, payable by the purchaser. Information about the risks to which this property is exposed is available on the Géorisques website: www.georisques.gouv.fr The Sainte-Marguerite neighborhood in the 11th arrondissement offers a highly sought-after quality of life, combining vibrancy and tranquility. Close to Bastille and Place Léon-Blum, it benefits from numerous shops, restaurants, and local services. Very well served by public transport (Rue des Boulets, Charonne, Voltaire, and Nation metro stations), it provides quick access to Paris's main neighborhoods. The area also has schools, public facilities, and green spaces just a few minutes' walk away. Its friendly atmosphere, authenticity, and cultural richness make it a particularly popular neighborhood. An ideal location for enjoying a lively neighborhood atmosphere in the heart of the capital.

Ref. : W-04AP7G

ENGEL & VÖLKERS

FRÉJUS450 000 €

House for sale be quick to -

A true little piece of paradise nestled in a green setting, just 5 minutes from all amenities. This 145 m² house will charm you with its unique character and relaxing spaces. It features a large living room with a fully equipped open-plan kitchen, a dressing room, 2 beautiful bedrooms including a master suite, all set on a 650 m² plot with a large GARAGE and potential for additional construction. House for sale 142 m² / 5 rooms / 2 bedrooms in Fréjus House/Villa for sale, 5 rooms - Fréjus RARE - UNIQUE HOUSE - SINGLE-STOREY - 141 m² - LAND 635 m² - GREAT POTENTIAL - AN ESCAPE GUARANTEED A true little piece of paradise nestled in a green setting In Fréjus, discover this fully renovated character home, unique and distinctive, offering generous living spaces and a genuine sense of escape. A property like no other, with a warm atmosphere and a timeless feel. Semi-detached on one side and all on one level, this villa offers approximately 141 m² of living space on a lushly landscaped 635 m² south-facing plot. From the moment you step inside, you'll be won over by its volume and layout. The house revolves around a spacious living area of about 110 m², consisting of a triple living room flooded with natural light thanks to large bay windows that open directly onto the terrace and garden. The open, fully equipped kitchen with a central island fits seamlessly into this welcoming space, perfect for everyday living as well as entertaining family and friends. The sleeping area includes two comfortable bedrooms, each with its own bathroom, including a master suite with a shower and double sinks. A separate toilet and plenty of storage complete the layout. Outside, the charm continues with a beautifully landscaped garden featuring several ponds, creating a true feeling of relaxation and getaway. The terrace naturally extends the living space, allowing you to fully enjoy the sunny days. For parking, the property currently offers a wooden shelter of about 50 m² that can accommodate up to two vehicles, along with space on the plot for several additional cars. The property also boasts great potential for expansion: there is still room to enlarge and add two more bedrooms to the existing space. The land also allows, subject to necessary planning permissions, the creation of an outbuilding, opening up various possibilities according to your wishes. Features include double glazing, wood stove, individual electric heating, crawl space, controlled mechanical ventilation, and fiber optic internet. This house enjoys a convenient location, with quick access to the highway, a bus stop nearby, and shops and schools reachable within a few minutes. The train station is about 20 minutes away.

Ref. : 577V11740M

L'AGENCE MAYA

VILLENEUVE-LOUBET950 000 €

House for sale be quick to - 6 rooms - 146 m²

VILLENEUVE-LOUBET PLAGE – Stunning detached house with two apartments, 147 m² over two levels, featuring a garden and garage, in an absolute quiet setting! Only a 5-minute walk

We are pleased to offer for sale a detached house ideally located on Avenue de la République in Villeneuve-Loubet, in a peaceful residential neighborhood made up exclusively of houses. Nestled in the heart of a 400 m² landscaped garden, it provides a pleasant living environment just a few steps from the beaches, shops, seaside promenade, and the Loup River. With quick access to the highway, reaching Sophia-Antipolis or Monaco is effortless. This house, in excellent condition, is composed of two independent apartments spread over two levels. On the ground floor, a three-room apartment opens onto an entrance leading to a fully equipped kitchen and a bright living room. Two bedrooms with built-in wardrobes, a shower room, and a separate toilet complete this space, which also benefits from direct access to the garden. Upstairs, a second three-room apartment, recently renovated, features an entrance leading to a kitchen and a spacious, light-filled living room. This space opens onto a large 20.79 m² terrace, perfect for enjoying outdoor moments in peace. The sleeping area includes two bedrooms, a modern shower room with an Italian-style shower, and a separate toilet. A garage and a private parking space are included within the property, adding extra convenience. Whether as a primary residence, vacation home, or rental investment, this house is a rare opportunity, offering a perfect balance of tranquility, immediate proximity to the sea, and easy access to essential amenities.

Ref. : 01076EF

Agence Winter immobilier

NICE2 900 000 €

House for sale be quick to - 8 rooms - 286 m²

NICE GAIRAUT - 286 SQ M VILLA FOR SALE - 2,294 SQ M PLOT - PANORAMIC SEA VIEW - INFINITY POOL - SOUTH-FACING - DOUBLE GARAGE

In one of Nice's most sought-after areas, in the heart of the Gairaut – Aire Saint-Michel district, this superb property offers approximately 290 sq m of living space on a magnificent 2,294 sq m plot. Facing due south, the villa enjoys breathtaking views over the sea, the city and the surrounding hills. Its location is particularly rare. Just a few minutes' drive from Boulevard de Cimiez and the Gairaut Canal, the property also provides quick access to the main roads and motorway, while offering a peaceful and green residential setting. The house stands out for its generous proportions and the many rooms it offers. In addition to its bedrooms, several spaces can be adapted and used according to the needs and wishes of the future owners: offices, dressing rooms, a cinema room, gym, library or leisure area. This exceptional flexibility offers numerous layout possibilities and allows for a home perfectly suited to every lifestyle. The garden level features three bedrooms, two shower rooms and a beautiful room of approximately 20 sq m. This level opens onto a large shaded terrace, ideal for entertaining around a large dining table, extending into a superb landscaped flat garden overlooking the infinity pool. On the ground floor, a magnificent light-filled living area is centred around a separate kitchen. A large en-suite bedroom opens onto an exceptional terrace offering panoramic views over the hills and beautiful sunsets. A guest WC and several storage areas complete this level, which also benefits from direct access to the infinity pool. The first floor offers two additional bedrooms with a bathroom, as well as various spaces that can be freely arranged according to individual needs. Outside, the property features numerous areas planted with Mediterranean species, an infinity pool, a pétanque court and large terraces, allowing full enjoyment of the climate and exceptional views. Ample parking and a double garage complete the property. The house offers enormous potential. The major structural works have already been carried out, allowing the future owners to focus mainly on modernisation and decoration. The different spaces can therefore be personalised to create a truly unique home reflecting their own style and lifestyle. A rare property in Nice, offering remarkable volumes, an exceptional plot, extensive possibilities for customisation and, above all, breathtaking views over the sea, city and surrounding hills, all within a privileged setting.

Ref. : C-3124

Century 21 LAFAGE TRANSACTIONS NICE CORVESY

GASSIN6 800 000 €

House for sale be quick to - 7 rooms - 265 m²

Exceptional Contemporary Property on the Edge of Nature in Gassin

Located in the immediate vicinity of Gassin, one of the most sought-after villages in the Gulf of Saint-Tropez, this property, renovated in a contemporary style, enjoys an exceptional setting directly bordering a protected natural area. Its location perfectly combines absolute tranquility with quick access to the peninsula's most iconic destinations: the beaches of Pampelonne Beach, as well as the lively center of Saint-Tropez and the famous Place des Lices, can all be reached in approximately ten minutes. Completely redesigned with high-end finishes throughout, the villa offers approximately 265 sqm of living space. The architectural design emphasizes clean lines, fluid living spaces, and a constant connection with the outdoors through large openings that allow natural light to flood the interiors. Year-round comfort is ensured by underfloor heating installed throughout the entire property. Security has been comprehensively designed with a complete system including video surveillance, connected alarm system, and secure access control. All openings are fitted with reinforced glazing, combining a high level of protection with unobstructed views of the surrounding landscape. The ground floor is centered around a spacious living area comprising a living room with fireplace, dining area, and fully equipped open-plan kitchen, all extended by large sliding glass doors opening onto the terraces. An independent studio, accessible both from inside and outside, includes a kitchenette, shower room, laundry area, and built-in storage. Upstairs, the sleeping quarters feature five bedrooms and four bathrooms, complemented by numerous integrated storage spaces. The rooms enjoy open views extending toward the Îles d'Or. The approximately 8,102 sqm landscaped grounds, partially developed, include a swimming pool with sun deck, pool house, pétanque court, as well as several outdoor living areas arranged across different levels. A pedestrian access path allows direct walking access to the village. A double garage together with several additional parking spaces complete the property. The exceptional surroundings offer wide-open views over the sea and the surrounding hills, creating a remarkable sense of space and continuity stretching toward the horizon.

Ref. : V2253ST

JOHN TAYLOR SAINT TROPEZ

LA CELLE ST CLOUD995 000 €

House for sale be quick to - 6 rooms - 182 m²

BARNES - OFF MARKET - EXCLUSIVE LISTING - LA CELLE-SAINT-CLOUD (78170) - House - Separate studio

BARNES has the exclusive listing for this family house set on a 1,424m² (15,328 sq ft) plot in the Les Mommores sector of La Celle-Saint-Cloud. A rare, distinctive feature of this property is that it has two separate entrances, one on Avenue Jean Moulin and the other on Avenue de l'Abreuvoir right next to Bougival station (SNCF trains to La Défense in 15 minutes and Saint Lazare in 30 minutes). Access by bus to Blanche de Castille, Passy and Danielou schools. The house spans 160m² (1,722 sq ft) of living space (180m² or 1,938 sq ft of floor space), in leafy surroundings. The reception rooms comprise a 54m² (581 sq ft) dual-aspect lounge with insert fireplace and a veranda, ensuring plenty of natural light and access to the WEST-facing terrace, as does the 13m² (140 sq ft) "César" furnished and equipped kitchen with adjoining pantry (utility room). On the east side, the rooms boast unobstructed views over the grounds of the Château de la Celle, owned by the Ministry of Foreign Affairs, a rare asset in this residential sector. On the west side, a terrace extends the living space and enjoys plenty of sunlight as of the early afternoon. Built in 1957 and extended in 1983, the house has four bedrooms (one of which in a separate studio), a bathroom and two shower rooms, as well as an entrance hall with cupboards. A wine cellar, a workshop and a boiler room round off the annexes, offering plenty of storage space. Two garages are also included - another rare asset in this sector - along with a 15m² (161 sq ft) cellar. The 1,424m² (15,328 sq ft) plot provides a rare setting in this sector, with potential for further development for a family in search of space. Prime location in La Celle-Saint-Cloud, with quick access to the A13 and A86 motorways for easy travel to Paris, Saint-Germain-en-Laye and Rueil-Malmaison. The sector is ideal for families: the EIB school in La Celle-Saint-Cloud/Bougival and Blanche de Castille school in Chesnay are both 7 minutes away, and the Lycée International de Saint-Germain-en-Laye is 18 minutes away. Property not part of a commonhold. EPC rating: E (327 kWh/m²/year), GHG rating: D (39 kg CO2/m²/year). Energy audit available. Sanitation certificate available. Regarding sanitation, “Not compliant but no mandatory works”, approved by VGParc. We have a large selection of off market properties not listed online. Please contact us to find out more. Price: €995,000 incl. agency fees. Fees payable by the buyers:, i.e. €45,000 incl. VAT (rate 4.74%), net seller price €950,000. Information on the risks to which this property is exposed is available on the Géorisques website: www.georisques.gouv.fr Your BARNES consultant: Alexandre Charlet, +33 (0)6 68 08 88 99, €950,000 Agency fees not included – Agency fees: 4.74% incl. tax Fees payable by the buyer - Estimated amount of annual energy costs for standard use based on 2026 energy costs: €4,400 ~ €5,970 - Information on the risks to which this property is exposed is available on the Géorisques website: www.georisques.gouv.fr 950,000 € Agency fees not included - Agency commission: 4.74%VAT included Agency fees payable by buyer - Montant estimé des dépenses annuelles d'énergie pour un usage standard, établi à partir des prix de l'énergie de l'année 2026 : 4400€ ~ 5970€ - Les informations sur les risques auxquels ce bien est exposé sont disponibles sur le site Géorisques : www.georisques.gouv.fr

Ref. : 87322789

BARNES YVELINES

FRÉJUS1 200 000 €

House for sale be quick to - 8 rooms - 179 m²

Villa with sea view and swimming pool for sale in Saint-Aygu

DELUXIA presents this charming villa ideally located in a sought-after residential area of Saint-Aygulf, just minutes from the beaches and amenities. Situated on a plot of approximately 1,000 m2, this 180 m2 property is spread over two levels and enjoys an exceptional panorama of the Mediterranean, with the famous red rocks of the Estérel in the background. The main floor features a bright and inviting living area, comprising a lounge and dining space that opens onto a terrace overlooking the sea. A separate, fully fitted and equipped kitchen completes this welcoming space. Two bedrooms, each with its own bathroom, are also located on this level, one of which offers stunning sea views. On the garden level, the sleeping area continues with four additional bedrooms, a laundry room, a cellar and a terrace leading directly onto the pool area, perfect for fully enjoying the Mediterranean climate. The exteriors have been landscaped for relaxation and leisure, with a pétanque court, several rest areas and a garage. This villa with swimming pool for sale in Saint-Aygulf represents an ideal opportunity for a main residence, a holiday home or a quality real estate investment on the French Riviera. Are you looking to buy a house with sea views in Saint-Aygulf? This property meets many sought-after criteria: six bedrooms, panoramic sea views, swimming pool, garage, peaceful setting and quick access to beaches and shops. Contact DELUXIA today for more information.

Ref. : 2353

Deluxia Immobilier

MEYRARGUES1 180 000 €

House for sale be quick to - 6 rooms - 224 m²

Meyrargues – Charming Provençal Mas

Twenty minutes north of Aix-en-Provence, in the heart of the Pays d'Aix, this exceptional Provençal mas built in 2008 enjoys a privileged location, nestled at the end of a private lane, in a preserved countryside setting. The property flourishes on a flat, tree-lined plot of 3,860 m², offering a living environment of rare serenity. The complete absence of overlooking and the absolute peace of this haven make it a discreet address, ideal for a main or secondary residence. Distinctive Provençal architecture: This family home combines the authenticity of traditional construction with contemporary comfort. The generous volumes reveal all the charm of this carefully crafted property: double rows of genoese tiles, antique tiles, traditional brick and plaster construction, double-louvred shutters. The quality finishes and natural light contribute to the elegance of the premises. Layout: The ground floor accommodates a vast reception room with fireplace, a dining area opening onto a spacious kitchen and a practical utility room, as well as a ground-floor bedroom with shower room and dressing room. On the first floor, two bedrooms with fitted wardrobes and a shower room, together with a master suite featuring a bathroom and dressing room. In the basement, a large storage area and wine cellar. Exceptional outdoor spaces: The landscaped garden, generously planted with Mediterranean species, invites one to fully enjoy the Provençal art de vivre. The swimming pool and shaded terraces naturally extend the living spaces, creating an ideal setting for summer entertaining. Strategic location at the gateway to the Durance valley, close to the characterful villages of the Luberon and Meyrargues amenities. Quick access to Aix-en-Provence TGV station and Marseille-Provence airport. A rare property of charm on the prestige property market in the Bouches-du-Rhône.

Ref. : 85957949

DANIEL FÉAU PROVENCE

STE-MAXIME3 490 000 €

House for sale be quick to - 16 rooms - 635 m²

An exceptional Provençal estate on the outskirts of Saint-Tropez

A rare private estate near Saint-Tropez, this exceptional 19th-century Provençal property embodies all the charm and authenticity of Provence across nearly 9 hectares of land. Set within a peaceful and preserved environment, the stone-built residence offers approximately 500 sqm of living space, along with an independent guest house and several outbuildings. The property is surrounded by a magnificent olive grove of around 1,000 olive trees with its own olive oil production, as well as orchards planted with citrus and avocado trees. A truly rare setting, ideal as a prestigious family residence, while also perfectly suited for hosting receptions, events, or weddings in the South of France. The estate features vast reception areas, several lounges, 10 bedrooms, two swimming pools, a summer kitchen, shaded terraces, and a pétanque court. Located just 10 minutes from the beaches, the property also enjoys quick access to the motorway, offering the perfect balance between privacy, nature, and accessibility. A rare character property currently offered for sale, combining Provençal heritage, high-quality agricultural production, and the Mediterranean lifestyle just moments from the Gulf of Saint-Tropez.

Ref. : STZ260388

SAVILLS SAINT-TROPEZ

NICE1 690 000 €

House for sale be quick to - 8 rooms - 305 m²

Architect-Designed Villa with Great Potential – Nice Gairaut

Located in the sought-after area of Nice Gairaut, this 280 m² architect-designed villa offers immense potential. Its structure is in perfect condition and the roof has already been renovated, providing a solid and lasting base to redesign and modernize the interior to your taste. Built over several levels and served by an interior lift, it impresses with its generous volumes, brightness, and large bay windows opening onto vast terraces with a lovely sea glimpse and panoramic views of the surrounding hills. Set on a plot of around 7,000 m², facing south, the property enjoys an extremely peaceful environment with no overlooking, guaranteeing total privacy. It offers a total of 8 rooms, including 4/5 bedrooms, as well as an outbuilding adjoining the pool. Currently arranged as a pool house, it provides a second bright living room with large bay windows opening directly onto the pool, creating a convivial and ideal atmosphere for entertaining. Easily accessible and well connected by public transport, the property also benefits from a strategic location, just minutes from Nice city center and the international airport, both quickly and conveniently accessible. Finally, for parking, it includes a garage, a carport, and several outdoor parking spaces. A rare opportunity, combining absolute tranquility, privacy, and unique potential, to create an exceptional residence in a privileged setting. Fees payable by the seller Property tax: €4,295 per year Risk information for this property is available at: www.georisques.gouv.fr

Ref. : 86413983

Coldwell Banker Standing Realty

MORZINE601 500 €

Apartment for sale be quick to - 4 rooms - 100 m²

Superb T4 Apartment in Morzine

Superb T4 Apartment in Morzine Located in Morzine, this location offers tranquility and breathtaking mountain views, while providing quick and easy access to all amenities! Apartment C101 is located on the first floor of a collective chalet with 6 units and will consist of three separate bedrooms, a spacious living room/kitchen of 24m², a bathroom with a WC, and a separate WC, for a total surface area of 100.35m². The living area also features two large balconies of 21m² and 8m², with beautiful views of the surrounding mountains. This high-end apartment will benefit from top-quality equipment and finishes. This apartment also includes an indoor parking space. You can personalize your apartment according to an available finishes catalog and create your apartment to your taste. Features include: Reduced notary fees (2.2%) VAT recovery (20%) Underfloor heating with individual heat pump Sold with ten-year construction guarantees Optimal thermal and acoustic insulation Low energy consumption Indoor parking space Please note: the photos are intended to demonstrate the quality and construction style of the developer's previous projects. The property is covered by the co-ownership regulations. A rare opportunity to buy into this project. Please contact us with details of your requirements, and we will offer you apartments matching your criteria. Information on the risks to which this property is exposed is available on the Géorisques website: L'Estive in Morzine (74) New apartments in a human-sized residence in Morzine. Wide choice of apartments at attractive prices. New project to be built, composed of 8 collective chalets, each comprising 6 apartments from 1 to 4 bedrooms, and 4 semi-detached chalets. Residence built according to environmental standards rarely achieved in our resort, with an architecture that respects the traditional codes of the region, while including a touch of modernity: private heat pump per apartment, pedestrian path, green spaces… Because the location of a real estate purchase is one of the main factors, this project is located in Morzine, an ideal location for its tranquility, sunshine, and proximity to the center. Two bus lines provide quick and easy access to the ski lifts. The bus stop is just outside the residence. All apartments will feature a state-of-the-art individual heat pump system. Each apartment will have the possibility of bespoke finishes to meet our clients' requirements. Each apartment is designed to maximize modern comfort with large living spaces and a spacious balcony or terrace, a garage and/or a secure indoor parking space. Features include: Reduced acquisition costs VAT recovery (20%) possible Underfloor heating with individual heat pump per apartment Construction and completion guarantees Optimal thermal and acoustic insulation Low energy consumption For more information, please do not hesitate to contact us at Morzine Immo. Information on the natural geographical risks to which the property is exposed can be consulted on the website www.georisques.gouv.fr. For more information, please do not hesitate to contact us at Morzine Immo.

Ref. : ESTIVE C101

MORZINE IMMOBILIER

VENCE910 000 €

House for sale be quick to - 7 rooms - 174 m²

Charming Provencal Villa with panoramic view

Located just 5 minutes from the center of Vence, this villa offers a breathtaking view, in a very quiet environment with no overlooking neighbors, while being close to the sea and Nice airport. On the ground floor: a large bright living room with lounge, dining room, and terrace with a panoramic view. The well-placed kitchen is open to the living area. You will also find a bathroom, a laundry room, and direct access to the garden. Upstairs: 4 bright bedrooms with mountain views, including a master suite with a bathroom. A shower room and separate toilets serve the other bedrooms. The garden is pleasant and easy to maintain, with a large swimming pool and a covered summer kitchen with a barbecue. Additionally: double garage, cellar, and several parking spaces. An ideal villa to enjoy the peace, space, and charm of the French Riviera. Discover it quickly! Energy performance diagnosis: 184 – E Greenhouse gas emission: 56 - E Estimated annual energy costs of the housing: 4020 to 5490 euros. Transaction fees including tax payable by the seller. Information on the risks to which this property is exposed is available on the Géorisques website: www.georisques.gouv.fr The luxury real estate market on the French Riviera is one of the most attractive in the Mediterranean region. The vacation homes and secondary residences on the French Riviera not only offer an incomparable style and quality of life but also represent, in view of the international economic situation, a safe investment and a smart retirement project, particularly at premium addresses. Vence is characterized by its luxurious villas, perched on the heights, offering breathtaking views of the sea and surrounding hills. Ideally located, just 30 minutes from Nice airport and the coast, Vence offers all the advantages of a small town while retaining all the charm of its ancient streets in the center with its welcoming restaurants and shops.

Ref. : W-04620P

ENGEL & VÖLKERS