OK
More than Less than
  ok

Key-words : bathtub

Houses and Apartments, your real estate specialist magazine offers a selection of ads that match with the keyword bathtub. You can refine your search by specifying the area or price range in the navigation bar link Search for a House/Apartment.

ST-AYGULF1 090 000 €

House for sale bathtub - 5 rooms - 150

SAINT AYGULF: CONTEMPORARY VILLA NEAR THE SEA

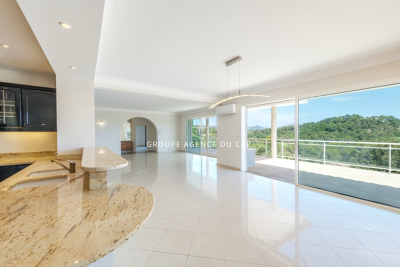
Just steps from the sea, this contemporary villa, built in 2014 (RT2012 compliant), offers 150 sq m of living space on a flat 1200 sq m plot. The ground floor comprises an entrance hall leading to a studio apartment opening onto the swimming pool and a four-car garage. Upstairs, the main living area features a bright living/dining room, an open-plan fitted kitchen opening onto a terrace with sea views, a bedroom with an adjoining dressing room and access to the terrace, a second bedroom, a large bathroom with shower and bathtub, a separate toilet, and a laundry room. Amenities include air conditioning, electric roller shutters, and a 7x3m chlorine swimming pool.

Ref. : 7154

ANGELI IMMOBILIER

LA MOTTE1 199 000 €

House for sale bathtub - 8 rooms - 205

SUPERB SINGLE-STOREY VILLA 8 ROOMS

Superb 8-room villa for sale, 205 m2 / 3000 sq m, La Motte. Located in a sought-after area of La Motte, near the renowned Domaine de St-Endréol: This bright, single-story villa has a splendid swimming pool (14m x 6m) and pool house. The property faces due south. The living room (80 m2) and its open-plan island kitchen will charm you with their brightness, thanks to four large sliding glass doors that offer superb views of the large terrace and the pool. The lounge area (fireplace with insert) flows into the dining room and the recently renovated, fully equipped kitchen (Neff, Bosch, Roblin, etc.). The kitchen provides direct access to the covered terrace on one side and the laundry room on the other. The sleeping area comprises a master suite with a dressing room, bathroom with bathtub, shower, toilet, and double vanity. The two other bedrooms each have their own shower room with shower, toilet, and vanity unit. The guest toilet with washbasin is separate. Adjoining the laundry room is an office which also opens onto the covered terrace. A separate one-bedroom apartment (T2) with its own entrance, living room/equipped kitchen, reversible air conditioning, dressing room, bedroom, and bathroom with shower, washbasin, and toilet provides accommodation for guests with complete privacy. Key features of the house: - Geothermal underfloor heating/cooling - Reversible air conditioning in all living areas - Electric shutters - Mains water - Well with water reserve for automatic watering system - Mains drainage - Carport for 2 cars + parking for approximately 10 cars - Electric gate - Security cameras - Large pétanque court - 14m x 6m saltwater swimming pool with electric cover - 5-person jacuzzi in front of the master suite under a bioclimatic shelter - Fully fenced grounds - Summer kitchen with hot and cold water sink - Pool house - Fiber optic internet - LED lighting throughout the house - 2 Garden sheds Supermarket with petrol station 4.5 km away. Motorway 10 minutes away. Train station (TGV) 12 minutes away. Nice Airport 55 minutes away. Sainte-Maxime 35 minutes away. Fréjus beach 30 minutes away.

Ref. : Villa 8430

S.E.G.S.E. LE DOMAINE DE ST-ENDRÉOL

BOULOGNE BILLANCOURT298 000 €

Apartment for sale bathtub - Studio - 28

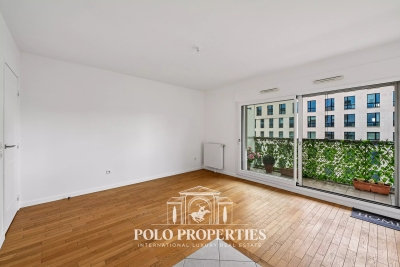
Bright studio with balcony – Boulogne-Billancourt

Ideally located close to shops and transportation, a 28.5m² studio that will appeal to you with its optimized layout and its pleasant 4.5m² balcony/terrace. Located on the 6th floor with elevator of a recent building (2008), well maintained and accessible to people with reduced mobility, this property offers a comfortable and practical living environment. The apartment includes: A bright living room opening onto the balcony/terrace, an open equipped kitchen (cupboards, hood, refrigerator, cooktop), a bathroom with bathtub and toilet. A large closet/wardrobe offering ample storage space. DPE: C (144 kWh/m²/year) Greenhouse Gas Emissions: 22 kg CO²/m²/year Estimated annual energy costs of the property: between €3400 and €4000. Property subject to co-ownership status. No ongoing legal procedures. Annual charges: €960. Transaction fees including VAT payable by the seller. Information on the risks to which this property is exposed is available on the Géorisques website: www.georisques.gouv.fr

Ref. : 86831927

Polo Properties

LA CROIX-VALMER1 627 500 €

House for sale bathtub - 6 rooms - 160

GIGARO - VILLA WITH POOL

In a private, secure estate in the hills above GIGARO... Set on 1,412m2 of land, this charming Provençal property welcomes you with approximately 160m2 of living space... On the main level: an entrance hall with separate toilet, a living/dining room with open-plan fitted kitchen opening onto a terrace and a loggia, 1 large bedroom with numerous cupboards, a freestanding bathtub and sink... The first floor consists of a mezzanine converted into a sleeping area... In the basement, there is a second living room, one bedroom with shower room and terrace access, two bedrooms, one with a dressing area, one bathroom with a large walk-in shower and double sink, and a laundry room. Outside: Swimming pool Terraces Landscaped garden Garage with electric roller shutter Quiet property nestled in a green setting just a few minutes from GIGARO beach, not overlooked and in perfect condition! Contact Emma STEFANIDES 0615753865 / 919926477 (EI) RCS FREJUS - Information on the risks to which this property is exposed is available on the Géorisques website: www.georisques.gouv.fr

Ref. : VVI10002619

Riviera Immobilier Real Estate

GORDES3 250 000 €

House for sale bathtub - - 340

For sale in Gordes: a restored farmhouse overlooking the Luberon Valley, set on a 3.4-hectare estate with a swimming pool.

Just a few minutes from the village of Gordes, in the heart of an exceptionally beautiful natural setting, this outstanding property extends over nearly 3.4 hectares and enjoys breathtaking views across the Luberon and the iconic Provençal countryside. Surrounded by olive trees, oak trees and traditional dry-stone walls, it offers a private and unspoilt lifestyle where tranquillity, light and authenticity prevail. Meticulously restored by master craftsmen, this authentic Provençal farmhouse provides approximately 310 sqm of usable living space. The renovation beautifully enhances the property's original character while incorporating high-end contemporary finishes. Noble materials, generous proportions and abundant natural light create a warm and elegant atmosphere throughout. The spacious reception room opens seamlessly onto the terraces and landscaped gardens, creating a natural flow between indoor and outdoor living. The bespoke Bulthaup kitchen, fitted with premium appliances, blends perfectly into this convivial living space. More intimate in character, the sitting room is centred around a magnificent cut-stone fireplace, reinforcing the timeless authenticity of the home. The sleeping accommodation currently comprises three true suites. The first, located on the ground floor, benefits from its own private shower room. Upstairs, two further suites each enjoy a private terrace overlooking the Luberon. One features a shower room, while the other offers a full bathroom with both bathtub and walk-in shower. The property also offers outstanding potential for further development. A beautifully restored traditional stone borie could easily be converted into a charming independent guest suite. In addition, an office adjoining the main house offers the opportunity to create a fifth suite, providing comfortable accommodation for family and guests. Outside, every detail has been designed to embrace the beauty of the surrounding landscape and the Provençal art of living. Multiple terraces, shaded seating areas and outdoor lounges invite moments of relaxation and contemplation. The swimming pool blends harmoniously into its surroundings while enjoying exceptional panoramic views over the Luberon. A solarium, olive grove, oak woodland, traditional stone terraces and the historic borie complete this elegant natural setting. The property also includes a welcoming entrance hall, a pantry, a laundry room, a characterful vaulted cellar and ample storage throughout. Underfloor heating and cooling provide year-round comfort. Planning permission has already been granted for a 30 sqm extension as well as the construction of a garage. Rare for its location, the exceptional quality of its restoration and the beauty of its surroundings, this remarkable property perfectly combines the timeless charm of a traditional Provençal farmhouse with the comfort of modern living. It is ideally suited as either an exceptional primary or secondary residence, or as a prestigious luxury holiday rental investment in one of the Luberon's most sought-after locations.

Ref. : 11507

ROSIER

PARIS 8EME3 300 000 €

Apartment for sale bathtub - 7 rooms - 247

Exclusive - Paris 8th - Saint-Philippe du Roule - 3 or 4 Bedroom Apartment with balcony

Exclusive - Paris 8th - Saint-Philippe du Roule - 3 or 4 Bedroom Apartment with Balcony An apartment with a continuous balcony on the second floor of a beautiful Haussmannian building. It comprises an entrance gallery with a dressing room, a living room, a smaller sitting room with an office area and a shower room (this sitting room could serve as a fourth bedroom), a large eat-in kitchen, a laundry room, two bedrooms, each with its own office area and shower room, a master suite with a large dressing room, a bathroom (shower and bathtub), a separate toilet, and ample shoe storage. Beautifully proportioned rooms (3m30 ceiling height), beautifully renovated, parquet flooring, moldings, and fireplaces. A cellar completes this property. In option a parking space. Agency fees payable by vendor - Nombre de lots dans la copropriété: 19 - Montant moyen de la quote-part de charges courantes 7,320 €/yearly - Les informations sur les risques auxquels ce bien est exposé sont disponibles sur le site Géorisques : www.georisques.gouv.fr

Ref. : 86965327

BARNES SAINT-HONORE

ST-CYR-SUR-MER1 290 000 €

House for sale bathtub - 4 rooms - 99

For sale - Villa - Panoramic view - Domaine de Frégate

Set in the surroundings of the Frégate golf course, this house enjoys a peaceful, sheltered location overlooking the golf course and the sea. The entrance hall leads to a living area with high ceilings, offering a real feeling of openness. The living room with its fireplace opens onto a large terrace with views of the sea and the surrounding golf courses. The landscaped garden surrounds the house with simplicity. The kitchen is separate and has a utility room. The house has two suites: one with a bathtub and the other with a shower room. A garage completes the property. The estate, which is guarded around the clock, offers access to the swimming pool and tennis courts; residents also enjoy golf privileges. Property located in a mandatory brush clearing zone. Agency fees payable by vendor - Montant moyen de la quote-part de charges courantes 3,816 €/yearly - Montant estimé des dépenses annuelles d'énergie pour un usage standard : 1250€ ~ 1730€ - Rebecca NOBILE - Agent commercial - EI - RSAC 921 523 411

Ref. : 86440111

BARNES SANARY LUXURY REALTY

NICE1 590 000 €

Apartment for sale bathtub - 4 rooms - 150

FABRON - Penthouse - 132 m² of living space + 280 m² terrace - Private elevator - 3 suites - Studio - Garage and swimming pool

Recently renovated to an exceptional standard, this penthouse occupies the top floor of a prestigious 1970s residence and boasts one of the French Riviera's rarest features: a private rooftop terrace of nearly **280 sqm**, offering breathtaking panoramic views over the Mediterranean and the surrounding hills, stretching from the **Baie des Anges** to **Saint-Jean-Cap-Ferrat**. Served by a private lift opening directly into the heart of the apartment, this outstanding property offers **132 sqm of living space**, combining privacy, natural light, and absolute comfort. The entrance hall, featuring ample built-in storage, leads to a spacious living area comprising a lounge and dining room. Floor-to-ceiling sliding glass doors flood the interiors with natural light while seamlessly extending the living spaces onto the terrace and its spectacular sea views. The semi-open, fully fitted **De Dietrich** kitchen integrates perfectly with the reception area and is complemented by a practical utility room. A guest WC completes the living space. The sleeping quarters comprise **three luxurious en-suite bedrooms**, each with its own shower room and generous walk-in dressing area. The principal suite benefits from a full bathroom featuring both a walk-in shower and a bathtub, as well as separate WC. Every bedroom enjoys direct access to the rooftop terrace and uninterrupted sea views. Designed for the ultimate Mediterranean lifestyle, the expansive rooftop terrace has been thoughtfully arranged into several outdoor living areas, including a lounge, a dining space with barbecue, all overlooking the stunning panorama of Nice. Installation of a jacuzzi is possible, creating the perfect setting to enjoy the Côte d'Azur's mild climate throughout the year. The property also includes an independent **18 sqm studio** on the ground floor of the residence—ideal as staff accommodation or a guest suite—a large cellar, a **25 sqm enclosed garage**, and a private laundry room. Residents also benefit from access to the condominium's swimming pool.

Ref. : 87123168

Louvre Immobilier

BEAUSOLEIL3 192 000 €

House for sale bathtub - 6 rooms - 225

LIMITROPHE MONACO - BEAUSOLEIL - SEA VIEW VILLA OVERLOOKING MONACO - POOL - GARDEN

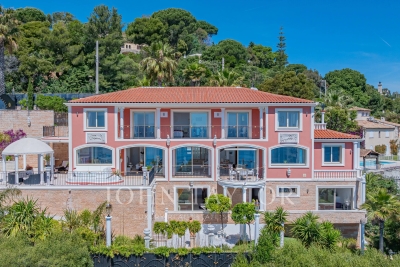
Overlooking Monaco and offering a panoramic sea view of the Principality, the Mediterranean Sea, and the Italian coast, this villa of 225 m2 and a plot of 1162 m2 combines privacy, comfort, and immediate access to Monaco. A pedestrian path from the property leads directly to Monaco, and soon beaches and amenities. The landscaped outdoor areas reflect the art of living on the French Riviera, with a beautiful saltwater infinity pool, spacious sunny terraces, a barbecue area equipped with a grill, an outdoor shower, and a traditional pétanque court. The ground floor is designed both for relaxed family living and for hosting friends in complete privacy. A lounge centered around a magnificent fireplace naturally opens onto the dining room and a fitted kitchen. Designed for demanding cooks, the kitchen is equipped with a prestigious Lacanche stove with five gas burners, two electric ovens, an integrated plancha, and a built-in Miele cooker, as well as a wine cellar. Large sliding glass doors open onto a spacious terrace, creating a natural extension of the living space and framing spectacular views of the distant sea. Also on the ground floor, the master suite has two walk-in closets for him and her and a spacious en-suite bathroom equipped with both a walk-in shower and a bathtub, with guest toilets completing this level. The lower level is dedicated to the sleeping area, centered around an entertainment lounge with a projector and a fully equipped bar. With its wine cellar, ice machine, and additional dishwasher, this space is ideal for entertaining family and friends. Three additional bedrooms with private bathrooms are located on this level. A laundry room and numerous storage spaces complete this floor. Throughout the villa, underfloor heating and air conditioning ensure year-round comfort, while additional storage space in the attic further enhances its practicality. Private parking for three vehicles, including two covered parking spaces and a fully enclosed garage.

Ref. : V2116SJ

JOHN TAYLOR Cap Ferrat

ENSUES-LA-REDONNE2 085 000 €

House for sale bathtub - 5 rooms - 165

Sea View Villa in Private Calanque – 4 Bedrooms – Pool – Exceptional Setting – French Riviera

Set in a private and secure calanque on the Côte Bleue, this detached villa offers a rare combination of privacy, natural beauty, and breathtaking panoramic views over the Mediterranean. The property is fully gated and features private parking for three cars as well as a garage. Every room enjoys open sea views, with spectacular sunrises and sunsets over the calanques. Direct walking access from the villa leads to the coves and coastal trails, perfect for swimming, snorkeling, paddleboarding, kayaking, fishing, and hiking. Interior Air-conditioned ground floor with sea view throughout: Fully equipped high-end kitchen with Gaggenau appliances Dining room with sea view Two living rooms, one with TV Laundry room with washer and dryer Guest WC Master suite with en-suite bathroom Upstairs: Three bedrooms with sea views and terraces / balcony Family bathroom with bathtub, shower, and double vanity Separate WC Outdoor living Large sea-facing terrace with private saltwater swimming pool, alarm system, outdoor shower, and landscaped garden with automatic irrigation. Upstairs terrace enjoying evening sun and open views over the Mediterranean. The villa is fully secured (alarm system, safe) and located within a private calanque managed by a homeowners association, ensuring peace, security, and an exceptional natural environment. Ideally located close to the main villages and attractions of Provence and the French Riviera: Carry-le-Rouet, Marseille, Aix-en-Provence, Les Baux-de-Provence, Saint-Rémy-de-Provence. Only 2 km from shops and Ensuès-la-Redonne train station. Approx. 25 minutes from Aix-en-Provence TGV station and Marseille-Provence International Airport. Private viewings available upon request. Contact: Pascale GONZALEZ +33 (0)6 27 23 68 20 Commercial Agent (EI) – RSAC 904 388 634 Risk information available at: www.georisques.gouv.fr 2,000,000 € Agency fees not included - Agency commission: 4.25%VAT included Agency fees payable by buyer - Montant estimé des dépenses annuelles d'énergie pour un usage standard : 1430€ ~ 1970€ - Pascale GONZALEZ - Agent commercial - EI - RSAC 904 388 634

Ref. : 85715812

BARNES MARSEILLE CASSIS LITTORAL

GOLFE JUAN349 000 €

Apartment for sale bathtub - 4 rooms - 62

Apartment for sale with terrace in the heart of Golfe Juan

Ideally located in the heart of Golfe-Juan, between Cannes and Antibes, just a short walk from the beaches, the harbor and local shops, this superb three-bedroom apartment of approximately 62 sqm stands out for its contemporary renovation and its prime location on the French Riviera. Set within a secure residence with an elevator, the property offers an elegant and bright atmosphere. The living area features a light-filled lounge with a fully equipped open-plan kitchen, designed in a modern and welcoming style. This space opens onto a pleasant south-east facing terrace, a true extension of the living area, ideal for enjoying the sunny lifestyle and a glimpse of the sea. The night area offers three comfortable bedrooms, perfect for hosting family or guests, as well as a refined bathroom with both a bathtub and a shower. Features include reversible air conditioning and double glazing, ensuring optimal comfort throughout the year. A cellar and a garage complete this rare property in the area, providing highly sought-after parking convenience in the town center. Between the sea and everyday amenities, this apartment represents an ideal opportunity as an elegant primary residence, a Riviera pied-à-terre, or a quality investment property. Information about the risks to which this property is exposed is available on the Géorisques website: www.georisques.gouv.fr.

Ref. : 86800315

FINE AND COUNTRY

VALLAURIS8 900 000 €

House for sale bathtub - 6 rooms - 680

Superb Property - Panoramic sea view

This sumptuous contemporary villa offers an exceptional panoramic sea view. Ideally located 10 minutes from the center of Cannes and 2 minutes from the beaches, it provides an ideal living environment. With a living area of approximately 450 m², the property rises over four levels, all serviced by a elevator, including the garage. It also has two separate access points: a main entrance and a direct access to the garage. It includes: - On the ground floor: a reception area of about 100 m² including a lounge and dining room opening onto a large terrace and the swimming pool area (6 x 12 m), a fully equipped kitchen, an office that can be converted into a bedroom, a cloakroom, guest toilets. - On the first floor: two communicating bedrooms with a bathroom, as well as a 47 m² master suite with its own private terrace, and a full bathroom with shower, jacuzzi, and hydromassage bathtub. - At garden level: two bedrooms, each with its own bathroom, a laundry room, a wine cellar, a game room, a boiler room, and an independent studio. - By the garage: an impressive garage of about 200 m² with a ceiling height of 4 meters allowing parking up to 16 vehicles. The features are particularly refined: marble floors and bathrooms, precious wood interior doors, alarm system, videophone, and an elevator servicing all levels. The landscaped garden of about 2,300 m² is carefully arranged with large lawns, flower beds, and an automatic irrigation system. A rare property offering exceptional volume, high-end features, and a spectacular sea view just minutes from Cannes.

Ref. : V7372CA

JOHN TAYLOR Cannes

VALBONNE375 000 €

Apartment for sale bathtub - 2 rooms - 75

Apartment in Valbonne, 2 rooms, 74 m2

Laforêt Valbonne exclusively presents this spacious and unique 75 sq m (807 sq ft) one-bedroom apartment, boasting generous proportions and full air conditioning, located in a sought-after residence with a swimming pool, in a quiet and pleasant residential area. Ideally situated close to shops, schools, and main roads, just minutes from Valbonne and Sophia Antipolis. Located on the ground floor, the apartment benefits from a lovely private terrace, offering a welcoming outdoor space to fully enjoy the French Riviera climate. The interior impresses with its generous proportions and functional layout. It comprises a comfortable living room and a spacious bedroom with a walk-in closet. The bathroom features a bathtub and a walk-in shower. A separate toilet and laundry room complete this property. The apartment is sold with two private outdoor parking spaces, a rare find in this area. Located in a well-maintained condominium with a swimming pool, this apartment represents an excellent opportunity for a primary residence, a pied-à-terre, or a rental investment. Property highlights: Spacious 2-room apartment, ground floor with private terrace, residence with swimming pool, ducted air conditioning and/or mains gas heating, equipped kitchen, walk-in closet, bathroom with bathtub and shower, separate WC, separate laundry room, 2 private parking spaces, quiet residential area, close to shops, schools and amenities, quick access to Sophia Antipolis and the village of Valbonne

Ref. : 828

Laforêt VALBONNE Exclusive Properties

LE CANNET869 000 €

Apartment for sale bathtub - 3 rooms - 82

Bright 3-room apartment in secure upscale residence with pool

In the sought-after upscale residence in Le Cannet, discover this beautiful 3-room apartment of approximately 83 m², fully renovated with modern features, in a quiet, secure and green setting. The residence offers a privileged lifestyle with a swimming pool, tennis court and caretaker, while allowing walking access to shops and amenities. The apartment comprises a spacious bright living room, a renovated kitchen, two bedrooms with built-in wardrobes, a large shower room that can easily accommodate a bathtub, as well as a guest toilet. Air conditioning is installed in all rooms, ensuring optimal comfort all year round. 2 large terraces complete this property. Sold with a cellar and a parking space, this property will suit a family, a young couple, working professionals in Sophia Antipolis, or retirees seeking a practical, secure and pleasant living environment. Energy performance diagnosis: 178 – D Greenhouse gas emissions: 35 - D Estimated annual energy costs for the dwelling: 1200-1690 euros. Condominium of 494 lots, average annual charges per lot: 3550 euros. Ongoing procedure: no. Transaction fees incl. VAT payable by the seller. Information on the risks to which this property is exposed is available on the Géorisques website: www.georisques.gouv.fr The luxury real estate market on the French Riviera is one of the most attractive in the Mediterranean region. Holiday homes and second residences on the French Riviera offer not only an incomparable lifestyle and quality of life, but also, given the international economic situation, a safe investment and a smart retirement plan, especially in premium locations. Le Cannet is a residential area north of Cannes, made up of magnificent villas and luxurious residences on the hills. Just a few minutes from central Cannes, Le Cannet offers village life with its shops and cafés. Proximity to public transport, major roads and supermarkets makes everyday life easier.

Ref. : W-048LPI

ENGEL & VÖLKERS

ST-RAPHAËL1 370 000 €

House for sale bathtub - 8 rooms - 297

CLEAR VIEW VERY BEAUTIFUL BRIGHT VILLA WITH 7 ROOMS 5 BEDROOMS SWIMMING POOL TWO GARAGES NEAR GOLF COURSES

Located in a highly sought-after area of Valescure, enjoying a superb unobstructed view of the Esterel and the golf courses, this very bright villa offers beautiful interior volumes with high-end services plus an elevator serving all floors. It has 5 bedrooms including a large single-storey suite with bathroom with shower and bathtub, dressing room, a beautiful living room with fully equipped American kitchen, opening onto a large terrace, an office, a gym and a large double garage. All perfectly quiet and on a plot of land of more than 1500sqm fitted out with a heated infinity pool and its beaches. To see quickly.

Ref. : 9899

IMMOGOLF