OK
More than Less than
  ok

Key-words : bathtub

Houses and Apartments, your real estate specialist magazine offers a selection of ads that match with the keyword bathtub. You can refine your search by specifying the area or price range in the navigation bar link Search for a House/Apartment.

LE LAVANDOU2 950 000 €

House for sale bathtub - 5 rooms - 241

Villa with beautiful sea view and south-facing exposure in the heart of Le Lavandou.

At the heart of a preserved and sought-after environment in Le Lavandou, just a few minutes' walk from Aiguebelle beach, villa with panoramic sea views. Facing due south, this property of approximately 240sqm stands out for its generous volumes and natural brightness. The ground floor features a bright cathedral-style living room with fireplace, extended by a living area opening onto the exterior, a kitchen, as well as a master bedroom en suite with a bathroom including shower, bathtub and dressing room. On the garden level, a second living space comprising a living/dining room and a kitchen, two bedrooms and a shower room allows family and guests to be accommodated in complete independence. All rooms enjoy a spectacular sea view, a true common thread throughout the house. Built on a 1363 sqm plot of land suitable for a swimming pool, the property also benefits from an outdoor jacuzzi, ideally oriented towards the deep blue sea. A true haven of peace, combining comfort, elegance and exceptional views, nestled in the heart of a sought-after location in Le Lavandou. Double garage, underfloor heating, air conditioning in the master bedroom, connection to the main sewer system.

Ref. : 83424

MAGREY&SONS SAINT-TROPEZ

FRÉJUS995 000 €

House for sale bathtub - 5 rooms - 150

Renovated villa, south-facing pool in Fréjus

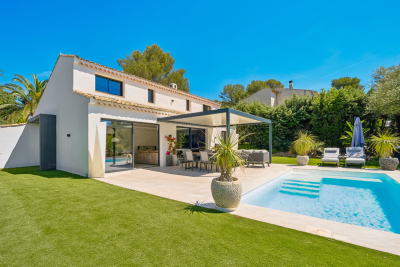
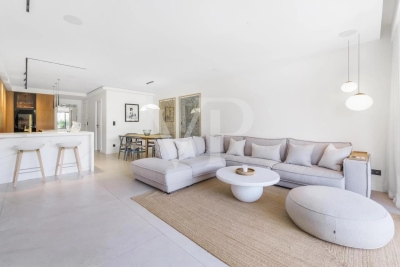
In one of the quietest and most sought-after residential neighborhoods of Fréjus, this detached villa immediately stands out for its flat, landscaped and preserved plot: an intimate setting, with no significant overlooking, just a few minutes from the A8 and sheltered from any noise disturbance. Fully renovated with high-quality finishes, it offers true single-level comfort. A welcoming entrance leads to an open, fully fitted and equipped kitchen, as well as a vast, bright living area—lounge and dining room—whose large sliding glass doors open onto the terrace and the south-facing swimming pool. This level also includes a master suite with walk-in closet, shower and bathtub, a second bedroom with its own private shower room, a laundry room and a guest WC. Upstairs, two additional bedrooms share a shower room with WC, complemented by a pleasant space ideal for reading and relaxing. Outside, everything invites serenity: a saltwater pool, sun loungers, a bioclimatic pergola and a pétanque court, all on a flat, tree-lined 1,450 sqm plot with a well. A garage and additional on-property parking complete this property. Reversible air conditioning, video intercom, mains drainage. A turnkey villa, in a discreet residential setting. Energy Performance Diagnostic: B - 96 Greenhouse Gas Emissions: A - 3 Estimated annual energy costs for the home: €1,115 - €1,509 Transaction fees incl. VAT payable by the seller Information on the risks to which this property is exposed is available on the Géorisques website: www.georisques.gouv.fr The luxury real estate market on the French Riviera is one of the most attractive in the Mediterranean region. Holiday homes and second homes on the French Riviera offer not only an incomparable lifestyle and quality of life but also, given the international economic situation, a safe investment and a smart retirement plan, especially at premium addresses. The town of Fréjus is located in Provence, halfway between Cannes and Saint-Tropez, in the Var department. Combining tradition, thanks to its Roman past, and modernity, thanks to its vitality, it is now a city of art and culture at the heart of the French Riviera.

Ref. : W-049T2E

ENGEL & VÖLKERS

CANNES2 990 000 €

Apartment for sale bathtub - 5 rooms - 197

Elegant Belle Époque Duplex with Panoramic Views – Cannes

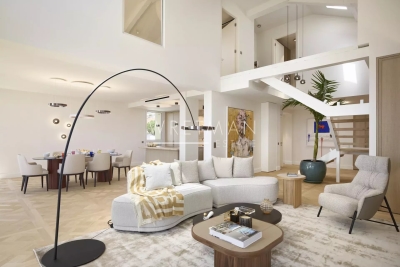
Located on the top floor of a prestigious Belle Époque building, this 230 m² duplex offers a rare combination of timeless elegance and contemporary comfort. Ideally positioned in the heart of Cannes, just moments from the Croisette and the Palais des Festivals, the property provides an exclusive and refined lifestyle. The main level (R+6) opens onto a generous living area filled with natural light, enhanced by large picture windows offering panoramic views. Noble wooden flooring, a contemporary fireplace, and airy volumes create a sophisticated yet welcoming atmosphere. The open-plan designer kitchen is fully equipped with high-end appliances and a central island, seamlessly connected to a spacious dining area designed for elegant entertaining. This level also features a spacious master suite with bespoke dressing room and a luxurious marble bathroom (freestanding bathtub, walk-in shower, double vanity, and designer lighting), as well as a separate office. The upper floor (R+7) hosts two additional en-suite bedrooms, each with its own bathroom or shower room and ample storage. Additional features include an outdoor parking space within the residence and a cellar. The building is secured with digital access and a video intercom system. There is also the option to acquire a separate garage with a studio. An exceptional property combining historic architectural charm with modern luxury in one of the most sought-after locations on the French Riviera.

Ref. : 85176962

WRETMAN ESTATE & CONSULTING

LORGUES1 980 000 €

House for sale bathtub - 6 rooms - 240

Lorgues: contemporary villa and quality amenities

Located in one of the most sought-after areas of Lorgues, just a few minutes from the village center, this beautiful property of about 240 m² of living space benefits from a quiet and privileged environment. Built on a landscaped plot of 4,000 m², carefully arranged and planted with Mediterranean species, the house offers spacious volumes and remarkable brightness. The living space includes a large living room with a lounge and a bar area, as well as a fully equipped kitchen opening onto a large terrace, ideal for enjoying the outdoors all year round. The master suite of about 50 m² has a dressing room, a bathroom with a shower and a bathtub, as well as direct access to the terrace. Upstairs, three en-suite bedrooms each have their own bathroom, private toilets, and access to their terraces. The ground floor also includes a laundry room, a large garage, and guest toilets. Outside, the impeccably maintained garden features a swimming pool that harmoniously integrates into this pleasant Provençal living environment.

Ref. : 7369V

AGENCE BIRD

OPPÈDE1 395 000 €

House for sale bathtub - 8 rooms - 361

Elegant Luberon farmhouse with views, independent gîte and pool.

This beautiful Provençal mas enjoys a privileged setting close to the village of Oppède, in the heart of the Luberon. Offering approximately 320m2 of living space on a landscaped plot of 0.9 acres, the property combines authentic 19th-century character with modern comfort. Generous reception rooms, high ceilings, an independent gîte, and a heated swimming pool create a wonderfully versatile home suited to both year-round living and holidays. Mature pine trees, multiple terraces, and lovely views across the surrounding countryside and the Luberon hills complete this quintessential Provençal property. The accommodation comprises, on the ground floor: spacious entrance hall with guest WC; “Fabre” kitchen with central island and AGA cooker; expansive sitting room with fireplace, exposed beams and cathedral ceilings; veranda opening onto a shaded north-facing terrace; principal bedroom with en suite bathroom, built-in dressing closets and private office / sitting room. This floor has been renovated to a high standard with beautiful oak floors, lovely bathroom fittings, custom cabinetry and air conditioning. The lower floor is composed of: double bedroom with bathtub and garden access; double room; shower room; separate WC; utility room; additional guest bedroom; garage housing the boiler and swimming pool heat pump. This floor also provides access to the independent gîte, comprising: en suite bedroom with shower; spacious open-plan kitchen, dining area and sitting room; adjoining room offering flexibility for a variety of uses. Whilst this floor requires some refreshing, it offers great potential. Outside, the property benefits from several terraces serving both the main house and the gîte, providing numerous spaces for outdoor dining, entertaining, and relaxation. The landscaped garden is planted with mature olive trees and pines, while a large orangeraie adds to the Provençal atmosphere. A heated 12m x 6m swimming pool with a fountain forms the centrepiece of the outdoor living space, surrounded by a generous stone terrace and benefitting from a pool house equipped with a WC. The property also enjoys two separate entrances, one with an electric gate, allowing independent access to the main house and the gîte. Amenities include: mains water; borehole water for the garden; fibre-optic internet; oil-fired central heating; air-conditioning; fireplace; mostly double-glazed windows; alarm system; garden lighting; heated 12m x 6m swimming pool; pool house; garage; independent gîte; two entrance gates (one electric). Ideally located just minutes from the shops, restaurants and weekly markets of the Luberon's most sought-after villages, this attractive property strikes a rare balance between authenticity, comfort and practicality. Its flexible accommodation, independent gîte, beautiful views of the Luberon, and exceptional outdoor spaces make it equally appealing as a family home, holiday retreat, or rental investment in one of Provence's most desirable locations. __________Information on the risks to which this property is exposed is available on the Géorisques website: payable by the seller

Ref. : V03218.01991L

Maison Victoire

GRASSE4 500 000 €

House for sale bathtub - 9 rooms - 458

Superb bastide with open views in a sought-after setting

Fully renovated with meticulous attention to detail, this character bastide perfectly blends the charm of Provençal architecture with high-end contemporary features. Ideally located in the sought-after area of Saint-Jean in Grasse, it enjoys panoramic views stretching from the surrounding hills all the way to the sea. From the moment you enter, a spacious hall leads into a bright living area, widely open to the outdoors thanks to large bay windows opening onto a south-facing terrace. The bespoke kitchen, designed in a sleek and modern style, flows naturally into the dining area. A second, more intimate lounge offers the perfect space to relax and is currently used as a TV room. Upstairs, accessed via an elegant marble staircase, the principal suite provides a refined setting with a full bathroom (bathtub and shower), a fitted dressing room, and access to an additional room that can be used as an office or a child's bedroom. A further en-suite bedroom, along with two additional bedrooms sharing a shower room, complete this level, designed with comfort and privacy in mind. The lower level offers several functional spaces, including a charming climate-controlled wine cellar, a laundry room, a technical room, and ample storage. In the contemporary extension, you will find a truly exceptional independent studio, distinguished by its 6-meter-wide sliding doors, offering stunning views over the pool and garden. This space includes its own shower room and toilet, with the possibility to create a superb fitness and sauna area. Outside, the approximately 5,000 m² grounds provide a lush, typically Mediterranean setting, enhanced by olive trees, beautiful natural areas, and a superb 12 m x 6 m swimming pool. A large pool house, featuring a lounge, dining area, and shower, can be complemented by a beautiful summer kitchen, creating the perfect space to enjoy the Côte d'Azur lifestyle. Designed down to the finest detail, the property benefits from a three-car garage, several parking spaces, and carefully planned lighting that enhances the volumes and creates an elegant, warm, and serene atmosphere, both day and night. There is also the possibility to build on the plot, with an additional footprint of approximately 150 m². A rare property combining authenticity and modernity in an exceptional setting, just 30 minutes from Nice Airport.

Ref. : V3749VA

JOHN TAYLOR VALBONNE

MOUGINS1 690 000 €

House for sale bathtub - 6 rooms - 268

Mougins Pibonson Neighborhood - Villa with pool and sea view

Voici la traduction en anglais : Mougins – Pibonson. Nestled in the heart of a quiet, leafy residential neighbourhood, this elegant Provençal villa of 263 sqm stands on a beautifully landscaped 1,200 sqm plot planted with cypresses, palm trees and olive trees, offering exceptional panoramic views over the surrounding hills and the sea. The main level features a generous 57 sqm living-dining room with a striking cathedral ceiling, exposed beams and a contemporary fireplace, bathed in natural light through wide bay windows opening onto the terrace and the infinity pool. The fully equipped kitchen offers direct access to the terrace and to the summer kitchen with its barbecue area. The master bedroom, en-suite with both bathtub and shower, completes this level. Upstairs, two bedrooms — including a master suite with shower room and a "tropézienne" rooftop terrace boasting breathtaking views — along with a cosy reading and study corner. The lower level, completely independent, comprises an additional en-suite bedroom (ideal for guests or rental use), a laundry room, a workshop, a dressing room, a cellar and a large 45 sqm garage (2 cars). Outside: infinity pool with natural stone waterfall, an open 138 sqm terrace, a Mediterranean garden and a pétanque court. Features include: air conditioning, double glazing, electric shutters, alarm system and electric gate. Excellent energy rating B. Just minutes from Cannes, Sophia Antipolis, the Royal Mougins Golf Resort and Nice Côte d'Azur International Airport. Agency fees payable by the seller. EPC: B (104) / GHG: A (4). Estimated annual energy costs: €1,800 to €2,450.

Ref. : 86889640

Les Chasseurs Immobilier

CHATENAY MALABRY1 290 000 €

House for sale bathtub - 6 rooms - 191

A Characterful Meulière Home, Renovated in 2019, Just Moments from Parc de Sceaux

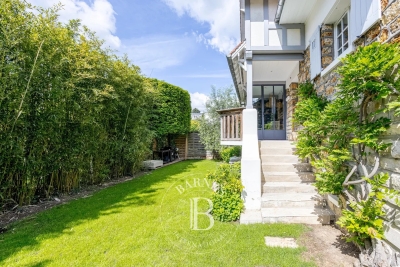
In a quiet street, just a few steps from the renowned Parc de Sceaux and the Coulée Verte, in the heart of Châtenay-Malabry and close to its town centre, on one of the most sought-after streets in the neighbourhood, discover this charming house with a meulière stone base. Some homes captivate from the very first glance. This is one of them. Set on a 320 sqm plot, built in the 1920s and renovated in 2019, the property elegantly combines period charm with contemporary comfort, in a warm and family-friendly atmosphere. With 171 sqm of living space, 191 sqm of floor area, the house opens onto a beautiful entrance hall, already revealing the generous volumes and refined character of the home. The bright and welcoming living room highlights a superb period brick fireplace. It extends into a spacious, carefully designed eat-in kitchen, enhanced by a glass partition and opening onto a loggia, ideal for enjoying the peaceful garden below. The first floor offers three bedrooms, including a principal suite with a dressing area and an adjoining shower room with shower, bathtub and toilet, also accessible from the landing. On the top floor, beneath the fully converted and insulated attic, you will discover a uniquely charming space composed of an office area and a sleeping corner, perfect for a teenager or a more intimate retreat. The garden level holds further pleasant surprises, with a generous, flexible space that can be adapted to different uses: playroom, gym or home cinema. This level also includes a guest bedroom, a shower room with toilet and a laundry area. Two access points to the garden have been created for added everyday practicality: one leads directly to a clever storage area, ideal for storing outdoor furniture accessories, while the other provides shelter for bicycles and scooters. The south-facing, tree-filled garden, entirely private and not overlooked, has been designed as a true breath of fresh air around the house. Three distinct areas invite you to fully enjoy the tranquillity of the setting: a wooden gazebo, ideal as a reading nook or sheltered retreat, a wooden terrace with outdoor lounge, perfect for entertaining on sunny days, and a barbecue area, made for convivial lunches and long summer evenings. Finally, a closed garage and the possibility to park a small car in the driveway complete the property. A presentation video is also available, allowing you to better appreciate the quality of its features. A charming family home, ready to move into, ideally located and ready to welcome a new story. Your Barnes consultant, Priscilla Tchen: +33 7 85 82 69 71 / . Agency fees payable by vendor - Montant estimé des dépenses annuelles d'énergie pour un usage standard, établi à partir des prix de l'énergie de l'année 2021 : 3260€ ~ 4420€ - Les informations sur les risques auxquels ce bien est exposé sont disponibles sur le site Géorisques : www.georisques.gouv.fr - Priscilla TCHEN - Agent commercial - EI - RSAC 952 922 821

Ref. : 87020242

BARNES HAUTS DE SEINE SUD/OUEST

CANNES2 950 000 €

Apartment for sale bathtub - 4 rooms - 100

Cannes Croisette

Superb three bed room apartment of great sobriety with a rare outdoor space on the Croisette. A couple of minutes from the city center and the beaches, it offers a spacious lounge opening onto the terrace, a luxorious kitchen, master bedroom with its bathroom with bathtub and double shower, two other bedrooms with a shower room, large dressing room. The apartment is sold with a maid's room. Completely renovated with high end appointments, its airy and bright style will seduce you. Beautiful view of the sea and the greenery.

Ref. : 85912741

VON POLL REAL ESTATE

ANTIBES730 000 €

Apartment for sale bathtub - 4 rooms - 95

4-room apartment with terrace and garage - Antibes Laval

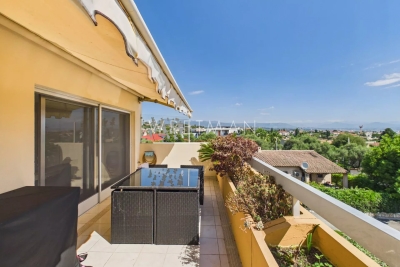
This pleasant 4-room apartment offers generous living spaces and a functional layout. It comprises a spacious living room with a dining area, a fully equipped kitchen, and three bedrooms, one of which features a walk-in wardrobe. From the living room, you have direct access to two large terraces, perfect for enjoying sunny days. The apartment also benefits from two bathrooms, one with a shower and the other with a bathtub, as well as a separate toilet. The outdoor areas are a real highlight. The two terraces and the balcony provide several outdoor living spaces, ideal for dining, relaxing, or enjoying family activities. A private garage and a parking completes this property. A comfortable and bright apartment offering attractive indoor and outdoor living spaces.

Ref. : 87067889

WRETMAN ESTATE & CONSULTING

MARSEILLE 8EME1 580 000 €

Apartment for sale bathtub - 6 rooms - 173

For Sale – Family Apartment – Panoramic Sea View

Résidence La Super Cadenelle Within one of Marseille's most prestigious and secure residences, BARNES Immobilier presents an exceptional 173 sqm apartment, located on a high floor and the only unit on its landing, offering a spectacular panorama over the Mediterranean Sea. The vast 65 sqm reception room, bathed in natural light, opens onto a 35 sqm south-facing terrace with a 180° sea view. Generous volumes, bespoke finishes and refined materials make this property a truly outstanding creation. The night area is divided into two distinct sections: The master space, a true corner suite of nearly 30 sqm, enjoys a breathtaking sea view, a bespoke dressing room, and an elegant bathroom with bathtub, walk-in shower and separate WC. A second bedroom of more than 17 sqm, with private shower room and balcony, which can easily be divided into two bedrooms if needed. The second night area, overlooking greenery, includes two additional bedrooms, a shower room and a separate WC. A laundry room, guest toilet, and an independent service entrance complete the layout. The residence's elevators provide direct access to the apartment, ensuring absolute comfort and privacy. The amenities are outstanding: underfloor heating, ducted air conditioning, high-end aluminium joinery, alarm system, and impeccable finishes. Two secure storage rooms with reinforced doors are included in the sale price. At extra cost, two closed garages equipped with electric vehicle charging stations, as well as a numbered parking space, may be acquired. A furnished studio within the residence can also be offered as an option. An iconic address in the 8th arrondissement, La Super Cadenelle provides an exclusive lifestyle: 24/7 security, swimming pools, tennis courts, restaurants, shops, landscaped park, play areas and private shuttle service. A rare, elegant and discreet property, combining sea views, luxury and Mediterranean art of living—according to BARNES standards. Information on potential risks to which this property is exposed is available on the Géorisques website: www.georisques.gouv.fr Contact: Delphine Meschi +33 (0)6 50 79 09 84 R.S.A.C: 915 093 157 Agency fees payable by vendor - Montant moyen de la quote-part de charges courantes 18,000 €/yearly - Montant estimé des dépenses annuelles d'énergie pour un usage standard, établi à partir des prix de l'énergie de l'année 2021 : 1350€ ~ 1840€ - Delphine MESCHI - Agent commercial - EI - RSAC 915 093 157

Ref. : 86403677

BARNES MARSEILLE CASSIS LITTORAL

SCEAUX1 290 000 €

House for sale bathtub - 6 rooms - 191

A Characterful Meulière Home, Renovated in 2019, Just Moments from Parc de Sceaux

In a quiet street, just a few steps from the renowned Parc de Sceaux and the Coulée Verte, in the heart of Châtenay-Malabry and close to its town centre, on one of the most sought-after streets in the neighbourhood, discover this charming house with a meulière stone base. Some homes captivate from the very first glance. This is one of them. Set on a 320 sqm plot, built in the 1920s and renovated in 2019, the property elegantly combines period charm with contemporary comfort, in a warm and family-friendly atmosphere. With 171 sqm of living space, 191 sqm of floor area, the house opens onto a beautiful entrance hall, already revealing the generous volumes and refined character of the home. The bright and welcoming living room highlights a superb period brick fireplace. It extends into a spacious, carefully designed eat-in kitchen, enhanced by a glass partition and opening onto a loggia, ideal for enjoying the peaceful garden below. The first floor offers three bedrooms, including a principal suite with a dressing area and an adjoining shower room with shower, bathtub and toilet, also accessible from the landing. On the top floor, beneath the fully converted and insulated attic, you will discover a uniquely charming space composed of an office area and a sleeping corner, perfect for a teenager or a more intimate retreat. The garden level holds further pleasant surprises, with a generous, flexible space that can be adapted to different uses: playroom, gym or home cinema. This level also includes a guest bedroom, a shower room with toilet and a laundry area. Two access points to the garden have been created for added everyday practicality: one leads directly to a clever storage area, ideal for storing outdoor furniture accessories, while the other provides shelter for bicycles and scooters. The south-facing, tree-filled garden, entirely private and not overlooked, has been designed as a true breath of fresh air around the house. Three distinct areas invite you to fully enjoy the tranquillity of the setting: a wooden gazebo, ideal as a reading nook or sheltered retreat, a wooden terrace with outdoor lounge, perfect for entertaining on sunny days, and a barbecue area, made for convivial lunches and long summer evenings. Finally, a closed garage and the possibility to park a small car in the driveway complete the property. A presentation video is also available, allowing you to better appreciate the quality of its features. A charming family home, ready to move into, ideally located and ready to welcome a new story. Your Barnes consultant, Priscilla Tchen: +33 7 85 82 69 71 / . Agency fees payable by vendor - Montant estimé des dépenses annuelles d'énergie pour un usage standard, établi à partir des prix de l'énergie de l'année 2021 : 3260€ ~ 4420€ - Les informations sur les risques auxquels ce bien est exposé sont disponibles sur le site Géorisques : www.georisques.gouv.fr - Priscilla TCHEN - Agent commercial - EI - RSAC 952 922 821

Ref. : 87013873

BARNES HAUTS DE SEINE SUD/OUEST

LES HOUCHES1 292 950 €

House for sale bathtub - 5 rooms - 121

Charming 5-room chalet in Les Houches

Discover this magnificent chalet located in Les Houches, offering an exceptional and peaceful setting. Composed of 4 bedrooms + 1 mezzanine bedroom, 2 bathrooms, including a master suite with a walk-in shower, a bathtub in the second. A beautiful living room with a fireplace crossing between the living room and the kitchen, bringing a nice conviviality to the living spaces Additionally: a barrel sauna and an outdoor jacuzzi complete this property. Two private outdoor parking spaces with an electric charging station Available from 10/04/2027 Including fees of 4% TTC to be paid by of the purchaser. Price excluding fees 1 243 200 €. Energy class D, Climate class B Estimated average amount of annual energy expenditure for standard use, based on the year's energy prices 2021: between 2316.00 and 3134.00 €. Information on the risks to which this property is exposed is available on the Geohazards website: www.georisques.gouv.fr.

Ref. : 1610-JULIETTECO74400

JULIETTE & CO IMMOBILIER

ANTIBES1 980 000 €

Apartment for sale bathtub - 5 rooms - 206

Antibes – Architect-Designed Loft Panoramic Sea View

More than an apartment, a villa suspended above Old Antibes. Overlooking the historic district from a prime location, this spectacular architect-designed loft of nearly 210 m² offers a unique residential experience on the French Riviera. Halfway between a New York loft and a contemporary penthouse, this exceptional property combines the spaciousness and privacy of a detached villa with the comfort and convenience of a city-center address. From the moment you enter, the magic begins. The views open onto vast, light-filled spaces where fine materials, contemporary lines, and carefully curated architectural details blend harmoniously. Every space has been meticulously designed to create a living environment that is at once spectacular, welcoming, and timeless. A true signature feature of the property, the 40 m² terrace seamlessly extends the living areas and offers breathtaking panoramic views. Suspended between sky and sea, it offers breathtaking 180° views of the Mediterranean, the hills of the hinterland, and the rooftops of Old Antibes. As night falls, the spectacle becomes magical. The lights of Fort Carré, Port Vauban, the historic ramparts, and the bay stretching to Nice create a unique backdrop for your evenings and dinners on the terrace. A rare privilege, this property enjoys a remarkably peaceful setting while being located in the very heart of Antibes. The port, beaches, shops, restaurants, and the historic center are all within a few minutes' walk. An exceptional location allowing you to fully enjoy the Mediterranean lifestyle without ever needing a car. Located in a discreet, contemporary building with only two high-end apartments, this loft offers a level of privacy and exclusivity that is highly sought after. Spaces designed for comfort and conviviality: The heart of the apartment revolves around a spectacular 65 sq m reception area encompassing the living room, lounge, and open-plan kitchen. A custom-designed suspended kitchen, a large central island, a decorative fireplace, and a striking sculptural staircase give this space a unique character. A second panoramic living room, opening onto the terrace, includes a summer kitchenette, allowing you to fully enjoy the outdoor spaces. A full bathroom and a double sofa bed provide an ideal solution for hosting family and friends. The sleeping area has been designed to ensure privacy for everyone. Two elegant, independent suites of approximately 24 sq m each offer their own amenities and provide particularly comfortable, self-contained living spaces. A veritable apartment within an apartment, the master suite spans nearly 55 sq m. It includes a spacious dressing room, an elegant bathroom, and a superb mezzanine lounge/library overlooking the reception areas. An intimate and refined space offering a level of comfort rarely encountered. A large laundry room and a cellar further enhance the functionality of this exceptional property. Amenities worthy of the finest contemporary design. The entire loft boasts high-end features where every detail has been meticulously selected: • Private elevator providing direct access to the apartment. • Fully integrated reversible air conditioning. • Premium materials combining granite, wood, metal, mosaic, and expansive 150 x 150 cm floor tiles. • Custom-made furniture and fittings crafted by a renowned cabinetmaker: kitchens, bookcases, TV units, and ample built-in storage. • Double whirlpool bathtub, premium faucets, four walk-in showers, and five toilets. • Huge bay windows. Carrez Law area: 206.22 m² Energy Performance Certificate (EPC): Class B for energy efficiency with 76 kWh/m²/year and Class A for emissions with 2 kg CO2/m²/year Annual property tax: €1,742 Annual condominium fees: approximately €1,326 A large, secure garage in a neighboring luxury residence and a storage room complete this property. We invite you to contact us to arrange a private viewing of this exceptional resi

Ref. : 86973972

Finlay Brewer France

CHATEAUNEUF-GRASSE1 395 000 €

House for sale bathtub - 7 rooms - 235

Magnificent contemporary house

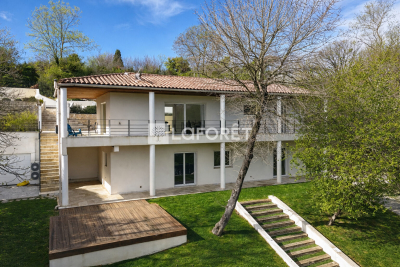
LAFORET VALBONNE Exclusive Properties is delighted to present, exclusively in Châteauneuf-de-Grasse?on the border of Valbonne and just 2 minutes from the Opio Golf Course?this superb contemporary villa of 236 m², set on beautifully landscaped grounds of 5,039 m². The property features a vast 76 m² living area bathed in natural light, with a fully equipped open-plan kitchen and adjoining pantry. Two bedrooms share a shower room with WC, complemented by a guest WC with hand basin. On the garden level, you will find a generous master suite comprising an 18 m² bedroom, a walk-in dressing room, and a bathroom with shower, bathtub, and WC. A second bedroom or office with its own private shower room and WC, a laundry room, and a wellness area with gym and hammam complete this level. Another particularly attractive feature: the configuration of the property also allows for the creation of a fully independent apartment. The landscaped garden offers open views over the surrounding greenery, a swimming pool (8.80 m x 4.30 m), and a pétanque court?perfect for enjoying sunny days. For parking and storage, the property includes a 36 m² double garage, a 15 m² garden shed, and 5 outdoor parking spaces. Ideally located, the property is just 5 minutes from shops and schools.

Ref. : 160

Laforêt VALBONNE Exclusive Properties