OK
More than Less than
€  ok

Key-words : bathtub

Houses and Apartments, your real estate specialist magazine offers a selection of ads that match with the keyword bathtub. You can refine your search by specifying the area or price range in the navigation bar link Search for a House/Apartment.

ST-AYGULF895 000 €

House for sale bathtub - 6 rooms - 160 m²

House Saint Aygulf 6 room(s) 155m2 with swimming pool - FREJUS

The Stéphane Plaza agency in Fréjus offers you this beautiful house of approximately 155sqm. with swimming pool, on a plot of 1172sqm, it consists of: On the 1st floor: A large living room of approximately 60sqm with equipped and fitted kitchen open to very bright living room/living room with balcony access, A veranda of approximately 18sqm. facing south and a terrace, all with a sea view, a bathroom with shower and bathtub, a separate toilet, 3 bedrooms. On the garden level: A kitchen area, laundry room, a bathroom with WC, 2 bedrooms, a double garage with electric door, a beautiful terrace with summer kitchen. A beautiful swimming pool with its travertine beach, where you will spend pleasant moments with family or friends. The advantages: garage and electrified door, air conditioning, landscaped grounds, swimming pool and above all magnificent sea view! To visit without delay!...

Ref. : 544-NR

Sixieme Avenue L'immobilier par M6 Fréjus / Saint-Raphael

LE BIOT660 000 €

House for sale bathtub - 11 rooms - 249 m²

Welcome to Paradise A rare and truly unique property on the market Nestled in a genuine natural haven, in the heart of the preserved hamlet of Gys, within the commune of Le Biot, this superb fully renovated semi-detached farmhouse is offered exclusively. Set on a beautifully landscaped plot of 1,640 sqm, it enjoys an exceptional living environment with optimal sunlight and breathtaking panoramic views of the surrounding mountains. With over 250 sqm of living space spread across three levels, the property elegantly combines the authentic charm of traditional Alpine architecture with modern comfort, while offering multiple usage possibilities (family residence, guest accommodation, or rental income). Property layout Ground floor: A welcoming entrance with a boot room, a wine cellar, a shower room, a boiler room, a separate WC, a hallway with built-in storage, a pantry, a beautiful and convivial dining room, a warm living room featuring a pellet stove, and a separate kitchen opening directly onto the terrace and garden. First floor: Four comfortable bedrooms, along with a dressing room / office, ideal for remote working or a flexible additional space to suit your needs. Converted barn: An independent duplex apartment comprising two bedrooms, a kitchen, a living room, a bathroom with shower, bathtub and WC, a dressing room, an additional sleeping area, and a large private terrace. An ideal space for hosting family and friends or developing a rental project. Outdoor areas and outbuildings: A terrace, a spacious garden, an orchard, a former cowshed and adjoining fields complete this exceptional property, enhancing its authentic character and strong potential. A privileged setting Le Biot charms visitors with its well-preserved Savoyard soul, notably embodied by its iconic central market hall with a remarkable timber frame, a testament to the village's rich commercial history. Its strategic location, halfway between Morzine and the Abondance Valley, provides quick access to the Portes du Soleil ski area, while allowing you to enjoy the authentic heritage and unspoilt landscapes of the region. Easily accessible, the village is located approximately one hour's drive from Geneva International Airport. Its local shops (bakery, delicatessen, post office, bar, restaurant, etc.), gathered around the village square, contribute to its growing appeal and highly sought-after quality of life. Legal Mentions (in French) : Honoraires à la charge du vendeur. Les informations sur les risques auxquels ce bien est exposé sont disponibles sur le site Géorisques : www.georisques.gouv.fr .

Ref. : 58

LACOUTETE IMMOBILIER

ROQUEBRUNE-CAP-MARTIN763 000 €

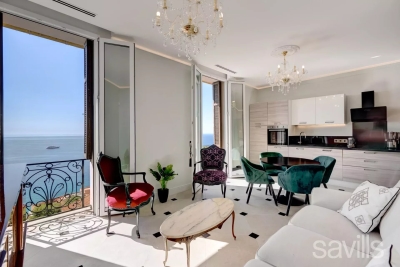
Apartment for sale bathtub - 3 rooms - 75 m²

Top floor with panoramic sea view

Located on the top floor of a charming Niçoise-style house divided into two apartments, this elegant 2-bedroom apartment has been fully renovated by an interior architect. The apartment boasts breathtaking panoramic sea views, spacious terraces, and a prime location just steps from the beaches and Monaco. The apartment icludes enntrance hall, bright living room with open-plan kitchen and sea-view balcony, Master bedroom suite with dressing room, bathroom (shower and bathtub),second bedroom with en-suite hammam shower room, laundry room You will appreciate a lovely patio with large terraces – ideal for installing a jacuzzi and a summer lounge to enjoy the Mediterranean lifestyle. A garage. A rare opportunity to own a designer home within easy walking distance to Monaco and the sea.

Ref. : BSM250320

Savills Beaulieu-sur-Mer

VENCE790 000 €

House for sale bathtub - 6 rooms - 220 m²

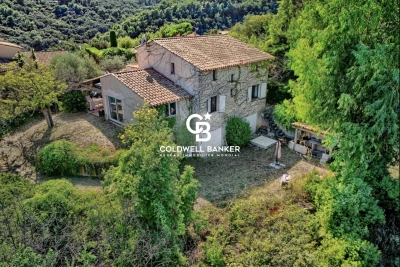
Vence - Charming villa to be renovated.

Charming Provençal House of 155 m² to Renovate – Absolute Tranquility and Great Potential Located at the end of a cul-de-sac, with no overlooking neighbors and in a peaceful setting, this 155 m² Provençal house offers excellent renovation potential on a wooded and pool-compatible 3,300 m² plot, while remaining close to main roads. The garden level features an entrance hall, a spacious and bright living room, a separate fully equipped kitchen, two bedrooms, and a bathroom with both a bathtub and a shower. Upstairs, there is an office, three additional bedrooms, and a shower room. The basement includes a large storage area, a double garage, and a laundry room. A home full of charm and opportunities, perfect for a tailor-made renovation project. A must-see! Agency fees included, payable by the seller.

Ref. : 85704770

Coldwell Banker Art Realty

EZE4 370 000 €

House for sale bathtub - 4 rooms - 200 m²

Modern Villa in Eze

Located on the heights of Eze sur Mer, offering a spectacular view onto the Bay, superb modern and luxury villa with lift completely renovated of approx. 200 sqm on 2 levels including: - on the 1st floor: a stunning and spacious living-room with very high ceiling open onto terrace, open plan kitchen equipped, guest toilet and cloakroom. - ont he ground floor: master bedroom with dressing and bathroom ensuite (bathtube and shower), two other bedrooms each with shower room and toilet. Plot 500 sqm, heated swimming-pool. Air conditioning in every room. Large garage for 4 cars, laundry.

Ref. : VE342

Sud Azur Properties

STE-MAXIME1 695 000 €

House for sale bathtub - 8 rooms - 213 m²

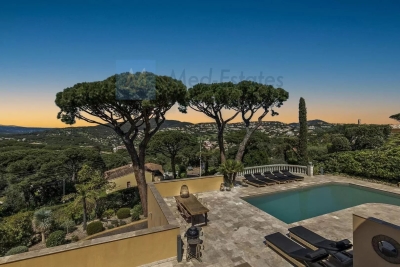
Luxury family villa with 5 bedrooms (possibility of 7 bedrooms), large swimming pool, and double garage

Generous with approximately 230 sqm of living space. Close to the sea, the beach, golf, and the lively town of Sainte-Maxime. The villa can accommodate 10 people. Interior of the villa: The villa offers a spacious and generous layout with 230 sqm of living area. All bedrooms are air-conditioned. The villa consists of 3 separate apartments, each with its own entrance. Each apartment has a living room, a kitchen, a bedroom, and a bathroom. Below is the exact plan of each apartment. With a small change, the villa can be merged into one large residence with up to 7 bedrooms. Apartment 1 is located on the ground floor. The entrance is private. It comprises a living room with a comfortable sofa, dresser, TV, and dining table, a kitchen, a bedroom with a double bed (180x200), and a bathroom (shower and WC). The apartment is fully air-conditioned. A large private terrace adjoins the apartment. Apartment 2 is also on the ground floor. It also has its own entrance. It consists of a living room with a comfortable sofa, coffee table, dining table, kitchen, 1 bedroom with a double bed (180x200), and a bathroom (shower, bathtub, and WC). The bedroom is air-conditioned. This apartment has a covered terrace by the pool. Apartment 3 is on the first floor. It is the largest apartment of the villa. Spacious living room with a corner sofa and dining table, kitchen, 3 bedrooms with double beds (180x200), and bathrooms (shower and WC). The entire apartment is air-conditioned. The poolside terrace of the villa is very pleasant, with comfortable seats and a dining table. In total, there are 3 living rooms, 3 kitchens, 5 bedrooms, 3 bathrooms, and 3 toilets. Exterior of the villa: The villa has a large terrace. The position of the sun is excellent; from early morning until sunset, you can enjoy the sun of southern France with breathtaking sunsets. The first-floor apartment has a generous terrace with 2 armchairs and a dining table for 4 people. Apartment 1 has its own private terrace with a lounge and a dining table on the right side of the villa. The pool is L-shaped and heated. The terrace is equipped with many parasols, lounges, and deck chairs. Two barbecues are available (Black Bastard). There is ample parking space for several cars. The villa is accessible from two sides through an automatic gate. There is a garage under the villa. On this side of the street, there is parking for 2 cars. At the upper ground floor of the villa, there is also a gate with parking for 3 cars. Surroundings of the villa: The villa is very well located relative to the center of Sainte-Maxime (reachable on foot) and La Nartelle Beach. The beautiful and large sandy beach of La Nartelle is a few minutes away. There are several good beach bars. The lively village of Sainte-Maxime, with its welcoming terraces, picturesque streets, various shops, and restaurants, is a 5-minute drive away. Moreover, from the Sainte-Maxime port, you can reach the trendy town of Saint-Tropez in 10 minutes by boat. In the immediate vicinity, you will find several beautiful golf courses and pleasant places to visit such as Grimaud, Cogolin, and Roquebrune.

Ref. : 85458209

MED-ESTATES

VENCE790 000 €

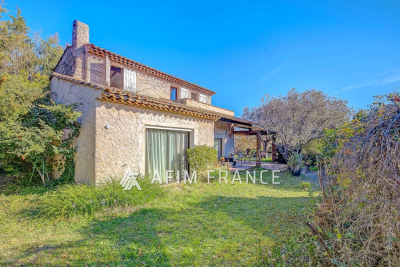
House for sale bathtub - 6 rooms - 153 m²

Come discover this authentic Provençal villa located in Vence, nestled in the heart of nature in a setting of approximately 3000 m² of greenery. Offering an unobstructed view, this detached house on two levels has approximately 155 m² of living space to shape according to your tastes. Comprised on the ground floor of an entrance hall, a living room with a fireplace, a dining room opening onto a beautiful equipped kitchen, two bedrooms, a bathroom with a bathtub and shower cubicle, and two toilets. Upstairs, there are three bedrooms with a terrace and a lovely open view, a bathroom, two toilets, and an office. A beautiful, large garden completes this property, as well as a garage and a cellar. Additional parking is available nearby. Possibility of installing a swimming pool. Close to the historic village of Saint-Paul-de-Vence, the Renoir Museum, La Colombes d'Or, this property benefits from an ideal setting, just 10 minutes from shops. 20 minutes from Nice airport, 35 minutes from Cannes and 40 minutes from Monaco. It is a great opportunity for lovers of nature and tranquility, while being close to all amenities.

Ref. : 519V900497M

AFIM France

ALLOS1 600 000 €

House for sale bathtub - 8 rooms - 400 m²

Luxury Chalet for Sale – Val d'Allos

This exceptional chalet, nestled in the heart of the Southern Alps, embodies the pinnacle of high-end craftsmanship and timeless elegance. Designed by a renowned architect, it perfectly blends mountain authenticity with Mediterranean design. The exterior in red cedar seamlessly integrates with the surrounding nature, while the interior features carefully selected noble materials such as solid wood, smoked larch, oak, and black Zimbabwe granite. Inside, every detail has been thoughtfully designed to offer a refined and functional living space. The living room, adorned with custom-made sofas and specially designed lighting, is perfect for relaxation while enjoying breathtaking mountain views. The central fireplace in stone adds authenticity, creating a cozy and inviting atmosphere. The kitchen, the true heart of the home, was created by expert craftsmen with high-quality materials such as granite and sanded wood. The ground floor also offers an open reception area, where the hemlock cladding blends seamlessly with touches of leather and wrought iron, creating a warm and welcoming ambiance. The en-suite bedrooms, each decorated with natural materials like larch and stained oak, offer absolute comfort, with custom-made beds and exclusive decorative elements. Upstairs, the mezzanine serves as an additional relaxation area, featuring a reading nook and panoramic views that enhance the beauty of the surroundings. Finally, the master bathroom, equipped with a ceramic bathtub and antique bronze faucets, carries the chalet spirit with the use of raw yet refined materials. Each space, from the living room to the kitchen, and the bedrooms, is designed to offer an immersive, high-quality experience, combining artisanal craftsmanship, exceptional materials, and bespoke design. This chalet is more than just a residence: it is a true luxury haven, where every room tells a story of refinement and comfort at the heart of the mountains.

Ref. : 022025-207

FINE AND COUNTRY

ST-JEAN-CAP-FERRAT9 500 000 €

House for sale bathtub - 6 rooms - 183 m²

SAINT-JEAN-CAP-FERRAT

At the heart of Cap Ferrat, in a quiet and residential area, Beautiful Californian property, with a living space of approx. 183 sq.m., with land of approx. 3661 sq.m., Swimming-pool (15m x 10) with plage Beautiful sea-sight, exotic garden with a Japanese basin This villa is composed as follows : - Living room - Dining room - Full fitted US kitchen - 2 Bedrooms - 2 Bathrooms + wc - Master bedroom with a full fitted bathroom en-suite - Bedroom + bathtub in the bedroom + WC separate Annex: - Bedroom with shower room and toilet Covered carpark Children playground

Ref. : 2227182

Modus Vivendi Luxury Real Estate

ST-RÉMY-DE-PROVENCE3 600 000 €

House for sale bathtub - 7 rooms - 298 m²

Saint Rémy de Provence - in the heart of the Alpilles

SITUATION: This property is located in an enchanting environment along the Canal des Alpines with an unobstructed view of olive fields and the mountains. It is accessed via a small road, the Old Path of Arles, which runs along the Alpilles, 4 km from the center of Saint-Rémy-de-Provence. The TGV train station in Avignon is 30 minutes away, and Marseille Airport is 60 minutes away. DESCRIPTION: This house, built in the 1960s, is atypical in Provence with its architectural style inspired by the mid-century Palm Springs era. Nestled on a hillside, it commands its surroundings.Access to the house level is via an elevator located in a large heated garage that can accommodate 3 cars. The elevator opens onto a 30 m2 winter garden, a climate-controlled space that serves as a pool house in summer. The house includes 7 bedrooms, with independent showers and toilets distributed as follows:The main house has 4 bedrooms arranged around a charming patio shaded by olive and Florentine cypress trees:- A master bedroom of 37.50 m2 opening with its private terrace and patio which includes an Italian shower, a bathtub, a double sink, and an independent toilet - A courtyard bedroom of 26 m2 with an Italian shower and double sink.- Guest toilets with a sink- Two independent guest bedrooms of 20 m2, each with an Italian shower, a sink, and independent toilets. A spacious living room of 67 m2 with a lounge and fireplace, alongside a dining area in front of an open kitchen of 17.5 m2 and a back kitchen of 2 m2.- Under the terrace, a 5th independent bedroom with a shower room and toilet.- A 36 m2 caretaker's studio under the pool terrace comprising a kitchen, shower, toilet, and living area. In the park, the old garages of 54 m2 have been converted into a workshop and guest room All buildings benefit from reversible air conditioning via ducts and splits. Oak parquet flooring, Terrazzo, and travertine.

Ref. : 846001

Charme et Provence