OK
More than Less than
€  ok

Key-words : bathtub

Houses and Apartments, your real estate specialist magazine offers a selection of ads that match with the keyword bathtub. You can refine your search by specifying the area or price range in the navigation bar link Search for a House/Apartment.

BONNIEUX2 350 000 €

House for sale bathtub - 5 rooms - 228 m²

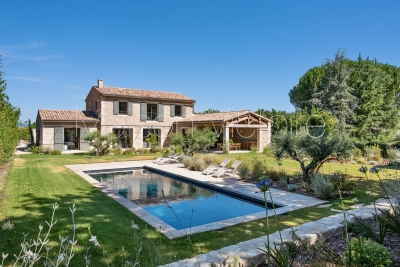
Contemporary mas with pool within walking distance of Bonnieux.

Located just a short walk from the beautiful hilltop village of Bonnieux, listed among “Les Plus Beaux Villages de France”, and enjoying views of its iconic church, this elegant contemporary home, completed in 2025, offers a peaceful setting while remaining within easy reach of the shops, restaurants and weekly market. Built with high-quality materials throughout, the property combines refined finishes with excellent energy efficiency (Energy Rating), creating a home designed for both comfort and effortless Provençal living. Bright reception rooms open seamlessly onto the landscaped garden and swimming pool, creating a natural connection between the interiors and outdoor spaces. The ground floor comprises: spacious, light-filled open-plan living area accommodating a sitting room with fireplace, adjoining dining room and fully fitted “Schmidt” kitchen with exposed beams; principal suite featuring fitted cupboards, a bathtub and walk-in shower; utility room; garage with an electric door and mezzanine storage. The first floor is composed of three further bedroom suites, each enjoying charming views over the village, gardens and surrounding countryside - each with a private shower room. The property is set within approximately 0.5 acres of enclosed, landscaped gardens. Designed to embrace the Provençal lifestyle, the gardens feature: 12m x 4m saltwater swimming pool with an electric cover; elegant pool house with a summer kitchen; expansive terraces; “pétanque” court. Amenities include: fully ducted reversible air conditioning via a heat pump with integrated home automation system; fireplace; double glazing with aluminium joinery; mains water; outdoor lighting; automatic watering system; electric gate; alarm system. Combining the timeless appeal of Provence with the comfort and efficiency of a newly built home, this exceptional property enjoys a privileged location just a short stroll from Bonnieux. Its high-quality finishes, excellent energy performance and sought-after setting make it an ideal primary residence, a superb lock-up-and-leave holiday home, or an outstanding investment opportunity in the heart of the Luberon. __________Information on the risks to which this property is exposed is available on the Géorisques website: payable by the seller

Ref. : V03234.02003L

Maison Victoire

MARSEILLE 9EME1 370 000 €

House for sale bathtub - 5 rooms - 231 m²

FOR SALE – MARSEILLE – LE REDON – CONTEMPORARY HOUSE WITH SWIMMING POOL

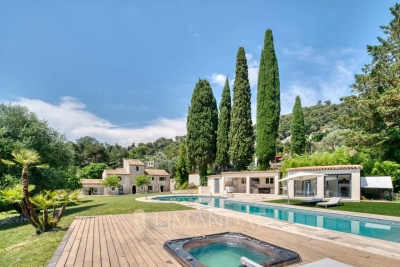
Barnes International Realty is delighted to present this magnificent contemporary villa with swimming pool, ideally located near the Calanques National Park. The reception level offers a bright 65 m² living area with a fireplace and an open-plan kitchen complemented by a utility room. Large floor-to-ceiling windows provide sweeping panoramic views over the surrounding hills and the city. Stunning 16th-century Indian temple doors open onto a spacious primary suite featuring a bathroom with whirlpool bathtub, walk-in shower and dressing room. The garden level includes a TV lounge, a wine cellar carved directly into the rock, three bedrooms, a bathroom, a shower room and ample storage space. The property also features a 10 m x 4 m saltwater swimming pool, beautifully integrated into wooden terraces. One of the terraces is equipped with a bioclimatic pergola, creating several inviting outdoor living and relaxation areas. A 33 m² garage with an electric vehicle charging station completes the property. High-quality finishes, reversible air conditioning and premium fittings enhance this home, offering comfort, tranquility, elegance and a privileged natural setting. Information regarding potential risks to which this property is exposed is available on the Géorisques website: www.georisques.gouv.fr Discovered by Claude Leonetti, ambassadrice Barnes Cassis Marseille. Agent commercial ''EI'' Inscrit au RCS de Marseille sous le numéro 520 857 293 CONTACT - Marie-Christine STEFFANETTI : +33 (0)6 28 01 98 18 Agency fees payable by vendor - Montant estimé des dépenses annuelles d'énergie pour un usage standard, établi à partir des prix de l'énergie de l'année 2023 : 1770€ ~ 2450€ - Les informations sur les risques auxquels ce bien est exposé sont disponibles sur le site Géorisques : www.georisques.gouv.fr - Marie-Christine STEFFANETTI - Agent commercial - EI - RSAC 520 857 293

Ref. : 86479269

BARNES MARSEILLE CASSIS LITTORAL

ROQUEBRUNE-CAP-MARTIN1 600 000 €

Apartment for sale bathtub -

Palo Alto – Contemporary Elegance Overlooking Monte-Carlo

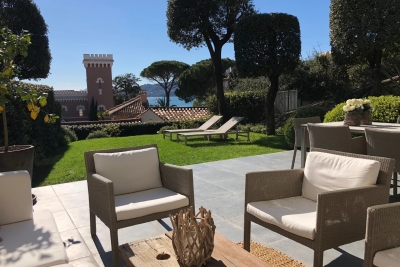
Nestled in the exclusive enclave of Roquebrune-Cap-Martin, just steps from Monaco, Palo Alto Residence is a haven of luxury and refinement overlooking the sparkling bay of Monte-Carlo. Comprising eight prestigious apartments, the property features bright, airy interiors enhanced by expansive terraces or private gardens. Each unit is designed to deliver uncompromising comfort, where contemporary aesthetics meet elevated living. Highlights: High-performance Schuco windows for superior thermal and acoustic insulation Fully equipped kitchens and fitted dressing rooms Elegant bathrooms with glass partitions and whirlpool bathtubs Availability & Prices: Apartments 101 & 102 – First floor: €1,600,000 Immediate delivery. A rare opportunity to embrace luxury in a panoramic setting between the Mediterranean blue and the timeless charm of the Riviera.

Ref. : PALO ALTO

ITALGEST GROUP INTERNATIONAL REAL ESTATE

PARIS 8EME1 550 000 €

Apartment for sale bathtub - 4 rooms - 108 m²

Paris 8th arrondissement – Boissy d'Anglas – Two-bedroom apartment on a high floor with a wrap-around balcony.

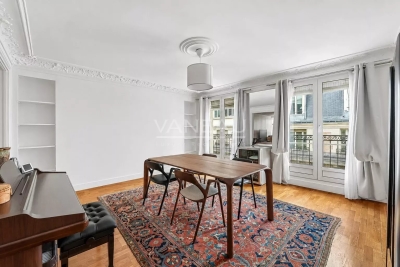
Ideally located on Rue Boissy d'Anglas between La Madeleine and Rue du Faubourg Saint-Honoré, this 108.49 m² (Carrez) apartment is situated on the fifth floor (accessible by elevator) of an elegant late 19th-century building. Bright and dual-aspect, it features two beautiful living rooms and a large kitchen-dining area opening onto a long balcony; the sleeping area includes two quiet bedrooms overlooking a pleasant courtyard, a bathroom with a bathtub and shower, a separate shower room, a separate toilet, and a storage room. This well-maintained property, the only one on the floor, features a space-efficient layout and an exceptional location. A large cellar completes this offering. Currently rented, the apartment is being sold occupied (standard lease expiring in June 2028).

Ref. : 87034741

VANEAU AUTEUIL - PASSY

CAP D'ANTIBES1 260 000 €

Apartment for sale bathtub - 3 rooms - 66 m²

Sole Agent - Exclusive - Cap d'Antibes Gallice - 3-room elevated ground floor with garden - magnificent sea view

Sole Agent - Juan-les-Pins – Cap d'Antibes - Situated on an elevated ground floor in a small, intimate residence, this beautiful and bright 66 sqm 3-room apartment (57 sqm according to Carrez Law) impresses with its well-maintained outdoor spaces and stunning sea views. The apartment features a private garden and two sizeable terraces, providing an ideal lifestyle blending indoor and outdoor living. The fully equipped kitchen opens to the living room, creating a spacious and bright area. The living room leads to the first terrace and a charming elevated garden facing the sea. A "summer kitchen" area, including a sink, barbecue, and workbench, offers a practical space for serving meals. The sleeping area includes a bedroom and a second room currently used as a bedroom, opening directly onto the second terrace, as well as a bathroom with a bathtub, shower, and toilet. Ample built-in storage maximizes the space, with the décor and layout, designed by an architect, combining elegance, comfort, and functionality. The apartment is fully air-conditioned via a heat pump and has underfloor heating in the kitchen and in the bathroom. Two underground parking spaces complete this property. The apartment is located opposite the famous Hôtel Belles Rives, an emblematic historic building in Juan-les-Pins, just minutes from sandy beaches, seafood restaurants, and a 15-minute walk from the center of Antibes, renowned for its historic ramparts, Picasso Museum, and Provençal market, as well as the magnificent Cap d'Antibes coastal path. Juan-les-Pins is world-renowned for its annual jazz festival, attracting internationally acclaimed artists, and vibrant nightlife, making it a favored tourist destination. It is a pleasant city year-round due to its mild climate and sunny winter days. ***Co-ownership property. 11 main lots. Monthly fees of €343 including cold water. No ongoing procedures known. Information on the risks related to this property is available on the GeoRisques website.

Ref. : ARV-1179-AJLP

AAA RIVIERA

GOULT3 998 000 €

House for sale bathtub - 18 rooms - 610 m²

Historic 37-acre Goult estate in a peaceful countryside setting.

Set in the open countryside just minutes from the village of Goult, this renaissance bastide - with origins dating back to 1442 - is among the most historically significant estates the Luberon has to offer. Once a working wine estate and former residence of royal glassmakers operating under patent from King René, it has been carefully restored to an exceptional standard, preserving its architectural heritage while introducing every contemporary comfort. Tasteful landscaping, natural materials and refined detailing throughout reflect an understated elegance that is entirely in keeping with the property's character. Private, peaceful, and rich in history, this is a remarkable address in the heart of the Luberon. The property sits on 37 acres of private grounds, and features a magnificent bastide, an independent guest house, a separate caretaker's house, an independent suite and a garage. Bastide The accommodation comprises, on the ground floor: entrance hall with decorative cement tile flooring and oversized wrought-iron doors; Provençal kitchen with central island and direct access to the herb garden; formal dining room; sitting room with handsome stone fireplace; petit salon; guest WC. The living spaces all open out to the main dining terrace, shaded by the plane tree and with views looking out onto the Luberon mountains. A self-contained ground floor suite boasts an exquisite bathroom with green mosaic tiling, floor-to-ceiling windows, bathtub and double vanity, with steps rising to the bedroom above. A dedicated wellness room with sauna and massage table completes the ground floor. Below the bastide, a vast 70m2 cellar with double-height ceilings retains the original stone wine vats from the estate's winemaking years - an attractive space, ideal as a wine cellar and tasting room, home cinema, or gym. The first floor is arranged across two wings. The first wing comprises: two spacious suites, each with a private sitting room, double bedroom and shower room. The second wing is composed of: principal suite with dressing room and bathroom; suite with bathroom; office (currently used as a children's bedroom); linen cupboard; guest WC. Guest House A separate guest house provides two further suites. The ground floor offers a double bedroom and adjoining bathroom with walk-in shower. The first floor, more intimate in character and lined with 'oeil de boeuf' windows, enjoys a beautifully appointed wet room. Caretaker's House Set discreetly to one side of the bastide, the caretaker's house comprises: living space with fully equipped kitchen, Lacanche range and wood-burning stove; two double bedrooms; shower room; separate WC. Gardens & Grounds Immediately surrounding the bastide, beautifully landscaped gardens give way to 37 acres of private woodland, meadows, farmland and a private hill commanding far-reaching views over the valley - an extraordinary expanse of unspoilt Provençal countryside, entirely one's own. The main terrace provides a gorgeous setting for outdoor entertaining, with the Luberon mountains forming a superb natural backdrop. A second seating terrace below, dappled with light through the canopy, offers the perfect spot for an evening aperitif. The heated swimming pool (15m x 5m), fitted with an electric cover, is set out of sight, yet within easy reach. Amenities include: central heating; reversible air conditioning in the bedrooms; mains water; Canal de Provence irrigation; fibre-optic internet. With exceptional rental potential and a sense of history felt in every stone, this is a rare and privileged address - Provençal 'l'Art de Vivre' at its finest. __________Information on the risks to which this property is exposed is available on the Géorisques website: payable by the seller

Ref. : V03232.01988L

Maison Victoire

GRIMAUD698 000 €

Apartment for sale bathtub - 4 rooms - 75 m²

PORT GRIMAUD – APARTMENT 103 M² WITH SWIMMING POOL

Located at the entrance of Port Grimaud, this apartment offers a surface area of approximately 103 m², including 74.14 m² under the Carrez Law. It is sold fully furnished and features several outdoor spaces. On the garden level, a wooden terrace with a pergola provides a sheltered outdoor area. A swim spa is also installed. The interior includes a dual-aspect living room with an open kitchen, a lounge, and a sleeping area. The space opens onto a second east-facing terrace. Upstairs, two bedrooms each have access to a terrace. There is also a shower room and separate toilet. The basement is fitted out with a relaxation area featuring a hammam, sauna, whirlpool bathtub, WC, and laundry area. A closed garage and two parking spaces complete the property. The apartment is located in a quiet neighborhood, close to shops and port access. Subject to co-ownership regulations Number of units: 191 Annual charges: €420 Ongoing legal proceedings: None Property tax: €821 Carrez Law surface: 74.14 m² “Information regarding the risks this property is exposed to is available on the Géorisques website: www.georisques.gouv.fr” Located in an area subject to mandatory brush clearing regulations. Located at the head of the Gulf of Saint-Tropez, the lakeside town of Port Grimaud offers a unique waterfront residential setting, surrounded by canals and Mediterranean vegetation. Appreciated for its architecture, colorful façades and direct sea access, it provides a privileged atmosphere, ideal for enjoying the gentle Mediterranean lifestyle. Port Grimaud charms with its pedestrian lanes, bridges, market square and restaurants overlooking the boats. The town offers a peaceful and elegant setting, close to the beaches and Saint-Tropez, ideal for fully enjoying the art of living on the water. A specialist in luxury real estate, BARNES supports its clients in all their projects through a network of 159 agencies across 21 countries and 75 destinations. For any further information, the BARNES International Saint-Tropez team is at your disposal on +33 4 94 43 32 47.

Ref. : 86069379

BARNES SAINT-TROPEZ

ST-PAUL-DE-VENCE3 990 000 €

House for sale bathtub - 7 rooms - 300 m²

Sole agent - Saint Paul de Vence - Stone bastide 300 m2 - land 2890 m2

Sole agent Just a short walk from the iconic village of Saint-Paul-de-Vence, this fully renovated stone bastide sits within a beautifully landscaped garden of 2,890 m², blending Provençal charm with modern comfort. The ground floor features an elegant entrance hall opening onto a spacious and light-filled living area with lounge, dining room, fireplace, custom-built bar, and large bay windows leading to the terraces and garden, extending to the pool area. The separate kitchen is fully equipped and complemented by a pantry and laundry room. Upstairs, the master suite includes a bathroom with both tub and shower, along with a dressing room. A second en-suite bedroom with bathtub is also found on this level, together with a self-contained two-room apartment featuring a kitchen, bedroom, dressing room, shower room, and a mezzanine. Two additional bedrooms complete the property, one with a shower room and office area on the mezzanine, the other with its own en-suite shower room. An independent studio with shower room and a wine cellar are also included. The landscaped grounds offer a swimming pool, pool house, summer kitchen, gym, and ample outdoor parking. Energy class: B (107) Climate class: A (3) Estimated annual energy costs: between €2,334 and €3,158. Not part of a co-ownership. Agency fees payable by the seller. Information on the risks to which this property is exposed is available on the Géorisques website: www.georisques.gouv.fr

Ref. : 86620660

LIMANDAT REAL ESTATE

ROQUEBRUNE-SUR-ARGENS1 095 000 €

House for sale bathtub - 6 rooms - 150 m²

FOR SALE - 6-ROOM VILLA 150m2 WITH AN OPEN VIEW - 83380 LES

Charming 150.80 m2 villa located on a wooded plot of nearly 1960 m2, in a residential estate. Enjoy an unobstructed view with a glimpse of the sea. From the entrance, you will be charmed by the warm atmosphere of this villa. The fully equipped kitchen opens onto a bright living room and a dining room, creating an ideal living space for entertaining. The living room gives access to a spacious covered terrace. The villa includes three bedrooms on the ground floor, each with a closet and private bathroom, offering comfort and privacy. One of the bedrooms has a bathtub and a double sink. Upstairs, two other bedrooms share a bathroom. The property also includes a swimming pool to be renovated (renovation costs will be borne by the seller), a pétanque court, several terraces spread around the house, as well as a carport that can accommodate several vehicles. This house is a true refuge for those who appreciate the mild Mediterranean sea and the surrounding calm. Information on the risks to which this property is exposed is available on the Géorisques website: www.georisques.gouv.fr

Ref. : 2581

AGENCE MER MEDITERRANEE

LA TURBIE1 690 000 €

House for sale bathtub - 6 rooms - 240 m²

SINGLE PROPERTY - SWIMMING POOL - OUTBUILDINGS

Just a few minutes from Monaco, in a sought-after and perfectly preserved residential area of La Turbie, this neo-Provençal style villa offers approximately 240 m2 of living space in the heart of a landscaped plot of 1,620 m2, offering peace, privacy and a beautiful view of the surrounding area. Designed for an elegant yet convivial lifestyle, the property offers superb, light-filled spaces. The main level features a refined entrance leading to a vast reception area encompassing a living room, dining room, and contemporary open-plan kitchen, extended by functional annexes including a pantry. A bedroom with an en-suite shower room and a fully equipped master suite--with a bathroom featuring both a shower and a bathtub--complete this level. Upstairs, the sleeping area consists of three comfortably sized bedrooms, accompanied by a shower room, a bathroom and separate toilets, offering perfect organization for family life or receiving guests. Outside, the meticulously landscaped garden invites relaxation with a swimming pool, structured green spaces, and a greenhouse for gardening enthusiasts. A garage with a workshop and several parking spaces complete the amenities. A harmonious property, combining serenity and immediate proximity to the Principality, ideal for a prestigious main or secondary residence.

Ref. : VMA1118

IMMOBILIA 2000 FRANCE

LA CROIX-VALMER1 627 500 €

House for sale bathtub - 6 rooms - 160 m²

GIGARO - VILLA WITH POOL

In a private, secure estate in the hills above GIGARO... Set on 1,412m2 of land, this charming Provençal property welcomes you with approximately 160m2 of living space... On the main level: an entrance hall with separate toilet, a living/dining room with open-plan fitted kitchen opening onto a terrace and a loggia, 1 large bedroom with numerous cupboards, a freestanding bathtub and sink... The first floor consists of a mezzanine converted into a sleeping area... In the basement, there is a second living room, one bedroom with shower room and terrace access, two bedrooms, one with a dressing area, one bathroom with a large walk-in shower and double sink, and a laundry room. Outside: Swimming pool Terraces Landscaped garden Garage with electric roller shutter Quiet property nestled in a green setting just a few minutes from GIGARO beach, not overlooked and in perfect condition! Contact Emma STEFANIDES 0615753865 / 919926477 (EI) RCS FREJUS - Information on the risks to which this property is exposed is available on the Géorisques website: www.georisques.gouv.fr

Ref. : VVI10002619

Riviera Immobilier Real Estate

ST-CYR-SUR-MER1 290 000 €

House for sale bathtub - 4 rooms - 99 m²

For sale - Villa - Panoramic view - Domaine de Frégate

Set in the surroundings of the Frégate golf course, this house enjoys a peaceful, sheltered location overlooking the golf course and the sea. The entrance hall leads to a living area with high ceilings, offering a real feeling of openness. The living room with its fireplace opens onto a large terrace with views of the sea and the surrounding golf courses. The landscaped garden surrounds the house with simplicity. The kitchen is separate and has a utility room. The house has two suites: one with a bathtub and the other with a shower room. A garage completes the property. The estate, which is guarded around the clock, offers access to the swimming pool and tennis courts; residents also enjoy golf privileges. Property located in a mandatory brush clearing zone. Agency fees payable by vendor - Montant moyen de la quote-part de charges courantes 3,816 €/yearly - Montant estimé des dépenses annuelles d'énergie pour un usage standard : 1250€ ~ 1730€ - Rebecca NOBILE - Agent commercial - EI - RSAC 921 523 411

Ref. : 86440111

BARNES SANARY LUXURY REALTY

BEAUSOLEIL3 192 000 €

House for sale bathtub - 6 rooms - 225 m²

LIMITROPHE MONACO - BEAUSOLEIL - SEA VIEW VILLA OVERLOOKING MONACO - POOL - GARDEN

Overlooking Monaco and offering a panoramic sea view of the Principality, the Mediterranean Sea, and the Italian coast, this villa of 225 m2 and a plot of 1162 m2 combines privacy, comfort, and immediate access to Monaco. A pedestrian path from the property leads directly to Monaco, and soon beaches and amenities. The landscaped outdoor areas reflect the art of living on the French Riviera, with a beautiful saltwater infinity pool, spacious sunny terraces, a barbecue area equipped with a grill, an outdoor shower, and a traditional pétanque court. The ground floor is designed both for relaxed family living and for hosting friends in complete privacy. A lounge centered around a magnificent fireplace naturally opens onto the dining room and a fitted kitchen. Designed for demanding cooks, the kitchen is equipped with a prestigious Lacanche stove with five gas burners, two electric ovens, an integrated plancha, and a built-in Miele cooker, as well as a wine cellar. Large sliding glass doors open onto a spacious terrace, creating a natural extension of the living space and framing spectacular views of the distant sea. Also on the ground floor, the master suite has two walk-in closets for him and her and a spacious en-suite bathroom equipped with both a walk-in shower and a bathtub, with guest toilets completing this level. The lower level is dedicated to the sleeping area, centered around an entertainment lounge with a projector and a fully equipped bar. With its wine cellar, ice machine, and additional dishwasher, this space is ideal for entertaining family and friends. Three additional bedrooms with private bathrooms are located on this level. A laundry room and numerous storage spaces complete this floor. Throughout the villa, underfloor heating and air conditioning ensure year-round comfort, while additional storage space in the attic further enhances its practicality. Private parking for three vehicles, including two covered parking spaces and a fully enclosed garage.

Ref. : V2116SJ

JOHN TAYLOR Cap Ferrat

CANNES4 800 000 €

Apartment for sale bathtub - 5 rooms - 227 m²

SOLE AGENT - CANNES REAR CROISETTE - 4 BEDROOMS - BALCONY - GLIMPSE OF SEA - TOP FLOOR

Ideally located in the heart of the "Banane" district and just steps from the prestigious Boulevard de la Croisette, close to the beaches, the Palais des Festivals, shops, this exceptional apartment of approximately 227 m² occupies the 4th and last floor of a fully renovated building. The entrance opens onto a spacious and bright living area including an elegant living room extended by a fitted kitchen, offering a friendly and pleasant setting. The sleeping area consists of four bedrooms, all en suite, each with its own shower room or bathroom, ensuring comfort and privacy. All bedrooms are en suite with shower or bathtub. An approximately 13.50 m² balcony completes this property. Thanks to its privileged location on the top floor and its prestigious address, this apartment offers a rare opportunity to fully enjoy the Croisette, the sea, and all amenities within walking distance. It is subject to the co-ownership regime. Located in the heart of Cannes, this property benefits from a privileged location just steps from the Croisette, Rue d'Antibes, luxury shops, restaurants, and beaches. Highly sought after for its pedestrian lifestyle, the neighborhood offers immediate access to the Cannes train station, the Forville market, Rue Meynadier, and the Old Port. Famous worldwide for its elegance and lifestyle, Cannes attracts with its iconic beaches, the Croisette, renowned restaurants, and luxury boutiques. Considered the best global destination for hosting festivals and events, the city hosts every year at the Palais des Festivals prestigious events such as the Cannes Film Festival, MIPIM, and Cannes Lions. Ideally located between Monaco and Saint-Tropez, near Nice International Airport and Cannes-Mandelieu aerodrome, Cannes offers an exclusive living environment in the heart of the French Riviera. A major player in high-end real estate and ambassador of the art of French living, Maison BARNES deploys its integrated network of 159 agencies in 21 countries and 75 destinations, guiding its clients through all their life projects. Agency fees payable by vendor - Candice MARIDET - Agent commercial - EI - RSAC 497569814

Ref. : 86426842

BARNES Cannes

LE CANNET869 000 €

Apartment for sale bathtub - 3 rooms - 82 m²

Bright 3-room apartment in secure upscale residence with pool

In the sought-after upscale residence in Le Cannet, discover this beautiful 3-room apartment of approximately 83 m², fully renovated with modern features, in a quiet, secure and green setting. The residence offers a privileged lifestyle with a swimming pool, tennis court and caretaker, while allowing walking access to shops and amenities. The apartment comprises a spacious bright living room, a renovated kitchen, two bedrooms with built-in wardrobes, a large shower room that can easily accommodate a bathtub, as well as a guest toilet. Air conditioning is installed in all rooms, ensuring optimal comfort all year round. 2 large terraces complete this property. Sold with a cellar and a parking space, this property will suit a family, a young couple, working professionals in Sophia Antipolis, or retirees seeking a practical, secure and pleasant living environment. Energy performance diagnosis: 178 – D Greenhouse gas emissions: 35 - D Estimated annual energy costs for the dwelling: 1200-1690 euros. Condominium of 494 lots, average annual charges per lot: 3550 euros. Ongoing procedure: no. Transaction fees incl. VAT payable by the seller. Information on the risks to which this property is exposed is available on the Géorisques website: www.georisques.gouv.fr The luxury real estate market on the French Riviera is one of the most attractive in the Mediterranean region. Holiday homes and second residences on the French Riviera offer not only an incomparable lifestyle and quality of life, but also, given the international economic situation, a safe investment and a smart retirement plan, especially in premium locations. Le Cannet is a residential area north of Cannes, made up of magnificent villas and luxurious residences on the hills. Just a few minutes from central Cannes, Le Cannet offers village life with its shops and cafés. Proximity to public transport, major roads and supermarkets makes everyday life easier.

Ref. : W-048LPI

ENGEL & VÖLKERS