OK
More than Less than
€  ok

Key-words : bathtub

Houses and Apartments, your real estate specialist magazine offers a selection of ads that match with the keyword bathtub. You can refine your search by specifying the area or price range in the navigation bar link Search for a House/Apartment.

CAVALAIRE-SUR-MER3 490 000 €

House for sale bathtub - 11 rooms - 495 m²

LUXURY PROPERTY - SEA VIEW - 6 bedrooms

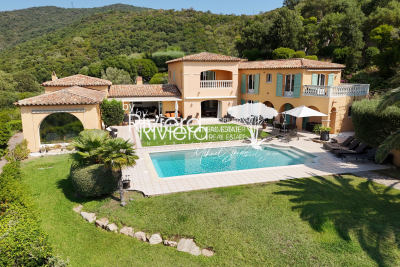
Magnificent property of 500m2 (including 370m2 of living space) with SOUTH-facing SEA VIEW on 3300m2, facing the Port of Cavalaire! Offering superb volumes over 370m2, this property welcomes you with on the ground floor: a large entrance under porch and fountain, with a games room with billiard table, a very beautiful living room with high ceilings, a dining room entirely composed of bay windows and a winter lounge facing the Port, ... equipped kitchen with goods lift from the basement for receptions, an office, an en suite bedroom with bathroom and toilet.... All rooms opening onto the interior patio with the lawn and the heated swimming pool and with a submerged roller shutter... Upstairs, the very large master bedroom with 2 dressing rooms, bathroom with shower and bathtub, separate toilet, private terrace and private elevator, all with sea view.... 2 bedrooms, bathroom and toilet, private terrace... On the garden level, which can be independent, a games room, 2 bedrooms with shower room, toilet... on more than 130m2, a very large laundry room / dressing room, elevator, workshop and boiler room, then a very large double garage with two electric doors... all with 6 parking spaces in the courtyard... A character property offering space and volume, all in a very confidential environment in a cul-de-sac of a very residential area... A rare property in Cavalaire Bay!

Ref. : VPR10002615

Riviera Immobilier Real Estate

OPPÈDE1 295 000 €

House for sale bathtub - 8 rooms - 361 m²

Charming Luberon farmhouse with gîte, pool & views.

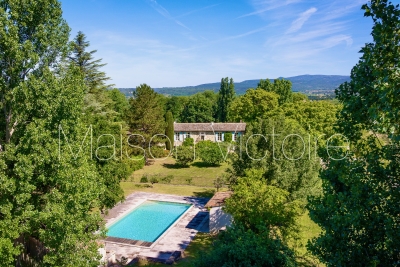
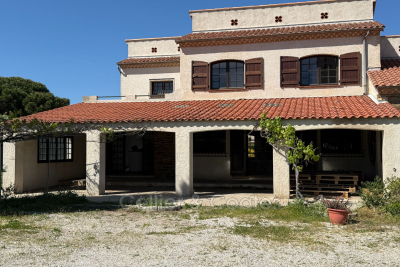
This beautiful Provençal mas enjoys a privileged setting close to the village of Oppède, in the heart of the Luberon. Offering approximately 320m2 of living space on a landscaped plot of 0.9 acres, the property combines authentic 19th-century character with modern comfort. Generous reception rooms, high ceilings, an independent gîte, and a heated swimming pool create a wonderfully versatile home suited to both year-round living and holidays. Mature pine trees, multiple terraces, and lovely views across the surrounding countryside and the Luberon hills complete this quintessential Provençal property. The accommodation comprises, on the ground floor: spacious entrance hall with guest WC; “Fabre” kitchen with central island and AGA cooker; expansive sitting room with fireplace, exposed beams and cathedral ceilings; veranda opening onto a shaded north-facing terrace; principal bedroom with en suite bathroom, built-in dressing closets and private office / sitting room. This floor has been renovated to a high standard with beautiful oak floors, lovely bathroom fittings, custom cabinetry and air conditioning. The lower floor is composed of: double bedroom with bathtub and garden access; double room; shower room; separate WC; utility room; additional guest bedroom; garage housing the boiler and swimming pool heat pump. This floor also provides access to the independent gîte, comprising: en suite bedroom with shower; spacious open-plan kitchen, dining area and sitting room; adjoining room offering flexibility for a variety of uses. Whilst this floor requires some refreshing, it offers great potential. Outside, the property benefits from several terraces serving both the main house and the gîte, providing numerous spaces for outdoor dining, entertaining, and relaxation. The landscaped garden is planted with mature olive trees and pines, while a large orangeraie adds to the Provençal atmosphere. A heated 12m x 6m swimming pool with a fountain forms the centrepiece of the outdoor living space, surrounded by a generous stone terrace and benefitting from a pool house equipped with a WC. The property also enjoys two separate entrances, one with an electric gate, allowing independent access to the main house and the gîte. Amenities include: mains water; borehole water for the garden; fibre-optic internet; oil-fired central heating; air-conditioning; fireplace; mostly double-glazed windows; alarm system; garden lighting; heated 12m x 6m swimming pool; pool house; garage; independent gîte; two entrance gates (one electric). Ideally located just minutes from the shops, restaurants and weekly markets of the Luberon's most sought-after villages, this attractive property strikes a rare balance between authenticity, comfort and practicality. Its flexible accommodation, independent gîte, beautiful views of the Luberon, and exceptional outdoor spaces make it equally appealing as a family home, holiday retreat, or rental investment in one of Provence's most desirable locations. __________Information on the risks to which this property is exposed is available on the Géorisques website: payable by the seller

Ref. : V03218.01991L

Maison Victoire

PARIS 6EME5 800 000 €

Apartment for sale bathtub - 7 rooms - 205 m²

Paris 6 - Heart of Saint-Germain-des-Prés - 4 bedrooms - charming

Just a stone's throw from the Seine, with the Académie des Beaux-Arts as its neighbor, this superb 2152,78 sqft apartment, located on the second floor with elevator, is a rare find in this highly sought-after neighborhood. Suitable for both family living and entertaining, it charms with its remarkable volumes, 12-foot ceilings, and seven large windows on the front offering beautiful light. The charm of the old has been carefully preserved—parquet floors, moldings, classic elegance—while benefiting from modern comforts: the apartment has been completely renovated, is air-conditioned, and features high-quality amenities and materials. The apartment opens onto an entrance hall leading to a large double living room, a magnificent kitchen with a central island and dining area, and two separate sleeping areas. The master suite includes an office, a bedroom, a dressing room, and a full bathroom with shower, bathtub, and toilet. The children's area consists of three bedrooms and two bathrooms. A laundry room, guest toilet, and cellar complete this exceptional property. Agency fees payable by vendor - Nombre de lots dans la copropriété: 26 - Montant moyen de la quote-part de charges courantes 10,060 €/yearly - Montant estimé des dépenses annuelles d'énergie pour un usage standard, établi à partir des prix de l'énergie de l'année 2021 : 4830€ ~ 6540€

Ref. : 86708634

BARNES SAINT-GERMAIN-DES-PRES

NICE209 000 €

Apartment for sale bathtub - 2 rooms - 55 m²

Nice Pasteur - 2 pièces en dernier étage

Discover this exquisite, one-of-a-kind property at 4 Avenue Antonia Augusta, set in the heart of Nice, within the captivating Alpes-Maritimes region of France. This unique property, situated atop?and exclusively occupying?the building's final floor, boasts a surprisingly spacious 90 square meters of quintessential French charm. Beyond its welcoming entry, discover a singularly stylish and fully equipped kitchen complete with a stove, transitioning seamlessly into an elegantly appointed and sundrenched living room that opens onto a scenic balcony. Further, the property houses a private, generously proportioned bedroom?a haven of serenity within this charismatic city home. Completing the floor plan, you'll find a chic, modern bathroom complete with a luxurious bathtub, an additional room adaptable to your needs, and a blissfully serene sunroom to unwind in. With an undeniably distinct character, epitomizing comfort and elegance, this property offers an unparalleled living experience in the heart of the picturesque French Riviera.

Ref. : 5397

Agence Laforêt Nice Centre

CHATEAUNEUF-GRASSE4 490 000 €

House for sale bathtub - 10 rooms - 386 m²

18th-Century Monastery with Breathtaking Hill and Sea Views

Located within a small and peaceful estate, this historic 18th-century monastery sits harmoniously on a beautiful plot of approximately 1.1 hectares. An impressive inner courtyard, lined with magnificent arcades, leads to the historic main entrance, dating back to 1848, and opens into the heart of this exceptional 386 m² property. A spacious entrance hall with exposed wooden beams flows into an elegant living room, which offers direct access to a generous master suite. This serene retreat includes a large private study and a charming balcony with spectacular panoramic views. A second, equally elegant bedroom features a walk-in shower and a freestanding Victorian bathtub – perfect for peaceful moments of relaxation. Upstairs are two further suites, along with the characterful tower, which also includes its own private shower room. From here, one enjoys breathtaking views over the village of Châteauneuf-de-Grasse, the rolling hills of the hinterland, and all the way to the Bay of Mandelieu. On the garden level, the Provençal kitchen – with its own separate entrance and dating from 1784 – opens onto a bright dining room that leads out to a spacious terrace. A cosy sitting room with a fireplace completes this inviting living space. The main living room, featuring a majestic stone fireplace and elegant arched windows, creates a truly unique atmosphere, where the property's authentic charm is fully expressed. A second terrace, as well as a separate suite – ideal for staff or guests – are also located on this level. The beautifully landscaped grounds feature a large heated pool (12 × 6 m), a pool house, and an Argentine-style barbecue area with a traditional pizza oven. A spacious terrace in natural stone completes this Mediterranean setting – ideal for summer evenings with family and friends. Sport lovers will appreciate a separate, ultra-modern fitness area, a volleyball court, and a pétanque ground. Pathways bordered with blooming lavender, roses, and agapanthus weave through the gardens, which are surrounded by cypress trees and a beautifully maintained olive grove. Every corner of this estate radiates peace and harmony, echoing the spirit of the former monastery ! Just 20 km from Nice, and in close proximity to prestigious golf courses, renowned restaurants, and charming boutiques, this rare property is sure to delight lovers of historic architecture and timeless authenticity.

Ref. : V0489VA

JOHN TAYLOR VALBONNE

CAVALAIRE-SUR-MER483 000 €

Apartment for sale bathtub - 4 rooms - 89 m²

Dual-aspect apartment in the heart of the city center

Apartment (dual-aspect) of 89sqm ideally located in the very heart of downtown Cavalaire-sur-Mer, within walking distance of the beach and all amenities. It offers a large, pleasant balcony with full SOUTH exposure, accessible from the main living area and the bedroom. The apartment comprises a spacious fitted kitchen open to a large living room, a dining area, three lovely bedrooms with walk-in closets, a bathroom with bathtub and shower, double vanity, as well as separate toilets. Reversible air conditioning, generous volumes and quality features complete this property. Energy Performance Diagnosis: D - 222 Greenhouse Gas Emissions: B - 7 Estimated annual energy costs for the home: €1,232 - €1,668 Condominium of 4 lots, average annual charges: €900, proceedings in progress: no Transaction fees incl. VAT payable by the seller Information on the risks to which this property is exposed is available on the Géorisques website : www.georisques.gouv.fr The luxury real estate market on the French Riviera is one of the most attractive in the Mediterranean region. Holiday homes and second residences on the French Riviera offer not only an unparalleled lifestyle and quality of life, but also, in light of the international economic situation, a safe investment and a smart retirement plan, especially at premium addresses. Cavalaire-sur-Mer is a French municipality located in the Var department, in the Provence-Alpes-Côte d'Azur region, between Saint-Tropez and Le Lavandou. The Bay of Cavalaire is bordered by two headlands: Cap Cavalaire to the west and Cap Lardier to the east. Known as a seaside resort, Cavalaire lies on the southernmost bay of the Var coast. Its magnificent 3 km-long beach has made this summer resort famous, as have its coves.

Ref. : W-049TXJ

ENGEL & VÖLKERS

MORZINE385 000 €

Apartment for sale bathtub - 3 rooms - 42 m²

Ideally located in the very centre of Morzine, this charming 2-bedroom duplex apartment (44 m²) enjoys a truly prime location — just steps away from shops, restaurants, ski lifts, and all the amenities of the village. Despite being in the centre of town, the setting remains peaceful, with minimal noise disturbance and an incredible open view over the mountains and Avoriaz. A unique layout full of charm : This lovely property offers direct ground-floor access via a private independent entrance, located right next to the apartment's private parking area. It features: • An entrance area with laundry space (washing machine), • A first double bedroom with large wardrobes, • A bright and cosy living room with kitchenette, opening onto a large balcony with breathtaking mountain views, • Upstairs: a charming reading nook, a bathroom with bathtub and WC, and a second double bedroom with a large window overlooking the Pleney. Comfort, character & high rental income : The apartment is sold fully furnished and tastefully equipped, ready to move in or rent out. It comfortably accommodates up to 4 people, making it an excellent choice for both personal use and high-yield rental investment. Key features: • Prime central location in Morzine • Stunning views over Avoriaz and the surrounding mountains • Ski lifts and slopes within easy walking distance • Peaceful despite central setting • High rental potential • Private parking included A rare opportunity in the heart of the resort Legal Mentions (in French) : Honoraires à la charge du vendeur. Les informations sur les risques auxquels ce bien est exposé sont disponibles sur le site Géorisques : www.georisques.gouv.fr .

Ref. : 67

LACOUTETE IMMOBILIER

LE PLAN-DE-LA-TOUR1 500 000 €

House for sale bathtub - 6 rooms - 250 m²

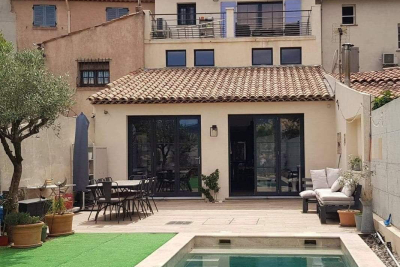
Discover this village house built in 2020 with quality materials on land of approximately 500 m2 located in the heart of the village of Plan-de-la-Tour. Spread over 3 levels, this 250 m2 residence offers a spacious and bright living space. On the ground floor, you will find a large dining room with a fully equipped open kitchen, 2 bedrooms, a bathroom, a laundry room, a pantry and a separate toilet. Upstairs, a master suite with its dressing room and bathroom with bathtub, an office on the mezzanine and a separate toilet. On the third and last level, 2 en-suite bedrooms, one with its own terrace with a clear view of the hills and a separate toilet. For your comfort, a location provided for an elevator serving each level, underfloor heating and air conditioning. Outside, a large terrace with a swimming lane and a garage to be completed. Possibility of raising the garage. You will also find a parking area. This central location in the village makes it easy to access all local amenities, whilst providing a private and peaceful living space. This home is ideal for those seeking a blend of modern elegance, convenience and village living.

Ref. : 1_612V313M

FEDERAGENCES

CAP-D'AIL1 550 000 €

House for sale bathtub - 3 rooms - 83 m²

Charming renovated villa in Cap d'Ail, 200m from Monaco – Sea View

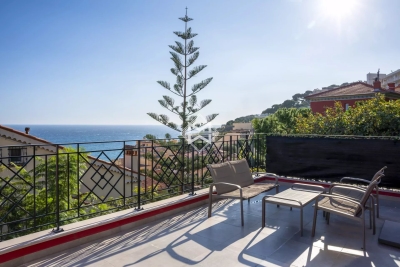
Just a stone's throw from Monaco, this modern and air-conditioned villa, sold fully furnished, is set on a 383 m² plot featuring multiple terraces and an open sea view.The property offers a bright living room with an open-plan kitchen equipped with Miele appliances, a main bedroom with en-suite bathroom (bathtub, shower, and toilet), as well as a separate 9 m² bedroom with dressing room located in an exterior annex. Outdoor highlights: Swimming pool (2.5 m x 5 m), landscaped garden of 250 m² with exotic plant and barbecue/plancha area. There is also potential to add a 24 to 26 m² room on the upper terrace, ideal for creating an additional bedroom with bathroom. A rare opportunity on the Monaco border – perfect as a primary residence or a holiday home. Agency fees payable by vendor

Ref. : 9618

MAGREY AND SONS

BEAUSOLEIL495 000 €

Apartment for sale bathtub - 3 rooms - 73 m²

Renovated 2-bedroom apartment with garden and veranda – Beausoleil, steps from Monaco

Located on the 3rd floor of a modern residence with swimming pool, gym and lift, this 73 m² apartment has been fully renovated and is sold furnished with quality pieces. The layout is practical and bright: living room opening onto a large enclosed veranda with summer kitchen; two bedrooms, including a spacious master with en-suite bathroom (bathtub and toilet); a second shower room with toilet; fully equipped separate kitchen. A private 38 m² garden adds valuable outdoor space. The property comes with air conditioning, double glazing, security door and video surveillance. Option to purchase a covered parking space in the basement for €50,000. A rare opportunity to live right next to Monaco in a modern, secure setting.

Ref. : 3P FLOTS D'OR

ITALGEST GROUP INTERNATIONAL REAL ESTATE

NICE649 000 €

House for sale bathtub - 5 rooms - 107 m²

NICE LANTERNE - VILLA 6 ROOMS

NICE LANTERNE - VILLA 6 ROOMS Nice West – Avenue de la Lanterne Family villa 6 rooms – Private estate – Garden – Unobstructed view In the heart of a sought-after private estate on Avenue de la Lanterne, discover this pleasant family villa of 107 sqm living space, complemented by an additional 13 sqm from the old garage converted into a living room. Benefiting from a quiet and green residential environment, this house offers a privileged living environment, just a few minutes from the Promenade des Anglais, the airport, and the city center. Its location is a real asset. The nursery and elementary schools are accessible within just three minutes on foot, the bakery, pharmacy, and local shops are five minutes away, while a bus stop is located directly on the street. A perfect balance between tranquility and everyday life. The house is organized as follows: On the ground floor, a beautiful entrance leads to an office, a shower room with WC, and the old garage, now converted into a comfortable additional room that can accommodate a guest bedroom, a separate space for a teenager, a playroom, or an office for a freelance profession. The garden level hosts a bright double living room opening onto a pleasant balcony, an independent kitchen that can easily be open to the living room to create a large contemporary living space, a pantry, an independent WC, and direct access to the garden, a true relaxation space away from prying eyes. Upstairs, the sleeping area consists of three beautiful spacious and bright bedrooms offering a magnificent open view over the hills with a glimpse of the sea, as well as a bathroom with a whirlpool bathtub. A private parking space is located just in front of the house, and visitor parking spaces are available within the residence. This house is a great opportunity for a family wishing to enjoy a quiet and secure environment, a pleasant outdoor space, and all amenities within walking distance, in one of the most sought-after sectors of Nice West.

Ref. : ASD678LANTJG

ISIT Immobilier

BORMES-LES-MIMOSAS680 000 €

House for sale bathtub - 7 rooms - 180 m²

Bormes les Mimosas. House for sale to renovate. Located in a residential area not far from shops, it offers generous living spaces and a flat plot that can accommodate a pool. It consists of an entrance that can be converted into a kitchen, a beautiful living room with a fireplace opening onto a covered terrace, and two toilets. An independent one-bedroom unit completes this level. Upstairs are three bedrooms, one with a terrace, a bathroom with both shower and bathtub, an office, and a toilet. A large, convertible basement completes the property. Flat land. Easy access.

Ref. : 1085V7M

CELLIER & COATES

CANNES2 395 000 €

Apartment for sale bathtub - 3 rooms - 80 m²

Croisette – Prestigious Residence – Panoramic Sea Views

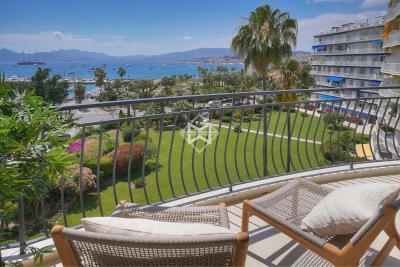
Nestled within one of the Croisette's most prestigious residences, this remarkable fully renovated apartment offers an exceptional lifestyle combining elegance, tranquility, and breathtaking panoramic views over the Bay of Cannes. Ideally positioned just set back from the boulevard and overlooking beautifully landscaped gardens, the property enjoys a peaceful and privileged setting while commanding spectacular views of the Mediterranean. Bathed in natural light thanks to its dual aspect, the apartment features generous reception areas extending onto a spacious west-facing terrace. A true outdoor living space, it provides an unrivalled vantage point from which to admire sunsets over the Esterel hills as well as the famous fireworks displays across the Bay of Cannes. The bedrooms, facing east, enjoy gentle morning light and a serene atmosphere. Meticulously redesigned using exceptional materials throughout, the apartment seamlessly blends contemporary design with outstanding craftsmanship. The bespoke Italian Arrital kitchen features a Taj Mahal quartzite worktop, premium Miele appliances, and a bronze-finish Quooker tap. The sleeping quarters comprise two beautifully appointed bedrooms, each with bespoke built-in wardrobes. The principal bathroom, enhanced by an elegant freestanding Corian bathtub, together with a separate shower room, showcases exquisite finishes of the highest quality. Both are clad floor-to-ceiling in book-matched travertine, complemented by bespoke cabinetry, exclusive basins, and bronze-finish Gessi fittings. Designed to meet the expectations of modern luxury living, the apartment is equipped with a comprehensive home automation system controlling air conditioning, the Sonos audio system, electric shutters, and sun blinds. Solid oak herringbone parquet flooring completes the refined interiors. A private parking space further enhances this exceptional property, offering a prestigious address and premium amenities on the Croisette, just moments from the beaches, luxury boutiques, and the Palais des Festivals. Montant moyen de la quote-part de charges courantes 2,040 €/yearly - Montant estimé des dépenses annuelles d'énergie pour un usage standard, établi à partir des prix de l'énergie de l'année 2026 : 720€ ~ 990€

Ref. : 13685

MAGREY AND SONS

ST-CYR-SUR-MER1 370 000 €

House for sale bathtub - 5 rooms - 118 m²

For Sale - Villa - Panoramic View - Domaine de Frégate - Saint-Cyr-sur-Mer

Located in the heart of the private, gated Frégate Golf Club estate, this home enjoys an exceptional, peaceful, and unspoiled setting, with superb unobstructed views of the golf course and the sea. Upon entering, a spacious living area unfolds, enhanced by high ceilings that accentuate the sense of openness. The living room opens onto a large terrace, allowing you to fully enjoy the panoramic view of the greens and the shimmering Mediterranean. The separate kitchen is complemented by a functional utility room. The sleeping area consists of three bedrooms, including two suites: one with a bathtub and shower, the other with a private bathroom. Two parking spaces and a functional 28-square-meter cellar complete the property. The estate, which is guarded 24 hours a day, features a swimming pool and tennis courts and offers its residents exclusive benefits for access to the golf course. Well-located in a mandatory brush-clearing zone. Agency fees payable by vendor - Montant estimé des dépenses annuelles d'énergie pour un usage standard, établi à partir des prix de l'énergie de l'année 2021 : 1390€ ~ 1900€ - Rebecca NOBILE - Agent commercial - EI - RSAC 921 523 411

Ref. : 87014992

BARNES SANARY LUXURY REALTY

ROQUEBRUNE-CAP-MARTIN16 000 000 €

House for sale bathtub - 8 rooms - 387 m²

Roquebrune Cap Martin– New villa in the Plateau du Cap Martin

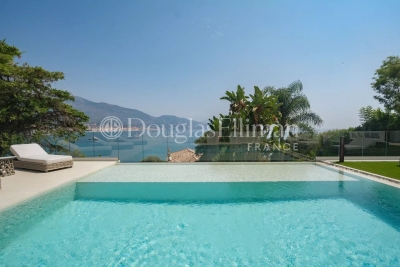
Located in the residential area of ?Plateau du Cap Martin, just steps away from the beaches and the Principality of Monaco—this contemporary villa has been fully renovated with high-end finishes, bespoke furnishings, and smart home technology, offering a comfortable living environment in one of the French Riviera's most sought-after locations. The property comprises two independent residences, offering a total living area of ??nearly 387 m². The main villa, spread over two levels, features a spacious living room with an exceptionally high ceiling that opens onto a large terrace boasting breathtaking panoramic views of the sea and surrounding mountains. It includes three elegant en-suite bedrooms, among them a master suite with a walk-in shower and a bathtub overlooking the Mediterranean. The fully independent guest house offers two comfortable suites, a private sauna, and a multi-purpose space designed to be converted into a gym, ensuring maximum comfort for residents and their guests. Outdoor areas feature a heated infinity pool seamlessly integrated into a meticulously landscaped garden, creating a true oasis of peace ideal for relaxation and entertaining. With ample parking available, this property represents an exceptional opportunity to acquire a prestigious, move-in-ready residence in the heart of an ultra-exclusive French Riviera setting, combining privacy, refined architecture, and stunning views. Information regarding the risks to which this property is exposed is available on the Géorisques website: www.georisques.gouv.fr

Ref. : 10721

DOUGLAS ELLIMAN CAP FERRAT