OK
More than Less than
  ok

Key-words : bathtub

Houses and Apartments, your real estate specialist magazine offers a selection of ads that match with the keyword bathtub. You can refine your search by specifying the area or price range in the navigation bar link Search for a House/Apartment.

CAP-D'AIL1 699 000 €

House for sale bathtub - 4 rooms - 115

RECENT HIGH-END VILLA AT THE GATES OF MONACO

Ideally located. quiet and with a sea view. this small new detached house without condominium fees is located 200m from MONACO in the town of CAP D'AIL. This high-end Villa. recent and fully air-conditioned. furnished. decorated and equipped (American kitchen ...). of approximately 90m2 is equipped with several terraces with sea view on a plot of 383 m2. It consists of: - a master bedroom upstairs with bathroom/walk-in shower. separate toilet and 30m2 terrace with sea/Monaco view. - an independent bedroom on one level with closet/dressing room and terrace to the South. - an independent bathroom with bathtub/shower and toilet - a living room/lounge with fully equipped open kitchen. - an annex room (outside and approximately 10 m²) used as a bedroom/office or dressing room. - a small above-ground swimming pool 2.5 x 5m - a pleasant landscaped garden with exotic species. approximately 250 m2 with a barbecue/plancha area. The services are high-end: Miele household appliances. connected doorbell accessible remotely. centralized roller shutters. automatic watering. alarm. infrared multi-camera security system. rainwater recovery system. Samsung Frame 65 Lounge and 55 screens in each room.... It is possible to enlarge this house by adding a room of approximately 26m² on the upper terrace (plan on request) Private garage 80 m away and numerous parking spaces in the adjacent streets - Access to the house on foot via a small staircase.

Ref. : 85675940

Coldwell Banker Standing Realty

CAVALAIRE-SUR-MER1 040 000 €

House for sale bathtub - 5 rooms - 130

Villa with swimming pool and flat land!

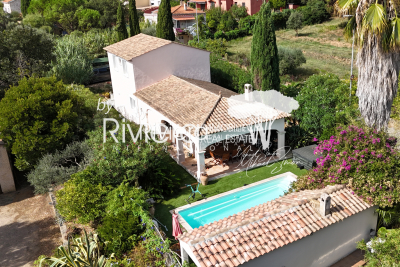
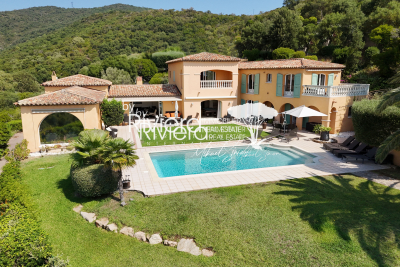
A short distance from the city center (on foot), very beautiful neo-Provençal villa of approximately 130m2 on a 900m2 plot entirely flat with swimming pool and pool-house! Composed of an entrance, a living-dining room and kitchen of 50m2, entirely open onto the exterior terraces (including a covered terrace of 16m2 facing the swimming pool), an air-conditioned Master with bathroom with bathtub and shower, toilet, laundry room... upstairs, 3 bedrooms (8.50m2, 11. 30m2 and 13m2) share a bathroom and a toilet. The exterior space, entirely flat, offers a swimming pool of 7m x 3.75m with a pool-house of approximately 15m2 composed of a covered barbecue and a lounge area also covered by a tiled roof... finally, a beautiful garage of 22m2 completes the 3/4 parking spaces.... automatic gate, wood stove, double glazing... no work required!

Ref. : VVI10002639

Riviera Immobilier Real Estate

ROQUEBRUNE-CAP-MARTIN4 950 000 €

House for sale bathtub - 8 rooms - 442


ROQUEBRUNE CAP MARTIN - CONTEMPORARY VILLA - PANORAMIC SEA VIEW - SWIMMING POOL - GARAGE

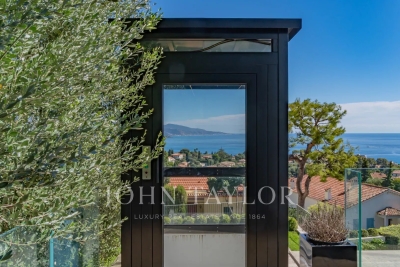
Roquebrune Cap Martin, located in a quiet residential area, a contemporary villa of approx. 240 m2, total 442 m2 with panoramic sea views. Ideally located, in a dominant position and not overlooked, it's a 10-minute drive from Monaco. All rooms are brightly lit and equipped with large bay windows to take full advantage of the exceptional view. The villa has an elevator from the garage to the main level, where a magnificent olive tree is planted. It comprises an entrance hall, guest toilet, double living room with open-plan kitchen, bright dining room opening onto several terraces. The en-suite master bedroom is located on the top floor, with a large dressing room and a bathroom with bathtub and shower, a beautiful sea view and a terrace. A rooftop terrace with solarium for starlit evenings. On the pool level, you'll find three bedrooms with 2 full bathrooms, all with access to the garden, and a shower room/toilet for the pool or for a small additional room. Garage for 3 cars, covered parking for 3-4 additional cars. Underfloor heating and reversible air conditioning complete the quality features of this beautiful property.

Ref. : V2060SJ

JOHN TAYLOR Cap Ferrat

GORDES890 000 €

House for sale bathtub - 4 rooms - 149

Remodelled 19th century village house with garden and pool.

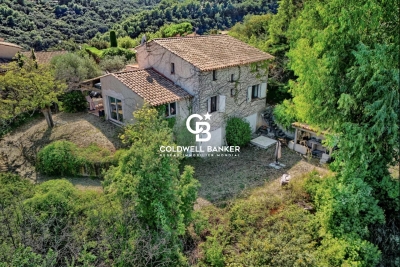
This superbly authentic 19th-century hamlet house, built in 1836, is nestled in a quiet street in the heart of a sought-after hamlet in the commune of Gordes. Combining traditional Provençal character with modern comfort, the property offers an excellent sense of privacy, combined with wonderfully chic and spacious interiors. The house enjoys a delightful walled garden with various terraces and a lovely swimming pool area, making it a perfect main home or easy-to-maintain Luberon retreat. The ground floor comprises: inviting entrance hall opening on one side to the sun-drenched sitting room, complete with fireplace and arched wrought-iron French doors leading to the courtyard, and on the other side to a spacious contemporary kitchen. Fully renovated with quartz worktops and sleek white cabinetry, the kitchen comfortably accommodates a dining table for hosting dinners. The first floor comprises: elegant principal suite complete with an adjoining bathroom with bathtub, shower, and, WC; second double bedroom with lovely terracotta floor tiling (currently used as an artist's workshop); shower room with WC and laundry facilities. The second floor accommodates a gorgeous third bedroom with en-suite shower room and air conditioning, as well as access to an insulated attic (currently used as storage / dressing room). Pretty Luberon views can be enjoyed from this bedroom. The outdoor spaces are particularly picturesque: a gravelled courtyard, adorned with potted hydrangeas, oleanders, and ferns, offers multiple areas for entertaining. A wrought-iron staircase leads to the upper terrace, where the swimming pool and surrounding terrace provide an idyllic setting for sunbathing and relaxation. Partially sheltered by a traditionally tiled roof, the pool area enjoys sunlight until late afternoon in the summer months. Amenities include: oil-fired central heating; reversible air conditioning on the second floor; mains water; well water for the garden; fibre-optic internet; wrought-iron and PVC double-glazing; secure access through a large gate allowing for on-site parking, in addition to public parking nearby. This delightful property offers an exceptional blend of history and modern comfort, with authentic Provençal features such as terracotta floors, exposed beams, and traditional ceilings preserved alongside elegant renovations. Whether as a year-round home or a second home, this house is ideally located in the heart of the Luberon, with privacy, charm, and character in abundance.

Ref. : V03084.01770L

Maison Victoire

CABRIÈRES D'AVIGNON1 980 000 €

House for sale bathtub - 10 rooms - 390

Gorgeous village house with lavish garden and pool.

This magnificent stone property lies in the heart of a desirable Luberon village. Once the village's coaching inn (or 'Relais de Poste'), this grandiose property has been the subject of a masterful renovation project, incorporating gorgeous natural materials, a variety of modern comforts, and refined décor. The accommodation on the ground floor comprises: spacious kitchen with a large peninsula and an adjoining dining area; formal dining room; sitting room with handsome stone fireplace and vaulted ceilings; billiard room that could serve as a ground floor bedroom if desired; scullery kitchen; technical room; guest WC. The first floor accommodates: particularly grand master suite (50m²) with an adjoining bathroom featuring a wrought-iron bathtub and a walk-in shower, and stone steps leading down to the garden; second double bedroom suite with an adjoining shower room; atelier/workshop; sitting room/dressing room. The second floor is composed of: two spacious double bedroom suites, each benefiting from an en suite bathroom; additional room; attic space currently used for storage (that could easily serve as a bedroom or office). On 514m² of land, the property enjoys 250m² of wonderfully landscaped walled garden, embellished by exotic palm trees and centenary olive trees, a lovely swimming pool and large covered terrace. Despite the central location within the village, the house and garden enjoy the utmost privacy, tranquility and intimacy. The traditional 'bassin-style' swimming pool is heated and measures 7m x 5m. Views of the Luberon mountains, the surrounding rooftops, and the village's château can be enjoyed from the upper floors. The property is south-facing and is located just a few steps from the local amenities. Amenities include: mains water; main drainage; bespoke wood-framed double glazing; geothermal underfloor heating/cooling system. This property is exceptional in its authenticity and has been renovated to an extraordinary standard. It would serve as an easy to maintain and extremely well located, Luberon retreat, a large family home or an attractive rental investment opportunity.

Ref. : V02857.01591L

Maison Victoire

L'ISLE-SUR-LA-SORGUE2 990 000 €

House for sale bathtub - 29 rooms - 850

Exquisite farmhouse with luxury amenities & guest houses.

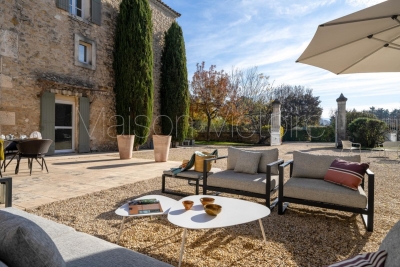
Nestled between the renowned Luberon villages and just moments from the picturesque l'Isle-sur-la-Sorgue, this meticulously renovated traditional farmhouse offers a harmonious blend of charm, luxury, and investment potential. The property is centred around a serene courtyard, with three independent guesthouses, a spacious master apartment, and a wealth of exceptional amenities. This epitome of relaxation features lush gardens, a stunning swimming pool, a private gym, a Hammam, and a spa - ensuring an unparalleled sense of tranquility. A double-vaulted 'chai' (a barn formerly used for storing wine) adds further potential, whether for conversion into an indoor pool, a tennis court, or even a sophisticated wine tasting room. Currently operating as a successful B&B, the property presents an outstanding opportunity for conversion into a seasonal accommodation or as a family compound, offering multiple homes within a single estate. The heart of the property is the sun-drenched courtyard, ideal for enjoying leisurely breakfasts or evening aperitifs. At the centre lies a welcoming office space, currently serving as the reception area for guests. Wellness centre and first guesthouse: On the exterior of the left wing, a wellness centre offers a sanctuary for relaxation, with a Hammam, fitness room, and massage room. A beautifully designed guesthouse on this side of farmhouse includes a spacious open-plan kitchen and salon; bedroom; bathroom; wc. A remarkable double-height 'chai', which spans the length of the property, can be converted into numerous opportunities. Second Guesthouse: This light and airy guesthouse features a grand double-height foyer with original 'carreaux de ciment' and a classic 'tomette' staircase. The open-plan dining salon, with French atelier doors leading to the kitchen, overlooks the garden and private terrace. The second floor of this guesthouse is air-conditioned and comprises: salon; primary suite; en suite bathroom with bathtub and shower; laundry room; second bedroom; dressing room; third bedroom; bathroom with shower; wc. The second floor is fully air-conditioned for optimal comfort. Primary apartment: An independent, central entrance provides access to the private apartment, comprising: spacious primary bedroom with en suite bathroom; second bedroom; bathroom; WC; a large loft with open kitchen and salon; private terrace with stunning views of the courtyard and the Luberon. Third guesthouse: The third guesthouse is equally impressive, with a living space on the ground floor and four beautifully appointed bedrooms on the first floor. The ground floor comprises: private terrace under the climbing roses; cosy entryway with a classic 'tomette' staircase; open kitchen and salon; sun-filled bedroom with adjacent bathroom; wc. On the first floor, the guesthouse features three additional bedroom suites, and a fourth bedroom with a private balcony and panoramic views of the surrounding landscape. The property is surrounded by exquisite gardens with box hedges, Provencal cane, climbing roses, lavender, fruit trees, and centenary olives, all framing the generously sized swimming pool. This idyllic outdoor space offers the perfect setting for relaxation or entertaining guests. Amenities include: reversible air-conditioning; double-glazed windows; automatic watering system via the canal de Provence; alarm system; automatic Husvarna lawnmower on the principal lawn next to the swimming pool. A large gravel drive provides parking to the east of the house. The thoughtful design and meticulous quality of the renovations make this property incredibly versatile. The spaces can be used independently or combined into one grand family home, with each wing offering its own distinct sense of privacy. The property's configuration lends itself perfectly to a high-end guesthouse, or multi-family living, offering excellent rental potential. An efficient storage space and laundry faci

Ref. : V03006.01940L

Maison Victoire

STE-MAXIME430 000 €

Apartment for sale bathtub - 3 rooms - 66

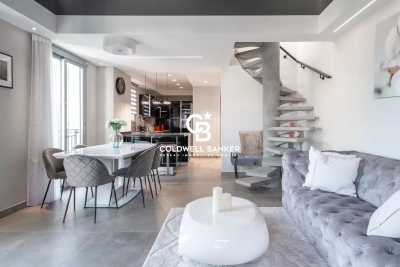
**** EXCLUSIVE **** Unique 3-room apartment for sale on the top floor with elevator ? Downtown Ste-Maxime The Provensal Real Estate Agency offers for sale this charming 3-room apartment located on the 4th and top floor with elevator, right in the heart of Sainte-Maxime, just a short walk from shops, the harbor, and beaches. Nestled in a modern building from 2006, this gem under the roof provides a bright, peaceful setting full of character. A rare and distinctive property With 66.58 m² under the Carrez Law and 78 m² of total floor space, this apartment captivates with its mansard architecture and ceiling heights reaching up to 4 meters at the highest point, offering spaciousness and elegance. The living area is flooded with natural light and opens onto a balcony, perfect for enjoying the outdoors right in the city center. Functional and comfortable layout Open or separate kitchen depending on configuration, 2 cozy bedrooms under the sloping roof Full bathroom with shower and bathtub, separate WC, modern comforts downtown, elevator, private parking. Recent construction (2006) Highly sought-after location in Sainte-Maxime Situated in the very center of Sainte-Maxime, this apartment offers a fully walkable lifestyle: market, restaurants, beaches, ferry shuttles to Saint-Tropez? An ideal spot for a main residence, a holiday home on the French Riviera, or a quality rental investment. Key features ? Top floor ? Elevator ? Balconies ? Private parking ? City center ? High ceilings ? Unique apartment Information regarding risks related to this property is available on the Géorisques website: www.georisques.gouv.fr

Ref. : 300V4538A

AGENCE IMMOBILIERE PROVENSAL

CANNES510 000 €

Apartment for sale bathtub - 3 rooms - 52

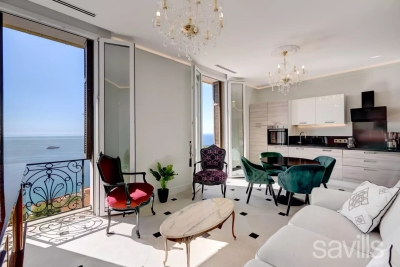
Cannes Boulevard du Midi - 3 rooms renovated, furnished, sea view

Located on the first floor of the Boulevard du Midi in Cannes, this fully renovated and furnished 3-room apartment enjoys a privileged location facing the sea. Just cross the street to go straight to the beach, with your feet in the water, and enjoy the Cannes coastline to the full. It offers a total living area of 52.83 m (LC of 46.02 m²) and an enclosed loggia of 6.30 m², designed as a real living space, allowing you to enjoy a view of the sea while dining in a calm, luminous atmosphere. The apartment comprises an entrance hall, a bright living room with open-plan fitted and equipped kitchen, two bedrooms, a modern bathroom with bathtub (Italian shower possible) and a separate toilet. Reversible air conditioning ensures comfort. A parking space and a cellar complete this property. The residence is quiet and secure, with bicycle storage, a children's playground and a pet-friendly area at the rear of the building. An ideal property for a main residence, pied-à-terre or turnkey rental investment, in a sought-after seaside living environment. Quick visit

Ref. : 86704290

FICARA IMMOBILIER

ROQUEBRUNE-CAP-MARTIN763 000 €

Apartment for sale bathtub - 3 rooms - 75

Top floor with panoramic sea view

Located on the top floor of a charming Niçoise-style house divided into two apartments, this elegant 2-bedroom apartment has been fully renovated by an interior architect. The apartment boasts breathtaking panoramic sea views, spacious terraces, and a prime location just steps from the beaches and Monaco. The apartment icludes enntrance hall, bright living room with open-plan kitchen and sea-view balcony, Master bedroom suite with dressing room, bathroom (shower and bathtub),second bedroom with en-suite hammam shower room, laundry room You will appreciate a lovely patio with large terraces – ideal for installing a jacuzzi and a summer lounge to enjoy the Mediterranean lifestyle. A garage. A rare opportunity to own a designer home within easy walking distance to Monaco and the sea.

Ref. : BSM250320

Savills Beaulieu-sur-Mer

BAYONNE1 528 000 €

House for sale bathtub - 8 rooms - 221

Between sea and mountains, old farm on the edge of the forest / 7 hectares Basque Country

Just 20 minutes from Bayonne, this exceptional property is nestled in the heart of an estate of over 7 hectares. In a preserved environment, hidden from view, discover this characterful 17th-century farmhouse, fully renovated, elegantly combining old-world charm with modern comforts. On the ground floor: A genuine living space with a beautiful entrance hall; a fitted and equipped eat-in kitchen; a traditional living room with exposed beams; a second living room with large French windows and a characterful fireplace; a laundry room or bonus room currently measuring over 70 m² (boiler room-outbuilding) and a guest toilet. Upstairs: The sleeping area, accessed by a designer staircase, offers five bedrooms, including a master suite with a bathroom (bathtub and shower) and a built-in dressing room, as well as three other bedrooms with a shower room or bathtub. Plenty of storage space is also available on this floor. This space has been optimized to provide an optimal layout, respecting the privacy of a large family. A rare property, offering discreet luxury, designed for lovers of authenticity, nature, and wide open spaces. The house opens onto a large terrace with a jacuzzi area, as well as meadows as far as the eye can see. The property also has various stables for horse lovers. The farm is ideally located between the sea and the mountains. The town center is a 4-minute drive away, with all the amenities you need: a large Carrefour supermarket, pharmacy, fishmongers, bakeries, doctors, etc. 30 minutes from the beaches - nearby bike paths - near the banks of the Adour River. Contact us for a private viewing. Agency commission payable by the seller.

Ref. : MZIBZ0067

MICHAËL ZINGRAF REAL ESTATE BIARRITZ

MOUGINS1 950 000 €

House for sale bathtub - 7 rooms - 230

Charming villa with Pool in Mougins

Nestled in a gated and sought-after domain, this villa enjoys a serene setting while being ideally located near a renowned golf course, Mougins School, and Sophia Antipolis. The property features a spacious and light-filled living area with an open-plan kitchen, along with a master suite that includes a dressing room and an en-suite bathroom with both a shower and a bathtub. Upstairs, four air-conditioned bedrooms share a bathroom and a shower room, ensuring comfort and privacy for the entire family. An independent, fully air-conditioned and equipped studio enhances the property's appeal. It includes a sleeping alcove, a kitchen, and a shower room, offering an ideal space for guests or a home office. The villa sits on a beautifully landscaped, flat plot of 1,800 m², complete with a swimming pool, a summer kitchen, and a secure parking area for multiple vehicles. Enjoying a prime location, this property perfectly combines tranquility and convenience: just 15 minutes from Cannes and its beaches, and 20 minutes from Nice Airport.

Ref. : V1487MGS

JOHN TAYLOR MOUGINS

LE CANNET599 000 €

Apartment for sale bathtub - 4 rooms - 98

98 sqm apartment with private garden

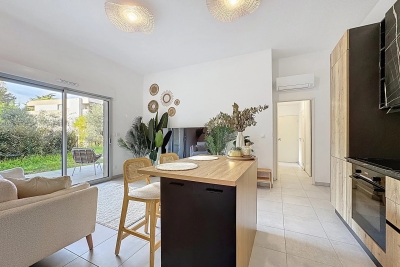
Located in a recent condominium built in 2023, discover this stunning 98 sqm (1,055 sq ft) four-room apartment on the garden level. The apartment features an entrance hall with a separate toilet (with space for a washing machine and dryer), a first en-suite bedroom with a full bathroom (walk-in shower and bathtub), and a spacious, bright living area with a fully fitted and equipped open-plan kitchen. Two additional bedrooms share an adjoining shower room, along with a second separate toilet. All main rooms open onto a pleasant 22 sqm terrace extended by a private 66 sqm west-facing garden. Amenities, shops, public transport, and motorway access are all in close proximity. Monthly service charges amount to €150. A tandem double garage completes this property.

Ref. : 86376695

LIMEGROUP

JUAN-LES-PINS1 270 000 €

House for sale bathtub - 7 rooms - 244

EXCLUSIVE ANTIBES VILLA 6 BEDROOMS + INDEPENDENT OFFICE

Exclusivity Antibes - Juan les Pins- Saint Mayme: Nestled in a quiet and sought after residential area, just 5 minutes drive from the beaches and shops and the Tramontane school, this 6 bedroom villa + 1 office, built in 2004, discreetly semi-detached on one side, with an area of 240 m2 (including outbuildings) on 1000 m2 of land with a swimming pool renovated in 2024, is really spacious and bright, perfect for a large family, whether as a main or secondary residence. Upon entering on the ground floor, you will be charmed by the entrance hall with a window, which can be converted into an office or dressing room if needed. The spacious 50 m² corner living room, bathed in light, opens onto a contemporary kitchen with a central island, all opening onto a large south-facing terrace, enclosed by a very large veranda – a perfect space for entertaining family and friends around a large table, and a second lounge area opening onto the garden! The ground floor also offers a bedroom, a bathroom, and a guest toilet, as well as direct access to the private garden with a swimming pool and sunny spaces for relaxing in complete privacy. Upstairs, four large bedrooms, a bathroom with a bathtub and shower, and a separate toilet complete the home's comforts. On the garden level (level 1), accessible from both inside and outside, a separate annex opens onto a second terrace and garden below. This annex is ideal for an office/reception area for a freelance professional, additional accommodation for guests, or a games or fitness room. Built to meet earthquake-resistant and low-energy B standards, this villa is as functional as it is secure. Set on a 1,000 m² wooded plot, it features several parking spaces, a double garage, a workshop or storage area, and a garden shed. A 5-minute drive from beaches and shops, the A8 motorway, and the Tramontane school. Bus lines are within walking distance of the villa. Keys are available at the agency; don't hesitate to schedule a viewing! Risk information at www.georisques.gouv.fr

Ref. : 86657046

BG TRANSACTIONS

VENCE790 000 €

House for sale bathtub - 6 rooms - 220

Vence - Charming villa to be renovated.

Charming Provençal House of 155 m² to Renovate – Absolute Tranquility and Great Potential Located at the end of a cul-de-sac, with no overlooking neighbors and in a peaceful setting, this 155 m² Provençal house offers excellent renovation potential on a wooded and pool-compatible 3,300 m² plot, while remaining close to main roads. The garden level features an entrance hall, a spacious and bright living room, a separate fully equipped kitchen, two bedrooms, and a bathroom with both a bathtub and a shower. Upstairs, there is an office, three additional bedrooms, and a shower room. The basement includes a large storage area, a double garage, and a laundry room. A home full of charm and opportunities, perfect for a tailor-made renovation project. A must-see! Agency fees included, payable by the seller.

Ref. : 85704770

Coldwell Banker Art Realty

CAVALAIRE-SUR-MER3 850 000 €

House for sale bathtub - 11 rooms - 495

LUXURY PROPERTY - SEA VIEW - 6 bedrooms

Magnificent property of 500m2 (including 370m2 of living space) with SOUTH-facing SEA VIEW on 3300m2, facing the Port of Cavalaire! Offering superb volumes over 370m2, this property welcomes you with on the ground floor: a large entrance under porch and fountain, with a games room with billiard table, a very beautiful living room with high ceilings, a dining room entirely composed of bay windows and a winter lounge facing the Port, ... equipped kitchen with goods lift from the basement for receptions, an office, an en suite bedroom with bathroom and toilet.... All rooms opening onto the interior patio with the lawn and the heated swimming pool and with a submerged roller shutter... Upstairs, the very large master bedroom with 2 dressing rooms, bathroom with shower and bathtub, separate toilet, private terrace and private elevator, all with sea view.... 2 bedrooms, bathroom and toilet, private terrace... On the garden level, which can be independent, a games room, 2 bedrooms with shower room, toilet... on more than 130m2, a very large laundry room / dressing room, elevator, workshop and boiler room, then a very large double garage with two electric doors... all with 6 parking spaces in the courtyard... A character property offering space and volume, all in a very confidential environment in a cul-de-sac of a very residential area... A rare property in Cavalaire Bay!

Ref. : VPR10002615

Riviera Immobilier Real Estate