OK
More than Less than
€  ok

Key-words : bathtub

Houses and Apartments, your real estate specialist magazine offers a selection of ads that match with the keyword bathtub. You can refine your search by specifying the area or price range in the navigation bar link Search for a House/Apartment.

LANGOIRAN2 295 000 €

House for sale bathtub - 12 rooms - 390 m²

Architect-designed villa overlooking the Garonne – 30 minutes fr

Engel & Völkers presents this modernist villa from the 1970s, completely redesigned in 2024 by Vaissié Studio. Facing due south on the Entre-deux-Mers hillsides, it offers breathtaking views over the Garonne Valley. Approximately 390 m² of living space, 5 bedrooms, an infinity pool and 1.67 hectares of grounds, just 30 minutes from Bordeaux. Designed by a Bordeaux architect, a leading figure in regional modernism, the house has retained the striking graphic character of its original volumes. It is now enhanced by warm materials: sand-pink lime plaster, walnut, polished concrete and natural stone. From morning until sunset, the light transforms every room. Ground floor: a double-height living room (approx. 45 m²), beneath golden pendant lights, opening through large sliding glass doors onto the terrace. A few steps lower, a fireside area surrounds the fireplace. Dining room, fully equipped Gaggenau and Liebherr kitchen with a large island, utility kitchen, laundry room, office (approx. 22 m²) and gym opening onto the pine trees. First floor: a principal suite of approximately 45 m² with dressing room and bathroom (freestanding bathtub facing the umbrella pines), a mezzanine lounge, two bedrooms and a bathroom. Lower level: two independent bedrooms with shower rooms, ideal for guests. Outside: heated infinity pool (10.5 x 5 m) surrounded by 186 m² of terrace, pool house, barbecue terrace, pétanque court, natural spring and double carport, set within 1.67 hectares of landscaped grounds planted with umbrella pines. Features: underfloor heating, air conditioning, fireplace, fibre-optic internet, alarm system and video intercom. The villa may be sold furnished: bespoke furniture and designer pieces (terms available on request). Contact us to receive the complete information pack and arrange a private viewing. Price: €2,295,000 – agency fees payable by the seller. Energy performance rating: C (110 kWhEP/m²/year) – greenhouse gas emissions: C (21 kg CO?/m²/year). Estimated annual energy costs for standard use: between €4,510 and €6,190 per year (average energy prices indexed to 2021, 2022 and 2023, including subscriptions). Information on the risks to which this property is exposed is available on the Géorisques website: www.georisques.gouv.fr. In the heart of an unspoilt setting of vineyards and rolling hills, the property combines complete tranquillity with easy access. Bordeaux is 30 minutes away, a TER train station 8 minutes away (Paris in 2 hours by TGV), Bordeaux–Mérignac Airport 30 minutes away, Saint-Émilion 35 minutes away, and Arcachon Bay 1 hour 10 minutes away. The primary school is within walking distance, and a bilingual Montessori school is 15 minutes away.

Ref. : W-04BWBI
ENGEL & VOLKERS BORDEAUX

NICE6 480 000 €

House for sale bathtub - 5 rooms - 247 m²

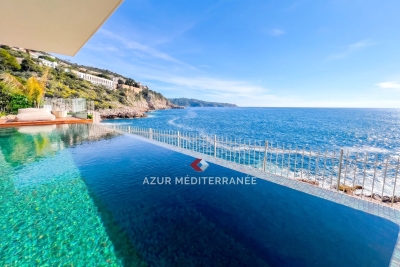
A real waterfront property, exceptional property benefiting from private access to the sea via a small gate overlooking the customs path, located in the highly sought-after Cap de Nice district. The view is spectacular, facing the sea, facing due south, absolute calm while remaining close to the center of Nice, restaurants and shops. The villa has been renovated with high-quality materials and the latest technology, it is fully furnished. It consists of two levels, with a large reception room bathed in light, a fully equipped kitchen open to the dining room. The master bedroom has beautiful volumes with a large dressing room and bathroom with bathtub and shower. The other three bedrooms all have their own en-suite bathroom and all rooms face the sea. Gym with equipped sauna, opening onto the garden. On the seafront is the infinity pool overlooking the sea, salt treatment as well as a beautiful beach for deckchairs and summer kitchen. Access to the villa is via a small road in a private domain, the villa benefits from two private parking spaces and an additional space in front of its gate.

Ref. : 382V993M

AZUR MÉDITERRANÉE

ROQUEBRUNE-CAP-MARTIN385 000 €

Apartment for sale bathtub - 3 rooms - 70 m²

Charming renovated village house - Roquebrune Vieux Village

In the heart of the picturesque old village of Roquebrune-Cap-Martin, discover this charming village house, completely renovated throughout, elegantly combining the character of the original property with modern comfort. Set in an authentic and charming village much loved by visitors, the property enjoys a privileged location, just 15 minutes from Monaco and Menton, and only a 5-minute drive from the beaches. Arranged over three levels, this characterful 70 sqm home welcomes you through its entrance on a pedestrian street and reveals beautifully renovated interiors throughout. The first floor features a superb vaulted living room with a contemporary open-plan kitchen, creating a welcoming and stylish living space full of character An elegant central-spine staircase with striking floating wooden steps leads to the upper floor, where two spacious bedrooms await, one featuring a Velux skylight that fills the room with pleasant natural light A beautifully appointed bathroom completes the property, fitted with bathtub, a separate shower and a double vanity, together with a separate toilet. Full of charm and individuality, this unique village house represents an excellent opportunity as a delightful second home or a rental investment in one of the French Riviera's most sought-after locations.

Ref. : 87471445

WRETMAN ESTATE & CONSULTING

CAP-D'AIL6 450 000 €

House for sale bathtub - 9 rooms - 368 m²

Cap d'Ail – Prestigious neo provençal villa with panoramic sea and Cap Ferrat views

In one of the most enchanting settings on the Riviera, just two kilometres from Monte Carlo, stands this magnificent detached villa in neo-Provençal style, completely renovated with top-quality materials around twenty years ago and designed to offer a living experience of exceptional refinement. The property enjoys full southern exposure and uninterrupted sea views extending to Cap Ferrat from every room, bathing each space in natural light and Mediterranean horizons. The main villa, measuring approximately 260 m² and offering potential for extension (residual COS), features a spacious and luminous living area and an elegant, well-designed night area. Living area The entrance opens onto a succession of refined rooms: a living room with fireplace, a main lounge, a second lounge dedicated to conviviality, a library, a study with alabaster-marble fireplace, a kitchen with dining area, and a marble bathroom with bathtub. The outdoor spaces include a 36 m² terrace, two additional marble terraces totalling over 150 m², and a covered loggia, creating a seamless flow between indoors and outdoors while enhancing the sea and Cap Ferrat views. Night area The night area comprises five bedrooms, three bathrooms finished with marble and mosaics, a dressing room, hallways, custom-made wardrobes, and Versailles parquet flooring. A staff accommodation with independent access is also included. Dépendance The dépendance, measuring approximately 100 m² in total, is divided into three fully independent areas: • An independent guest suite with private entrance, offering comfort and complete privacy, with bathroom and shower • A fully equipped summer kitchen with barbecue, ideal for outdoor lunches and dinners • A dedicated garden-tool storage room Swimming pool The property features a saltwater pool equipped with an electrolysis system, ensuring superior water quality and more natural maintenance. It is an infinity pool, heated and fitted with balneotherapy and counter-current swimming systems, overlooking the sea with views stretching to Cap Ferrat. The pool area includes: • a panoramic terrace of over 150 m², ideal for relaxation and entertaining • the technical room dedicated to the pool • a changing room Garden and outdoor areas The flat plot of approximately 1,400 m² hosts a beautifully maintained garden with century-old trees, English-style lawn, integrated lighting, and an automatic irrigation system. Access and parking Vehicle access is via a private driveway with automated gate, while a pedestrian path connects directly to the centre of Cap d'Ail. The property also offers a large parking area with three covered spaces and additional outdoor parking for several vehicles. A rare opportunity A residence that combines location, views, style, and an exceptional level of care—ideal for those seeking a charming property just minutes from Monaco, immersed in the tranquillity and beauty of the Côte d'Azur.

Ref. : VILLA LES LAVANDES

ITALGEST GROUP INTERNATIONAL REAL ESTATE

CHEVAL BLANC770 000 €

House for sale bathtub - 5 rooms - 155 m²

Renovated architect-designed 155 m² villa with natural swimming pool, at the foot of the Luberon in

Abriculteurs is offering this villa for sale in the sought-after Cassouillet area, in the heart of a protected natural setting in Cheval-Blanc (84460), at the foot of the Luberon massif. The property enjoys a peaceful setting and direct access to hiking trails from the house. Located in a residential area, it is 2 km from the village of Cheval-Blanc and its shops. Avignon TGV station is approximately 30 minutes away. Fully renovated using quality materials, the villa combines Provençal charm with modern comfort. From the moment you enter, the generous proportions and natural light define the living spaces. The spacious living room, with large floor-to-ceiling windows, opens onto a large covered terrace, ideal for dining and relaxing, with uninterrupted views over the garden and natural swimming pool. The separate, contemporary kitchen is fitted with high-end appliances and includes a dining area. A utility room completes this space. The sleeping area comprises a bedroom overlooking the garden with its own shower room, a master suite with a custom-fitted dressing room and a bathroom equipped with both a shower and a bathtub, as well as a third bedroom. Upstairs, a spacious attic area can be adapted to suit your needs as a playroom, office, guest bedroom or multipurpose room. Plumbing can be added. The landscaped garden of approximately 3,000 m² features Mediterranean plants. The natural swimming pool, designed by Jacques Brens, blends into the surrounding vegetation and includes areas dedicated to relaxation. Two large terraces, one of them covered, along with several landscaped outdoor areas, make it possible to enjoy the grounds throughout the year. The villa also has an insulated, tiled 33 m² garage, a shelter for three vehicles, a borehole and plenty of storage. Features include a recently installed heat pump (2023), reversible air conditioning, wood heating, double glazing and fibre-optic internet. The energy performance assessment rates the property B for energy consumption and A for greenhouse gas emissions. **Property highlights:** - Sought-after Cassouillet area, at the foot of the Luberon - Natural surroundings and direct access to hiking trails - Cheval-Blanc village and shops 2 km away - Landscaped garden of approximately 3,000 m² and natural swimming pool - Two terraces with a total area of 100 m² - Four bedrooms, including a master suite with a dressing room - 33 m² garage, shelter for three vehicles and parking for four vehicles - Heat pump, air conditioning, wood heating, double glazing and fibre-optic internet **Additional information:** - Property tax: €1,545 - Estimated heating costs: between €890 and €1,220 per year - Property condition: renovated - Drainage: non-mains (septic tank) - Standard energy consumption: 106 kWhEP/m²/year (class B) - Greenhouse gas emissions: 4 kg CO2/m²/year (class A) - Estimated energy costs: between €1,390 and €1,950 - Reference year for energy prices: 2023 Sale price: €739,200 including VAT, excluding agency fees. Fees payable by the buyer: €30,800, bringing the total price to €770,000 including agency fees. Listing prepared under the editorial responsibility of Ms Sophie Maucotel, commercial agent (EI) registered with the Avignon Trade and Companies Register (RSAC) under number 928 034 008, not holding client funds and acting on behalf of SARL Abriculteurs Immobilier, with share capital of €5,000, registered under SIREN number 837 704 584 and holder of professional licence no. CPI 7501 2018 000 025 842 issued by the Paris Île-de-France Chamber of Commerce and Industry. Its legal representative is Mr Adrien Piot. Registered office: 12 rue des Halles, 75001 Paris.

Ref. : BOVF0288_SM_2610_7

abriculteurs

MENTON450 000 €

Apartment for sale bathtub - 4 rooms - 80 m²

4-bedroom apartment with terrace, balcony - Menton

In a small condominium close to shops, schools and public transports only few minutes from the centre, apartment of 80.46 sqm with courtyard and large terrace in a quiet and green environment. Currently arranged with 4-bedrooms, it can easily be transformed as a 2-bedroom apartment as in its original layout. It consists of a living-room, a large fitted kitchen with dining area opening onto a 35 sqm terrace facing South / West, a large bathroom with shower / bathtub / toilet, a separate toilet, 4 bedrooms and a circular balcony of 26 sqm. It is equipped with double glazed windows, reversible AC and a storage room. Very bright and open views of the valley. Collective parking in the condominium. Access with few stair steps from the car park.

Ref. : 87449975

WRETMAN ESTATE & CONSULTING

MENTON330 000 €

Apartment for sale bathtub - 2 rooms - 59 m²

FOR SALE 2-room apartment with large terrace Gorbio Valley

H Properties is pleased to present, as a new listing on the market, this beautiful two-room apartment of 60 m2 located in the Gorbio Valley area, near the center of Roquebrune-Cap-Martin. The apartment comprises a comfortably sized living room with a fully equipped open-plan kitchen. It also includes a bedroom of just under 10 square meters, very functional thanks to its built-in wardrobes, a bathroom with a bathtub, and a separate toilet. The entire apartment is clean, functional, and perfectly habitable as is. The property's real asset is its superb exterior: a fully renovated terrace of approximately 40 m2, facing west, enjoying abundant natural light and sunshine. A true extension of the apartment, it allows you to enjoy a total of nearly 100 m2 of space between the interior and exterior. Located in a small condominium, the property also benefits from a private parking space in the immediate vicinity of the apartment as well as a storage space in the hallway which can be used as a cellar. A complete two-room apartment, pleasant to live in and with a particularly attractive outdoor space, which is now just waiting for its future owners. A must-see.

Ref. : 508

H Properties

BORMES-LES-MIMOSAS1 195 000 €

House for sale bathtub - 7 rooms - 191 m²

Bormes les Mimosas stunning modern villa for sale close to the shops of Le Pin de Bormes. This contemporary villa was built in 1923 to high specifications. It is built on a landscaped plot of land with a heated swimming pool. It offers a triple living area of 75 m² opening onto the pool area, including a beautiful fitted kitchen. The master suite features a bathroom and a walk-in closet, as well as a functional office on this level. Upstairs there are three bedrooms, two of which have terraces. There is a family bathroom with bathtub and shower, and a laundry room. Fully air-conditioned and located in a small residential area close to schools and beaches. RT 2012 standards and is conform to planning permission.

Ref. : 1085V24M

CELLIER & COATES

MONTAUROUX1 158 000 €

House for sale bathtub - - 220 m²

EXCEPTIONAL VILLA WITH PANORAMIC VIEW IN MONTAUROUX

- EXCLUSIVE - Nestled on the heights of Montauroux, this magnificent 141 m2 villa offers the rare privilege of an exceptional panoramic view over the entire plain. Every evening, the place becomes the natural theatre of magnificent sunsets. The house is ideally isolated from the neighborhood to guarantee you total peace of mind, with no overlooking. This preserved environment remains very practical, with immediate proximity to the lake and quick access to the highway. Built in 2018 and situated on a 2,600 m² plot, this villa is in impeccable condition. It is arranged as follows: • Spacious 80 m² living room with open kitchen. • Night area: 3 bedrooms, including 1 master suite with dressing room, shower room, and toilet. • Second bathroom with bathtub and toilet, as well as guest toilet. • Carefully landscaped outdoor areas with pool and water cascade. The property stands out with its exceptional annexed spaces: A huge garage of about 80 m² for your vehicles, complemented by a 65 m² extension ready to be arranged according to your desires: gym, cinema room, or wellness & spa area. Access is via a large flat parking area, offering ideal capacity for your vehicles and those of your guests. The advantages: • Energy Performance Certificate: A (Greenhouse Gas Emissions: A) • No work needed (built in 2018) • Panoramic view & absolute tranquility • Infinity pool with cascade • More than 160 m² of annexes (garage + area to be developed according to your wishes) Information regarding the risks that this property is exposed to is available on the Géorisques website: www.georisques.gouv.fr

Ref. : W381-SC

Winsome Immobilier

EZE480 000 €

Apartment for sale bathtub - - 76 m²

Eze bord de Mer, garden floor apartment close to the beach

Exclusive. Eze Bord de Mer, a 5-minute walk from the beach, in a small condominium with 3 residential units, garden-floor apartment measuring 76.29 m² (Carrez law). The apartment comprises a large living room with open kitchen opening onto a 45 m² terrace with a private garden of approximately 150 m² extending from it. It has one bedroom, a bathroom (bathtub and shower), a guest toilet, and an additional 8.52 m² room without windows. This room is connected to the adjoining cellar, so it would be possible to enlarge the bedroom and create access to the outside. The apartment offers great potential for remodeling and can easily be reconfigured into a three- or even four-room apartment, depending on your needs. One parking space at the apartment.

Ref. : 1367 VA G

CORNICHE GROUPE IMMOBILIER

CANNES1 750 000 €

Apartment for sale bathtub - 3 rooms - 96 m²

An exceptional address just steps from the Croisette

Facing the Palais des Festivals and mere meters from the Croisette, this elegant 96 m² apartment enjoys one of Cannes' most prestigious locations. Situated on the first floor of a remarkable *bourgeois* building with an elevator—comprising only three co-owners—this exceptional property impresses with its elegant proportions, 3. 60-meter high ceilings, light-filled balcony, and refined architecture. The entrance, featuring built-in storage, opens onto a spacious reception area combining the living and dining rooms; this space extends into an open-plan kitchen with a back kitchen, designed to balance sociability with discretion. The sleeping area comprises two true suites. The master suite features a custom-made walk-in closet and a full bathroom with a bathtub, shower, and toilet. The second bedroom also boasts its own walk-in closet, shower room, and toilet. A guest toilet rounds out the layout. Distinguished by its location, the exclusivity of the building, and the quality of its appointments, this property represents a prime asset. Its iconic address—at the heart of Cannes life and in immediate proximity to beaches, luxury boutiques, and the Palais des Festivals—also makes it an investment with excellent rental yield potential. An exceptional property where the charm of *bourgeois* architecture meets the elegance of a decidedly contemporary lifestyle. A cellar Agency fees payable by vendor - Montant estimé des dépenses annuelles d'énergie pour un usage standard, établi à partir des prix de l'énergie de l'année 2026 : 710€ ~ 970€

Ref. : 13688B

MAGREY AND SONS

ANTIBES875 000 €

House for sale bathtub - 3 rooms - 112 m²

ANTIBES – Fully Renovated Single-Story Contemporary Villa with Pool

Located in a highly sought-after residential area of Antibes, at the end of a peaceful cul-de-sac, this refined single-story villa of approx. 112 sq.m offers a perfect blend of modern comfort and high-end finishes. Ideally situated, it offers convenient access to Sophia-Antipolis, major highways, top schools, and local amenities. Completely renovated using premium materials, the house opens onto a bright and spacious 58.5 sq.m living area, featuring an inviting entrance hall, a cozy living room with a wood-burning stove, and a fully equipped open-plan kitchen. The living space seamlessly flows onto a sun-drenched South-West facing terrace and landscaped garden, complete with a traditional salt-water swimming pool (3 x 6 m). The accommodation includes two comfortable bedrooms, two bath/shower rooms (one with bathtub and toilet), a separate guest toilet, and a dedicated laundry room. An independent studio — pre-fitted for a kitchenette and shower room — provides versatile possibilities: guest suite, home office, fitness room, or rental income potential. A large 27.5 sq.m garage with an automated door and external parking complement this exceptional property. Key Features: Reversible air conditioning, aluminum double glazing, brand-new roof, facades, plumbing, electrical system, and pool, all covered by 10-year builder warranties and certificates of compliance.

Ref. : 87301216

Coldwell Banker Art Realty

ROQUEBRUNE-CAP-MARTIN1 950 000 €

Apartment for sale bathtub - 4 rooms - 125 m²

Cap Martin – 4 rooms 125 m² – terraces 39 m² – Stunning panoramic sea view Monaco/Italy

Cap Martin – exceptional and one of a kind, in a peaceful setting, within an upscale residence with swimming pool. Top floor, bright apartment, east–south–west exposure. Dual-aspect 4-room apartment of 125 m² with two terraces totalling 39 m² and a stunning sea and mountain view, Monaco and Italy. It comprises an entrance hall, a spacious light-filled living room opening onto a terrace with an exceptional view, a separate fully equipped kitchen, three bedrooms, a dressing room, a shower room, separate toilet, a bathroom with bathtub and WC, and a large cellar. Don't miss this rare opportunity in an idyllic setting, combining comfort, sea views and tranquillity. Close to all amenities and transport.

Ref. : 85648633

LIMANDAT REAL ESTATE

LE CANNET595 000 €

House for sale bathtub - 4 rooms - 93 m²

LE CANNET SINGLE-STORY DETACHED HOUSE IN A QUIET AREA NICE PLO

LE CANNET just five minutes by car from downtown Cannes and close to amenities, schools, transportation, highway access, and shops. Detached house built by a mason, set on a beautiful 941m² plot in complete tranquility.On a single level, it offers 93m² including 3 bedrooms, a bathroom with shower and bathtub, two toilets, a lovely living room with a fireplace, and a separate equipped kitchen. A bit of modernizing will restore all the charm of this sound and well-built home.On the property, you'll find two garages that can be adapted to your needs, two laundry rooms, and a cellar. Plenty of parking spaces, with the possibility of adding a swimming pool.A must-see

Ref. : 284V1400M

COTE IMMOBILIER

MENTON250 000 €

Apartment for sale bathtub - 3 rooms - 55 m²

MENTON – SŒURS MUNET DISTRICT – 56 SQM TWO-BEDROOM APARTMENT – QUIET LOCATION – NO CONDOMINIUM FEES

Located in the sought-after Sœurs Munet district, just a few steps from the centre of Menton, this 56 sqm two-bedroom apartment benefits from a central yet particularly peaceful location. The apartment is situated on the ground floor of a small residential building, in a quiet lane away from busy roads. Well laid out, the property comprises an entrance hall with a small hallway, a living room, a semi-open kitchen with the possibility of creating a fully open-plan living space, two genuine bedrooms, a bathroom with a bathtub, and a separate WC that can also be used as a storage area. One of the property's main advantages is its impressive 3. 45-metre ceiling height, creating a pleasant sense of space and offering various possibilities for reconfiguring and enhancing the interior. The apartment requires some refreshing and renovation work, but offers genuine potential to create a comfortable and personalised home, while benefiting from a prime location in the immediate vicinity of the town centre. Another significant advantage is the absence of condominium fees, as the building is managed by a voluntary co-owner-appointed manager. A property offering numerous possibilities, ideal both for an investor looking for a property with potential for enhancement and for someone wishing to make it their main residence in a peaceful area close to all amenities.

Ref. : 3P JEANNE

ITALGEST GROUP INTERNATIONAL REAL ESTATE
