OK
More than Less than
€  ok

Key-words : bath

Houses and Apartments, your real estate specialist magazine offers a selection of ads that match with the keyword bath. You can refine your search by specifying the area or price range in the navigation bar link Search for a House/Apartment.

SAUVIAN620 000 €

House for sale bath - 6 rooms - 195 m²

Single storey: design and space

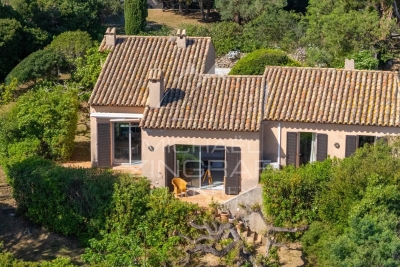
EXCLUSIVE: Stunning contemporary architecture defines this single-story villa of approximately 200 sq m of living space, set on over 2000 sq m of grounds in the heart of the village. A beautiful entrance offers panoramic views of the pine forest. The 71 sq m living room, featuring a fireplace, is bathed in natural light thanks to large windows opening onto the terrace and garden. A large, separate kitchen (which could be opened to the living room), four good-sized bedrooms, an office, a shower room, a bathroom, a laundry room, and ample storage complete the property. Resolutely modern and stylish, this 1970s home, after renovation, offers unparalleled comfort: single-story living, spacious rooms, a large garden, village shops and services within walking distance, and close proximity to schools. Beaches and a marina are just 10 minutes away. Quick access to the A9 and A75 motorways and Béziers-Cap d'Agde airport.

Ref. : 344271236

TERRE ET MER DU SUD IMMOBILIER

TOULON1 900 000 €

House for sale bath - 15 rooms - 603 m²

Mourillon – Period Townhouse to Renovate – Sea View First row

Just a short walk from the Mourillon beaches, local shops and the centre of Toulon, this residence is among the last remaining elegant villas — a rare testimony of the early 20th century — still preserving their original presence along the seafront promenade, in a dominant position facing the Mediterranean. This property, waiting to be brought back to life, offers the opportunity to blend period charm with contemporary comfort, in order to create a distinctive family residence full of character. Its strong architectural identity and stately presence evoke the spirit of grand bourgeois homes oriented towards the sea. The house offers approximately 380 sqm of living space spread over four levels, all served by a lift. The first floor, bathed in natural light thanks to its high ceilings, generous proportions and sea-facing openings, presents a harmonious foundation faithful to the architectural codes of its era. The volumes are generous and the layout fluid, allowing for the creation of elegant and welcoming living spaces. The second and third floors, extended by terraces overlooking the bay, are dedicated to the night area and enjoy beautiful sea views. The garden level, with independent access, can naturally be adapted to a variety of uses, whether professional, rental, or complementary to the main residence. Today, this property awaits a discerning vision, capable of revealing its full potential and restoring the discreet splendour of great seaside residences facing the Mediterranean. Contact agence BARNES LAVANDOU : 04 94 41 37 17 1,824,000 € Agency fees not included - Agency commission: 4.17%VAT included Agency fees payable by buyer - Montant estimé des dépenses annuelles d'énergie pour un usage standard, établi à partir des prix de l'énergie de l'année 2021 : 5160€ ~ 6990€ - Les informations sur les risques auxquels ce bien est exposé sont disponibles sur le site Géorisques : www.georisques.gouv.fr

Ref. : 5843437

BARNES SANARY LUXURY REALTY

RAMATUELLE3 290 000 €

House for sale bath - - 1439 m²

Escalet sea view renovation project

Located in the highly sought-after Escalet neighborhood, within a private estate, this 1970s–1980s home enjoys an exceptional location in a quiet, unspoiled setting, just a few minutes' walk from the beach. Built on a lovely plot of land, the property boasts breathtaking ocean views and offers a rare opportunity to create a unique home in one of the most beautiful coastal locations. The house, which requires renovation, features spacious rooms and significant potential for remodeling. On the ground floor, it includes an entryway, a kitchen, a dining room, and a living room opening onto the terraces, three bedrooms (including one suite with an en-suite bathroom), a half-bath, and a separate toilet. Upstairs there is a bedroom and an office area. A car port and a swimming pool complete this property. An extraordinary opportunity for renovation enthusiasts looking to acquire a home with a sea view, in a quiet, sought-after private estate, right next to the beach.

Ref. : MZIST1911

MICHAËL ZINGRAF CHRISTIE'S INTERNATIONAL REAL ESTATE SAINT-TROPEZ

PARIS 16EME400 000 €

Apartment for sale bath - 2 rooms - 37 m²

Paris 16 - Lübeck / Trocadéro - 1-bedroom - fully renovated

Magnificent apartment in a stunning stone building in a prime location on Rue de Lubeck, between the Trocadéro and Place Iéna. Beautiful renovation with an optimised layout, it comprises a bright living room with a fitted and equipped open kitchen (3.25m or 9. 84ft ceiling height) and a pleasant, attractive en suite bedroom on the basement level with plenty of storage space. The secure and sought-after location, the stylish high ceilings and mouldings, the living room bathed in light and the meticulous decoration mean that this charming 1-bed apartment is ideal as a main residence, a pied-à-terre or a good investment. Property subject to the co-ownership regime. Agency fees payable by vendor - Montant moyen de la quote-part de charges courantes 991.72 €/yearly - Montant estimé des dépenses annuelles d'énergie pour un usage standard, établi à partir des prix de l'énergie de l'année 2021 : 1870€ ~ 2540€ - Jordane JEDWAB - Agent commercial - EI - RSAC 903220390

Ref. : 86346625

BARNES PIED-A-TERRE TROCADERO

MENTON395 000 €

Apartment for sale bath - 3 rooms - 102 m²

Spacious Duplex - 3 Rooms - Heart of Menton

Located in the heart of Menton, in a listed Belle Époque palace, in a privileged and absolutely peaceful setting, this superb 116.29 m2 duplex apartment, currently being renovated, enjoys an ideal location within easy reach of shops and beaches. This rare property offers perfect privacy in the city center. With a generous living area, the apartment is spread over two levels and offers very beautiful volumes bathed in light thanks to its southern exposure and large openings. The main level features a spacious living room of over 35m2, a separate kitchen, and a comfortable first bedroom. Upstairs, the sleeping area comprises a second bedroom, a space that can be converted into an office, and a full bathroom. Ample storage optimizes every living space. The property is complemented by a two-level basement cellar. The condominium is perfectly maintained, has secure access and a private garden within the condominium. A MUST-SEE

Ref. : 1594

AB immobilier

CAP D'ANTIBES14 750 000 €

House for sale bath - 7 rooms - 300 m²

CAP D'ANTIBES - Waterfront Villa | Frontline Sea View, Direct Beach Access and Pool

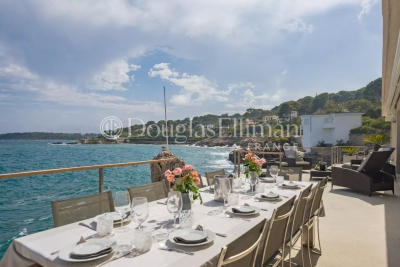
Exceptional 300 sq.m. waterfront architect-designed villa, frontline to the sea on the prestigious Cap d'Antibes. Set on a 1,560 sq.m. landscaped plot facing South-East, this unique property boasts a spectacular panoramic sea view, a seawater swimming pool with a pool-house, 5 bedrooms (including an independent studio), and direct, private access to the sea via a swimming platform. A unique waterfront location on the Cap d'Antibes Situated in the most exclusive area of the French Riviera, this magnificent frontline architect-designed villa offers a truly unique living environment. Surrounded by a beautifully landscaped garden with mature trees, the property stands out for its direct access to the sea via a private swimming platform. Its dominant position guarantees a spectacular panoramic view of the Mediterranean Sea, the mountains, and the city, bathed in light thanks to its ideal South-East exposure. Spacious reception areas opening onto the Mediterranean The ground floor has been designed to maximize flow and natural light. It features a majestic entrance leading to a double reception room and a dining room, all opening onto large sunny terraces. This level also offers a high-end kitchen with a separate scullery/laundry room, an office space, guest toilets, and a first large double bedroom with an en-suite shower room and a private terrace. The first floor dedicated to en-suite bedrooms with panoramic balconies The upper floor hosts the main sleeping area, featuring elegant wooden flooring and refined finishes. It includes an exceptional master suite with a large custom-made dressing room and a private bathroom. Two further double en-suite bedrooms complete this level. Every single bedroom opens onto a private balcony offering dramatic and plunging sea views. Independent guest accommodation and premium outdoor amenities Ideal for welcoming relatives or housing staff in total privacy, the independent studio includes a living room with a kitchen, a bedroom, a bathroom, and a private terrace. The outdoor grounds celebrate the Mediterranean lifestyle with vast terraces, a solarium, an fitted pool-house, and a stunning seawater swimming pool. For parking, the property offers a secure outdoor parking area for 3 vehicles, complemented by two additional private garages located in the immediate vicinity.

Ref. : 10712

DOUGLAS ELLIMAN CANNES

EYGALIÈRES2 450 000 €

House for sale bath - 8 rooms - 330 m²

Eygalières Exceptional Estate 330 Sqm Stud farm & Landsc

Just minutes from the coveted village of Eygalières, this estate was conceived by a designer with a passion for horses. The result is a place where Provençal elegance meets the equestrian world with remarkable finesse. Twenty-seven thousand square metres of landscaped parkland, where every detail has been carefully considered. The main mas, 330 sqm, charms with its authentic architecture and generous proportions. Four master suites, spacious light-filled living areas opening onto the grounds. Around the 15-metre pool, a pool house draped in wisteria and Banks roses creates an atmosphere somewhere between poetry and dolce vita. Terraces shaded by century-old trees. Jasmine, cypress, stone pines, olive trees -- a Provençal landscape in its most accomplished expression. The mas has been renovated with taste, preserving original architectural elements while integrating modern comforts. The luminosity, the ceiling heights, and the quality of the natural stone floors create an atmosphere that is both noble and warm. The equestrian facilities are of rare quality: three stable buildings totalling 258 sqm, topped by an independent studio. A central riding arena. Paddocks irrigated by the Canal de Provence, green year-round -- exceptional for the region, guaranteeing lush grazing even in the height of summer. A calm, beautifully maintained environment where the horses live as well as the humans. Beyond its equestrian vocation, the estate offers exciting potential for reinvention: artist's studios, event spaces, guest rooms, wellness retreat -- the volumes and outbuildings open every door. A place apart, for a life apart, in the heart of Provence. The spacious kitchen opens directly onto the garden and pool -- daily life here is bathed in Provençal light. The studio above the stables can serve as accommodation for a groom, a caretaker, or simply as independent guest quarters. The Canal de Provence irrigation is a considerable asset, ensuring lush paddocks even in the peak of summer. Beyond the equestrian vocation, the volumes and outbuildings lend themselves to a host of imaginative reinventions -- a place apart, for a life apart, in the heart of Provence. Risk information for this property is available at: www.georisques.gouv.fr Luxury estate Eygalières Equestrian property Provence lifestyle Private domain.

Ref. : 147

Amandine Lapresle Real Estate SAS

AUBAGNE1 248 000 €

House for sale bath - 12 rooms - 350 m²

For Sale – Aubagne – 300 sqm Villa – Swimming Pool – 5,000 sqm Grounds

BARNES International Realty is delighted to exclusively present this remarkable character property of approximately 300 sqm, set in the heart of a magnificent landscaped flat plot of 5,000 sqm, offering a rare and privileged living environment, sheltered from all disturbances and overlooking views. From the moment you arrive, this villa captivates with its architecture, generous volumes, and exceptional surroundings. Nestled within a beautifully maintained green setting, the property enjoys absolute peace and quiet as well as complete privacy, with no overlooking neighbors. A confidential address for those seeking serenity and the art of living. The house features spacious reception areas bathed in natural light thanks to large openings facing the outdoors. The warm and welcoming living spaces flow seamlessly onto the terraces and garden, creating perfect harmony between indoor and outdoor living. The carefully selected materials and high-end amenities provide refined comfort in an elegant and timeless atmosphere. The entirely flat grounds form a true haven of peace. At the center of the property, a very large swimming pool invites relaxation and convivial moments with family and friends. The villa offers two ground-floor bedrooms and two upstairs bedrooms, including a spacious master suite with its own private terrace. The property also benefits from a garage as well as numerous parking spaces. Rare on the market, this villa will appeal to buyers looking for either a family home or a high-end secondary residence, enjoying an exceptional setting while remaining close to amenities and main transport routes. The villa's greatest asset lies in the quality of its traditional construction and the generous proportions of its rooms — the perfect combination of the charm and solidity of period properties with today's lifestyle expectations. A must-see property. Contact : Maureen BERNARD Tél : +33 (0)6 27 33 31 27 Mail : Agent commercial EI (RSAC 912409299) Les informations relatives aux risques auxquels ce bien est exposé sont disponibles sur le site Géorisques : www.georisques.gouv.fr Agency fees payable by vendor - Montant estimé des dépenses annuelles d'énergie pour un usage standard, établi à partir des prix de l'énergie de l'année 2021 : 4430€ ~ 6000€ - Maureen BERNARD - Agent commercial - EI - RSAC 912 409 299

Ref. : 86732006

BARNES MARSEILLE CASSIS LITTORAL

PARIS 6EME2 190 000 €

Apartment for sale bath - 3 rooms - 86 m²

For sale Paris 75006 Apartment Rue Bonaparte

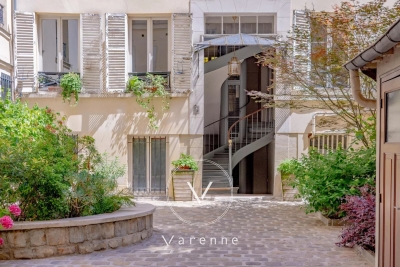
Between Place Saint-Germain-des-Prés and Place Saint-Sulpice, near the Jardin du Luxembourg, this 88 sq.m (860 sq ft) apartment has undergone full renovation on the 3rd floor of an old building. Bathed in light and set in particularly quiet surroundings, the apartment comprises an entrance hall, a spacious double-sized reception room with fireplace and three large windows, an equipped kitchen with window, and a large bedroom with wardrobes and bathroom. An ideal pied-a-terre complete with quality fittings, in the heart of one of the most sought-after areas of the capital. Sold furnished.

Ref. : 6643

AGENCE VARENNE PARIS 6E

ANTIBES419 000 €

Apartment for sale bath - 2 rooms - 37 m²

Elegant mezzanine duplex in Old Antibes

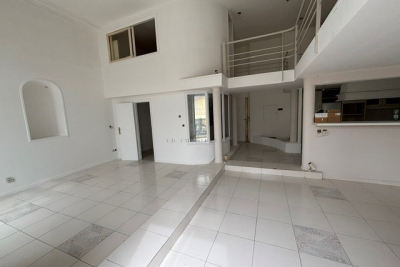
Ideally located in the picturesque streets of Old Antibes, discover this charming apartment nestled on the 3rd floor of a characterful building. From the moment you step inside, you'll be captivated by the inviting living space, bathed in natural light thanks to a large window that floods the room with light. The fully equipped open-plan kitchen blends seamlessly into this welcoming space, perfect for sharing special moments. The apartment also has a bathroom with WC and a warm mezzanine bedroom, offering a cozy and optimized sleeping space. Part of the staircase and a landing for exclusive use as a service area complete this property. A truly charming pied-à-terre, ideal for enjoying the Antibes lifestyle, just steps from the ramparts, the Provençal market, the beaches, and restaurants. This property would be equally suitable as a primary residence, a second home, or a high-quality rental investment.

Ref. : 5613

AGENCE DES REMPARTS

ANTIBES1 190 000 €

House for sale bath - 5 rooms - 207 m²

Magnificent fully renovated villa in the hills above Antibes

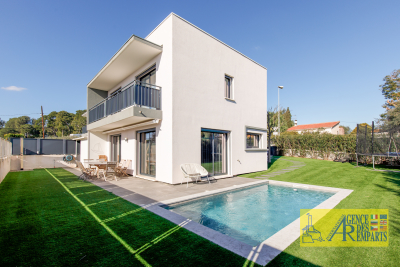
Ideally located in a sought-after residential area in the hills above Antibes, this superb, fully renovated villa impresses with its elegance, generous proportions, and high-quality features. Offering a peaceful and verdant living environment, it represents a rare opportunity on the French Riviera. The villa is harmoniously arranged over several levels. In the basement, a space dedicated to well-being and functionality awaits you. There you will find a fully equipped gym, a bathroom, and a bedroom, ideal for accommodating guests, creating a separate space, or setting up an additional suite according to your needs. On the garden level, the main living area is bathed in light thanks to large windows opening directly onto the outside. The fully equipped, modern, and inviting open-plan kitchen flows into a spacious living and dining area, offering direct access to the landscaped garden and swimming pool. This space has been designed to allow you to fully enjoy both indoor and outdoor living in a warm and elegant atmosphere. A garage completes this level, providing comfort and practicality on a daily basis. Upstairs, the sleeping area comprises three lovely bedrooms, an office--perfect for working from home or reading--as well as a shower room and a bathroom, ensuring optimal comfort for the whole family. A terrace on the upper floor provides a pleasant additional outdoor space, ideal for relaxing and enjoying the surroundings. Outside, the carefully landscaped garden, complete with a swimming pool, offers a true haven of peace, ideal for relaxation and convivial moments under the Mediterranean sun. This turnkey villa perfectly combines modernity, comfort and lifestyle, in a quiet and privileged environment, close to amenities and main roads.

Ref. : 5557

AGENCE DES REMPARTS

LA MOTTE550 000 €

House for sale bath - 5 rooms - 155 m²

Provençal villa built in 2001 - 5 rooms - 155 m2 - on 2,000

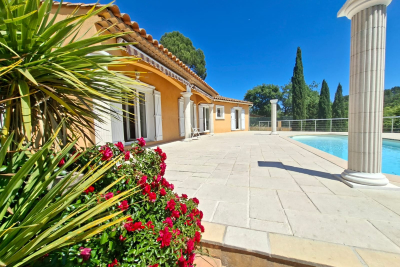
EXTENDER IMMOBILIER presents this magnificent traditional single-storey villa, comprising 4 bedrooms, situated on a beautiful 2000 m2 plot. Located in an absolutely quiet and enchanting area, yet close to schools and shops in the beautiful village of La Motte. Built in 2001 in a pure Provençal style and meticulously maintained, this house welcomes you upon entry with a magnificent 50 sq m living room and lounge area bathed in light thanks to its south-facing aspect and large bay windows opening onto the swimming pool. The kitchen is separate and equally bright. The sleeping area comprises four bedrooms, including a master suite with a shower room and toilet. A large tiled garage could easily be converted into a master suite or office, and a spacious laundry room with a sink completes this property. The exterior is impeccably maintained and boasts a truly idyllic setting, completely private. A beautiful south-facing swimming pool is centered on a superb terrace overlooking the lush vegetation. A separate gate provides access to the river below. Bonus: You'll have a large carport that can accommodate three cars, as well as ample outdoor parking. In terms of features, we particularly appreciate the stone columns, the detailed moldings around the windows and each of the bay windows, the reversible underfloor heating system, double glazing, and electric gate. This house is very easy to live in and energy-efficient, with an A rating for greenhouse gas emissions (2) and an electricity consumption rating of 78 kWh/m2/year (B). A must-see. For any inquiries, please contact Sandrine CESARINI at 06 20 94 83 10 or

Ref. : 458

Extender immobilier

LES ADRETS-DE-L'ESTÉREL1 895 000 €

House for sale bath - 8 rooms - 304 m²

LES ADRETS-DE-L'ESTÉREL – Private estate – Characterful Provençal villa – Panoramic sea view

REF 032026 428 / :SOUS OFFRE / Nestled in the heart of one of the most sought-after private and secure estates in Les Adrets-de-l'Estérel, ideally located close to major transport routes, this elegant Provençal-style villa enjoys a remarkable dominant position and breathtaking 360° panoramic sea views, stretching from the Bay of Cannes and the Lérins Islands to the Estérel hills and the Southern Pre-Alps. Set on a magnificent flat plot of over 3,100 sqm, beautifully landscaped with Mediterranean species and perfectly secluded, the property offers a peaceful and private living environment. It boasts approximately 300 sqm of living space (nearly 400 sqm in total including annexes). From the moment you enter, a charming patio leads to a spacious entrance hall with vaulted ceilings, opening onto a stunning 72 sqm reception area with fireplace, bathed in natural light and extended by a large terrace facing the sea and the pool. The independent kitchen, fully renovated in a contemporary style, is complemented by a utility room and benefits from direct access to the outdoor areas. The villa offers an ideal family layout with two beautiful ground-floor bedrooms, each with its own bathroom or shower room. Upstairs, a unique turret office full of character as well as converted attic space complete the upper level. On the garden level, the property features two additional bedrooms, a living room, a fitted kitchen and a terrace, creating a comfortable and fully independent living area. Thoughtfully designed, the property can easily be divided into two independent apartments, each with its own entrance, kitchen, living spaces and terraces, offering great flexibility of use. Outside, the living areas invite relaxation with a traditional mosaic-tiled swimming pool, a pool house, a large sun-drenched terrace and a beautifully maintained garden. A double garage as well as numerous parking spaces complete this exceptional property. Possibility to extend the property by approximately 150 sqm. A rare property combining elegance, generous volumes, natural light and absolute tranquility, enhanced by spectacular views. Ideal as a main residence or a prestigious holiday home.

Ref. : 032026-428

FINE AND COUNTRY

CHAMPAGNY-EN-VANOISE More than 2 300 000 €

Apartment for sale bath - 7 rooms - 254 m²

For Sale - Splendid 7-room apartment - PARADISKI

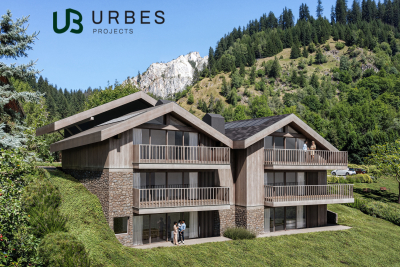
RMP Immobilier, in collaboration with URBES, is pleased to present an exceptional property exclusively for you, at the gateway to the Vanoise National Park. Ideally located in one of the most sought-after areas of the Champagny-en-Vanoise resort, this high-end development benefits from a pristine natural setting and breathtaking views of the surrounding mountains. A rare address where authenticity, elegance, and the art of mountain living come together in perfect harmony. The project was designed by the architectural firm Govaert & Vanhoutte, whose signature style is evident in every detail of the chalet's design, which offers five apartments designed to embrace nature. The talented interior designer Laura Calleeuw has created a unique harmony between aesthetics, functionality, and personality in each apartment. RMP invites you to discover apartment 1.1, an exceptional and unique property of 254m2 (2,767 sq ft) of living space, boasting two large south-facing terraces and panoramic views. You will be captivated by its double living area, bathed in light thanks to large bay windows and enhanced by its central three-sided fireplace, solid wood flooring, and a fully equipped Verde marble kitchen. Luxury is expressed in the six spacious bedrooms, each with its own en-suite bathroom. You will also enjoy a sauna. From the apartment, your gaze is lost in the verdant forests and majestic Alpine peaks, without ever encountering the rooftops of other chalets or neighboring buildings. To complete this exceptional property, you will benefit from a heat pump heating, KNX home automation management, optimal acoustic comfort, high ceilings, a laundry room as well as two parking spaces accessible by car lift and 6 heated ski lockers. Investing in this project means opting for timelessness and future-oriented added value, not only because Champagny-en-Vanoise is booming, but also because we are building according to a standard that doesn't even exist yet today. Price shown excludes taxes. Reduced notary fees and VAT recovery possible. Brochure and videos available at the following links: ChaletMarieAlice_brochure_20251016_FR.pdf Champagny-en-Vanoise ¦ Urbes For any further information: plans, instructions, please contact us.

Ref. : 1427

AGENCE RMP IMMOBILIER

PARIS 6EME155 000 €

Apartment for sale bath - Studio - 9 m²

Bright studio - Odéon

Paris 75006 - Nestled on the 3rd floor of a historic building with medieval charm, a 9.05m² studio that blends the authenticity of the old with modern comfort. South-facing, it is bathed in light and offers an unobstructed view of the rooftops and Saint-Sulpice church. Well subject to co-ownership status. No ongoing proceedings. DPE: E (482 kWh/m²/year) Greenhouse gas emissions: 18 kg CO²/m²/year Estimated annual energy costs of the property: between €490 and €700. Average annual charges: €287. Total transaction fees payable by the seller. Information on the risks to which this property is exposed is available on the Géorisques website: www.georisques.gouv.fr

Ref. : 87110661

Polo Properties