OK
More than Less than
  ok

Key-words : bath

Houses and Apartments, your real estate specialist magazine offers a selection of ads that match with the keyword bath. You can refine your search by specifying the area or price range in the navigation bar link Search for a House/Apartment.

PARIS 14EME1 390 000 €

Apartment for sale bath - 5 rooms - 100

PARIS 14 - Loft & Rooftop - 3 bedrooms

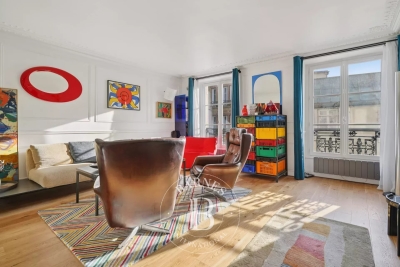
EXCLUSIVE - Barnes Panthéon presents a rare property with exceptional spaciousness, nestled on the 8th and top floor (accessible by elevator) of a charming building in the heart of a lively and sought-after neighborhood in the 14th arrondissement. This loft-style duplex boasts a generous floor plan and captivates from the moment you enter with a spectacular living area featuring balconies. This space, bathed in light thanks to its three-sided exposure, is organized around a living room with a cathedral ceiling soaring over 5 meters high, a testament to its past as a former workshop. Adjacent to it, an open kitchen with a central island offers a warm and contemporary setting. A staircase leads to the upper level, dedicated to the sleeping quarters. This area consists of three bedrooms, including a master bedroom with an en-suite shower room, featuring a glass roof that offers a bird's-eye view of the living room, further enhancing the home's unique character. A balcony on this level provides access to an exceptional rooftop terrace of approximately 30 m², offering a 360° panoramic view over the rooftops of Paris, culminating in a breathtaking view of the Eiffel Tower. Two cellars complete this property. Exclusive to Clément Maldague +33 (0)7 82 39 87 32. Information on the risks associated with this property is available on the Géorisques website: www.georisques.gouv.fr Property subject to co-ownership regulations. Agency fees payable by vendor - Nombre de lots dans la copropriété: 16 - Montant moyen de la quote-part de charges courantes 6,000 €/yearly

Ref. : 86936177

BARNES PANTHEON

VILLE D'AVRAY490 000 €

Apartment for sale bath - 4 rooms - 79

VILLE D'AVRAY - Corot Ponds - 4 rooms in a quiet area

Within a well-maintained, lush, and perfectly kept residence, less than a 5-minute walk from schools, discover this pleasant 4-room apartment of 79 m². Bathed in light and opening onto the residence gardens, it consists of a large living area with balcony, a fully equipped open kitchen, two bedrooms, a bathroom with a window, and separate WC. The current configuration easily allows the creation of a third bedroom. A basement cellar completes this property. Parking free within the residence. In absolute quiet, this charming apartment was renovated in 2020 and requires no work.

Ref. : 87102739

VANEAU BOULOGNE

PARIS 16EME2 950 000 €

House for sale bath - 7 rooms - 240

PARIS 16 - Sainte-Perrine – Townhouse with Garden & Terraces – 4 Bedrooms – Air-Conditioned

Nestled in absolute calm, set back from the street, this family townhouse of approximately 180 sq m (1,937 sq ft) is bathed in natural light and benefits from approximately 60 sq m (646 sq ft) of south-facing landscaped terraces, offering pleasant open views over greenery. The property comprises, on the garden level, a superb double reception room of nearly 70 sq m (753 sq ft) with over 3 metres (9.8 ft) ceiling height, and an open-plan kitchen extending onto the terrace, ideal for seamless indoor-outdoor living. Across the upper floors, the home features a principal suite with bathroom and shower, three additional bedrooms, two shower rooms with toilets, a separate guest WC, as well as a family room, ideal as a playroom, TV lounge or entertaining space. A utility/laundry room completes the property. A rare asset in the neighbourhood: two large parking spaces with direct access from the house, also allowing storage for bicycles and two-wheelers. This charming, air-conditioned home, presented in very good condition, also benefits from an efficient, well-optimised layout with no wasted space and ample built-in storage throughout. Agency fees payable by vendor - Montant moyen de la quote-part de charges courantes 4,800 €/yearly - Karine MAUGEST - Agent commercial - EI - RSAC 900788936

Ref. : 87044603

BARNES TROCADERO

MAUSSANE-LES-ALPILLES1 855 000 €

House for sale bath - 7 rooms - 282

This spacious, 5-bedroom property is a subtle and tasteful blend of Provencal architectural style and sumptuous, modern comforts. Discreetly set and offering 280 m² of living space spread over 2 levels with quality features and finishes throughout, the light and bright accommodation comprises, on the ground floor, a succession of living rooms that include a dining room, kitchen and sitting room, together totalling 120m². Also on this level is a large en-suite bedroom of around 60 m². Upstairs, there is a master suite with bath and shower and 3 further bedrooms that share a well-appointed family shower room. Outside, the garden of 1070 m² is an invitation to relax with a large, shaded terrace, a 5x5m heated swimming pool, a pétanque pitch and an ornamental pond: completing the property there is a car port and a single garage. Well located, exceptionally presented and showcasing spacious rooms and contemporary design this property is, without doubt, outstanding.

Ref. : 1409

Colpaert et Wehrle

MARSEILLE 7EME More than 2 300 000 €

Apartment for sale bath - 6 rooms - 605

MARSEILLE 7TH DISTRICT – EXCEPTIONAL 336 SQM PENTHOUSE WITH PANORAMIC SEA VIEWS

Some properties transcend the traditional market. By virtue of their location. Their discretion. Their rarity. Within the highly exclusive and secure Les Alpilles estate, featuring 24-hour security services as well as a private park with swimming pool, this exceptional penthouse occupies the entire top floor and offers truly remarkable proportions overlooking the Mediterranean Sea. With approximately 336 sqm of living space and nearly 330 sqm of panoramic terraces, the penthouse offers the rare sensation of living in a contemporary villa suspended between sky and sea. From the moment you step inside, the apartment is bathed in natural light. Expansive floor-to-ceiling windows dissolve the boundaries between indoor and outdoor living, unveiling a breathtaking panorama encompassing the Bay of Marseille, the Frioul Islands, Notre-Dame de la Garde, Château d'If and the Côte Bleue. The eye moves effortlessly. The volumes are generous and harmonious. The layout has been carefully designed to ensure that the sea remains a constant presence throughout the reception spaces. Entirely redesigned by a renowned architect, the apartment combines contemporary elegance, refinement and exceptional craftsmanship. Every material has been selected with the utmost attention to detail: marble, solid wood, bespoke joinery, natural stone and sophisticated lighting schemes create an atmosphere that is both elegant and timeless. The magnificent reception room, with its impressive proportions, extends seamlessly onto a vast terrace overlooking the Mediterranean in a spectacular continuity of space and light. The dining room has been designed as a sophisticated entertaining space while maintaining an enduring sense of tranquillity and comfort. Entirely bespoke, the kitchen is a true masterpiece of interior architecture. Conceived as both a living and entertaining space, it combines premium appliances, noble materials and perfectly balanced volumes. A stunning full-height wine cellar forms a striking architectural feature, while a separate service pantry discreetly completes the layout. The private accommodation comprises four luxurious suites, each enjoying direct access to its own terrace. The magnificent principal suite offers an exceptionally exclusive retreat, featuring a dedicated dressing room, a bathroom, a separate shower room and private outdoor spaces bathed in natural light. Designed in a refined and minimalist spirit, the bathrooms reflect the same exacting standards, with particular attention paid to materials, proportions and overall harmony. Home automation, underfloor heating, reversible air conditioning, electric blinds and shutters, a comprehensive security system, reinforced security door, videophone, fibre-optic internet and extensive bespoke storage solutions all contribute to a level of comfort rarely found on the Marseille property market. Three enclosed garages, including double parking spaces, together with two cellars, complete this exceptional property. A truly remarkable residence, undoubtedly one of Marseille's most exclusive residential addresses. Information regarding potential risks affecting this property is available on the Géorisques website: www.georisques.gouv.fr. Contact: Mrs Claude LEONETTI, BARNES Ambassador +33 (0)6 82 90 66 62 Agency fees payable by vendor - Nombre de lots dans la copropriété: 235 - Montant estimé des dépenses annuelles d'énergie pour un usage standard, établi à partir des prix de l'énergie de l'année 2021 : 4930€ ~ 6680€

Ref. : 86054948

BARNES MARSEILLE CASSIS LITTORAL

CAP D'ANTIBES5 970 000 €

House for sale bath - 6 rooms - 1010

Modern villa with sea view

Located on the western part of Cap d'Antibes, this stunning villa has been fully renovated. Facing southwest, it offers exceptional sea views. The garden extends over a 1,010 m² plot, while the villa's living area covers 320 m² across three levels. Garden Level: A spacious entrance hall opens onto the garden and swimming pool, leading to a bright living room that extends onto a flower-adorned terrace. The fully equipped kitchen, with sea views, provides direct access to the garden and pool, creating a pleasant outdoor living space. First Floor: The master suite, featuring a dressing room and large bay windows, is bathed in natural light and offers panoramic views of the sea. Its en-suite bathroom, with shower and bathtub, completes this elegant and comfortable space. Lower Ground Floor: This level comprises three bedrooms with bathrooms, including one shared. A large additional bedroom, opening onto the garden, has its own bathroom and dressing room. A spacious office and a games room with a view of the pool complete this level. For parking, the villa includes a covered garage for one vehicle and three outdoor parking spaces.

Ref. : 87021681

CENTRAL OFFICE

PARIS 11EME1 395 000 €

Apartment for sale bath - 6 rooms - 131

Voltaire - Upper-floor duplex apartment - 5 bedrooms - bright - dual-aspect

This exceptional 131m² (1,410 sq ft) duplex apartment is situated on the 3rd and 4th floors of an elegant, characterful 1870 building, with concierge, in the heart of the highly sought-after Sainte-Marguerite neighbourhood in the 11th arrondissement. This dual-aspect apartment, bathed in light thanks to its dual, south-west orientation, delights with its great volumes. The first floor opens on a pleasant, double-sized living area featuring a fireplace and offering unobstructed views. A separate kitchen, office and guest toilet complete this space. On the upper floor, the sleeping area features five bedrooms, including a master suite with shower room walk-in wardrobe, a second shower room and a separate toilet. Renovated with high-quality materials and offering a meticulous finish, this rare property combines period charm and modern comfort. Its perfectly optimised layout and prime location, right next to shops, transport services and schools, make it a prime choice. This rare property also comes with two cellars. Fees payable by the seller - Number of lots in the building: 83 - Average amount of the share of charges €4,328/year - Estimated amount of annual energy costs for standard use based on 2021 energy costs: €2,150 ~ €2,910 - Information on the risks to which this property is exposed is available on the Géorisques website: www.georisques.gouv.fr Agency fees payable by vendor - Nombre de lots dans la copropriété: 83 - Montant moyen de la quote-part de charges courantes 4,328 €/yearly - Montant estimé des dépenses annuelles d'énergie pour un usage standard, établi à partir des prix de l'énergie de l'année 2021 : 2150€ ~ 2910€ - Les informations sur les risques auxquels ce bien est exposé sont disponibles sur le site Géorisques : www.georisques.gouv.fr

Ref. : 86913576

BARNES PARIS EST

VALBONNE1 395 000 €

House for sale bath - 7 rooms - 235

Magnificent contemporary house

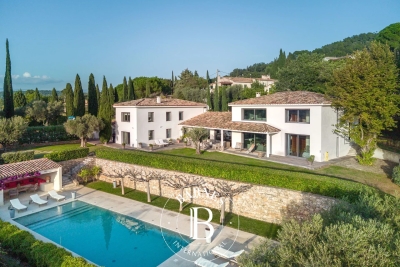
LAFORET VALBONNE Exclusive Properties is delighted to present, exclusively in Châteauneuf-de-Grasse?on the border of Valbonne and just 2 minutes from the Opio Golf Course?this superb contemporary villa of 236 m², set on beautifully landscaped grounds of 5,039 m². The property features a vast 76 m² living area bathed in natural light, with a fully equipped open-plan kitchen and adjoining pantry. Two bedrooms share a shower room with WC, complemented by a guest WC with hand basin. On the garden level, you will find a generous master suite comprising an 18 m² bedroom, a walk-in dressing room, and a bathroom with shower, bathtub, and WC. A second bedroom or office with its own private shower room and WC, a laundry room, and a wellness area with gym and hammam complete this level. Another particularly attractive feature: the configuration of the property also allows for the creation of a fully independent apartment. The landscaped garden offers open views over the surrounding greenery, a swimming pool (8.80 m x 4.30 m), and a pétanque court?perfect for enjoying sunny days. For parking and storage, the property includes a 36 m² double garage, a 15 m² garden shed, and 5 outdoor parking spaces. Ideally located, the property is just 5 minutes from shops and schools.

Ref. : 703

Laforêt VALBONNE Exclusive Properties

GORDES492 300 €

House for sale bath - 3 rooms - 81

2-Bedroom House with Private Pool for Sale in Gordes

Discover this charming house located in Gordes, prestigious village of Luberon. This 81m² property, set on a 160m² fenced plot, perfectly combines Provençal authenticity with modern comfort. Featuring two bedrooms, a private pool, and a generous 50m² terrace, it offers an exceptional living environment bathed in southern sunlight. The interior reveals a spacious 38m² living area designed for relaxation, directly opening onto the expansive terrace and the inviting pool area. The kitchen is fully equipped with high-end appliances, ensuring both functionality and style. The layout includes two comfortable bedrooms and a well-appointed bathroom. Outside, the meticulously maintained garden creates a serene atmosphere, while the south-facing orientation guarantees optimal natural light throughout the day. Caractéristiques • Terrain: 160m² • Surface habitable: 83m² • Vue: Village and surrounding landscape • Nombre de chambres: 2 • Espaces de vie: Bright 38m² living room • Cuisine: Fully equipped with modern appliances • Piscine: Private pool with liner • Jardin: Landscaped and fenced • Équipements complémentaires: Two parking spaces, fiber optic, electric shutters and gate, double glazing Situated in one of the most sought-after locations in the Luberon, this property represents a unique opportunity for those seeking a tranquil retreat. Its prime condition and thoughtful design make it an excellent investment for a primary residence or a premium holiday home. Contactez-nous pour avoir plus de renseignements ou organiser une visite.

Ref. : 11487

ROSIER

CANNES1 150 000 €

Apartment for sale bath - 4 rooms - 115

SOLE AGENT - Cannes – Belle Époque Apartment – 3 bedrooms

In the heart of Cannes, the Résidence des Pins is one of the Côte d'Azur's historic landmarks. Built during the Belle Époque, this charming residence once hosted European aristocracy and figures close to Tsar Alexander III. The apartment, completely redesigned and renovated, offers 115 m² in a single open-plan layout, facing south and bathed in light from morning to night. The living room centres around a panoramic bow window opening onto the private wooded park, with century-old pines, palm trees and lawns, completely unobstructed. The fully fitted kitchen blends into the living space with understated elegance. The master suite features a balcony overlooking the park, a dressing room for both husband and wife, and a travertine bathroom worthy of a spa. Two further bedrooms, on the east side, share a refined en-suite bathroom with a separate toilet. High-end features: herringbone oak parquet flooring, individual room air conditioning, mood lighting. Secure residential parking. 3 minutes from the beach, 10 minutes from the Croisette, 30 minutes from Nice Airport. A rare property, ready to move into, with exceptional history and luxury.

Ref. : MZIPB419

Michaël Zingraf Christies International Real Estate Cannes Palm Beach

CANNES8 900 000 €

House for sale bath - 8 rooms - 346

VILLA CANNES CALIFORNIE

SOLE AGENT - Located in a highly sought-after area, close to the city center, this superb contemporary villa enjoys exceptional sea views stretching from the Bay of Cannes to the Estérel mountains. The property offers a spacious living room and dining room bathed in light, opening onto the outside, as well as a modern, fully equipped kitchen. An elegant master suite on the ground floor has its own bathroom with shower and dressing room. The villa also includes four en-suite bedrooms, a TV lounge, a gym with sauna, a laundry room, and a wine cellar. The outdoor areas feature a heated swimming pool, a pool house, and a play area, in a quiet and perfectly exposed environment. Parking for 3 to 4 cars. Information on the risks to which this property is exposed is available on the Géorisques website: www.georisques.gouv.fr. N'hésitez pas à nous contacter pour tout complément d'information ou pour toute visite Karim ABEL +33609981087

Ref. : 3113V

CROISETTE PROPERTIES

RAMATUELLE32 000 000 €

House for sale bath - 10 rooms - 450

RAMATUELLE - EXCLUSIVE PROPERTY - SEA VIEW - PISCINE - TENNIS

Nestled in the heart of a private, secure, listed estate, this exceptional 450 m² villa benefits from a preserved natural environment, with no overlooking, yet close to the beaches of Ramatuelle. It extends over more than a hectare of landscaped grounds and offers panoramic sea views, while being hidden from view and in total tranquility. Living spaces are vast and bathed in light, with 7 en suite bedrooms and a separate apartment for staff. Outside, a pool house, swimming pool, pétanque court, tennis court and helipad complete this idyllic setting, perfect for enjoying this peaceful setting to the full. Property located in an area subject to compulsory brush clearance.

Ref. : 7069520

BARNES SAINT-TROPEZ

CAROMB649 000 €

House for sale bath - 9 rooms - 245

Charming village house in Caromb: generous volumes, outbuildings, plunge pool, and a Tropézienne terrace with panoramic views of Mont Ventoux.

Located in the heart of the highly sought-after village of Caromb, this village house with a historic soul instantly captivates with its generous volumes and authenticity. Originally dedicated to agricultural activity linked to vine grafts and silkworm rearing, this history-filled property has retained all its old-world character. Access via a peaceful cul-de-sac, lined with beautifully maintained period homes, guarantees absolute tranquility.Laid out in an L-shape around its courtyard, the building offers a particularly functional layout. Carefully preserved original features — cement tiles, stone staircases, and period fireplaces — bestow a serene and timeless atmosphere upon the property. Living Spaces and the Main HouseThe ground floor opens onto a discreet entrance hall with a guest toilet and direct access to the garden. It leads to a bright kitchen open to the dining room, followed by a warm living room enhanced by a fireplace. This reception area is bathed in continuous light thanks to magnificent period glass-paneled doors.Two staircases provide access to the upper floors, offering ideal modularity for independent living: the first, in original granito, is located in the hall, and the second, in stone, is in the living room. First floor (via the entrance hall):A first bedroom with a fireplace opening onto a balcony, a dressing room, and a shower room with toilet. Continuing through, a second en-suite bedroom features its own large shower room with toilet. Second floor:A superb space under exposed roof timbers has been converted into a large dormitory (bedroom III) with ample storage.The Guest Apartment and Independent BedroomThe Apartment (accessible via the stone staircase):Both connected and independent, this space comprises a beautiful living area with a kitchen boasting high ceilings, a shower room with toilet, and a fourth bedroom overlooking the covered courtyard (préau). Most notably, it opens onto a stunning Tropézienne terraceoffering breathtaking views over the village rooftops and Mont Ventoux.The Ground-Floor Bedroom (bedroom V):Completely independent and nestled under the covered courtyard for absolute privacy, it features its own shower room with toilet. Exteriors and Outbuildings: The Provençal LifestyleSouth-West facing, the property enjoys optimal sunlight throughout the day. Its 245 sqm of living spaceis arranged around a shaded, intimate courtyard with absolutely no overlooked views. A small stone plunge pool is set within it, ideal for cooling off during the summer.A true gathering point, a vast 40 sqm covered courtyard (préau) allows for extended outdoor lunches. It is complemented by a period glasshouse, currently used as an artist's studio.A basement cellar accessible from the living room, as well as an outbuilding used as a laundry/boiler room and bicycle storage, complete the functionality of the house. The courtyard also provides parking for one vehicle. Features and ComfortRecent Renovations:The roof was entirely renovated in April 2026, including the complete waterproofing of the Tropézienne terrace, the chimney ridge, and the flashing.Amenities:Mains gas central heating, mains water, and mains drainage.Situated just a two-minute walk from the shops and the village center, this unique property represents an exceptional opportunity. Whether as a primary residence, a secondary family home, or a hospitality project thanks to its modular spaces, it embodies authentic Provence in its most intimate and rarest form.

Ref. : 11490

ROSIER

GORDES900 000 €

House for sale bath - 12 rooms - 209

Gordes – Authentic farmhouse with outbuildings and open views over the Luberon

On the edge of a hamlet, in a peaceful and unspoilt setting, this property enjoys a privileged location between Gordes and Ménerbes, two of the most sought-after villages in the Luberon. Originally built around 1870 in the traditional Provençal style, this old farmhouse was enlarged and remodelled during the 1970s. Set within attractively landscaped grounds, it now offers approximately 210 sqm of living space, complemented by several outbuildings. The house is arranged around a spacious entrance hall leading to the reception rooms on the garden level. A living room with fireplace, a dining room, a fitted kitchen and its service areas create a welcoming living environment opening naturally onto the outdoor spaces. The rooms are generously proportioned and benefit from excellent natural light throughout the day. Upstairs, four bedrooms are arranged around a central landing. Two bath or shower rooms and a separate WC complete this floor dedicated to family living. To the south, a terrace runs along the main façade and extends towards a pleasant covered summer dining area equipped with a barbecue and a pizza oven. This outdoor entertaining space provides the perfect setting for enjoying the gentle Provençal climate. A substantial outbuilding houses the laundry room, technical areas and a well. To the east of the property, a separate building of approximately 45 sqm comprises a garage and a workshop, complemented by a wood store. The grounds, gently sloping towards the south, possess a particularly attractive character. They are planted with a variety of Mediterranean species and ornamental trees that contribute to the property's charming rural atmosphere. The views extend across the surrounding countryside and towards the Luberon mountain range in the distance. The property benefits from mains water, a private well, mains drainage, fibre-optic internet, an alarm system and oil-fired central heating. The overall condition is sound and authentic. An interior refurbishment would reveal the full potential of this character property and allow it to be adapted to contemporary standards of comfort. Subject to the necessary planning permissions, the construction of a swimming pool could also be considered. A charming Provençal property offering a privileged lifestyle in the heart of the Luberon, just a few minutes from Gordes, Ménerbes and some of Provence's most beautiful landscapes.

Ref. : 11492

ROSIER

PARIS 8EME1 950 000 €

Apartment for sale bath - 4 rooms - 146

Exceptional property in absolute quiet, sole on the landing in P

At the heart of the highly sought-after Faubourg-du-Roule district, in Paris's 8th arrondissement, Engel & Völkers exclusively presents a rare property embodying Parisian elegance at its most timeless. Occupying its landing alone, this apartment enjoys an exceptional level of privacy, offering a discreet and particularly coveted living environment in the very heart of a prestigious neighborhood. From the moment you enter, the atmosphere captivates with its remarkable volumes and classic elegance. The herringbone parquet flooring, a true hallmark of Parisian charm, refinedly highlights the authenticity of the place. The 3. 30-meter ceiling height lends the whole a rare majesty, while the vast double reception living room, bathed in natural light, creates an elegant living space—ideal for entertaining in a distinguished setting or simply enjoying an exceptional everyday life. The harmonious, perfectly designed layout includes a separate kitchen, two bathrooms, and a guest toilet, ensuring a level of comfort that meets the most demanding expectations. The sleeping area currently comprises two bedrooms, with the possibility of creating a third, offering valuable flexibility for family living, a home office, or an additional suite. A 6 m² staff room and a 16 m² cellar complete this property, ideal for an independent space or additional use. Two parking spaces (additional cost) further enhance the offering, providing rare and highly sought-after convenience in this neighborhood. Property subject to condominium status Condominium: 24 lots Ongoing proceedings: no Quarterly charges: €2,730 Property tax: €4,136 EPC: E (297) – GHG: E (51) Estimated annual energy costs: between €3,660 and €5,010 Transaction fees payable by the seller. Information on the risks to which this property is exposed is available on the Géorisques website. Images in the Exposé may have been optimized or adapted using AI for illustrative purposes. Just steps from the Champs-Élysées and the highly sought-after Faubourg Saint-Honoré, on a quiet, discreet street, this upscale apartment is on the 3rd floor of a fine, secure Haussmann building with keypad entry and a concierge, ensuring a peaceful daily living environment. This rare property brings together the most sought-after features: a prestigious address, absolute calm, generous proportions, abundant light, and strong renovation potential, in the heart of one of Paris's most exclusive districts.

Ref. : W-048K3K

ENGEL & VÖLKERS