OK
More than Less than
€  ok

Key-words : bath

Houses and Apartments, your real estate specialist magazine offers a selection of ads that match with the keyword bath. You can refine your search by specifying the area or price range in the navigation bar link Search for a House/Apartment.

CANNES1 850 000 €

Apartment for sale bath - 4 rooms - 127 m²

Renovated apartment with panoramic views of the bay and the Estérel

In a private guarded residence with a swimming pool and tennis court, this fully renovated four-room apartment opens onto a panoramic view encompassing the bay of Cannes to the heights of the Estérel. With an area of approximately 127 m², this apartment is centered around a large living room of nearly 69 m² including a custom open kitchen. Bathed in natural light, this main living space extends directly onto the terrace overlooking the sea. The master suite also opens onto the Mediterranean and features a dedicated dressing room as well as a private shower room. Set back, the sleeping area hosts two other en suite bedrooms in a quiet location. A cellar and an underground garage complete the amenities of this property.

Ref. : V7512CA

JOHN TAYLOR Cannes

CANNES1 550 000 €

House for sale bath - 7 rooms - 192 m²

CANNES MONTFLEURY - 5-BEDROOM URBAN VILLA - GARDEN AND TERRACE

EXCLUSIVE - Magnificent townhouse located in the highly sought-after area of MONTFLEURY. One of the most desirable residential neighbourhoods in Cannes, a stone's throw from the town centre and beaches. This characterful townhouse has been completely renovated using high-end materials and offers an exceptional living environment combining old-world charm with contemporary comfort. Set on a 400m² plot, featuring a stunning sand style swimming pool surrounded by Century old Palm trees. The property is spread over 3 levels with a total surface area of 193m², with the added bonus of an ideal layout for a large family or mixed occupancy thanks to its independent ground floor flat. On the independent ground floor: Accessible from inside or outside, this two/three-room apartment comprises a 25m² living room/kitchen with direct access to the garden and terrace, a large 17.78m² bedroom also with garden access, and a shower room with walk-in shower and double basin. A separate WC and an 11m² room that could be used as a gym, laundry room, games room or storage room. Ideal for generating rental income while maintaining privacy upstairs. On the first floor - The main level is centred around a large 57m² living room/kitchen, bathed in light thanks to its numerous windows. This level has a 9m² patio. The fully equipped kitchen features a magnificent central island in green Brazilian marble. A touch of originality that makes this space unique. On the 2nd floor - A magnificent master suite with dressing room and shower room with WC. Two bedrooms with cupboards, a large bathroom with freestanding bath, walk-in shower and double basin. Key features - Solid oak herringbone parquet flooring throughout the villa - Worktop and central island in natural Brazilian green marble. Bespoke dressing room, ducted reversible air conditioning throughout the house - Double-glazed aluminium joinery - Solid wood interior doors - Solid beech staircase - Varnished exotic wood terrace.

Ref. : 86774759

Arthaud immobilier

LES GETS530 000 €

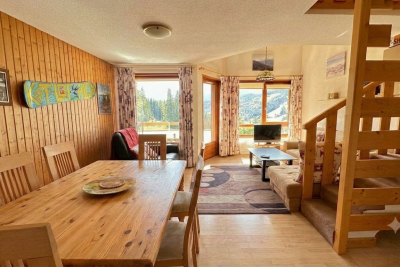
Apartment for sale bath - 3 rooms - 66 m²

View, sun, ski-in ski-out

I propose a more 'high-end' version, which places greater emphasis on the emotional advantages of the property: the exceptional location, the calm, the ski-in/ski-out access, the annexes and the development potential. In the highly sought-after area of La Turche , in Les Gets, at the foot of the slopes and in a particularly quiet environment, discover this superb 2-bedroom apartment with mezzanine , offering an exceptional living environment in the heart of the mountains. From the moment you enter, you'll be captivated by its inviting living area with a fully equipped kitchen, opening onto a warm and inviting living room that boasts a magnificent sense of space thanks to its double-height ceiling. Large windows, combined with its southwest exposure, bathe the apartment in natural light throughout the day and offer a spectacular panoramic view of over 180o, encompassing the surrounding peaks, Mont Caly, and Pic de Marcelly. The sleeping area comprises two bedrooms, a shower room, a bathroom, and a separate WC with a washbasin. The mezzanine is a real asset: it offers a lovely additional space that can be arranged to suit your needs as a TV lounge, office, playroom, relaxation area, or even a third bedroom. Its size and the open space above the living room enhance the feeling of spaciousness and the warm character of the apartment. Its location is a true privilege: in winter, ski directly from the residence to the slopes, while enjoying the tranquility of a sought-after area. In summer, hiking trails, mountain biking tracks, and the resort's many activities are just moments away, making this property an ideal base in all seasons. Designed for mountain lovers, the apartment is complemented by many particularly appreciated annexes: a private garage, a cellar and a ski locker, offering ideal storage space for all your equipment, whether it be skis, snowboards, mountain bikes, golf clubs or hiking equipment. Warm, bright and perfectly maintained, this property meets all the criteria sought for a main residence, a secondary residence or a quality rental investment in one of the coveted sectors of Les Gets.

Ref. : LG1684

AGENCE IMMO'SELECT

CANNES1 750 000 €

Apartment for sale bath - 5 rooms - 170 m²

CANNES PANORAMIC OCEAN VIEW FORMER MANSION ELEGANT 170 M² APARTMENT In the heart of Cannes, within a remarkable former mansion, this fully renovated 170 m² apartment offers a particularly successful blend of the refinement of bourgeois architecture and the elegance of contemporary amenities. Located on a high floor with an elevator, it features generous spaces, beautiful high ceilings, remarkable natural light, and a perfectly thought-out layout. Upon entering, the eye is naturally drawn to an exceptional 61 m² reception area combining the living room and dining room. Bathed in light, this living space opens directly onto the outdoors and offers a spectacular panoramic view of the sea and the city of Cannes, providing a truly privileged setting. Adjacent to the living areas, a fully equipped contemporary kitchen blends seamlessly into the overall design, complemented by a separate 8 m² laundry room. The sleeping quarters feature three en-suite bedrooms, all generously sized and each with its own private walk-in closet. The master suite notably features a remarkable 18 m² walk-in closet, while a second 5 m² walk-in closet provides additional storage space. Comfort is enhanced by two half-bathrooms with toilets, as well as a full bathroom with a toilet dedicated to the master bedroom, allowing everyone to enjoy complete privacy. Completely renovated, this apartment stands out for its spacious layout, the quality of its renovation, and its subtle balance between old-world charm, contemporary comfort, and the Cannes lifestyle. A 20 m² private garage and a 12 m² storage room round out this property, offering features that are particularly sought-after in the heart of Cannes. Boasting a prime location, in close proximity to shops, schools, amenities, and Cannes' attractions, this address offers the best of both worlds: city life and a residential atmosphere. A RARE AND ELEGANT PROPERTY thanks to its exceptional spaciousness, panoramic ocean view, bourgeois character, and the quality of its renovation. Translated with (free version)

Ref. : 7278

CENTURY 21 ADHERE TRANSACTIONS

AIX-EN-PROVENCE1 365 000 €

House for sale bath - 7 rooms - 218 m²

Trets – A 4-bed property with a swimming pool

This 218 sqm property facing the Aurélien, Olympe and Sainte Victoire mountains is located a few minutes from Trets Village. Set in a hectare of grounds and accessed by means of a drive lined with cypress trees, it includes a living and dining room bathed in sunshine, a kitchen with a storage room, a summer kitchen, a suite, and a bedroom with a shower room and study. Upstairs are two further bedrooms with a shower room, each opening onto a terrace. A swimming pool with a pool house enjoys views of the surrounding vineyards. An ideal main or secondary residence in a peaceful yet not isolated setting.

Ref. : 87496619

DANIEL FÉAU PROVENCE

PARIS 6EME1 105 000 €

Apartment for sale bath - 4 rooms - 78 m²

Paris 6 - Duroc - 3/4 rooms apartment on the top floor, accessible by elevator - Quiet, bright, unobstructed views, and air conditioning

Located on the top floor (accessible by elevator) of a charming historic building on a quiet street near Rue du Cherche-Midi and Rue de Sèvres, we are pleased to present two apartments that can be combined, totaling 62.7 sqm (Carrez Law) and 78.74 sqm of floor space, plus two mezzanines (15.6 sqm). The layout of the property offers several possibilities, notably the option to create a dual-aspect apartment featuring a spacious living room with an open or separate kitchen, 2 or 3 bedrooms, 2 half-bathrooms, and 2 full bathrooms. The units, currently independent and each with their own bathroom and toilet, are bathed in light with a primary southwest-facing street view offering a partially unobstructed view of the sky and rooftops. On the courtyard side, the view is completely unobstructed, overlooking the sky and greenery. One of the two apartments is air-conditioned. The stairwell has been recently renovated. This property with high potential is suitable for a variety of projects: a pied-à-terre, a primary residence, or an investment with two independent apartments. Energy Performance Certificate (EPC)/Greenhouse Gas (GHG): - Left apartment: EPC (D) - 230 kWh/m²/year - GHG (B) - 8 kg CO2/m²/year - Apartment on the front: EPC (E) - 266 kWh/m²/year - GHG (B) - 10 kg CO2/m²/year Property subject to condominium regulations. No ongoing proceedings within the condominium association. Agency fees payable by vendor - Nombre de lots dans la copropriété: 35 - Montant moyen de la quote-part de charges courantes 1,866 €/yearly - Augustin ALTOBELLI - Agent commercial - EI - RSAC 889 735 072

Ref. : 86891561

BARNES PIED-À-TERRE SAINT-GERMAIN-DES-PRÉS

PUTEAUX1 680 000 €

House for sale bath - 7 rooms - 180 m²

VIEUX PUTEAUX – 4-BED TOWNHOUSE WITH PATIO, GARAGE AND CELLAR

This elegant town house, located in the heart of the highly sought-after Vieux Puteaux neighbourhood, just a short walk from shops, schools, transport services and the banks of the Seine, offers 180m² (1,938 sq ft) of living space (169m² or 1,819 sq ft under the Carrez Law) and is laid out over three levels, set around a pleasant 17m² (183 sq ft) landscaped patio, the true heart of the home. The high ceilings are sure to delight from the moment you enter. The ground floor features a large living room and a bedroom (or office) opening onto the patio. A utility room, a walk-in wardrobe and a guest toilet round off this level. The first floor is entirely dedicated to reception spaces. This 60m² (646 sq ft) spaces comprises a lounge with fireplace, a dining room and a large, separate, fitted and equipped kitchen. The large windows provide plenty of natural light and enhance the feeling of space. The top floor houses the master suite with bath and shower room, two additional bedrooms, one of which has a mezzanine, and a second bathroom with toilet. On the basement level, a large garage with room for two cars side by side, a storeroom and a wine cellar round off the features of this house. a rare and highly sought-after advantage in the heart of Vieux Puteaux. Moderate redecoration work will bring out the full potential of this rare property, ideal for a family looking for a characterful home combining comfort, natural light and a prime location, just a few minutes from La Défense and Paris. Fees payable by the seller - Estimated amount of annual energy costs for standard use based on 2021 energy costs: €2,710 ~ €3,680 - Information on the risks to which this property is exposed is available on the Géorisques website: www.georisques.gouv.fr Agency fees payable by vendor - Montant estimé des dépenses annuelles d'énergie pour un usage standard, établi à partir des prix de l'énergie de l'année 2021 : 2710€ ~ 3680€ - Les informations sur les risques auxquels ce bien est exposé sont disponibles sur le site Géorisques : www.georisques.gouv.fr - Valérie PRIGENT - Agent commercial - EI - RSAC NANTERRE 509889077

Ref. : 87036196

BARNES HAUTS DE SEINE NORD

CALLAS775 000 €

House for sale bath - 7 rooms - 170 m²

High-end village house within walking distance

In the tranquility of a preserved residential environment, ten minutes on foot from the authentic village of Callas, an elegant 170 m² Provençal house unfolds, entirely redesigned in 2023. Nestled in the heart of a landscaped setting of over 2,000 m², it offers absolute privacy, with no overlooking neighbors, like a suspended pause between nature and the sweet way of life. From the first moments, the garden invites contemplation. Centuries-old olive trees, majestic oaks, and generous fig trees create a typically Mediterranean scenery, bathed in light. In the center of this picture, a heated salt pool with elegant lines stretches under the sky, promising sunny days and extended summer evenings. Comfort is extended with a discreet carport for two vehicles, complemented by a quick charging station, while a high-performance security system and fiber optic connection perfect a resolutely contemporary way of living. Inside, the house reveals harmonious volumes and omnipresent brightness. The spacious and welcoming entrance opens onto an independent kitchen with generous proportions, designed as a true shared space, extended by a functional back kitchen. The living room, warmed by a fireplace, elegantly opens onto a versatile space — game room, cozy office, library, or guest room depending on desires. The ground-floor master suite embodies a rare comfort experience. A true cocoon of nearly 45 m², it features a spectacular dressing room with exceptional dimensions and a refined bathroom where shower and bathtub invite relaxation. Upstairs, three bright bedrooms with balanced proportions make up a warm sleeping area, complemented by a sleek-style shower room. Finally, a 42 m² garage, with remarkable volumes and directly connected to the house, perfects this property where every detail has been designed to combine elegance, serenity, and Provençal art of living.

Ref. : 86882983

AGENCE BIRD

ST-RAPHAËL749 000 €

Apartment for sale bath - 4 rooms - 122 m²

Duplex apartment with 4 rooms for sale in Saint-Raphaël with terraces and 3 suites

Located in the heart of the sought-after Plateau Notre-Dame district in central Saint-Raphaël, on the 4th and top floor of a secure residence, this 4-room duplex apartment with a living area of 115 m2 offers a privileged living environment close to all amenities. Situated just a few steps from the town center, the beach, and the TGV train station, this rare property attracts with its strategic location combining tranquility and accessibility in the heart of the French Riviera. With a generous area spread over 2 levels and in very good general condition, this apartment bathed in light thanks to its southwest orientation offers an unobstructed view without overlooking. The main living space consists of a large double living room with an open equipped kitchen, ideal for entertaining, enhanced by quality features such as air conditioning and a fireplace. The property includes 3 comfortable suites, providing perfect private spaces for a family or to host guests. The outdoors are just as appealing as the apartment has a terrace on each floor, perfect for enjoying the sunny climate of the region in complete peace. In terms of comfort and security, the residence benefits from an elevator, intercom, electric gate, fiber optic connection as well as PMR access and a reinforced door. Close to shops, cinema and the port, this high-end apartment represents a unique opportunity for a quality real estate purchase in Saint-Raphaël. Property subject to co-ownership status (44 lots) Charges: €618 per quarter

Ref. : 02099

AGENCE BIRD

NICE499 000 €

Apartment for sale bath - 2 rooms - 64 m²

NICE BIECKERT BEAUTIFUL 2 ROOMS APARTMENT

Nice low Cimiez Bieckert - In a charming, well-maintained condominium, magnificent 2/3 room apartment in very good condition, crossing and bright, quiet. Ideally located in a sought-after area and enjoying a triple exposure, this apartment includes an entrance, a large living room facing South West with a lovely open view, a separate kitchen, a bedroom, a bathroom and a separate toilet. You will appreciate the splendid moldings on the ceiling, the parquet flooring and the general charm that emanates from this property. Double glazing, air conditioning and armored door. Bathed in greenery, this property also benefits from proximity to the city center and therefore shops and public transport, all within walking distance. Possibility of transforming the apartment into 3 rooms. A large space serving as a cellar is available. A real favorite ! Information on the natural and/or technological risks to which this property is exposed is available on the Géorisks website: www.georisques.gouv.fr

Ref. : 87197911

AGENCE VICTOIRE

ROQUEFORT-LES-PINS1 895 000 €

House for sale bath - 6 rooms - 280 m²

New to the market in Roquefort-les-Pins — Provençal charm, generous spaces filled with light

Set in one of Roquefort-les-Pins' most sought-after residential neighbourhoods, this Provençal villa is nearing completion of a carefully considered renovation. It offers approximately 280 m² in total, comprising approximately 180 m² of living space and a basement of approximately 100 m², including a garage and wine cellar. Traditional terracotta roof tiles, pale rendered façades and dry-stone terraces… The house retains all the character of Provence, while the interiors combine generous proportions, natural materials and a strong connection to the outdoors. On the ground floor, the living room rises to a double-height ceiling with old timber beams. Large glazed doors welcome the southern light and extend the living space onto the terrace. The sitting, dining and kitchen areas form an open-plan space designed for family life and entertaining alike. A large island defines the kitchen and provides a welcoming place to gather. The principal bedroom suite, also on the ground floor, opens directly onto the garden. Its bathroom features a bath, a walk-in shower and a double vanity unit with integrated taps. A study and utility room complete this floor. Upstairs, three bedrooms feature parquet flooring laid over an insulating underlay. One opens onto a balcony overlooking the pine woodland, while another retains exposed beams beneath the sloping ceiling. Two share a bathroom, and the third has its own shower room. Outside, the terrace provides space for al fresco dining close to the swimming pool. Olive trees and pines create a private setting in which to enjoy the southerly aspect. The garden is currently being landscaped. The basement offers further potential. Part of the space could be fitted out to accommodate friends or relatives, or to create a space of your own. The villa is equipped with a connected video intercom. In this peaceful neighbourhood, shops, restaurants, the market and schools are within walking distance, making it easy to enjoy everyday life in Roquefort-les-Pins. Valbonne and Sophia Antipolis are a short drive away, the coast is easily accessible, and Nice Airport is approximately 25 minutes away. Viewings are available by appointment. Completion of the works is scheduled for the end of December. AI-generated images. These non-contractual visualisations show the villa as envisaged after completion of the works and do not represent its current condition. Furniture and finishes are shown for illustrative purposes only. All areas are approximate. A French energy performance assessment (DPE) has been carried out. Information on the risks to which this property is exposed is available on the Géorisques website at www.georisques.gouv.fr.

Ref. : 86827466

AZURE & STONE IMMOBILIER

BOULOGNE BILLANCOURT299 000 €

Apartment for sale bath - Studio - 34 m²

NORTH BOULOGNE - Coveted residence - 34m² (366 sq ft) studio apartment facing South over a Garden

In a coveted residence in North Boulogne, close to the public park, this studio apartment is set in quiet and green surroundings overlooking a garden with an excellent southern orientation. Option to create a separate bedroom. Cellar also included. 3rd floor - Bathed in light - Quiet and green surroundings. Listed with Barnes Boulogne Fees payable by the seller - Juliette Chatton - Sales agent - EI - RSAC 801 223 447 Agency fees payable by vendor - Montant moyen de la quote-part de charges courantes 1,800 €/yearly - Montant estimé des dépenses annuelles d'énergie pour un usage standard : 717€ ~ 969€ - Juliette CHATTON - Agent commercial - EI - RSAC 801 223 447

Ref. : 87045927

BARNES BOULOGNE

ST-RAPHAËL1 448 000 €

House for sale bath - 5 rooms - 150 m²

SAINT-RAPHAËL - SUPERB PROPERTY - SOUGHT-AFTER ESTATE

CONFIDENTIAL ESTATE I offer you this property located in the heart of a private estate among the most sought-after in Saint-Raphaël, while being just a few steps from amenities and the coastline. This villa from the 2000s combines elegance, tranquility and Mediterranean lifestyle. Set on a landscaped plot of about 1,150 sqm, hidden from view, it offers 150 sqm of living space with harmonious lines and perfectly controlled volumes. It is composed as follows: On the ground floor: A spacious living room facing due south and bathed in light thanks to large bay windows opening onto the pool, a fully fitted and equipped American kitchen, extended by a covered terrace designed as a real convivial space. A spacious master suite with its shower room and dressing room guaranteeing comfort and privacy. On the first floor: Two additional bedrooms with terraces and panoramic views, as well as a shower room. Outside: A superb garden in absolute calm, planted with Mediterranean species, a pond, and a swimming pool offering an unobstructed view of the Esterel massif. In the basement, a garage, a workshop, a laundry room and a genuine wine cellar with its guest lounge for tasting evenings complete the features of this property. Do not hesitate to contact me for more information

Ref. : EC-3597

Maison BONAPARTE

ST-SATURNIN-LÈS-APT2 450 000 €

House for sale bath - 10 rooms - 521 m²

Saint-Saturnin d'Apt – Charming property with panoramic views, guest rooms, and vacation rentals, a 10-minute walk from the village

Just a 10-minute walk from the charming village of Saint-Saturnin-lès-Apt, which is bustling year-round, this beautiful Provençal property enjoys an elevated location and exceptional views of the Luberon, the Monts de Vaucluse, the vineyards, and the surrounding countryside. Set in the heart of a magnificent landscaped park of approximately 1.37 hectares, featuring olive trees, fruit trees, lavender, and more, this farmhouse—renovated in 2012—offers approximately 345 m² of living space and stands out for its charm, spacious rooms, and high-quality finishes. The property is organized into two adjoining and interconnected living areas, each with its own layout and separate entrances, ensuring privacy for all residents. The private section features a spacious living area of over 76 m² with a stone fireplace, bathed in natural light and opening onto a superb terrace shaded by a trellis, a fully equipped kitchen, and two en-suite bedrooms upstairs. A second section, with its own entrance and courtyard garden, features four en-suite bedrooms—two of which have private terraces—as well as a dedicated breakfast area. Two separate guesthouses, each approximately 35 m², comprising a living room with kitchen and an en-suite bedroom, harmoniously complete the property. The outdoor areas are perfect for enjoying the Provençal way of life, featuring beautiful shaded terraces, an 11 × 5 m heated pool, a spacious stone pool house, a pétanque court, and numerous relaxation areas—all set in a stunning location offering superb panoramic views. A garage, a gym, and several utility rooms round out the amenities of this property, which is in excellent condition and equipped with a heat pump heating system, air conditioning, fiber-optic internet, and an automatic irrigation system fed by water from the Canal de Provence. Currently operating successfully as a bed-and-breakfast and vacation rentals, this property offers a wonderful opportunity to continue hosting guests while maintaining a private living space. It is also perfectly suited as a large family home, allowing for comfortable and completely independent entertaining. A charming property that combines authentic Provençal character, remarkable views, and proximity to a village that is lively year-round, in the heart of the Luberon.

Ref. : MZIGO3459

Michaël Zingraf Christies International Real Estate GORDES

VILLEFRANCHE-SUR-MER1 200 000 €

Apartment for sale bath - 3 rooms - 100 m²

Villefranche Sur Mer - Exceptional fully renovated 3-room apartment with Sea View Terrace

// Villefranche Sur Mer // In a privileged, absolutely quiet environment, discover this superb fully renovated 3-room apartment, offering an exceptional living environment and a breathtaking panoramic sea view over the bay of Villefranche-sur-Mer and Cap Ferrat. Combining contemporary elegance, noble materials and high-end features, this apartment impresses from the entrance by the quality of its renovation, the care taken with every detail, and its refined atmosphere. The spacious living area, bathed in light, opens onto a magnificent terrace of more than 20 m², a true extension of the interior space. A privileged place to fully enjoy the exceptional Mediterranean panorama, share convivial moments or savor the sweetness of life on the French Riviera. The sleeping area consists of two beautiful bedrooms, both equipped with custom wardrobes. The larger bedroom also benefits from direct access to the terrace, offering a real everyday privilege and a pleasant continuity between inside and outside. An elegant real parquet floor brings warmth and character to the living spaces, while the reversible ducted air conditioning ensures optimal thermal comfort all year round, in a discreet and harmonious integration. The apartment also includes an entrance hall with custom storage, a large bathroom with carefully selected features, equipped with a bathtub, a spacious walk-in shower, and toilets, as well as separate toilets, for daily comfort. Numerous storage spaces, refined finishes and a complete renovation carried out with demanding standards further enhance the features of this property. A cellar completes this rare property. A characterful apartment, combining exceptional panorama, elegance and contemporary comfort, ideal for a primary residence, a prestigious pied-à-terre or a heritage investment on one of the most sought-after addresses on the French Riviera. Property subject to co-ownership status – XX main lots Annual common charges: €3,120 / year No ongoing proceedings to our knowledge Fees borne by the seller The ERRIAL report on the risks to which this property is exposed is available by clicking on the link:

Ref. : 87553526

MAISON CINO Real Estate