OK
More than Less than
  ok

Key-words : bar

Houses and Apartments, your real estate specialist magazine offers a selection of ads that match with the keyword bar. You can refine your search by specifying the area or price range in the navigation bar link Search for a House/Apartment.

CAP D'ANTIBES6 900 000 €

House for sale bar - 7 rooms - 347

VILLA 347 SQ.M-POOL-SEA VIEW-CALM-GATED DOMAINE

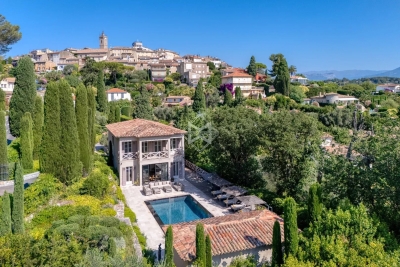
Set within a private domain on the western side of Cap d'Antibes, this Florentine-style villa embodies the timeless charm and prestige of the French Riviera. Set on a flat 2,600 m² landscaped garden, it offers 347 m² of bright living space, 5 bedrooms including 2 master suites with marble bathrooms and jacuzzi. Beautiful sea view from the main bedroom upstairs. A 120 m² reception room, a wellness area with a sauna and gym, and a pool with a swim-up bar create an atmosphere of absolute relaxation. And in the living room, the underfloor heating adds an extra layer of comfort you feel the moment you walk in. Independent staff rooms . A rare address in the heart of Cap d'Antibes. Agency fees paid by the seller Les informations sur les risque auxquels ce bien est exposé sont disponibles sur le site georisques: www.georisques.gouv.fr

Ref. : 86392446

Coldwell Banker Standing Realty

TOURRETTES-SUR-LOUP370 000 €

Building plot for sale bar - - 2673

Buildable land with approved permit – Panoramic view of the perched villages in the backcountry

Located in the preserved and residential sector of Les Hautes Valettes, just 10 minutes from the village of Tourrettes-sur-Loup, this magnificent buildable land of 2,673 sqm benefits from an exceptional natural environment and a panoramic view of the surrounding hills, the forest, the village of Bar-sur-Loup, as well as the famous perched village of Gourdon. Facing South / Southeast, the land enjoys excellent sunshine throughout the year and a particularly quiet setting, in the heart of a discreet small subdivision offering easy access without passing servitude. An already granted building permit allows the construction of an elegant contemporary villa of approximately 250 sqm with a swimming pool, a closed garage, and spacious outdoor areas. A true turnkey project allowing for quick start of construction without delays related to administrative procedures. Nature lovers will appreciate the immediate proximity to hiking trails, cycling routes, and iconic natural spaces of the Nice hinterland, while maintaining quick access to shops and amenities. A rare opportunity to build a new property in one of the most preserved environments of the region.

Ref. : V2792CO

JOHN TAYLOR SAINT PAUL DE VENCE

NICE745 000 €

Apartment for sale bar - 3 rooms - 85

3-room apartment - Sea View - Nice Cimiez - Luxury Residence

??located in a prestigious residential complex, come and discover a superb 85 m² through apartment bathed in light, located on the 4th of 5 floors. Enjoy an unobstructed view of the splendid garden, the city, and, as a backdrop, the sea. The living space, composed of a double lounge and a 40 m² dining room, invites conviviality, reading, and relaxation, opening onto a vast south-facing terrace of 18 m², ideal for savoring every moment. The main bedroom of 14 m², quiet and bright, opens onto a north-facing balcony, as does the spacious 16 m² kitchen, perfectly equipped and featuring ample storage, combining elegance and functionality. Both offer a beautiful open view of the park, Mont Chauve, the Regina, and the neighboring Winter Palace garden. The modern 4 m² shower room with separate toilets ensures optimal comfort. Numerous cupboards make daily life easier and optimize the space. The apartment benefits from reversible air conditioning, double glazing, electric blinds and shutters, and two reinforced doors for maximum security. The mirrored sliding partition in the living room provides a second comfortable sleeping area if needed, and adds a contemporary touch that enlarges the perspective of the main living space. An elevator and a service entrance with a reinforced door allow discreet access for staff during refined evenings. A very healthy, dry cellar completes this rare property. Just a few meters away, a range of services is available: a convenience store, a nurse's office, an osteopath, a psychologist, a brasserie-restaurant. Facing the residence: pharmacy, butcher-delicatessen, gourmet grocery, artisanal bakery, pet grooming. A few steps away, the newsagent, bar-tabac, hairdresser, medical offices, bank, and U supermarket. For culture, the Chagall Museum, the Matisse Museum, and the Conservatory of Music and Dance are accessible within minutes. Transport is at your doorstep: bus No. 5 every 10 minutes to the city center, bus No. 33 to Place Garibaldi, Belmondo cinema, conference center, sports palace, swimming pool, and ice rink. Bus No. 18 serves Pasteur Hospital. This exceptional property, combining brightness, comfort, and a caretaker for security with PRM access, is not to be missed. It offers incomparable quality of life in a privileged environment. Fees payable by the seller Property tax: 2250 EUR. Information on the risks to which this property is exposed is available on the Géorisques website: www.georisques.gouv.fr

Ref. : 86918314

Coldwell Banker Standing Realty

CAP D'ANTIBES9 500 000 €

House for sale bar - 8 rooms - 400

CAP D'ANTIBES BELLE ÉPOQUE VILLA WITH SEA VIEW

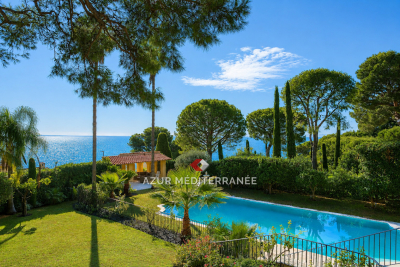
At the entrance to the prestigious Cap d'Antibes, just steps from sandy beaches and Port Gallice, this Belle Époque residence, built in 1901, enjoys a prime location on a flat, landscaped plot of 2,410 m². With approximately 395 m² of living space spread over three levels, the property offers generous, light-filled interiors with open views of the sea and surrounding gardens. On the ground floor, a spacious entrance hall leads to an elegant double living room and dining area of 90 m², opening onto a terrace with unobstructed views over the Mediterranean. The separate kitchen is fully equipped, combining functionality with refined finishes. The first floor features a superb principal suite of around 70 m² with a panoramic terrace, private bathroom, and double dressing room. Two additional en-suite bedrooms complete this level. The garden level offers a second suite, an additional bedroom, and a summer lounge with kitchen — ideal for hosting guests in privacy and comfort. The outdoor areas are designed for relaxation and entertaining, with over 200 m² of terraces, a heated swimming pool, summer bar overlooking the bay, mature Mediterranean landscaping, a closed garage, and ample on-site parking. A residence of timeless character, offering refined living in one of the most sought-after locations on the French Riviera.

Ref. : 86917427

Coldwell Banker Standing Realty

LES GETS495 000 €

Apartment for sale bar - 3 rooms - 54

Prime 2-Bedroom Apartment in the Heart of Les Gets with Terrace, Garage & Ski Locker

Ideally located on the first floor of a sought-after small residence with an elevator, right in the heart of the resort, this apartment enjoys a prime location. You will benefit from immediate access to the village center's shops and amenities (bar/tobacconist, hardware store, restaurants, cinema), while the ski lifts are less than a five-minute walk away. You will appreciate the comfort and quality of this property, which comprises a spacious entrance hall with built-in storage, a bright living area with a fully equipped kitchen opening onto a large terrace, two bedrooms, one of which features an en-suite shower room, a bathroom, and a separate WC. Highlights: Private garage, cellar/storage room, and ski locker. A rare opportunity to fully enjoy life in Les Gets, whether as a primary residence, a holiday home, or a rental investment. Contact us today to arrange a viewing. Fees to be paid by the seller. In a condominium of 18 lots. No ongoing proceedings. Energy class D, Climate class B Estimated average amount of annual energy expenditure for standard use, based on the year's energy prices 2022: between 980.00 and 1390.00 €. Information on the risks to which this property is exposed is available on the Geohazards website: www.georisques.gouv.fr.

Ref. : 1072-ACMIMMO

ACM IMMOBILIER

LES ADRETS-DE-L'ESTÉREL950 000 €

House for sale bar - 7 rooms - 203

Charming house within walking distance of the village

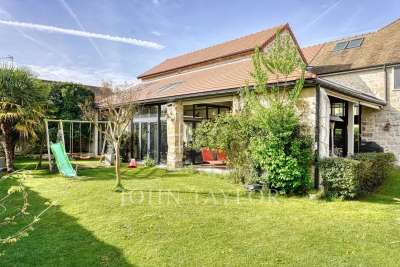
Just a short walk from the village of Les Adrets-de-l'Estérel, within a small and secure residence composed of only two villas, this detached property enjoys a particularly peaceful and private setting. The villa stands out for its abundant natural light and generous volumes, with all rooms opening onto the outdoors and benefiting from spacious terraces. With a living area of approximately 203 sqm, the villa is arranged as follows: a large reception room comprising a living area with fireplace and bar, extended by a dining area and an open-plan kitchen, the whole opening onto the terraces. The sleeping area includes two bedrooms, each with its own shower room and private terrace, as well as a third bedroom with independent access and an adjoining bathroom. Upstairs, a spacious master suite features an en-suite bathroom, dressing room, and private terrace. At the pool level, a large space that can accommodate a games room or a gym completes the villa's layout, along with a summer lounge and a fully equipped bar close to the heated infinity pool. Additional features include a tiled garage, a carport, a cellar, a large crawl space, as well as landscaped grounds of approximately 3,212 sqm with a pétanque court. Amenities: reversible air conditioning, heat pump, fireplace insert, double glazing, automatic irrigation system, heated saltwater swimming pool, electric gate, alarm system, and fiber internet.

Ref. : V7309CA

JOHN TAYLOR Cannes

COURCHEVEL2 901 240 €

Apartment for sale bar - 6 rooms - 158

Snow Front, luxurious duplex ski-in ski-out chalet-apartment 5 rooms Cabin, Courchevel

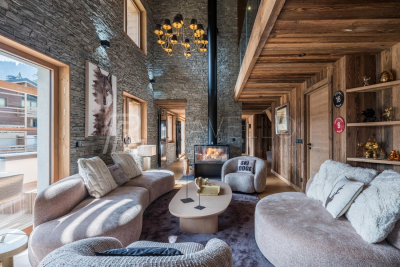
Magnificent duplex chalet-apartment with 5 bedrooms, covering 159m2 with an incredible view of the majestic mountains and snowy ski slopes. Located on the top floor of a brand new prestigious ski-in ski-out residence. The layout of this majestic place will captivate you! Fully furnished and decorated by Atelier Griffon, it consists of a beautiful entrance with storage, a hallway opening onto the other rooms. A spacious living room-kitchen of 55m2 opening onto a 12m2 terrace with a full south view over the ski slope. 2 en-suite bedrooms opening onto a large 22m2 terrace with views of the majestic mountains. Upstairs, you will reach a landing serving 2 en-suite bedrooms, a sleeping area, a bathroom, and separate toilets. To relax after skiing, your own sauna space is available. In this cozy chalet, you have two beautiful terraces with breathtaking views! To complete this property, you will benefit from two ski lockers, two cellars, and two covered and secure parking spaces. The residence, located in front of the slopes, offers a wellness area with a pool, jacuzzi, sauna, hammam, and salt cave. You will also have access to hotel services such as concierge, laundry, daycare, ski shop, as well as a restaurant and a bar. The location is ideal: direct access to the slopes "ski-in ski-out" and connection to Courchevel 1850 by cable car, only 100 meters from the residence. *Price excluding VAT, VAT transfer for French residents. *VAT recovery for non-French residents. *Management mandate with para-hôtelier services. *Furniture optional.

Ref. : 11559

DOUGLAS ELLIMAN CANNES

PARIS 16EME4 200 000 €

Apartment for sale bar - 5 rooms - 195

Paris 16 Foch Etoile - Magnificent 2 or 3-bedroom turnkey apartment

This 195m² (2,099 sq ft) dual-aspect apartment on the 5th floor of a very high-end modern building with a 24/7 concierge, located just a stone's throw from Etoile, has been carefully finished to a high standard. It comprises a magnificent double-sized reception room with a bar overlooking the avenue, a dining room opening onto a terrace and a fully equipped eat-in kitchen. The sleeping area comprises two en suite bedrooms, each of which has a bathroom and wardrobe, and the possibility of a 3rd bedroom. Rare turnkey property. Double parking space in the building's basement and 11m² (118 sq ft) maid's room available at an additional cost. Cellar also included with this fantastic property. Agency fees payable by vendor - Montant moyen de la quote-part de charges courantes 30,500 €/yearly - Les informations sur les risques auxquels ce bien est exposé sont disponibles sur le site Géorisques : www.georisques.gouv.fr - Sandrine ROCHE - Agent commercial - EI - RSAC 493 452 353

Ref. : 86700329

BARNES TROCADERO

LES GETS985 000 €

Apartment for sale bar - 4 rooms - 84

Chic apartment and goods amenities

Located in Les Gets, within the prestigious KINABALU residence, this superb 4-room apartment benefits from an ideal location, with direct access to the village centre and the Portes du Soleil ski slopes. This recent and secure residence, consisting of 25 apartments, offers high-end services: concierge service, wine bar, restaurant, ski shop as well as a complete wellness area including indoor pool, hammam, jacuzzi, sauna, massage rooms and fitness room. The apartment consists of three bedrooms with en-suite bathrooms and toilets, and a warm living area including a lounge and a fully equipped kitchen, as well as a balcony with unobstructed views. Sold fully furnished and equipped, all you have to do is unpack your suitcases! Included in the package: a private covered parking space and a private cellar. Option to purchase another parking space if needed This property is appealing both for its prime location and its meticulous finishes and high-end amenities, guaranteeing comfort, aesthetics, and durability. A true gem that also ensures excellent rental potential. Please note that the property is subject to VAT, although the amount can be reduced from the purchase price if you wish to continue letting it under the LMNP (Non-Professional Furnished Letting) scheme, under which you may also use the property for several weeks a year, subject to your availability (not subject to a commercial lease). Please contact us for further information.

Ref. : LG 1669

AGENCE IMMO'SELECT

CANNES1 350 000 €

Apartment for sale bar - 4 rooms - 98

CROIX DES GARDES. EXCEPTIONAL APARTMENT.

Cannes. Croix-des-gardes: two-bedroom apartment with terraces and panoramic sea view. Prestige residence with park, swimming pool & tennis. Private pedestrian access to the beaches. On the penultimate floor of a secure high-end residence with caretaker, featuring several hectares of landscaped parkland, a swimming pool, clay tennis court, pétanque court, and children's playground: this recently renovated dual-aspect apartment of 98 sqm enjoys complete tranquility with no overlooking neighbors and boasts exceptional panoramic views over the bay of cannes, the lérins islands, and the estérel hills, just ten minutes from the city center and the beaches. Filled with natural light thanks to large bay windows, the apartment features a spacious reception area of over 50 sqm including a living room, dining area, and fully equipped semi-open kitchen with bar space, all opening onto a deep 20 sqm south-facing terrace. The sleeping area comprises two bedrooms, one with a shower room and the other with a bathroom, as well as a study or third bedroom. Two toilets are included, one of which is dedicated to guests. All rooms benefit from outdoor access, notably through a second wraparound terrace of approximately 10 sqm on the bedroom side, as well as reversible air conditioning. Electric blinds and shutters, a reinforced security door, fiber-optic internet, and an alarm and video surveillance system within the residence complete the amenities. A private pedestrian access leads directly to the beaches within just a few minutes' walk. This superb apartment is sold with a cellar and an underground parking space.

Ref. : 87034920

Consultants Immobilier

ST-JEAN-CAP-FERRAT8 995 000 €

House for sale bar - 6 rooms - 165

Villa with approved building permit near the beach in Saint-Jean-Cap-Ferrat

Set second line from the sea in one of the most sought-after residential pockets of the village, this south-facing villa offers a rare opportunity within 150 metres of the beach and a short walk from the centre of Saint-Jean-Cap-Ferrat. Positioned on an entirely flat plot of 1,275 m², the property benefits from all-day sun, a calm garden setting and excellent privacy, with limited traffic in front of the house due to the single-lane access road. The existing villa offers approximately 165 m² of interior space and is currently arranged with a living and dining room, a closed kitchen, four bedrooms, two bathrooms and a guest toilet. A near full-layout basement beneath the house provides technical and storage areas. The garden includes a swimming pool, an outbuilding or guest building, parking and generous flat outdoor space, creating a highly usable setting close to both the sea and village amenities. The property is sold with an approved building permit, ready to build, for a contemporary villa of approximately 420 m². The authorised project is arranged over three levels, with 152 m² on the garden level, 127.60 m² on the first floor and 140.40 m² on the lower level, excluding certain technical areas, terraces and pool areas. The project also includes generous outdoor living spaces, including garden terraces, the swimming pool area and a rooftop terrace designed to extend the living space and take advantage of the setting. The proposed garden level includes an entrance hall, open kitchen, dining area and a 66 m² living room opening towards the terrace, garden and swimming pool. This level also provides two bedroom suites, including a principal suite with dressing room and bathroom, together with a guest toilet and storage. The first floor is designed with three further bedrooms, bathrooms, a study, library area and terrace, while the lower level includes a gym, games room with bar, bathroom, laundry, storage rooms and staff accommodation with bedroom, living area and bathroom. The rooftop level further enhances the project, with a landscaped terrace area, solar panels, heat pumps and a roof window integrated into the design.

Ref. : 86620758

Marks Real Estate

CABRIS1 200 000 €

House for sale bar - 8 rooms - 209

A leafy property near the village

A property in an excellent location, just a stone's throw from the village, at the end of a quiet cul-de-sac. Set on 2,538 m² of landscaped grounds, it comprises a main villa and a studio/gym chalet at the far end of the garden. All bedrooms have en-suite bathrooms and the living room is on the ground floor with a welcoming terrace for guests; the whole property overlooks the swimming pool. The pool area features a pool house and a bar. You'll love the old outbuilding housing the wine cellar, as well as the children's treehouse. The garden features a large lawn and offers charming views, particularly from the terrace of the gym. This villa is perfect for enjoying Provence and the hinterland. The beaches of Théoule and Cannes are half an hour away. Enjoy!

Ref. : MZICBR00026

MICHAEL ZINGRAF CHRISTIES INTERNATIONAL REAL ESTATE CABRIS

AURIBEAU-SUR-SIAGNE2 130 000 €

House for sale bar - - 280

Villa for sale Auribeau-sur-Siagne with panoramic views

In a dominant position in the Cannes hinterland, just 15 minutes from the beaches and a few minutes from the main roads and the charming village of Auribeau-sur-Siagne, this villa enjoys a peaceful setting and offers a magnificent panoramic view over the mimosa-covered hills and down to the sea. Bathed in light thanks to its large picture windows, Villa Les Mimosas features a modern Provençal style. Set on a flat 2,575 m² plot perfectly oriented to the south, the property stands out for its many outdoor amenities creating different atmospheres: a large free-form swimming pool, a covered terrace, a pool house with summer kitchen, a covered exotic wood bar, an outdoor lounge, a jacuzzi, a fountain with its fish pond animated by a pleasant waterfall, as well as a vegetable garden. The landscaped garden, carefully maintained, is dotted with olive and fruit trees, and the small pond is supplied by a private borehole. Inside, the house offers an elegant entrance leading to a spacious living room opening directly onto the terrace and garden, a large master bedroom with en-suite bathroom, two bedrooms sharing a bathroom, as well as a spacious independent studio with its own shower room. Several additional spaces complete the layout: office/extra bedroom, laundry room, semi-open kitchen with pantry. Comfort and amenities include: underfloor heating (fuel), air conditioning, wine cellar, outdoor kitchen, exterior shower and toilet, pool equipment room, a triple closed garage plus another closed garage, providing parking for 4 cars in total. The property is also secured with a double alarm system, an electric gate, and roller shutters. Information on the risks to which this property is exposed is available on the Géorisques website: www.georisques.gouv.fr

Ref. : 102025-346

FINE AND COUNTRY

CANNES670 000 €

Apartment for sale bar - 4 rooms - 91

Cannes - Croix des Gardes - 4-room sea view with terrace

Cannes - Croix des Gardes, in a secure luxury residence with swimming pool, park and tennis courts. Close to the beaches of Midi and the center of Cannes. Come and discover this magnificent 4-room apartment of about 91 m² including a spacious living room with a new fitted kitchen and reception bar, ideal for hosting friends or family. The large south-facing living room opens onto a spacious 46 m² TERRACE offering PANORAMIC SEA VIEW over the Lérins Islands. The sleeping area consists of a master suite with a private bathroom and dressing room, as well as two other bedrooms with closets, a bathroom, and a separate toilet. The apartment is sold with a private parking space. Ideal as a pied-à-terre or rental investment with GREAT POTENTIAL. The apartment benefits from a dual purpose for commerce and residence, perfect for a rental yield like AIRBNB. Advantages: Panoramic sea view Spacious and modern apartment Large south-facing terrace Pool and tennis courts Close to the classified park of Croix des Gardes Beach access only 8 minutes walk

Ref. : 86091142

AGENCIA

VALBONNE1 845 000 €

House for sale bar - 8 rooms - 280

Panoramic views and complete privacy in a sought-after estate

Set in a privileged environment offering absolute peace and quiet, complete privacy, and exceptional panoramic views, this elegant villa is distinguished by its generous volumes, abundant natural light, and unique lifestyle appeal. Located within a sought-after private estate, close to schools and everyday amenities, it enjoys a particularly desirable setting. Designed for optimal comfort, the property features underfloor heating, air conditioning, a garage, and a carport. Its numerous openings to the outdoors create a bright, warm, and inviting atmosphere throughout the year. Inside, the villa is centred around a spacious living area comprising a lounge, dining room, and kitchen, enhanced by a fireplace that adds both charm and character. The property offers three spacious bedrooms, as well as a separate guest house, with a bedroom, ideal for accommodating family, friends, or staff. It also benefits from a large office/summer lounge that can easily be converted into a fourth bedroom to suit the needs of its future owners. The outdoor areas have been thoughtfully designed to embrace the Mediterranean lifestyle. The beautifully landscaped 2,600 m² garden, planted with a variety of Mediterranean species, is arranged around a superb heated saltwater swimming pool and a spacious pool house featuring a kitchen, bar, shower room, and toilet facilities. A true extension of the home, this inviting space is perfect for entertaining and relaxing with family and friends. This exceptional property elegantly combines breathtaking views, comfort, privacy, and close proximity to Valbonne, offering an outstanding quality of life . Information on potential risks for this property is available on the Géorisques website: www.georisques.gouv.fr

Ref. : 87069403

Cote d'Azur Villas