OK
More than Less than
€  ok

Key-words : bar

Houses and Apartments, your real estate specialist magazine offers a selection of ads that match with the keyword bar. You can refine your search by specifying the area or price range in the navigation bar link Search for a House/Apartment.

PARIS 15EME565 000 €

Apartment for sale bar - 3 rooms - 54 m²

Paris 15th - Félix Faure/Commerce - Charming renovated 54 m² two

Engel & Völkers exclusively offers this charming 54 sq m apartment on the third floor, accessible by stairs, in an 1880 building in the Félix Faure district, just a few minutes' walk from Rue du Commerce. The apartment is in very good condition and features contemporary décor. Bright and dual-aspect, it comprises a lovely entrance hall providing access to each room. Its layout is practical and optimised. The south-east-facing living area includes a lounge and a beautiful fully equipped open-plan kitchen with ample storage and a breakfast bar. The two spacious bedrooms, one south-east-facing and the other north-west-facing, share a large bathroom with a utility area and toilet. The toilet could be separated. The condominium is well maintained, and the common areas are impeccable. A cellar completes the property. Liberal professions are authorised by the condominium. Heating and hot water are individually gas-powered. Energy performance rating: E / 235; greenhouse gas emissions: E / 51 Estimated annual energy costs for the property: €1,190–€1,670 Condominium comprising 25 lots, including 15 residential lots Average annual charges: €2,748 Ongoing proceedings: none Property tax: €1,148 Transaction fees, including VAT, payable by the seller Information on the risks to which this property is exposed is available at: www.georisques.gouv.fr W-04APPW Near the Félix Faure and Commerce districts, this property enjoys a lively yet residential setting. You will benefit from numerous local shops and excellent transport links: Félix Faure, Boucicaut and Commerce stations are just a few minutes' walk away, providing a convenient and highly sought-after lifestyle. School district: Camille Sée secondary school.

Ref. : W-04APPW
ENGEL & VÖLKERS

ROQUEBRUNE-SUR-ARGENS975 000 €

House for sale bar - 5 rooms - 228 m²

Modern single-storey villa with views of the Rock and large

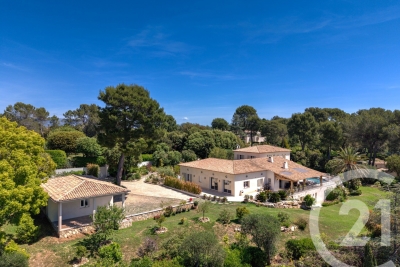
Located in a peaceful residential area of Roquebrune-sur-Argens, this single-story villa with contemporary architecture is for sale on the French Riviera. It impresses with its clean lines, high-quality finishes, and remarkable views of the town's iconic Rocher. Spanning approximately 228 square meters, the house is arranged around a spacious entrance hall incorporating an office area, a library, a discreet bar, and a guest toilet. The living area, bathed in natural light, comprises a lounge and dining room opening onto a large south-facing terrace. A 12 x 5 meter heated swimming pool elegantly extends the outdoor space, complemented by a heated veranda, ideal for enjoying a relaxing space year-round. The sleeping area includes three suites with private bathrooms, all with direct access to the garden and terrace, guaranteeing privacy and comfort on a daily basis. The whole property is situated on a landscaped plot of 2,288 m2, with no overlooking neighbors, offering a striking view of the Rocher de Roquebrune, a majestic natural setting for the property. In the basement, a garage, a laundry room, a wine cellar, and ample storage complete the property. For comfort and technology, the villa boasts high-quality features: home automation, underfloor heating and reversible air conditioning via a heat pump, integrated audio system in every room, central vacuum system, alarm, video surveillance, and an electric vehicle charging point. A rare property in Roquebrune-sur-Argens, combining a privileged natural environment, high-quality amenities and a contemporary lifestyle. Contact your DELUXIA real estate agency for more information.

Ref. : 2315

Deluxia Immobilier

BORMES-LES-MIMOSAS1 275 000 €

House for sale bar - 9 rooms - 239 m²

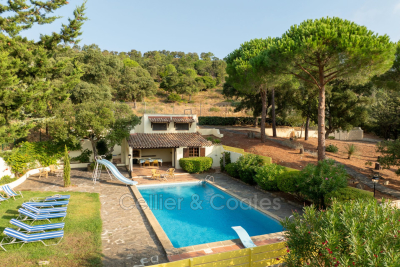
Bormes les Mimosas. Countryside property on a beautiful wooded plot with tennis court and swimming pool. The main villa, spread over two floors, features a double living room with fireplace and open kitchen, two bedrooms, one bathroom and a toilet; on the upper floor, there is a bedroom with an en-suite bathroom and toilet. On the ground floor, within an independent apartment, there are two en-suite bedrooms, a living area with a kitchenette, a laundry room, and a large cellar used for storage. The small house (pool house) includes a living room, a bedroom, and a shower room. The summer kitchen, bar, and toilets are adjacent to the pool terraces. Two large garages complete the property. Minor work to be expected. Peaceful setting in a privileged environment including two hectares of protected hills. Rarely available for sale! Ideal for seasonal rental and relaxation!

Ref. : 1085V14M

CELLIER & COATES

LES GETS595 000 €

Apartment for sale bar - 3 rooms - 63 m²

Superb T3 Apartment – Ideal mountain retreat with comfort and convenience!

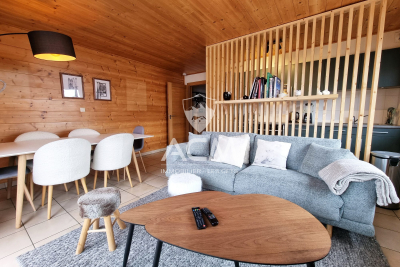
Superb T3 Apartment – Ideal Mountain Retreat with Comfort and Convenience! Our agency is thrilled to offer this beautiful T3 apartment, perfect for a mountain getaway combining comfort and practicality. With its prime location, you can leave the car behind and fully enjoy the resort on foot: direct access to the slopes, restaurants, shops, and bars nearby. You'll also benefit from absolute tranquility while being close to the village center. The apartment features two spacious bedrooms with storage, a shower room, a separate WC, and a cozy living area. The semi-open, fully equipped kitchen opens onto a pleasant living room and dining area. Thanks to its large bay windows, enjoy stunning views of the Pic du Marcelly from your couch! Bathed in light with a South-West exposure, this is the perfect apartment! Additional advantages: large corner balcony, a large cellar, ski locker, and private parking space. Don't miss out on this opportunity! Contact us now to schedule a visit. Fees to be paid by the seller. In a condominium of 5 lots. Average share of the estimated budget 2 394,28 €/year. No ongoing proceedings. Energy class C, Climate class A Estimated average amount of annual energy expenditure for standard use, based on the year's energy prices 2021: between 690.00 and 980.00 €. Information on the risks to which this property is exposed is available on the Geohazards website: www.georisques.gouv.fr.

Ref. : 1008-ACMIMMO

ACM IMMOBILIER

ANGLET5 990 000 €

House for sale bar - 10 rooms - 422 m²

Chiberta ocean view property

Just 10 minutes from Biarritz, this exceptional estate elegantly reinterprets the architectural codes of the 1950s with a distinctly California-inspired aesthetic. Completely renovated in 2022, the residence offers a unique coastal lifestyle where the ocean is an ever-present backdrop throughout the home. Filled with natural light. This villa of 422 m2 revolves around a spectacular open-concept living space featuring a designer kitchen, bar area, dining room, and fireplace lounge, all seamlessly extending onto expansive oceanfront terraces. Sweeping panoramic views stretch across the Atlantic Ocean, the iconic Biarritz Lighthouse, and the Pyrenees Mountains into Spain, creating an ever-changing natural masterpiece.The private quarters include five bedrooms, among them an elegant primary suite, four bathrooms, and a home office. Each bedroom enjoys direct access to the terraces, reinforcing the seamless connection between indoor and outdoor living. On the garden level, the property offers exceptional amenities, including an additional living area, a fitness room with a hammam, a wine cellar, a laundry room, and an oversized two-car garage. Outside, a lush, secluded garden landscaped with tropical plantings surrounds a heated swimming pool, a summer kitchen, and multiple entertaining areas, all thoughtfully designed to embrace this extraordinary setting. A truly rare residence where architecture, natural light, and breathtaking views exist in perfect harmony. Here, the ocean is not simply admired—it becomes part of everyday life.

Ref. : BI1-2576

BIARRITZ SOTHEBY'S INTERNATIONAL REALTY

TOURRETTES-SUR-LOUP370 000 €

Building plot for sale bar - - 2673 m²

Buildable land with approved permit – Panoramic view of the perched villages in the backcountry

Located in the preserved and residential sector of Les Hautes Valettes, just 10 minutes from the village of Tourrettes-sur-Loup, this magnificent buildable land of 2,673 sqm benefits from an exceptional natural environment and a panoramic view of the surrounding hills, the forest, the village of Bar-sur-Loup, as well as the famous perched village of Gourdon. Facing South / Southeast, the land enjoys excellent sunshine throughout the year and a particularly quiet setting, in the heart of a discreet small subdivision offering easy access without passing servitude. An already granted building permit allows the construction of an elegant contemporary villa of approximately 250 sqm with a swimming pool, a closed garage, and spacious outdoor areas. A true turnkey project allowing for quick start of construction without delays related to administrative procedures. Nature lovers will appreciate the immediate proximity to hiking trails, cycling routes, and iconic natural spaces of the Nice hinterland, while maintaining quick access to shops and amenities. A rare opportunity to build a new property in one of the most preserved environments of the region.

Ref. : V2792CO

JOHN TAYLOR SAINT PAUL DE VENCE

CANNES670 000 €

Apartment for sale bar - 4 rooms - 91 m²

Cannes - 4 rooms, sea view, with 46m² terrace

Cannes - Croix des Gardes, in a secure luxury residence with pool, park, and tennis courts. Close to the Midi beaches and Cannes city center. Discover this magnificent 4-room apartment approximately 91 m² including a spacious living room with a renovated fitted kitchen and reception bar, ideal for entertaining friends or family. The large south-facing living room opens onto a vast 46 m² terrace offering a panoramic sea view of the Lérins Islands. The sleeping area includes a master suite with a private bathroom and dressing room, as well as two other bedrooms with closets, a bathroom, and a separate WC. The apartment is sold with a private parking space. Ideal as a pied-à-terre or a rental investment with high potential. The apartment benefits from a dual commercial and residential use, perfect for a rental yield like Airbnb. Advantages: Panoramic sea view Spacious and modern apartment Large south-facing terrace Pool and tennis courts Close to the Croix des Gardes nature park Beach access only 8 minutes on foot For the photos of the bedrooms, we used digital tools to suggest a possible layout.

Ref. : 86091142

AGENCIA

BIOT3 780 000 €

House for sale bar - 9 rooms - 550 m²

BIOT You dream of a magnificent property ideally located between the village of Biot and Valbonne, near shops, nestled in a quiet residential area? This exceptional house is the answer to your wishes. You are welcomed in a property of more than 4,400 m² of land, with a sublime garden with different Mediterranean species and a pleasant swimming pool and adjoining terrace. Access to the house is through a pretty patio with charm and an atypical fountain. On one level, you will find a spacious living room with fireplace, a comfortable dining room for convivial moments, a fully equipped kitchen, a utility room with pantry and laundry for optimal organization. Always on the same level a large office, three bedrooms with their own bathroom and upstairs three other bedrooms always en suite including the master bedroom opening onto its own private terrace with sea view, offering privacy and comfort to each member of the family. On the garden level, for moments of relaxation you will enjoy a large lounge with bar and game room, a gym, a cinema room and after a long day you will recharge in the sauna and jacuzzi. You will benefit from a double garage with workshop and several parking spaces. Another asset of this fantastic house: two apartments of respectively about 110 m² and 42 m² each with their own entrance. Ideal for large families or for a rental return

Ref. : 809

CENTURY 21 Visa Immobilier

NICE749 000 €

Apartment for sale bar - 3 rooms - 77 m²

3-room garden-level apartment - Mont Boron

Situated at one of the most sought-after addresses in Mont Boron, Nice, this rare apartment immediately impresses with its unique character and privileged atmosphere. Within an elegant, impeccably maintained residence, this 76.76 m² property (Carrez Law) stands out as the only apartment benefiting from a true level, landscaped garden, offering nearly 98 m² of outdoor space in total (terrace included). An exceptional living environment, unmatched within the residence and very rare in the neighborhood. Sheltered from any disturbance, with no direct overlooking and in immediate connection with the Mont Boron woodland, the apartment offers absolute peace in a highly sought-after natural setting, just a few minutes from the center of Nice. The interior features a harmonious layout: an entrance hall, a spacious living room with open-plan kitchen, a main bedroom, a sleeping area, a bathroom and separate WC. All rooms open onto the terrace and garden, creating a seamless continuity between indoor and outdoor spaces and a particularly pleasant sense of space. The amenities are high quality: marble flooring, reversible air conditioning, collective underfloor heating, double glazing, electric shutters, high ceilings. A cellar completes this property. The residence also has a communal parking area. On foot, you can easily reach all everyday amenities and public transport. An ideal main residence or a perfect pied-à-terre with a charming outdoor area: a truly distinctive property, best discovered and appreciated during a viewing. EPC: D-223 - Greenhouse gas emissions: D-36 Estimated annual energy costs for the dwelling: €1,446 to €1,956 Condominium of 77 lots, including 42 lots for residential use. Average annual charges: €2,136 Ongoing proceedings: no. Transaction fees payable by the seller. Information on the risks to which this property is exposed is available on the Géorisques website: www.georisques.gouv.fr The luxury real estate market on the French Riviera is one of the most attractive in the Mediterranean region. Located between the Port of Nice and Villefranche-sur-Mer, the Mont Boron district is among the most sought-after areas. Holiday homes and second residences on the French Riviera not only offer an incomparable lifestyle but also, given the international economic situation, represent a safe investment and a smart retirement plan, especially at premium addresses. The high-end property market on the French Riviera is independent of individual economies and continues to offer strong stability for prestigious and unique properties. Mont Boron is a renowned and exclusive area. As an upscale residential district, it is distinguished by its prestigious villas and luxury apartments with breathtaking sea views. This district enjoys an ideal location close to beaches, shops, bars, restaurants, and public transport.

Ref. : W-046XPY

ENGEL & VÖLKERS

ST-TROPEZ7 290 000 €

House for sale bar - 6 rooms - 329 m²

Saint-Tropez- Stylish Villa in Saint-Tropez – Peaceful, Exceptionally Well-Located

Saint-Tropez - Nestled on the inner side of Saint-Tropez, this stunning villa blends peace, privacy, and prime location—just minutes from all points of interest in Saint-Tropez. Set on a lush, quiet one-way area with a vibrant year-round community , the home offers a harmonious lifestyle in one of the Saint-Tropez's most sought-after settings. Built in 2011, the villa boasts generous volumes, with a global surface of 329 sqm including the orangery and garage, and in addition a cellar with 23 sq m. It also features soaring ceilings, and an effortless flow between indoor and outdoor living. Sunlight floods the interiors through large openings, revealing refined finishes and captivating views of the surrounding landscape. At its heart, a spacious open-plan living area with fireplace and custom library connects seamlessly to the dining space, orangery, kitchen, and multiple terraces. The kitchen features a central island, sleek appliances, a bar counter, and a utility room—designed for both functionality and flair. The orangery, with its sculptural ceiling, is a luminous retreat for year-round enjoyment. The villa offers five en suite bedrooms with bath or shower rooms, including a serene master suite with full bathroom and walk-in wardrobe. One suite—ideal for staff or guests—has a private entrance and adjoining room, with plumbing in place for an optional kitchenette. Outdoors, the villa is wrapped in manicured gardens, expansive terraces, and comfortable lounging spaces. The main west-facing terrace invites al fresco living with stylish shade features, while the intimate east terrace and pergola-covered dining area set the scene for sunset meals and entertaining under the stars. A stunning 14.5m x 4.5m pool is complemented by a teak deck and a shaded pool house with retractable glass doors, seamlessly connecting east and west terraces. A built-in jacuzzi lies discreetly beneath the deck, ready to be reactivated. Additional highlights include: A double garage with storage, Cellar/laundry room, Advanced securitywith dual gated access, video surveillance, Daitem alarm, Smart tech: Wi-Fi-controlled lighting, Sonos sound system, high-speed fiber, Heat pump–heated pool with app control. Upper parking area suitable for vehicles, boats, or garden extension. A rare opportunity to own a refined and move-in ready villa combining modern comfort, understated luxury, and seamless indoor-outdoor living—all within the coveted tranquility of Saint-Tropez.

Ref. : STZ250312

SAVILLS SAINT-TROPEZ

STE-MAXIME1 790 000 €

House for sale bar - 8 rooms - 350 m²

**** EXCLUSIVE OFFER **** Luxury villa with pool in the 18-hole Golf area for sale in Sainte Maxime. For sale, a beautiful family estate with a pool, guesthouse, and open views, enjoying a South-West exposure overlooking the greens. Located in a quiet and sought-after residential area, discover this charming detached home built in 1992 with traditional construction, featuring generous spaces and a range of amenities perfectly suited for family living or a high-quality second residence. The property has a total area of 310 m² including an F2 guesthouse and a large 110 m² garage. The main living area includes: an entrance hall, a 55 m² living room with fireplace, offering beautiful views outside and a South-West exposure. There are 3 bedrooms, including one on the ground floor, 3 bathrooms, as well as several outdoor spaces with 3 terraces and a spacious separate kitchen with a dining area opening onto the terrace by the pool and the pool house. The adjoining guesthouse of 78 m² consists of a living room, an open-plan kitchen, a pantry, one bedroom, and a bathroom. The garage and basement area cover 110 m². Comfort is ensured by reversible air conditioning, double glazing, a fireplace, and potential oil heating for winter, along with a Mediterranean-style outdoor space designed to fully enjoy the garden. A well is also available for the garden. Located at the foot of the 18-hole golf course, the property offers a relaxing environment with unobstructed views, a swimming pool, a pool house with bar, several terraces... The grounds also include an automatic gate, while an alarm system provides an added level of security. A visit is a must to fully appreciate the spaciousness, the potential of the guesthouse, and the quality of this property. Information on risks associated with this property is available on the Géorisques website: www.georisques.gouv.fr

Ref. : 300V4836M

AGENCE IMMOBILIERE PROVENSAL

NICE1 195 000 €

Apartment for sale bar - 3 rooms - 83 m²

3 rooms on the top floor with panoramic sea view - Nice Mont Bor

Located near the Col de Villefranche and its shops, this renovated apartment is on the top floor of a well-maintained residence with elevator. Thanks to its elevated position, it offers a panoramic view over the city and the mountains, with a side glimpse of the sea. Fully and tastefully renovated, it offers a floor area of 83 m² (Carrez Law), comprising: an elegant entrance hall, a large bright living room with a fully equipped open-plan kitchen, opening onto a 12 m² terrace. At the rear, in absolute quiet, are two spacious bedrooms and two shower rooms, each with a toilet. Comfort is ensured by ducted reversible air conditioning, plenty of storage, a cellar and a closed garage. This property is an ideal main residence or a perfect pied-à-terre to enjoy the French Riviera, between Villefranche-sur-Mer and Nice. By car: 5 minutes from Port Lympia, 15 minutes from Nice Côte d'Azur Airport and 25 minutes from Monaco. Energy performance diagnosis: 201 (D) Greenhouse gas emissions: 5 (A) Estimated annual energy costs for the dwelling: 1,347–1,823 euros. Condominium of 175 lots, average annual charges per lot: €2,480. Ongoing procedure: no. Transaction fees incl. VAT payable by the seller. Information on the risks to which this property is exposed is available on the Géorisques website: www.georisques.gouv.fr The luxury real estate market on the French Riviera is one of the most attractive in the Mediterranean region. Located between the Port of Nice and Villefranche-sur-Mer, the Mont Boron district is among the most sought-after areas. Holiday homes and second residences on the French Riviera offer not only an incomparable lifestyle but also, given the international economic situation, a safe investment and a smart retirement plan, especially at premium addresses. The high-end real estate market on the French Riviera is independent of individual economies and continues to offer great stability for prestigious and unique properties. Mont Boron is a renowned and exclusive area. An upscale residential district, it is distinguished by its prestigious villas and luxury apartments with breathtaking sea views. This district enjoys an ideal location close to beaches, shops, bars, restaurants, and public transport.

Ref. : W-048URS

ENGEL & VÖLKERS

CANNES2 995 000 €

Apartment for sale bar - 4 rooms - 145 m²

Renovated 145 sqm apartment with three suites and sea views near La Croisette in Cannes

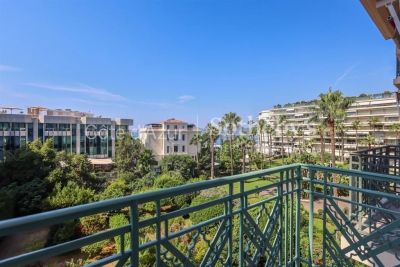
Located just a few steps from La Croisette, in a highly sought after area of Cannes, this exceptional apartment of approximately 145 sqm enjoys open views over the Grand Hôtel gardens and the Mediterranean Sea. Set within an elegant period residence with concierge service, the property has undergone a meticulous renovation combining generous proportions and impressive ceiling heights with high quality contemporary amenities. The spacious reception areas benefit from views over the gardens and the sea, creating an elegant environment for both everyday living and entertaining. The high technology kitchen features integrated appliances and is complemented by a dedicated bar area and a connected wine cellar with automatic opening. The sleeping accommodation comprises three independent suites. Each features an illuminated dressing room, a television and its own private bathroom. The primary suite enjoys sea views and benefits from a bathroom equipped with both a shower and a bathtub. The apartment can be controlled remotely and features a Sonos audio system, integrated Wi-Fi access points, reversible air conditioning and a dual flow ventilation system. High quality acoustic and thermal insulation further enhances comfort throughout the property. Security features include two secure access points operated by a single key, an intrusion alarm and a digital video entry system. A separate storage room and a large basement cellar complete the property. The apartment is also fully furnished with Roche Bobois furniture. Its location just steps from La Croisette provides convenient access to the beaches and the principal addresses of Cannes, while offering generous interiors and a particularly comprehensive level of equipment. With approximately 145 sqm of living space, three suites, Mediterranean views, a high quality renovation and a privileged location near La Croisette, this property brings together some of the most desirable features of the Cannes luxury real estate market. For further information or to arrange a confidential private viewing, contact Côte d'Azur Sotheby's International Realty, specialists in luxury real estate in Cannes and across the French Riviera.

Ref. : CA6-3165

COTE D'AZUR SOTHEBY'S INTERNATIONAL REALTY

PRAZ-SUR-ARLY1 790 000 €

House for sale bar - 8 rooms - 188 m²

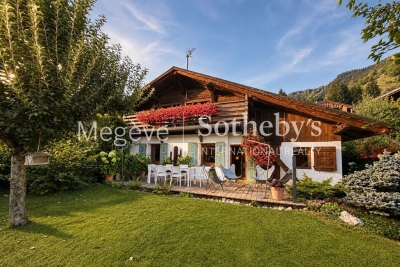
Anthousa Farm - Peacefulness in the heart of Praz sur Arly

Renovated farmhouses hold a special place in mountain real estate. Steeped in history, they appeal through their distinctive architecture, which is highly sought after. They generally offer generous interior volumes as well as prime locations, in the heart of villages or in hamlets. Ferme Anthousa is a perfect illustration of this. This authentic village-centre building has been entirely renovated by its owners while preserving the character of the exterior façades. It is arranged over two levels. The upper level offers, thanks to large openings and access to the balcony, a south-facing living room benefiting from a fine ceiling height under the roof. The master suite, with its bathroom and dressing room, is located at the rear, with access to the north garden. The garden level includes the entrance, a kitchen, a dining room with bar opening directly onto the private garden, a lounge as well as a library. It also accommodates a bedroom with shower room, a second bedroom, a dormitory with a shared shower room, and a utility room. Located in immediate proximity to the centre, the property benefits from a peaceful environment and a garden free from overlooking. An adjoining shelter allows parking for two vehicles.

Ref. : PM1-654

Megeve Sotheby's International Realty (Or Immo Megeve)

ST-RAPHAËL1 980 000 €

House for sale bar - 7 rooms - 330 m²

Luxury villa for sale in Saint-Raphaël in a private and secure estate

Discover this elegant 270 m² (total 330 m²) luxury villa for sale, nestled quietly in a highly sought-after private and secure estate in Saint-Raphaël. Built on a beautiful landscaped 1,900 m² land in a dominant position, the property benefits from optimal brightness throughout the day thanks to its ideal southwest exposure and large aluminum sliding glass doors. The interior offers high-end amenities combining modern comfort and spacious volumes. You will find a spacious warm living room with a fireplace, an elegant dining room, and a large fully equipped through kitchen with a central island and adjacent laundry room. On the sleeping side, the villa features 6 comfortable bedrooms, including a sumptuous 40 m² master suite upstairs with a custom dressing room, a private bathroom, and direct access to a terrace overlooking the garden. The house has a total of 4 water rooms, a workshop, a large triple garage, and is equipped with reversible air conditioning, underfloor heating, electric rolling shutters, an alarm system, and a motorized gate. The outside areas form a true relaxation space focused on Mediterranean living. The enclosed and beautifully wooded garden hosts a large swimming pool surrounded by 150 m² of terraces, an equipped pool house with a bar and summer kitchen for convivial moments, and a pétanque court. The entire area is complemented by an automatic watering system and tasteful outdoor lighting. The villa benefits from a privileged location, with quick access to shops, golf courses, beaches, and downtown Saint-Raphaël. Villa for sale through our BIRD office of Saint-Raphaël.

Ref. : 02033

AGENCE BIRD