OK
More than Less than
  ok

Key-words : bar

Houses and Apartments, your real estate specialist magazine offers a selection of ads that match with the keyword bar. You can refine your search by specifying the area or price range in the navigation bar link Search for a House/Apartment.

CALLIAN980 000 €

House for sale bar - 6 rooms - 260

Beautifully renovated 5 bedroom Villa with Swimming Pool - Callian

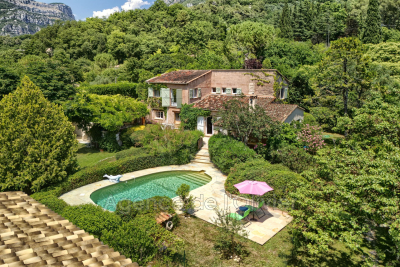
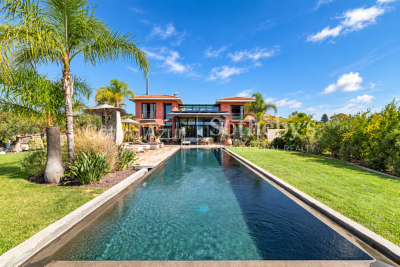
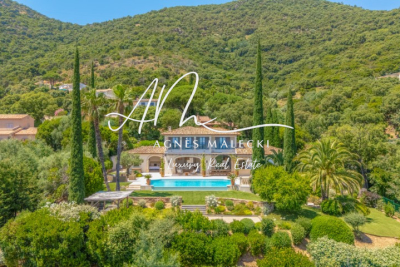
Beautifully renovated 5 bedroom Villa near Callian with Swimming Pool, close to local amenities. The entrance leads into the fabulous new fully fitted kitchen with bar area and dining room which then draws you outside to the pool terrace, summer kitchen and barbecue area. To the other side of the entrance you will find the bedroom wing with the master bedroom en-suite with bath, shower room and fitted dressing room, 2 double bedrooms with fitted cupboards and family bathroom. a guest bedroom en-suite with shower room (with separate entrance from outside with own terrace if required). The sitting room has a lovely fireplace, high ceilings and french windows leading outside. There is a staircase leading to the mezzanine with office area and then into a large double bedroom with en-suite bathroom. The garden is fully fenced and has many different places to sit and enjoy, including a boules court and in particular the outside dining and BBQ area with summer kitchen overlooking the pool. The house has reversible air-conditioning throughout, a car port and the garden is fully fenced with an electric gate and interphone.

Ref. : 87145746

WRETMAN ESTATE & CONSULTING

JOUY EN JOSAS1 350 000 €

House for sale bar - 10 rooms - 350

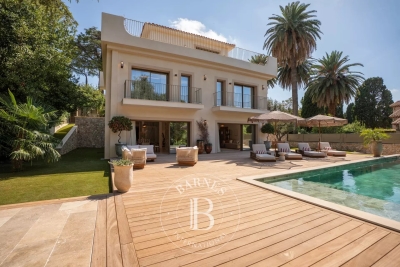
Jouy-en-Josas - 350m² (3,767 sq ft) custom-built house - 5 bedrooms - Landscaped grounds with swimming pool

Barnes Versailles is listing this 350m² (3,767 sq ft) contemporary custom-built house set on a 2,500m² (26,910 sq ft) landscaped plot with a swimming pool, located in a sought-after residential area close to the station, shops and schools in Jouy-en-Josas. Nestled in a leafy haven, the property offers peaceful and unspoilt surroundings. Its generous proportions, good ceiling height and many windows opening onto the garden guarantee remarkable light. The ground floor comprises a large entrance hall with closet, a large fitted kitchen with dining area, an office that could serve as a bedroom, and an exceptional reception area featuring a lounge with fireplace, a dining room and several living spaces extended by two elegant rotundas opening onto the terraces and the garden. Upstairs, a large landing leads to four bedrooms, including a master suite with wardrobe and bathroom. The second bedroom has its own shower room, while the two additional bedrooms feature built-in storage and share a shower room. The top floor has a bedroom or office, as well as a large area that could be converted into a playroom, TV room or workspace. The full basement comprises a billiards room with bar, a wine cellar, a laundry room, a workshop, plenty of storage space and a large garage for at least two vehicles. The landscaped garden surrounds the house and features several terraces as well as a swimming pool area that blends seamlessly into its surroundings. The station is a ten-minute walk away and provides direct services to Versailles and Paris (RER lines B and C). The town boasts a range of shops, sports facilities and two horse-riding centres, and is close to the Franco-German High School in Buc, reputable schools in Versailles, and the campuses of HEC and the École Polytechnique. Main roads provide quick access to Paris, La Défense and Orly Airport. BARNES contact: Nicolas Moirignot - +33 (0)6 63 26 32 32 €1,300,000 Agency fees not included - Agency fees: Fees at 3.85% incl. tax payable by the buyer - Estimated amount of annual energy costs for standard use based on 2021 energy costs: €4,530 ~ €6,140 1,300,000 € Agency fees not included - Agency commission: 3.85%VAT included Agency fees payable by buyer - Montant estimé des dépenses annuelles d'énergie pour un usage standard, établi à partir des prix de l'énergie de l'année 2021 : 4530€ ~ 6140€

Ref. : 86737132

BARNES YVELINES

NICE1 250 000 €

Commercial real estate for sale bar - 5 rooms - 212

Commercial walls - Atypical Space – Nice Port – Loft with an Atelier and Gallery Spirit

Ideal Galerie, Centre Pilates/Yoga/Dojo , Cave à vin nature, Commerces sans nuisances, etc.... Just a few steps from Port Lympia, in the heart of one of Nice's most vibrant and sought-after districts, this atypical loft offers a rare atmosphere, somewhere between a private living space, a creative studio and a confidential address. The property stands out for its strong identity: open volumes, an atelier spirit, and a calm, distinctive ambiance. Arranged over several levels and complemented by a mezzanine, it offers a wide range of possible uses depending on one's needs: a characterful urban residence, a pied-à-terre by the Port, a creative workspace, or an intimate exhibition space. The soul of the property is particularly suited to an artistic universe. Its volumes, contemporary feel and central location make it an ideal setting to showcase artworks, welcome a targeted clientele, or create a discreet private gallery, subject to the necessary authorisations and confirmation of the official designation of the lot. Within immediate reach of the tramway, shops, restaurants, the Port and the Old Town, this loft will appeal to clients looking for something different, with genuine personality and rare potential in the area. An inspiring place at the crossroads of residential living, art and professional use, designed for those seeking more than a conventional apartment. **Key features:** Sought-after address in the Port district Loft / atelier / gallery spirit Open volumes and atypical layout Mezzanine Artistic potential or exhibition space Close to Port Lympia, tramway, shops and restaurants The possibility of professional use — excluding restaurant or bar activity — artistic use or gallery use must be confirmed with regard to the co-ownership regulations, the official designation of the lot, urban planning rules and any necessary authorisations.

Ref. : MT1506

Riviera King

NICE1 250 000 €

Apartment for sale bar - 5 rooms - 212

Atypical Space – Nice Port – Loft with an Atelier and Gallery Spirit

Just a few steps from Port Lympia, in the heart of one of Nice's most vibrant and sought-after districts, this atypical loft offers a rare atmosphere, somewhere between a private living space, a creative studio and a confidential address. The property stands out for its strong identity: open volumes, an atelier spirit, and a calm, distinctive ambiance. Arranged over several levels and complemented by a mezzanine, it offers a wide range of possible uses depending on one's needs: a characterful urban residence, a pied-à-terre by the Port, a creative workspace, or an intimate exhibition space. The soul of the property is particularly suited to an artistic universe. Its volumes, contemporary feel and central location make it an ideal setting to showcase artworks, welcome a targeted clientele, or create a discreet private gallery, subject to the necessary authorisations and confirmation of the official designation of the lot. Within immediate reach of the tramway, shops, restaurants, the Port and the Old Town, this loft will appeal to clients looking for something different, with genuine personality and rare potential in the area. An inspiring place at the crossroads of residential living, art and professional use, designed for those seeking more than a conventional apartment. **Key features:** Sought-after address in the Port district Loft / atelier / gallery spirit Open volumes and atypical layout Mezzanine Artistic potential or exhibition space Close to Port Lympia, tramway, shops and restaurants The possibility of professional use — excluding restaurant or bar activity — artistic use or gallery use must be confirmed with regard to the co-ownership regulations, the official designation of the lot, urban planning rules and any necessary authorisations.

Ref. : 1506 MT

Riviera King

CANNES2 490 000 €

Apartment for sale bar - 4 rooms - 103

Cannes Croisette Grand Hotel 3 bedrooms apartment sea view for sale

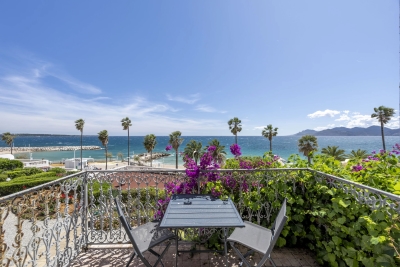
Ideally located within the prestigious Grand Hôtel residence, a secure residence with 24/7 concierge service, enjoying a prime central location on the Croisette, just a 10-minute walk from the Palais des Festivals, between the Carlton and Majestic hotels. This spacious apartment offers 103 sqm of living space (96.50 sqm under Carrez Law) and opens onto the residence's park, benefiting from a lovely sea view. This elegant 4-room apartment has been fully renovated using high-end materials (wood flooring, marble kitchen countertops and bar, premium switches and finishes). It comprises an entrance hall, a bright living room, a dining area, and a fully equipped kitchen opening onto a southeast-facing terrace. The master bedroom, also southeast-facing with a garden view, features a large walk-in dressing room, an en-suite shower room with double vanity, and toilet. Two additional en-suite bedrooms, facing west, each have their own shower room, one of which includes a toilet. Separate guest toilet at the entrance. A cellar completes this property. Possibility to rent a garage. Excellent potential for seasonal rental investment.

Ref. : 2257 AD

Agence IMPACT

MONTAUROUX850 000 €

House for sale bar - 8 rooms - 260

Charming 5 bedroom Villa with Pool - Montauroux

VIRTUAL TOUR AVAILABLE ON REQUEST Charming 5 bedroom Villa with pool for sale close to the village of Montauroux. The very elegant entrance is on the top floor of the house with high ceilings, an office area and 2 large en suite bedrooms with toilets. The main living area is on the middle floor and has a spacious dining-room, a large sitting room with cathedral ceilings and a stunning stone fireplace with double doors leading onto a terrace that runs along the front of the house. The kitchen leads off the dining room and onto the dining terrace and garden below. On the same floor is a double bedroom with en-suite bathroom and dressing room. On the garden level below is a bar area, a cellar, storeroom, laundry room, 1 bedroom with shower room, 2 further bedrooms and an independent shower room and toilet. There is a workshop area leading onto the garden. The garden is beautiful and well maintained and the mosaic pool and pool-house are perfectly private and off to the side of the house, allowing peace and tranquility. There is a car-port and space to park 3 cars.

Ref. : 86837540

WRETMAN ESTATE & CONSULTING

ST-TROPEZ19 950 000 €

House for sale bar - 10 rooms - 600

Contemporary Villa with Panoramic Views over the Gulf of Saint-Tropez – Gassin

Set in a commanding position within the prestigious gated domain of Sinopolis in Gassin, minutes from heart of Saint-Tropez, this recently completed contemporary villa enjoys spectacular panoramic views over the Gulf of Saint-Tropez, the village and the Estérel mountains. Offering approximately 600 sqm of living space on landscaped grounds of approximately 2,500 sqm, the property features striking contemporary architecture and expansive floor-to-ceiling windows opening the interiors towards the sea and surrounding landscape. The villa offers generous reception areas, a spacious living room, a sea-view dining room, a high-end kitchen, as well as an impressive bar area and a glass-fronted wine cellar. Six en-suite bedrooms are complemented by an independent apartment for guests or staff. A wellness area with a massage room and sauna completes the property. Outside, an approximately 16-metre heated swimming pool and expansive terraces overlook the Gulf of Saint-Tropez. Fully equipped with home automation, a security system and an integrated garage, the property is located approximately 10 minutes from Place des Lices and the port of Saint-Tropez, and approximately 15 minutes from the beaches of Pampelonne. A rare prestige villa for sale in Gassin, combining panoramic sea views with a privileged location at the gateway to Saint-Tropez.

Ref. : 87176855

RIVIERA PRESTIGE.fr

CASSIS2 200 000 €

Apartment for sale bar - 3 rooms - 351

CASSIS – TOWN CENTRE – EXCEPTIONAL PENTHOUSE – 1,830 SQ FT ROOFTOP TERRACE – UNRIVALLED VIEWS – 2 BEDROOMS – 2 PARKING SPACES

BARNES Cassis is proud to present, exclusively, a truly one-of-a-kind property just a short walk from the heart of Cassis. Occupying the third and top floor of a secure residence with a swimming pool and lift, this exceptional penthouse offers an extraordinary lifestyle where contemporary elegance meets one of the most breathtaking panoramas on the Mediterranean coast. Entirely redesigned and renovated to the highest standards using premium materials and exquisite finishes, every detail reflects uncompromising quality. Designed to embrace Mediterranean living, every principal room opens directly onto a private outdoor space, creating a seamless flow between indoor and outdoor living. From the moment you step inside, the spectacular views command your attention. Expansive floor-to-ceiling windows flood the interiors with natural light and extend the living spaces onto generous terraces. The living room, dining area and semi-open designer kitchen, centred around a striking island, combine style and functionality, while a fully equipped back kitchen discreetly provides additional storage and practicality. The private quarters feature an elegant primary suite with a walk-in dressing room, en-suite shower room and private balcony. A second en-suite bedroom also benefits from its own balcony. A home office, generous built-in storage and a laundry room complete this level. The true highlight of this remarkable property is its spectacular 1,830 sq ft rooftop terrace, a genuine rooftop residence suspended above Cassis. Designed for entertaining and relaxation, it features a summer kitchen, bar, multiple lounge and reception areas, an outdoor dining space and a six-person jacuzzi. From the apartment, its terraces and the rooftop, the views are simply incomparable. Cap Canaille, the château, the harbour, the calanques, the vineyards and the Bay of Cassis unfold before you in an ever-changing natural masterpiece. Offered fully furnished, this exceptional property also includes two cellars and two private parking spaces. A secure enclosed garage with an electric vehicle fast-charging station is available as an additional purchase. Combining a prestigious address, exceptional craftsmanship and one of the finest views in Cassis, this outstanding penthouse offers nearly 3,770 sq ft of combined interior and exterior living space, making it an exceptionally rare opportunity between sea and sky. Contact Nathalie ARANEO BARNES Marseille / Cassis Consultant +33 (0)6 09 53 41 93 Information regarding potential natural and technological risks affecting this property is available on the Géorisques website: www.georisques.gouv.fr. Agency fees payable by the seller. Agency fees payable by vendor - Nombre de lots dans la copropriété: 46 - Montant moyen de la quote-part de charges courantes 7,500 €/yearly - Montant estimé des dépenses annuelles d'énergie pour un usage standard, établi à partir des prix de l'énergie de l'année 2023 : 1520€ ~ 2110€ - Les informations sur les risques auxquels ce bien est exposé sont disponibles sur le site Géorisques : www.georisques.gouv.fr

Ref. : 87091032

BARNES MARSEILLE CASSIS LITTORAL

MORZINE1 390 000 €

Apartment for sale bar - 5 rooms - 120

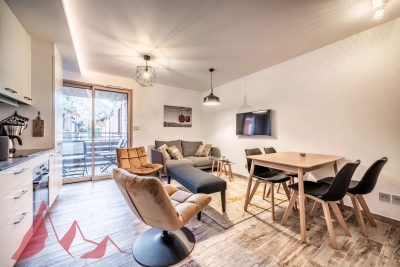
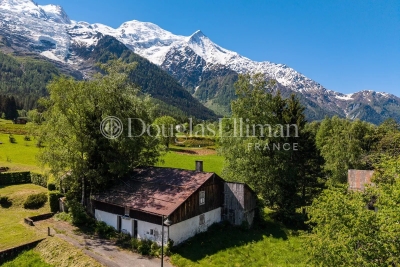
Discover Les Deux Ruisseaux, an exceptional new-build chalet comprising just two independent residences — a rare opportunity in Morzine offering space, privacy and exclusivity. Ideally located in the heart of the Portes du Soleil, this remarkable chalet gracefully follows the natural slope of the land, creating a harmonious architecture perfectly integrated into the Alpine landscape. Abundant natural light, open mountain views and a peaceful atmosphere make this a truly privileged living environment. Just a 10-minute walk from the village centre and within immediate reach of restaurants, bars and shops, you benefit from a quiet and sought-after location while remaining close to Morzine's authentic and vibrant atmosphere. For ski lovers, access to the slopes is ideal: You can choose between the Nyon cable car (Morzine/Les Gets access) or the Super Morzine gondola (Avoriaz & Portes du Soleil access). Both are easily reached via the free ski shuttle, located only 300 metres from the chalet. Below the property, direct access leads to the Chemin du Renard, a charming riverside trail along the Dranse. Perfect for peaceful walks, it is highly appreciated by families, joggers and nature lovers, offering an idyllic setting to unwind throughout the seasons. Built to meet the latest energy-efficiency standards, the chalet combines high-quality materials, excellent insulation and modern technology (heat pump heating & cooling) to ensure durability, comfort and long-term performance. - Available half-chalet - 120 m² of living space - 4 en-suite bedrooms - 46 m² cathedral-ceiling living area - 25 m² panoramic terrace - 2 parking spaces, including one covered - Heat pump heating & cooling - Optional jacuzzi - 10-year structural warranty - Completion summer 2026 - A rare and exclusive opportunity A chalet designed for those seeking elegance, nature, energy efficiency and privacy, while enjoying direct access to skiing, outdoor activities and Morzine's lively centre. A unique place to experience the mountains with comfort, style and freedom. Legal Mentions (in French) : Honoraires à la charge du vendeur. Les informations sur les risques auxquels ce bien est exposé sont disponibles sur le site Géorisques : www.georisques.gouv.fr .

Ref. : 56

LACOUTETE IMMOBILIER

MONT-TREMBLANT1 550 000 €

House for sale bar - - 400

Sale Chalet Canada. Stunning 400m² chalet built in 2005 and fully renovated. Nestled in a green haven, this beautiful chalet is located about 7km from the center.Set on a 7-hectare plot with 3 private lakes, it includes: Entrance hall, spacious living room with fireplace, equipped kitchen, office, 2 bedrooms each with bathroom and walk-in closet.On the garden level: independent apartment with lounge, large bedroom, bathroom, cellar, and bar.

Ref. : 489V1183M

STIL IMMOBILIER

VILLEFRANCHE-SUR-MER475 000 €

Apartment for sale bar - 3 rooms - 60

EXCLUSIVE - VILLEFRANCHE-SUR-MER, OLD TOWN - CHARMING 3-ROOM APARTMENT OF 75M2, EXPOSED BEAMS

EXCLUSIVE - In the heart of the old town of Villefranche-sur-Mer, on the famous Rue du Poilu, discover this beautiful 75m² 3-room apartment. On the first floor of a typical building, let yourself be seduced by its charm and exposed beams. The apartment is composed as follows: an entrance hall, a large living/dining room, a small open-plan kitchen, two bedrooms, a bathroom with toilet, and a shower room with toilet. Ideally located, a stone's throw from the beaches and close to bars, restaurants, shops and transport.

Ref. : 87167778

RIVIERA SMITH

LES GETS2 200 000 €

Apartment for sale bar - 5 rooms - 221

Magnificent penthouse of over 220 m2!

Just 200 metres from the centre and shops of the Les Gets resort, this residence represents excellence in every way. Enjoy special moments: treat yourself at the Vina Annapurna restaurant and bar, relax in the wellness area with heated indoor pool, sauna, hammam and whirlpool and treat yourself to the expert advice of their team of ski experts thanks to the on-site store, private ski room inside the residence. In this secure residence with concierge service, we offer this apartment located on the 3rd and top floor with elevator. It has five bedrooms and a mountain corner, as well as four bathrooms and five toilets. The bright living room benefits from a sitting area, a fully equipped kitchen with a central island, a fireplace, and a large 22 m2 corner balcony. This apartment is sold furnished with a private parking space located in the basement as well as a cellar. Guaranteed rental income!

Ref. : ANNA-B303

AGENCE IMMO'SELECT

ST-AYGULF1 490 000 €

House for sale bar - 8 rooms - 250

FOR SALE: VILLA WITH SEA VIEW IN SAINT AYGULF, DOUBLE GARAGE, SWIMMING POOL, 6 BEDROOMS

In Saint-Aygulf, in a sought-after area, discover this elegant 250 sq m Provençal-style villa boasting pleasant sea views and set on approximately 1,500 sq m of level land. The property opens onto an entrance hall with a guest WC, leading to a spacious, light-filled living area comprising a living room with a fireplace and an open-plan kitchen, all enjoying unobstructed sea views and providing access to a lovely terrace. Upstairs, the sleeping area offers two bedrooms, a bathroom, a separate WC, and a master suite. On the lower level, you will find a large bedroom that could easily be divided into two, a full bathroom, and a WC. The villa impresses with its generous proportions and the high ceilings in the living room with exposed beams, lending it authentic charm and a warm atmosphere. The exterior spaces have been designed to fully enjoy the good life: a large swimming pool, a covered and inviting terrace, and an outdoor bar near the pool, creating a true relaxation area. A separate apartment completes this villa, featuring a living room, an open-plan kitchen leading to the outside, a bedroom, and a shower room with WC. Ideal for hosting family or for rental purposes. A large garage accommodating up to three vehicles, spacious finished basements with a wellness area (jacuzzi, hammam), an annex of approximately 25 sqm, and a wine cellar further enhance the amenities of this characterful property. The villa offers high-quality features such as reversible air conditioning and underfloor heating/cooling. Early viewing is highly recommended!

Ref. : 4320PP

SEA VIEW PROPERTY / GROUPE AGENCE DU CAP

LA GARDE-FREINET880 000 €

House for sale bar - 5 rooms - 156

Charming Provençal villa

Between La Garde-Freinet and Grimaud. Pretty Provençal villa from the 90s in very good condition, on one level. Entrance, with shower room, large living/dining room with fireplace, mezzanine for reading corner or office. Separate kitchen, extended by a covered terrace with barbecue.* Bedroom area: 3 large bedrooms sharing a bathroom and a 4th bedroom with its bathroom. All rooms have direct access to the outside. Swimming pool area (heated) with every comfort: waterfall, jacuzzi, poolhouse and summer bar. Petanque. Outbuilding for material storage.

Ref. : 2_FHS 1041

FEDERAGENCES

PARIS 16EME7 336 000 €

Apartment for sale bar - 7 rooms - 355

Foch Avenue south full.

Paris 16. Avenue Foch In the heart of a prestigious secure private road with security, composed of remarkable private mansions, discover this sumptuous reception and family apartment with very rare proportions. Located on the 3rd floor of a high-end building dating from 1910, with remarkable common areas, this exceptional property develops 355.29 m² (344.44 m² Carrez law) and benefits from an impressive ceiling height of 3.70 m, offering rare volumes and luminosity. Exposed full south and bordered by flowing balconies, it is entirely bathed in light throughout the day, enhancing each space. Combining elegance, an optimal plan, and refined amenities, it consists of: - A majestic entrance hall - A double reception flooded with light - A dining room between the kitchen and double reception - A large dining kitchen - A laundry room and a cloakroom - A sumptuous air-conditioned master suite with bathroom, Italian shower, and toilet - Two junior suites with bathrooms and toilets - Two additional bedrooms - Two guest toilets - Many built-in storage spaces This rare property is complemented by: - A large cellar - Three storage rooms - Three parking spaces - An independent two-room apartment, fully renovated, located on the 5th floor, with Eiffel Tower view (living room, kitchenette with bar, shower room with toilet). You will be seduced by this iconic address for a unique property, combining prestige, clarity, and extraordinary volumes. Close to shops and transportation on Avenue Victor Hugo (5 minutes) and grocery stores on Rue Duret (3 minutes).

Ref. : V4174PA

JOHN TAYLOR PARIS