OK
More than Less than
  ok

Key-words : bar

Houses and Apartments, your real estate specialist magazine offers a selection of ads that match with the keyword bar. You can refine your search by specifying the area or price range in the navigation bar link Search for a House/Apartment.

MANDELIEU-LA-NAPOULE2 790 000 €

Apartment for sale bar - 5 rooms - 393

MANDELIEU LA NAPOULE - CANNES MARINA - EXCLUSIVE PENTHOUSE PANORAMIC SEA VIEW

Mandelieu La Napoule : Ideally located just minutes from Cannes, this luxurious penthouse, situated in the heart of the Marina within a sought-after residence, is undoubtedly one of the most exceptional properties in Mandelieu La Napoule. You'll appreciate this unique, modern, and refined pied-à-terre. With a generous floor area, this apartment offers breathtaking panoramas of Cannes, the Esterel Mountains, and the Mediterranean. The living space includes a bright living room with a dining area and bar, a fully equipped kitchen, and three en-suite bedrooms, including an outstanding Master suite. The spacious terraces feature a private heated and refrigerated pool, a solarium, a lounge, and even a petanque court, extending the unique experience of this place. Panoramic sea views, multiple garages, and a cellar. A guaranteed favorite! This property is subject to co-ownership. Agency fees payable by vendor - Montant moyen de la quote-part de charges courantes 9,600 €/yearly - Montant estimé des dépenses annuelles d'énergie pour un usage standard, établi à partir des prix de l'énergie de l'année 2021 : 1460€ ~ 2020€ - Christophe GOURNAY - Agent commercial - EI - RSAC 501 162 648

Ref. : 83067585

BARNES THÉOULE-SUR-MER

ST-PAUL-DE-VENCE7 500 000 €

House for sale bar - 15 rooms - 882

Exceptional Five-Level Luxury Villa with Panoramic Sea Views

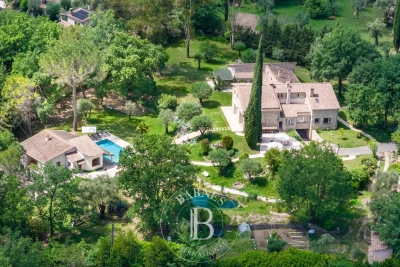
Sole agent – Perched in an exceptional setting overlooking historic Saint-Paul-de-Vence, this magnificent renovated estate combines timeless stone architecture with refined contemporary living. Offering breathtaking sea views, beautifully landscaped terraced gardens and exceptional amenities, the property is perfectly designed for elegant entertaining and relaxed family life. Bathed in natural light, the main living areas feature a stunning designer kitchen with marble countertops and premium appliances, spacious dining areas and an elegant sunken lounge with fireplace and bar, all opening onto a beautiful terrace with panoramic views over the sea, gardens and the historic village. The first floor hosts four elegant ensuite bedrooms with air conditioning and underfloor heating throughout, three of which enjoy stunning south-facing sea views. The luxurious primary suite benefits from a private terrace overlooking the gardens and coastline, as well as a superb marble bathroom with walk-in shower and bathtub. A discreet staircase leads to the enchanting tower level, offering a private library and office opening onto a spectacular panoramic terrace with breathtaking views stretching from Italy to Cannes. The fully renovated garden level provides additional independent living space with three bedrooms, two bathrooms, a lounge and kitchen area opening directly onto the gardens and pool area. This level also includes a custom-made wine cellar, laundry and utility rooms. Dedicated wellness and entertainment facilities elevate the property even further, featuring a stunning indoor swimming pool, hot tub, sauna, gym, private cinema and gaming lounge. Outside, the beautifully landscaped grounds offer a superb outdoor swimming pool and jacuzzi, a fully equipped pool house, multiple terraces and magnificent Mediterranean gardens planted with olive trees, lavender and citrus trees. A gated driveway with double garage, covered carport and ample parking completes this exceptional Riviera estate, combining architectural elegance, modern comfort and breathtaking natural surroundings.

Ref. : MZISP1996

Michaël Zingraf Christies International Real Estate SAINT-PAUL DE VENCE

BIOT2 150 000 €

House for sale bar - 7 rooms - 230

Biot – Provençal villa with open views stretching to the Mediterranean Sea

Nestled at the end of a quiet cul-de-sac in one of Biot's most sought-after residential areas, this elegant contemporary Provençal villa enjoys absolute peace and privacy, as well as a dominant position with magnificent open views stretching all the way to the Mediterranean Sea. Offering approximately 240 sqm of living space, the property impresses with its generous volumes, abundant natural light, and thoughtfully designed layout. The living areas feature a spacious lounge with fireplace, a dining room, and an open-plan kitchen with breakfast bar, all opening seamlessly onto the terraces and pool area. This level also includes a beautiful ground-floor master suite with en-suite bathroom and direct access to the outdoors, as well as a second bedroom, a shower room, and a laundry room with semi-independent access. Upstairs, the sleeping area comprises three additional bedrooms, including one with a fireplace, together with a bathroom and a shower room. Set within beautifully landscaped grounds of approximately 2,000 sqm, the property boasts a superb heated saltwater swimming pool, expansive terraces, and a meticulously maintained garden enjoying lovely views towards the sea. Three garages, three outdoor parking spaces, a cellar, and a wine cellar complete this exceptional property.

Ref. : MZISP2027

Michaël Zingraf Christies International Real Estate SAINT-PAUL DE VENCE

CHAMONIX-MONT-BLANC1 750 000 €

House for sale bar - 6 rooms - 330

CHAMONIX - A Unique Opportunity to create a Legacy Home

Presenting Ferme des Prés, located in Les Pèlerins, just a few minutes from the centre of Chamonix, this exceptional property comprises a historic farmhouse dating from the early 1700s, set on approximately 4,000 m² of flat land. Offering around 300 m² of existing surface area as well as a traditional, 2-story, mazot, the estate presents a rare opportunity to create a most remarkable private residence. Benefiting from complete privacy and exceptional year-round sunlight, the property enjoys breathtaking 360° views of Mont Blanc, the Aiguille du Midi, Le Brévent and the surrounding peaks. A setting of remarkable quality, combining tranquillity, space and immediate access to all the amenities and attractions of Chamonix. An initial review has already been undertaken with a local architect, confirming the potential to renovate and extend the existing buildings, subject to the necessary permissions. The combination of constructible and agricultural land provides flexibility while preserving the property's unique sense of openness and connection to its natural surroundings. Key features - Historic farmhouse dating from the early 1700s - Approximately 4,000 m² of flat land - Around 300 m² of existing surface area plus a traditional mazot - Potential to renovate and extend, subject to planning permissions - Panoramic 360° views of Mont Blanc, the Aiguille du Midi and Le Brévent Our opinion Properties of this nature rarely come to market. The combination of a substantial landholding, historic character, complete privacy and uninterrupted mountain views creates an opportunity that is increasingly difficult to find in Chamonix. While the farmhouse itself offers considerable charm and authenticity, it is the potential of the site that truly stands out. For a buyer looking to create a bespoke family estate or a landmark residence, this property offers the foundations to realise an exceptional vision. A discreet address, a remarkable setting and the opportunity to leave a lasting mark in one of the Alps' most established and desirable destinations. Location Ferme des Prés is located in the “Les Pelerins” area of Chamonix, just under 2km from the town centre. It is a 7-minute walk to the Les Pelerins commercial centre with several shops including a supermarket, bakery and bar/restaurant. The Gaillands lake, climbing wall and ropes park is 500 metres away as well as many hiking trails into the forest. For public transport, there is a bus stop close to the property as well as the Les Pelerins train station 400 metres away (with stops for other bus lines).

Ref. : Ferme des Prés

Douglas Elliman France

CHAMONIX-MONT-BLANC1 950 000 €

Apartment for sale bar - 4 rooms - 128

CHAMONIX - Recently-built penthouse apartment

White Pearl C21 is a recently-built 3-bedroom, 3-bathroom penthouse apartment a short walk to the south of Chamonix centre. The apartment has impressive volume throughout and a triple aspect, offering plenty of natural light. The living space has high (3.2m) ceilings and full-height, full-width glass openings onto a sizeable covered balcony/terrace. The loggia measures more than 25m² with plenty of space for outside dining and a hot tub if desired, with wonderful Mont Blanc views. The apartment has a large entrance room, a laundry room and comes with 2 double (inline) garages for 4 cars and 2 ski lockers with heated boot racks. Key features - Recently-built 3-bedroom, 3-bathroom penthouse close to Chamonix centre - Triple aspect with high ceilings throughout - Huge covered balcony/terrace with fabulous Mont-Blanc views - Large entrance hall, laundry room and 2 double garages - Very close to main bus station for easy access to the pistes and Geneva airport Our opinion This is, without doubt, the best apartment in White Pearl. It has the best views and the best sunlight but it is the high ceilings, abundant glass, triple aspect and huge covered balcony that really set it apart. It is in a tranquil spot but everything you need is within easy reach, steps from the main bus station and a very short walk into the centre of town. Appealing to every type of buyer with a strong rental potential. Sold subject to co-ownership status Number of lots: 21 Proceedings in progress Location White Pearl is in a tranquil position just to the south-west of Chamonix centre, a very short walk (250 metres) from the main bus station for easy access to the pistes, the rest of the Valley as well as to/from Geneva airport. The town centre itself is 600 metres away with a number of bars, restaurants and shops in the vicinity. The nearest supermarket is the newly renovated Spar in Chamonix Sud, opposite the Aiguille du Midi cable car (just over a 5-minute walk).

Ref. : White Pearl C21

Douglas Elliman France

BORMES-LES-MIMOSAS1 290 000 €

House for sale bar - 10 rooms - 319

SPACIOUS VILLA IN BORMES-LES-MIMOSAS

Nestled in a rural setting, discover this unique villa offering a peaceful lifestyle. The bright and airy living room, approximately 80 sq m, opens onto a large terrace with beautiful panoramic views of the surrounding countryside, stretching as far as the medieval village of Bormes. It also provides access to a charming patio and the pool terrace with its well-equipped summer kitchen and inviting bar area. A comfortable master suite, an office, a guest WC, two further bedrooms each with its own shower room and WC, a laundry room, and a relaxation area with a sauna are all located on this level. The garden level has been converted into two generously sized apartments, a 53 m2 two-room apartment and an 87 m2 three-room apartment. A workshop completes this level. The easily accessible garden, complete with a pétanque court, is adorned with fruit trees. The property includes two garages and offers ample parking for at least five cars. This unique property, with its numerous amenities, is well worth a visit. Seasonal rentals are also a possibility thanks to the two separate living spaces. For all information, please contact Véronique GODET by email: or by phone +336 13 05 80 41 for CABINET DUJARDIN, experts in luxury real estate in Bormes-les-Mimosas and Le Lavandou.

Ref. : 1_283

Cabinet Dujardin

LES GETS1 259 000 €

Apartment for sale bar - 3 rooms - 93

T3 cabin in residence with spa, swimming pool

Located in the heart of the Portes du Soleil ski resort of Les Gets, the KINABALU residence offers direct access to the village center and ski slopes. This new, secure residence of 25 apartments offers luxury amenities including a concierge service, a wine bar and restaurant, as well as a ski store. Thanks to its perfect location and the popularity of the resort, this T3 cabin will guarantee you an excellent return on your investment. It features two bedrooms and a cabin bedroom, as well as two en-suite bathrooms. The living room boasts a lounge area, a fully equipped kitchen and a large terrace. Enjoy a privileged moment of relaxation in the residence's private wellness area with swimming pool, hammam, sauna, massage rooms and fitness room. There's also a covered parking space and a cellar. Discover it now!

Ref. : LG1532

AGENCE IMMO'SELECT

ST-RAPHAËL More than 2 300 000 €

House for sale bar - 13 rooms - 700

Exclusive Mediterranean Estate with Private Sea Access

Perched above the turquoise waters and red cliffs of the Estérel Massif, this rare property enjoys a privileged location between Cannes and Saint-Tropez, just minutes from Théoule-sur-Mer and Saint-Raphaël. Designed in perfect harmony with nature, this characterful residence offers direct access to the sea from its two private coves – an invitation to sail to Monaco, enjoy an evening in Saint-Tropez, or explore the unspoiled coves of the Estérel coastline. Facing due south, the villa opens onto a large, landscaped flat garden with breathtaking sea views and a seawater pool that blends seamlessly with the horizon. Inside, each space reflects understated elegance and meticulous attention to detail: • On the garden level, a light-filled living room, a TV lounge, a library, and a dining room revolve around a covered patio with sea view – an open-air living space. • Upstairs, the master suite, three additional suites, a children's bedroom, two private patios, and two secret gardens filled with jasmine scent and outdoor showers invite relaxation and escape. • A wellness area with an indoor swimming pool (10x5 m), wine cellar, bar, and ample storage completes the home. An independent studio, guest room, and caretaker's apartment round out this exceptional estate. Full brochure, high-resolution photos, and professional video available upon qualified request. Ref. PE-00259

Ref. : PE-00493

CARLTON INTERNATIONAL Saint-Jean-Cap-Ferrat

NICE176 000 €

Commercial real estate for sale bar - - 50

FOR SALE – Wine Bar & Restaurant Business – Port of Nice Area

Prime location just a short walk from the Port of Nice! A fantastic opportunity to acquire a wine bar and restaurant business located in one of Nice's most vibrant and sought-after districts, benefiting from both a loyal local clientele and year-round tourism. Key Features Approximately 50 m² (540 sq ft) commercial premises. 400 mm rooftop extraction system, allowing for a full kitchen operation. Fully equipped kitchen. 30 indoor seats in an air-conditioned dining area. 30 outdoor terrace seats, south-facing. Private courtyard behind the kitchen. Currently operating 5 evenings per week, offering significant growth potential through lunchtime service, extended opening hours, private events, or seven-day operation. Commercial lease valid until 2031. Low operating costs. Additional Space The lease also includes a 25 m² storage room on the third floor, ideal for stock or storage. In addition, there is the opportunity to acquire a second 25 m² mezzanine unit, fitted with water and electricity, suitable for additional storage, office space, or staff accommodation. Financial Information Monthly rent for the business premises, including the third-floor storage room: €743 (service charges included). Monthly rent for the additional mezzanine unit: €530 (service charges included). Asking Price €176,000 A rare opportunity to acquire a turnkey business in one of Nice's most desirable locations, featuring exceptionally low rent, a sunny south-facing terrace, and excellent potential for future growth. Further information and viewings available upon request.

Ref. : RD - LAS

GROUPE FOCH

CAVALAIRE-SUR-MER1 995 000 €

House for sale bar - 8 rooms - 225

STUNNING SEA VIEWS FROM THIS PROPERTY!

CAVALAIRE, NEAR THE BEACHES AND TOWN CENTRE - In a residential area with a splendid location, this charming property, built in the 2000s, boasts a breathtaking sea view. Fully air-conditioned, it spans two levels and offers 225 sq m of living space on a 1046 sq m plot. The property also features a swimming pool with a pool house and a large garage. The ground floor comprises a living/dining room with an inset fireplace, an office, a bar, an open-plan kitchen with access to the garden and surrounding terraces, a billiard room, a pantry, a large bedroom with a dressing room, and a bathroom with shower and WC. The first floor includes an entrance hall, a shower room, a terrace, three bedrooms (one with a solarium), and a WC. Additional features include a large garage, paved driveway, automatic watering system, Mediterranean plants, a pool house, and a pétanque court. The grounds are fully landscaped. This villa is fully air-conditioned and of exceptional quality.

Ref. : 1_V10008680

AGENCE AGNES MALECKI - GOLFE DE SAINT TROPEZ

MORZINE2 250 000 €

House for sale bar - 8 rooms - 268

A Beautifully Refurbished Seven-Bedroom Farmhouse in the Heart of Morzine

Exclusively marketed by Morzine Immobilier an international associate of Savills. This is a rare opportunity to acquire a beautifully refurbished farmhouse in one of the most sought-after locations in central Morzine. Situated on the historic Chemin de la Vieille Plagne, the property enjoys a peaceful and authentic setting whilst being just moments from the centre of the village and all its amenities. Unlike many areas that underwent significant redevelopment during the expansion of tourism in the second half of the twentieth century, Chemin de la Vieille Plagne has retained much of its original Alpine character. Lined with traditional farmhouses and older chalets, it remains one of the most charming and tranquil addresses in central Morzine. The Super Morzine cable car is just a four-minute walk away, providing fast and convenient access to the extensive Portes du Soleil ski area, whilst shops, supermarkets, bars and restaurants are all within easy walking distance. Impressive from the roadside and arranged over three levels, the property has been cleverly configured to provide a substantial five-bedroom main chalet together with a superb independent two-bedroom apartment. Both have their own private entrances and can operate entirely independently, offering considerable flexibility for personal use or rental income. The current owner, for example, often retains the apartment during peak rental periods whilst letting the main chalet, maximising both enjoyment and returns. Designed and completed by a renowned interior architect, the property combines traditional Alpine charm with contemporary finishes and is presented in immaculate condition throughout. Main Chalet Entrance Level -Entrance hallway -Utility area -Separate ski boot room and sports entrance -Sauna with shower area -Separate WC -Access to a large basement storage area First Floor -Spacious open-plan kitchen, dining and living area -Central fireplace -Fully equipped modern kitchen -Cinema room -Separate WC -Full-width balcony with panoramic mountain views -Two double bedrooms -Family bathroom Second Floor -Vaulted ceilings throughout -Principal bedroom with en-suite bathroom and private balcony -Double bedroom with balcony -Further double bedroom -Family bathroom -Mezzanine area currently used as a home office Independent Apartment -Private entrance hall -Open-plan kitchen and dining area -Spacious sitting room -Two double bedrooms, one with additional bunk beds -Family bathroom The apartment also benefits from a large independent cellar, providing ample storage for skis, bikes and other sporting equipment, an increasingly valuable feature for year-round Alpine living. The property further benefits from on-street parking together with two secure garages located within the neighbouring residence, providing valuable additional parking and storage in this highly sought-after central location. Properties of this quality and character in such a central yet peaceful location are exceptionally rare. In addition to providing a wonderful family home, the chalet benefits from a strong and established rental history, making it equally attractive as an investment opportunity. For further information and floor plans, please contact Morzine Immobilier. Information regarding the natural risks to which this property is exposed is available on the website www.georisques.gouv.fr.

Ref. : 4205

MORZINE IMMOBILIER

PARIS 8EME13 500 000 €

Apartment for sale bar - 9 rooms - 372

Golden Triangle - Superb reception apartment

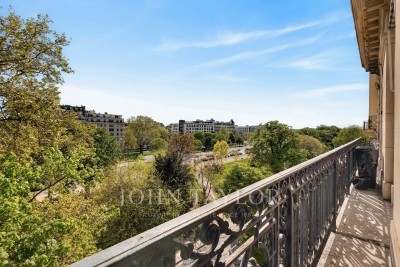
Exceptional - Located within the most beautiful condominium of the Golden Triangle, avenue Montaigne and rue de Marignan, this superb 372 m² apartment is situated on the second floor with lift. Featuring stunning 3m60 ceiling height, totally air-conditioned, it offers magnificent living spaces and is laid out as follows: - A spacious entryway, - A living room with a fireplace opening onto a balcony, - A lounge with a bar, - A formal dining room, - A kitchen with dining area, - A master bedroom with a large walk-in closet and a bathroom with hammam, - Four additional bedrooms, - Three bathrooms with toilets, - A guest restroom. The apartment is sold furnished. Magnificent common areas. A highly secure, luxury condominium. A basement storage unit and a parking space complete this property.

Ref. : V3658PA

JOHN TAYLOR PARIS

LES GETS715 000 €

Apartment for sale bar - 4 rooms - 68

2 bedrooms + cabin in luxury residence

Just 100 meters from the center and shops of Les Gets, this secure residence combines comfort, convenience, and high-quality services, with on-site concierge. Enjoy exceptional moments: savor a meal at Vina Annapurna, the residence's restaurant and bar, unwind in the wellness area with heated indoor pool, sauna, hammam, and hot tub, and get ready for your ski days with the on-site ski shop and private ski room, directly accessible from the residence. Located on the first floor with elevator, this apartment will charm you with its carefully designed interior and high-quality finishes. It features two double bedrooms and a cabin bedroom with bunk beds, two bathrooms, a bright living area with fully equipped kitchen and wood stove, a through balcony offering views of the village. Sold fully furnished, it also includes a private underground parking space and a cellar. Perfect for enjoying the mountains or as a turnkey investment: rental income guaranteed!

Ref. : ANNA-A105

AGENCE IMMO'SELECT

GRIMAUD900 000 €

Building plot for sale bar - - 6922

FOR SALE - BUILDING PLOT IN GRIMAUD

FOR SALE - BUILDING PLOT: Located in the commune of Grimaud, in a wooded setting, this serviced plot offers an ideal location for a future home. It boasts numerous advantages: a very large area of 6,922 m2, an ideal southern exposure, a peaceful countryside setting yet close to shops, and a building permit already granted and finalized. The property includes a spacious two-story villa: on the upper floor (garden level), four suites with private bathrooms, a laundry room, and a bar on the wooden terrace; on the ground floor, a large open-plan living and dining area with a kitchen, an office, a pantry, and a double garage. A swimming pool completes the property. Information on the risks to which this property is exposed is available on the Géorisques website: www.georisques.gouv.fr.

Ref. : 2614

AGENCE MER MEDITERRANEE

BOULOGNE BILLANCOURT3 400 000 €

House for sale bar - 10 rooms - 400

Exclusive listing Boulogne - Contemporary townhouse with terraces, rooftop and garage

Magnificent 400m² (4,306 sq ft) contemporary townhouse with generous, modular volumes laid out over four levels, with terraces and a rooftop. The house features two wings, comprising 5 separate bedrooms/offices: Master suite with wardrobe and bathroom Four additional bedrooms and shower rooms. The ground floor features a large living room with fireplace and a good ceiling height, opening onto a landscaped garden-terrace. A bar area under a glass roof and an office round off this level. A mezzanine has been fitted out as a wellness area with a gym and hammam. An eat-in kitchen opens onto another terrace. Delightful open-air rooftop terrace. The fully converted lower level comprises a garage, a laundry room, a reception room with home cinema, a second kitchen and a room with a shower room. A rare and highly modular property, perfect for a family in search of comfort, volume and outdoor areas, but also for a combined residential/professional project just a few minutes from Paris. Listed with BARNES Boulogne Contact Sébastien Ancelle-Hansen +33 (0)6 49 63 28 02 Fees payable by the seller - Average amount of the share of charges €6,500/year - Estimated amount of annual energy costs for standard use based on 2021 energy costs: €4,010 ~ €5,430 Agency fees payable by vendor - Montant moyen de la quote-part de charges courantes 6,500 €/yearly - Montant estimé des dépenses annuelles d'énergie pour un usage standard, établi à partir des prix de l'énergie de l'année 2021 : 4010€ ~ 5430€

Ref. : 86663771

BARNES BOULOGNE