OK
More than Less than
€  ok

Key-words : b 11

Houses and Apartments, your real estate specialist magazine offers a selection of ads that match with the keyword b 11. You can refine your search by specifying the area or price range in the navigation bar link Search for a House/Apartment.

PARIS 18EME450 000 €

Apartment for sale b 11 - 3 rooms - 67 m²

Turnkey - Quiet & Bright - Courtyard-facing Room

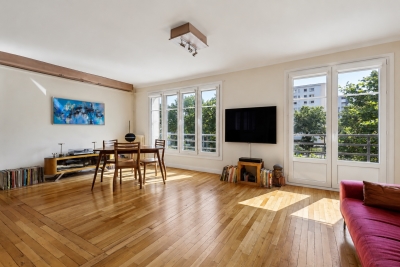
Engel & Völkers offers you this superb turnkey 67.5 m² dual-aspect apartment, ideally located in the quiet part of Porte de la Chapelle. Located on the 2nd floor with elevator in a 1930s building, this property offers generous volumes and optimized circulation. It benefits from plenty of natural light and has been tastefully renovated. The apartment comprises a large bedroom overlooking a very quiet courtyard, a fully equipped kitchen separated by a glass partition and open onto a spacious 37 m² living room with a large dining area, as well as a shower room with toilet, finished with quality materials. It is perfectly suited as a pied-à-terre, for a first purchase or as a main residence. Its layout also makes it easy to create a comfortable second bedroom. A 2 m² balcony and a cellar complete this property. EPC: E (244 kWh/m²/year) GHG: E (60 kg CO2/m²/year) Estimated annual energy costs for the home: €1,960 to €2,700 Condominium of 11 lots Average annual charges: €3,084/year Ongoing proceedings: No Transaction fees incl. VAT payable by the seller Information on the risks to which this property is exposed is available on the Géorisques website: www.georisques.gouv.fr La Porte de la Chapelle is now one of the most dynamic areas in northern Paris, driven by a major urban transformation. A former industrial district, it is benefiting from significant public investment supporting its renewal. The opening of the Adidas Arena, the creation of Chapelle Charbon Park, the development of Chapelle International, the redevelopment of Rue de la Chapelle, and the nearby Campus Condorcet are helping to shape a new living environment. These changes are attracting young professionals, students, and families looking for a fast-growing neighborhood. Thanks to this momentum, La Porte de la Chapelle is establishing itself as one of the most promising real estate markets in northern Paris, offering strong potential for value growth in the medium and long term.

Ref. : W-04ADFW

ENGEL & VÖLKERS

MAUSSANE-LES-ALPILLES954 000 €

House for sale b 11 - 7 rooms - 200 m²

Traditional Provençal Farmhouse in Maussane-les-Alpilles

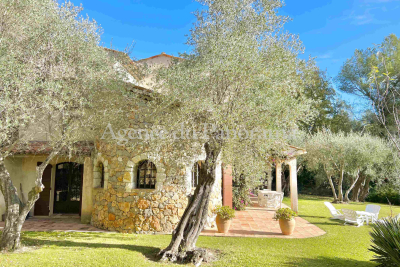
This period property, believed to date back to the 18th and 19th centuries, offers approximately 200 sqm of living space set within 2.67 hectares of land. It provides an appealing setting for those seeking a character property in the Maussane-les-Alpilles area, with generous living spaces, a swimming pool and excellent potential for enhancement. The ground floor comprises a generously sized kitchen, a dining room featuring a large fireplace with an insert, and a south-facing sitting room with a further fireplace. A study, currently arranged as a small bedroom, offers the possibility of single-level living. A utility room, a shower room and a boiler room complete this floor. The gas boiler, supplied by an external tank, has recently been replaced. Upstairs, several bedrooms make up the sleeping accommodation, including a south-facing bedroom with a recessed dressing area and split-system air conditioning. A child's bedroom facing north-east and a further bedroom accessed from the landing complete this floor. Outside, the property features a swimming pool measuring 11.50 x 5 metres. Close to the house, a former barn, which currently has no roof, offers an additional feature to consider when exploring the property's potential. Retaining the charm and authenticity of a period property, the house would benefit from some updating to fully reveal its character and possibilities. Its generous proportions, 2.67 hectares of land, swimming pool and existing outbuilding offer a wealth of potential for a project tailored to the property's distinctive qualities, in the sought-after Alpilles area. Information on the risks to which this property is exposed is available on the Géorisques website: www.georisques.gouv.fr

Ref. : VP1010

Von Peerc Real Estate

PARIS 16EME229 000 €

Apartment for sale b 11 - 2 rooms - 17 m²

Jasmine – Top floor – 1-bedroom apartment – 32.54 m² floor area

Engel & Völkers offers, just steps from Jasmin metro station, on the 6th and top floor, accessible by stairs, of a beautiful 1900 building, a one-bedroom apartment with 17.14 sq m of Carrez floor area and 32.54 sq m of total floor area. The layout provides genuine living spaces despite the Carrez floor area: a living room measuring 8.67 sq m Carrez (13.90 sq m total floor area), a separate bedroom measuring 5.63 sq m Carrez (11.40 sq m total floor area), and a shower room with toilet. Located on the top floor, the apartment benefits from unobstructed views and a balcony. A 3.70 sq m cellar completes the property. The condominium is well maintained and has a caretaker. Additional information: Energy Performance Certificate (DPE): F – 466 kWh/sq m/year Greenhouse Gas Emissions (GES): C – 18 kg CO?/sq m/year Property with excessive energy consumption: rating F Estimated annual energy costs for the property: between €800 and €1,110 per year. Property subject to the condominium ownership regime. Building constructed in 1900. Condominium charges: €294 per quarter, i.e. €1,176 per year. Property tax: €367 per year. Ongoing proceedings: No Transaction fees payable by the seller. Information on the risks to which this property is exposed is available on the Géorisques website: www.georisques.gouv.fr Located just steps from Jasmin metro station (Line 9), the apartment enjoys a sought-after residential setting in Paris's 16th arrondissement. Shops, services and transport links are immediately nearby, while the area retains its characteristic peace and quiet.

Ref. : W-04BJJ3

ENGEL & VÖLKERS

VILLEFRANCHE-SUR-MER425 000 €

Apartment for sale b 11 - 2 rooms - 34 m²

Villefranche-sur-Mer – Renovated 2-Bedroom Garden-Level Apartment with Terrace, Garden Views, Swimming Pool and Sea Access

Set within one of the most sought-after residences in Villefranche-sur-Mer, in the highly desirable Ange Gardien area, this renovated garden-level apartment offers a particularly pleasant lifestyle just steps from the sea. With a surface area of approximately 35 sqm, the apartment enjoys excellent exposure and direct access to the outdoor areas from both the living room and the main bedroom. It comprises a bright living room with a fully equipped kitchen, a main bedroom, as well as a small additional bedroom fitted with two twin beds, ideal for children, guests, or simply increasing the property's sleeping capacity. The living area opens onto a terrace of approximately 11 sqm, which in turn extends onto a garden area of approximately 15 sqm, creating a genuine outdoor living space for dining, relaxing and enjoying the Mediterranean climate. The residence itself is one of the property's main assets. Set in landscaped surroundings by the sea, it offers a range of facilities reserved for residents, including: swimming pool, seasonal snack bar and dining area, landscaped gardens, secure communal parking, privileged access to the coastline and nearby beaches. Co-ownership information Property subject to the co-ownership regime. Number of lots in the co-ownership: 180. No ongoing legal proceedings concerning the co-ownership. Information on the risks to which this property is exposed is available on the Géorisques website: [www.georisques.gouv.fr]

Ref. : 1520 MT

Riviera King

AIX-EN-PROVENCE470 000 €

Apartment for sale b 11 - 3 rooms - 94 m²

Bright and Flexible 3-Room Apartment for Sale - Le Chambord Residence, La Torse District, Aix-en-Pro

Abriculteurs is pleased to present this spacious 94 m² apartment, located in the sought-after Le Chambord residence, in the heart of the highly desirable La Torse district of Aix-en-Provence. This attractive 3-room apartment benefits from dual exposure, ensuring natural light throughout the day. As you enter, you will discover a spacious 34 m² living room, filled with light thanks to large picture windows that open onto an 11 m² wraparound balcony. This generous outdoor space is ideal for setting up garden furniture, enjoying the warmer days or taking in the unobstructed view over the residence's peaceful gardens. The separate, functional kitchen offers plenty of storage and can be adapted to suit your plans. To tailor the property further, it is possible to create an open-plan kitchen connected to the living room (layout plans available), or convert the existing kitchen into a third bedroom with a shower room or an office, depending on your needs. The sleeping area comprises two large, comfortable bedrooms with built-in wardrobes, offering generous proportions. A bathroom, separate toilet and ample storage complete this space, making everyday life easier for a family or a couple seeking comfort. The flexible layout means the property can be adapted to your wishes and needs: a home office for remote working, or an additional bedroom. Within the secure residence, a motorised gate and keypads help ensure residents' peace of mind. A private cellar provides convenient storage for belongings, bicycles or sports equipment. You also have access to unallocated parking within the condominium grounds. For added convenience, a garage can be purchased separately for €25,000. Le Chambord residence is appealing for its exceptional surroundings: Parc de la Torse, a well-known green space in Aix-en-Provence, is just a one-minute walk away. It is ideal for walks, sports activities and family time. Families will appreciate the immediate proximity of well-regarded educational establishments, including the private La Nativité school, as well as a nursery and Rocher du Dragon middle school. Local shops and several bus routes are also nearby. The city centre is about a 15-minute walk away or easily reached by public transport, making everyday life more convenient. **Key features:** - High-standard, secure residence with green spaces - Spacious, bright living room opening onto an 11 m² south-facing balcony - Numerous options for reconfiguration: an additional bedroom or office, or an open-plan kitchen - Private cellar and the option to purchase a garage separately - Unallocated parking within the residence grounds - Parc de la Torse just a short walk away - Shops, schools and public transport in the immediate vicinity **Additional information:** - Property tax: €1,161 per year - Annual service charges: €3,100 (water and heating included) - Communal gas heating (estimated annual cost between €1,070 and €1,450) - Apartment condition: requires modernisation - Condominium of 80 lots; ownership share: 123/10,000 - No ongoing legal proceedings - EPC: 185 kWh/m²/year (D); GHG emissions: 40 kg CO2/m²/year (D) - Estimated annual energy costs: between €1,610 and €2,210 - Option to purchase a garage for €25,000 Sale price: €470,000 including tax (Abriculteurs' fees payable by the seller). Don't miss the chance to discover this rare property with its many possibilities, ideally located in a sought-after setting in Aix-en-Provence! Listing prepared under the editorial responsibility of Ms Sophie Maucotel, commercial agent (EI), registered with the Avignon Trade and Companies Register (RSAC) under number 928034008, who does not hold any funds and is acting on behalf of SARL Abriculteurs immobilier. For further information or to arrange a viewing, contact Sophie Maucotel on +33 6 31 89 50 90 or by email at . Virtual tour available on request.

Ref. : UPTN7939_SM_2310_7

abriculteurs

CONTES219 000 €

Apartment for sale b 11 - 3 rooms - 77 m²

CONTES - 3 rooms 63m2 - double balconies - east-west exposure

// CONTES // Located on the 1st floor of a two-story building, this 3-room apartment of 62 m² benefits from a sought-after location, close to the main square and its amenities, public transport, as well as schools and the middle school. It consists of a living room of 20 m², bright and pleasant to live in, opening onto a balcony of 11.5m2 facing west, shared with one of the bedrooms. The sleeping area includes two bedrooms, a first of 12 m² and a second of 9 m², as well as a bathroom, separate toilets, and storage. The independent kitchen of 8 m² leads to a second east-facing balcony, ideal for enjoying the morning light. Cross-ventilated and bright, this apartment offers a pleasant living environment and interesting potential for those looking to rethink the spaces and create an interior that reflects their style. The collective heat pump intended for heating and hot water production was recently installed in the building, helping to improve the thermal comfort of the building and its energy performance. Parking is possible on the street, close to the building. Whether you are looking for your first apartment, a living space for your small family, or an investment, this property offers a great opportunity to combine village life with close proximity to Nice. No ongoing procedures (articles 29-1A/29-1 law 65-557, L. 615-6 of the CCH) Property in co-ownership: In the process of being established Quarterly copro charges: 0€ Energy consumption: 109.4 // kWhep/m2.year Greenhouse gas emissions: 4.3 / kgeqCO2/m2.year Information on the risks to which this property is exposed is available on the Géorisques site: www.georisques.gouv.fr Agency fees will be entirely borne by the seller.

Ref. : 87505828

MAISON CINO Real Estate

CONTES239 000 €

Apartment for sale b 11 - 3 rooms - 77 m²

CONTES - 3 rooms 62m2 - double balconies - East West through

// CONTES // Located on the 1st floor of a two-story building, this 3-room apartment of 62 m² benefits from a sought-after location, close to the main square and its amenities, public transport, as well as schools and the middle school. It consists of a living room of 20 m², bright and pleasant to live in, opening onto a balcony of 11.5m2 facing west, shared with one of the bedrooms. The sleeping area includes two bedrooms, the first measuring 12 m² and the second 9 m², as well as a bathroom, separate toilet, and storage. The independent kitchen of 8 m² gives access to a second balcony facing east, ideal for enjoying the morning light. Through and bright, this apartment offers a pleasant living environment and interesting potential for those who want to rethink the spaces and create an interior reflecting their personality. The collective heat pump for heating and hot water production was recently installed in the building, contributing to improving the building's thermal comfort and energy performance. Parking is possible in the street, close to the building. Whether you are looking for your first apartment, a living place for your small family or an investment, this property offers a great opportunity to combine village life and immediate proximity to Nice. No ongoing legal procedures (articles 29-1A/29-1 law 65-557, L. 615-6 of the CCH) Co-ownership property: In the process of being established Quarterly co-ownership fees: 0€ Energy consumption: 116.7 // kWhep/m2.year Greenhouse gas emissions: 4.6 / kgeqCO2/m2.year Information on risks to which this property is exposed is available on the Géorisques website: www.georisques.gouv.fr Agency fees will be entirely borne by the seller.

Ref. : 87505699

MAISON CINO Real Estate

NICE1 490 000 €

Apartment for sale b 11 - 5 rooms - 117 m²

NICE MUSICIENS - APARTMENT FOR SALE - 4 BEDROOMS, 117 SQM - SECOND-TO-TOP FLOOR - UPPER-CLASS BUILDING - RENOVATED - WRAP-AROUND BALCONY

NICE - MUSICIENS: Located in the heart of the sought-after Musiciens district, just steps from Boulevard Victor-Hugo and the Negresco, this 117 sq. m 3 bedroom apartment occupies the 4th floor of a classic bourgeois building. Fully renovated, the property seamlessly blends period charm with contemporary design. Upon entry, the space opens into a light-filled 54 sq. m living area featuring a lounge and a custom-built kitchen. Both the living room and the primary bedroom open onto a 16 sq. m continuous balcony accessed via tall 2.70 m French doors. Soaring 3.11 m high ceilings enhance the sense of space throughout. The night area comprises 3 bedrooms and 2 beautifully appointed shower rooms. The property includes a basement cellar and features premium fixtures and fittings from prestigious brands such as Gessi and Maison Benaud.

Ref. : A-233502

Century 21 LAFAGE TRANSACTIONS - PROMENADE

PARIS 9EME2 700 000 €

Apartment for sale b 11 - 6 rooms - 158 m²

PARIS IX - New Athens - Exceptional property - Unique duplex listed as a Historic Monument

Exclusive - Paris 9th Arrondissement - Nouvelle Athènes. Located on a quiet cul-de-sac in Nouvelle Athènes. a monumental. richly sculpted façade reveals the private mansion of Anna Judic. built to her specifications in 1883 in collaboration with architect Jacques Drevet. The duplex apartment offers 159 m² of living space (154.26 m² under the Carrez law) and has been listed as a Historic Monument since 1995. This exceptional property consists of a boudoir-style entryway. a remarkable reception room with a monumental fireplace featuring nearly eight meters of ceiling height. complete with two interior balconies overlooking the space. all illuminated by a monumental stained-glass window by Charles Champigneulle (master glassmaker) and opening onto an exterior balcony; a dining room with a ceiling painted by Clairin depicting Anna Judic in her various roles. a separate. fully equipped contemporary kitchen opening onto the courtyard. and a guest restroom. On the upper floor. accessible via a remarkable spiral staircase made of carved wood. one finds a magnificent and spacious master bedroom. another bedroom. an office. and a bathroom with a toilet. A basement completes this property. Possibility of adding a ground-floor unit of approximately 31 m² of living space with a shower room and toilet. ideal for a home office or as additional living space. I am here to help you become the new owner of this unique property. which has had only three owners in nearly 150 years. This property is being offered for sale via an interactive ascending-bid auction through . Starting price: 2.700.000 euros. The sale is scheduled for SATURDAY. NOVEMBER 21. 2026. at 11:00 a.m. Participation in the interactive auction is subject to prior approval. The listed price corresponds to the starting price. including agency fees.

Ref. : 87005570

DROUOT Propriétés

CANNES599 990 €

Apartment for sale b 11 - 3 rooms - 74 m²

Suquet, 2-bedroom, dual-aspect 74 m² apartment with sea view, to

Rare! In the highly sought-after Suquet district, overlooking the Old Port, close to all amenities and not far from the Palais des Festivals, this bright duplex, located on the third and top floor, offers magnificent views of the Old Port and the Lérins Islands. With a habitable surface area of 74 m² (60 m² under the Carrez Law), the apartment offers generous proportions and balconies on both sides, overlooking the sea and the château, providing dual exposure. It comprises, on the main level, a living room with high ceilings and an open-plan kitchen, a bedroom with en-suite bathroom, a separate WC and numerous built-in cupboards. A second duplex bedroom with a shower room elegantly overlooks the living area and also offers views of the port, as well as extensive storage space beneath the eaves. The apartment, exceptionally quiet, is fully air-conditioned. It has two outdoor areas: a small south-facing balcony adjoining the living room and a west-facing balcony adjoining the first bedroom. It is possible to rent a parking space in one of the nearby public car parks. Energy Performance Certificate: 122 – C Greenhouse Gas Emissions: 4 – A Estimated annual energy costs for the property: €740–€1,070. Co-ownership comprising 5 lots; average annual charges for the lots: €0 (self-managed owners' association). Legal proceedings pending: no. Transaction fees payable by the seller. Information on the risks to which this property is exposed is available on the Géorisques website: www.georisques.gouv.fr The luxury real estate market on the French Riviera is one of the most attractive in the Mediterranean region. Holiday homes and second residences on the French Riviera offer not only incomparable style and quality of life, but also, given the international economic climate, a secure investment and a smart retirement plan, particularly at premium addresses. Cannes, the capital of cinema, a city of stars and luxury… Cannes is now known throughout the world thanks to its International Film Festival. The region's third-largest city by population, after Nice and Antibes, it offers a wide range of tourist and cultural activities. Set beside the sea, Cannes is also a renowned seaside resort where sunshine is often guaranteed. Cannes's main shopping thoroughfare is undoubtedly Rue d'Antibes. Running parallel to La Croisette, this street is home to all kinds of boutiques. La Croisette, a must-see destination, is Cannes's most renowned and busiest location.

Ref. : W-02LXFT

ENGEL & VÖLKERS

SPÉRACÈDES1 390 000 €

House for sale b 11 - 5 rooms - 205 m²

A FANTASTIC GARDEN FOR A SPLENDID VILLA

Splendid location dominating the countryside for this superb provençale house in perfect condition, organized around 6/7 main rooms (205 sqm) treated with old materials (natural stone, beams, salerne tales ...). The property opens toward an astonishing garden (3849 sqm) very well kept with an attractive pool area (11 x 4.5). Extremely peaceful (dead end). Close from the village. Deserve to be seen.

Ref. : V10002976

AGENCE DU PANORAMA

NICE699 000 €

Apartment for sale b 11 - 3 rooms - 81 m²

NICE – PROMENADE DES ANGLAIS | PANORAMIC SEA VIEW | 3/4-ROOM APARTMENT | 82 SQ.M

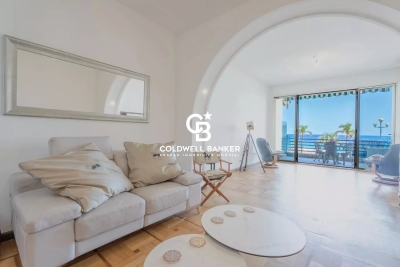
Located directly on the prestigious Promenade des Anglais, in the heart of Nice, this elegant 82 sq.m 3/4-room apartment is set within a high-end residence with a caretaker and enjoys dual access from both the Promenade des Anglais and Avenue de la Californie. Its outstanding feature is undoubtedly its panoramic view over the Mediterranean Sea, the Baie des Anges and all the way to Cap Ferrat — an exceptional setting that can be enjoyed from the main living areas. The apartment offers a generous 44 sq.m living space, comprising a bright living room, dining area and a recently fitted, fully equipped open-plan kitchen. The entire reception area benefits from magnificent, unobstructed sea views, creating a truly exceptional atmosphere. The sleeping quarters include two bedrooms, two shower rooms, two separate toilets and a laundry room, providing both comfort and functionality. Outside, a deep 11 sq.m terrace facing the sea offers the perfect setting to enjoy the Mediterranean lifestyle and breathtaking views over the Baie des Anges. A balcony further enhances the property. A particularly rare feature is the private lift providing direct access to the balcony, offering an exceptional level of comfort, privacy and convenience. The apartment also benefits from a fully renovated electrical installation. A private cellar completes the property. Public parking is available in the immediate vicinity. A RARE AND HIGHLY SOUGHT-AFTER LOCATION Living here means enjoying one of the most iconic settings on the French Riviera: the Promenade des Anglais, directly facing the sea, while benefiting from outstanding connectivity. The tramway is just 40 metres away, providing easy access to Nice city centre and the surrounding areas. Shops, restaurants, beaches and everyday amenities are all close by, while Nice Côte d'Azur Airport is just a short distance away. A truly exceptional property combining a spectacular panoramic sea view, a prestigious address and remarkable comfort — an ideal opportunity to experience the very best of the French Riviera lifestyle, right on the Mediterranean waterfront.

Ref. : 87319257

Coldwell Banker Art Realty

GRASSE2 480 000 €

House for sale b 11 - 7 rooms - 353 m²

Architect's Villa in a Peaceful Setting - Plascassier, Grasse

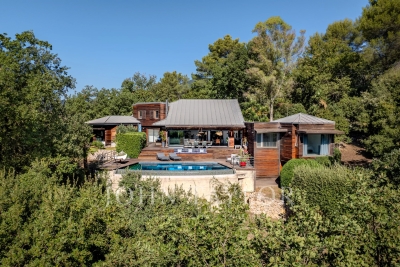
Exclusivity - Nestled on an exceptional wooded plot of 11,557 m², this architect-designed villa offers approx. 250 m² of light-filled, single-storey living space, in complete privacy with no overlooking neighbors. Built entirely in wood and oriented south-east, the villa comprises 5 bedrooms — three of them en-suite, one currently used as an office, and one arranged over two levels with a mezzanine — along with 4 bathrooms in total. The open-plan kitchen flows into a spacious living room with fireplace, opening directly onto a terrace with infinity pool. A mezzanine above the living room leads to a private solarium, while a north-facing patio provides a cool, shaded retreat on warmer days. The property also features a double garage, a cellar fitted out as a home gym with its own dedicated technical room, and ample parking. Only the basement lies below the main living level, preserving the villa's single-storey character throughout. A rare opportunity to combine architectural design, natural surroundings, and total tranquility.

Ref. : V3839VA

JOHN TAYLOR VALBONNE

NICE1 490 000 €

Apartment for sale b 11 - 4 rooms - 106 m²

NICE MUSICIENS - 4 ROOM APARTMENT OF 106SQM FOR SALE - HIGH LEVEL - ENTIRELY RENOVATED - CLOSE ALL AMENITIES

NICE - MUSICIENS: Located in the heart of the "Musiciens" district—just steps away from Boulevard Victor-Hugo and the Negresco—this 106 m² four-room apartment occupies the fourth floor of a classic, upscale period building. Fully renovated, the property blends the elegance of a historic residence with the comfort of contemporary design. Upon entry, the space opens into a light-filled 48 m² living area, featuring a lounge and a custom-designed kitchen. With ceilings reaching 3.11 meters in height, the rooms offer a wonderful sense of volume. The sleeping quarters comprise three bedrooms and two shower rooms, all finished to an exacting standard. The property features high-end fixtures and fittings sourced from prestigious brands, including Gessi and Maison Benaud.

Ref. : C-3153

Century 21 LAFAGE TRANSACTIONS NICE CORVESY

VALLAURIS565 000 €

Apartment for sale b 11 - 2 rooms - 49 m²

GOLFE JUAN - A superb, refurbished two-room flat in a prestigious residential complex

Discover this magnificent, recently renovated two-room flat, situated within the prestigious Palais Napoléon, a luxury residence offering exceptional amenities: a rooftop infinity pool with panoramic views of the Mediterranean, a spa with a jacuzzi, sauna and hammam, a gym, a caretaker and security. Ideally situated less than 5 minutes from the beaches and the harbour, and 10 minutes from the railway station and the town centre, this flat is perfect as a second home or a rental investment. It comprises an entrance hall with storage, a bright living room, a separate fitted kitchen, a bedroom, a bathroom with a toilet and a separate toilet. An 11 m² terrace allows you to make the most of the Mediterranean climate. High-end features include ducted air conditioning and centralised electric shutters. A large, locked garage measuring 18 m² completes this rare property on the Côte d'Azur.

Ref. : 11511

DOUGLAS ELLIMAN CANNES