OK
More than Less than
€  ok

Key-words : b 11

Houses and Apartments, your real estate specialist magazine offers a selection of ads that match with the keyword b 11. You can refine your search by specifying the area or price range in the navigation bar link Search for a House/Apartment.

ST-PAUL-DE-VENCE1 990 000 €

House for sale b 11 - 9 rooms - 322 m²

Large family house on the heights of Saint-Paul de Vence

In one of the most sought-after neighborhoods of Saint-Paul de Vence, within walking distance of the village, the bus, and in a quiet setting, this large family house of 322 m2 offers beautiful living spaces bathed in natural light as well as generous terraces with a heated infinity pool, all enjoying a panoramic view extending to the sea, Cap d'Antibes, and an ideal southwest exposure. The main villa consists of an entrance, a large living room of nearly 70m2 with a fireplace and high ceiling, a kitchen, as well as a large master suite and two bedrooms with en-suite bathrooms/showers. The independent apartment, with its living room, kitchen, and 2 bedrooms with en-suite bathrooms/showers, is ideal for hosting friends or family! Large garage for 2 vehicles, wine cellar, and numerous storage spaces and annex rooms. The garden is arranged around the pool, notably with large covered or open-air terraces from which you can admire the panoramic view. The 11-meter heated infinity pool will allow the summer to linger until the arrival of cooler days. Green spaces such as the vegetable garden or the fruit tree area complete the garden of more than 3,000 m2!

Ref. : V2820CO

JOHN TAYLOR SAINT PAUL DE VENCE

PARIS 16EME755 000 €

Apartment for sale b 11 - 2 rooms - 68 m²

Paris 16 - Passy - 1-bed - Upper floor - Unobstructed view of the Eiffel Tower

Charming one-bedroom apartment offering a beautiful unobstructed view of the Eiffel Tower, situated on the 4th floor of a semi-recent modern building. It comprises: an entrance hall, a living room, a separate kitchen (open kitchen possible), a bedroom, a shower room and a separate toilet. The bright property is in immaculate condition and enjoys a peaceful, prime location, close to transport services and shops. A cellar completes the property, and a parking space is available at an additional cost. Property subject to shared ownership status. BARNES CONTACT: Mélia KALLIS +33 (0)7 86 72 25 11 Fees payable by the seller - Number of lots in the building: 27 - Average amount of the share of charges €4,126.60/year - Estimated amount of annual energy costs for standard use based on 2021 energy costs: €990 ~ €1,350 - Information on the risks to which this property is exposed is available on the Géorisques website: www.georisques.gouv.fr Agency fees payable by vendor - Nombre de lots dans la copropriété: 27 - Montant moyen de la quote-part de charges courantes 4,126.60 €/yearly - Montant estimé des dépenses annuelles d'énergie pour un usage standard, établi à partir des prix de l'énergie de l'année 2021 : 990€ ~ 1350€ - Les informations sur les risques auxquels ce bien est exposé sont disponibles sur le site Géorisques : www.georisques.gouv.fr

Ref. : 87032040

BARNES PIED-A-TERRE PASSY-LA MUETTE

ANTIBES650 000 €

Apartment for sale b 11 - 3 rooms - 79 m²

A stunning apartment with terrace and pool

Nestled in a quiet and sought-after area, this beautiful two bedroom apartment of approximately 80 sq m is located within a secure residence featuring a swimming pool. The accommodation features an entrance hall with separate toilet, a custom-built dressing room, and a bright, spacious reception area with a fully fitted open-plan kitchen leading to a south-facing terrace of 11 sq m, perfect for enjoying sunny days. The night area includes two en suite bedrooms, each with its own dressing room and private shower room, ensuring comfort and privacy. Parking and cellar complete this property.

Ref. : CDA250037

Savills Cap d'Antibes

ST-LAURENT-DU-VAR370 000 €

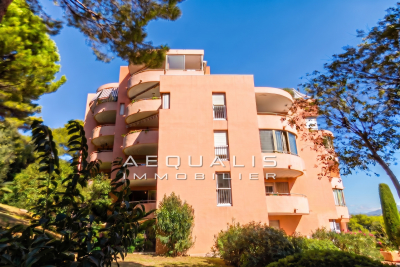
Apartment for sale b 11 - 5 rooms - 94 m²

Rare opportunity on the Laurentin market!!! Saint-Laurent-Du-Var, in the Pugets area (avenue Jean Aicard), on the 2nd floor of 5 in a guarded condominium built in 1985 (130 residential units), a beautiful 5-room apartment of 94m², featuring an entrance hallway of 10.60m², a spacious living area with an open-plan fitted kitchen totaling 33m², 4 bedrooms measuring 8.20, 8.78, 9.78, and 11.15m² respectively (one with a walk-in closet), a shower room of 2.20m², a bathroom of 3.48m², and a separate toilet. The living room opens onto an 8.50m² corner terrace facing south, while one of the bedrooms has access to a 3m² balcony facing north. The property includes a 4m² basement cellar as well as a 13m² garage. Monthly condominium fees are 302 euros, covering cold water collectively, with hot water and heating individually electric. Please contact 06 66 25 71 66 to arrange a visit starting in September 2026, as tenants are still occupying the premises until 12/14/2026 at the latest.

Ref. : 378V1091A

AEQUALIS IMMOBILIER

PARIS 3EME1 850 000 €

Apartment for sale b 11 - 5 rooms - 122 m²

In the heart of the Marais, elegant duplex with spacious interio

On the top floors (3rd and 4th) of this 17th-century building, Engel & Völkers presents this duplex, offering 122 sq m of Carrez floor area and 144 sq m of total floor space. It provides a unique living environment combining period timber framing, generous volumes and views over Parisian rooftops and monuments. The double-height living room features exceptional ceiling height, enhanced by exposed beams. On the upper floor, the open-plan kitchen and dining room overlook the living room, creating a harmonious connection between the two levels. Three bedrooms, each with its own shower room or bathroom and toilet, preserve everyone's privacy. Guest toilets complete the property. Completely redesigned and renovated by an architect in 2020, then repainted in 2023, the apartment benefits from a layout with no wasted space and numerous fitted cupboards. This carefully designed foundation makes it easy to personalize the décor without undertaking major works: a few choices of colours, furniture and lighting are all that is needed to give it a character of its own. Access is exclusively via the building's beautiful staircase, with no lift: a journey through the property's history before discovering Paris from the top floors. An address for aesthetes, whether couples or families, who appreciate period character and the comfort of an interior designed for modern living. - Property subject to co-ownership regulations - Co-ownership comprising 11 lots - Average annual charges: €5,000 - Proceedings pending: no - Property tax: €2,097 - Energy performance diagnosis (DPE): 5 (240) – greenhouse gas emissions (GES): E (43) – estimated annual energy costs: €2,560–€3,520 - Transaction fees payable by the seller Information concerning the risks to which this property is exposed is available on the Géorisques website: www.georisques.gouv.fr In the heart of the Marais, this 17th-century building carries a history its residents have been devoted to preserving. Restored and lovingly maintained by an art conservator, an architect specialising in historic monuments, and a leading figure in French cinema, it reflects a rare attachment to places and their memories. The stone-paved passageway, discreetly planted courtyard and beautiful staircase create a characterful journey to the duplex apartment, tucked away on the top floors. A piece of Parisian history—a living place to inhabit and pass on.

Ref. : W-04C25Y

ENGEL & VÖLKERS

PARIS 16EME995 000 €

Apartment for sale b 11 - 4 rooms - 103 m²

Paris 16 - Auteuil - 3 bedrooms - Period charm

This 99m² (1,066 sq ft) dual-aspect apartment, situated on the first floor of a magnificent, secure 1930 building with concierge and lift, delights with its tasteful renovation and period charm. It comprises an entrance hall, a double-sized living room, a fitted and equipped open kitchen, a master bedroom with shower room, two bedrooms overlooking the courtyard, a laundry room and a bathroom. Benefiting from a high-quality renovation that has retained its period charm, the apartment is sure to delight with its high-quality amenities, great volume and perfectly optimised floor plan. Cellar also included. Property subject to shared ownership status. BARNES CONTACT: Mélia Kallis +33 (0)7 86 72 25 11 Fees payable by the seller - Number of lots in the building: 71 - Average amount of the share of charges €5,327/year - Estimated amount of annual energy costs for standard use based on 2026 energy costs: €1,530 ~ €2,080 - Information on the risks to which this property is exposed is available on the Géorisques website: www.georisques.gouv.fr Agency fees payable by vendor - Nombre de lots dans la copropriété: 71 - Montant moyen de la quote-part de charges courantes 5,327 €/yearly - Montant estimé des dépenses annuelles d'énergie pour un usage standard, établi à partir des prix de l'énergie de l'année 2026 : 1530€ ~ 2080€ - Les informations sur les risques auxquels ce bien est exposé sont disponibles sur le site Géorisques : www.georisques.gouv.fr

Ref. : 87332645

BARNES PIED-A-TERRE PASSY-LA MUETTE

THÉOULE-SUR-MER1 290 000 €

Apartment for sale b 11 - 3 rooms - 127 m²

Théoule-sur-Mer ¦ Exceptional apartment with panoramic sea views

Théoule-sur-Mer ¦ Exceptional apartment with panoramic sea views and private garden In a privileged setting, on the heights of Pointe de l'Aiguille in Théoule-sur-Mer, discover this superb 126 m² apartment offering exceptional panoramic views over the Mediterranean, Cannes Bay and the Lérins Islands. Located in an elegant character property fully renovated in 2024, this residence combines charm, contemporary features and an exclusive lifestyle, just minutes from the beaches, shops and restaurants. The apartment offers generous, light-filled spaces, including a spacious reception area with a living room and dining room, extended by a terrace and a magnificent 175 m² private garden. The sleeping quarters comprise three beautiful bedrooms, each with its own bathroom, ensuring comfort and privacy. The kitchen, to be fitted out according to your preferences, offers the opportunity to create a space perfectly suited to your lifestyle. Outside, the landscaped garden and its jacuzzi provide a true haven of peace, set against a spectacular sea panorama. Parking spaces may also be acquired at an additional cost. A rare address on the French Riviera, ideal as a main residence or prestigious pied-à-terre, allowing you to enjoy the Mediterranean art of living in an exceptional setting. Energy performance rating: 63 – A Greenhouse gas emissions: 2 – A Estimated annual energy costs for the property: €647–875. Co-ownership of 9 lots, average annual charges for the lots: €6,000. Proceedings: currently under review. Transaction fees, including tax, payable by the seller. Information on the risks to which this property is exposed is available on the Géorisques website: www.georisques.gouv.fr The luxury real estate market on the French Riviera is one of the most attractive in the Mediterranean region. Holiday homes and second residences on the French Riviera offer not only an incomparable lifestyle and quality of life, but also represent, given the international economic climate, a secure investment and a smart retirement plan, particularly at premium addresses. Théoule-sur-Mer is a coastal village near Cannes, with superb views of Cannes, Cap d'Antibes and the Lérins Islands. Very centrally located, it offers all amenities, including three marinas, several golf courses, restaurants, shopping centres and numerous nearby vineyards.

Ref. : W-04C13Y

ENGEL & VÖLKERS

MAUSSANE-LES-ALPILLES1 795 000 €

House for sale b 11 - 7 rooms - 215 m²

IDYLLIC SETTING

Just a few minutes' walk from the centre of Maussane, this house, fully renovated in 2022, offers a tranquille and privileged lifestyle in an unspoilt and very private setting. Offering an interior of approximately 215 m² that promises a most convivial and harmonious layout, the restoration has been carried out with great attention paid to every detail as well as the quality of the materials chosen. The heart of the home is the welcoming and spacious living/dining room with fireplace and high ceilings which leads into a top-of-the-range, fitted kitchen. There are a total of four bedrooms, including a master suite that is on the ground floor. The landscaped garden, measuring approximately 1,110 m², features an 11 x 3.5 m heated swimming pool as well as a choice of different terraces and secluded corners that are an invitation to relax. Excellently located, this property is the ideal family home offering charm, comfort and a typically Provençal way of life, just a stone's throw from the heart of the village and easily accessible to everything the region has to offer.

Ref. : 1531

Colpaert et Wehrle

ANTIBES465 000 €

Apartment for sale b 11 - 2 rooms - 52 m²

One-Bedroom Apartment with Sea Views and Rooftop Pool – Juan-les-Pins

Just 200 metres from the beach and close to the town centre, this apartment enjoys an ideal location in a residence built in 2012. Offering approximately 53 m² of well-designed living space, this bright, modern apartment is in excellent condition. Located on the second floor of a building with a lift, it comprises a living room with an open-plan kitchen, one bedroom, a shower room and a separate WC. The 11 m² terrace offers lovely sea views and provides a natural extension of the living space. For added comfort, the residence features a communal rooftop swimming pool with breathtaking views of the sea. The apartment is sold with an outdoor parking space. We invite you to come and discover this property at a viewing!

Ref. : 87508782

WRETMAN ESTATE & CONSULTING

PARIS 9EME1 950 000 €

Apartment for sale b 11 - 6 rooms - 158 m²

Faubourg-Montmartre-Drouot – Family Apartment – High Floor

Paris 9th – Faubourg-Montmartre – Drouot – 3/4-bedroom apartment – To renovate Engel & Völkers presents this 155 sq m apartment in the heart of the 9th arrondissement, located on the 4th floor with lift of a beautiful Haussmannian building whose common areas have been renovated. Occupying the entire floor, this apartment to renovate offers generous proportions (2.90 m ceiling height) and a layout that could accommodate a three- to four-bedroom family apartment. The reception areas comprise a triple reception room arranged in sequence, extended by recently replaced wooden French windows opening onto a continuous balcony and small balconies. The dual east-west aspect, combined with the high floor, gives the apartment excellent natural light. The apartment currently comprises three bedrooms, all facing east onto the courtyard, a kitchen and three bathrooms. Renovation would allow the spaces to be redesigned to suit individual requirements. Air conditioning could be installed very easily. A studio on the ground floor of the building may be purchased in addition, at a price of €260,000 including agency fees. The apartment offers a rare quality of life in the Faubourg-Montmartre district, close to Drouot and its shops. Energy performance rating: C / (151 kWh/sq m/year); CO2: C / (27 kg CO2/sq m/year) Estimated annual energy costs for the property: €2,233–€3,021 Co-ownership of 11 lots; average annual charges: €7,224 No proceedings pending. Transaction fees including VAT payable by the seller. Information on the risks to which this property is exposed is available on the Géorisques website: www.georisques.gouv.fr

Ref. : W-04BVVB

ENGEL & VÖLKERS

BORDEAUX More than 2 300 000 €

House for sale b 11 - 11 rooms - 520 m²

Prestigious Historic Home with Pool in Bordeaux

Discover an exquisite historic property nestled in the charming district of Caudéran, Bordeaux. This spacious 479 m² home offers the perfect blend of classic elegance and modern convenience, featuring six well-appointed bedrooms and a total of 11 rooms. The property boasts state-of-the-art amenities, including double glazing, internet access, and a connected thermostat, ensuring both comfort and efficiency. The home's interior is beautifully furnished, reflecting its historic charm while providing modern luxuries such as double flow ventilation and optical fiber connectivity. Security is paramount, with an alarm system, intercom, electric gate, security door, video security, and videophone enhancing peace of mind. Outside, a carport is available for convenient parking. Relax and unwind in the serene outdoor area, complete with a swimming pool and fitness space. This distinguished property combines luxury and functionality, making it a rare find in a prime location. Don't miss the chance to own a piece of Bordeaux's rich heritage and enjoy a lifestyle of unparalleled sophistication.

Ref. : V0504BX

JOHN TAYLOR BORDEAUX

ST-TROPEZ42 000 000 €

House for sale b 11 - 17 rooms - 1017 m²

Magnificent 11-Bedroom Villa with Panoramic Sea View in Saint-Tropez

Discover an extraordinary new villa for sale in the heart of Saint-Tropez, boasting a generous 1,017 m² of refined living space set on beautifully landscaped grounds with breathtaking panoramic views of the sea. This prestigious residence offers 11 spacious bedrooms and 17 elegantly appointed rooms, ideal for family living or entertaining on a grand scale. Enjoy a seamless indoor-outdoor lifestyle with expansive sliding windows, multiple terraces, and a stunning swimming pool surrounded by lush gardens. Every detail has been meticulously designed for comfort and security, with features such as air-conditioning, home automation, electric shutters, a cozy fireplace, and a fully furnished interior. Modern conveniences include high-speed internet, optical fiber, fire alarm system, and full disabled access. Indulge in luxury amenities like a caretaker house, fitness center, boules court, security door, video surveillance, alarm system, digicode, intercom, videophone, and an electric car terminal. The villa is perfect for both relaxing and entertaining, offering a barbecue area, outdoor lighting, perimeter fencing, and an inviting crawl space for optimal structure. The electric gate and security systems ensure privacy and peace of mind, making this exceptional property one of the finest homes in Saint-Tropez. Experience luxurious Riviera living at its best.

Ref. : LB-3916

Maison BONAPARTE

BEAULIEU-SUR-MER669 000 €

Apartment for sale b 11 - 3 rooms - 62 m²

APARTMENT FOR SALE IN BEAULIEU-SUR-MER - 3 ROOMS - 62 M² - TERRACE - QUIET LOCATION - GARAGE

Located in downtown Beaulieu-sur-Mer, this beautiful apartment is in perfect condition and measures 62 m² (Carrez law), with a lovely terrace of approximately 11 m². This apartment is close to the beaches, local shops, and public transportation. Schools are a 5-minute walk away. It features: Entryway, living room with open-concept kitchen, 2 bedrooms, half-bath, shower room, walk-in closet, terrace, storage room, and locked garage. The apartment has recently been completely and tastefully renovated. Agency fee due by the seller

Ref. : 87538400 VA P

NICOLAS PISANI & LAURENT ROMOR

PARIS 15EME600 000 €

Apartment for sale b 11 - 3 rooms - 67 m²

PARIS 15 - BRANCION / GEORGES BRASSENS - 2-BED APARTMENT - BALCONY - PARKING SPACES

67.7m² (728.7 sq ft) apartment (Carrez Law surface) on the 1st floor, in the Saint-Lambert district, Paris 15. The apartment has two bedrooms and a 11.45m² (123.25 sq ft) balcony accessed from the living room and kitchen. The apartment requires renovation. The building dates from between 1960 and 1970. Lift and live-in concierge in the building. An entrance hall with cupboard leads to all the rooms. The living room opens onto a 11.45m² (123.25 sq ft) balcony, offering a welcome outdoor space that can be used on a daily basis. Separate kitchen. The wall separating the kitchen from the living room is non load-bearing. Two bedrooms and one bathroom. The 67.7m² (728.7 sq ft) of Carrez Law surface area is divided into a daytime area, including the living room and kitchen, and a sleeping area, including the bedrooms and bathroom. The apartment requires full renovation. An opportunity for the buyers to choose the finishes and alter the floor plan if they so choose. Georges-Brassens park, on the site of the former Vaugirard abattoirs, is just a few minutes' walk away. It offers lawns and a vineyard, with an antique book market on weekends. In terms of shopping, Lefebvre market is open on Wednesdays and Saturdays, and Convention market on Tuesdays, Thursdays and Sundays, while Rue de la Convention is lined with food shops, supermarkets, cafés and restaurants. Morillons primary school is nearby, in the same neighbourhood. In terms of public transport, Porte de Vanves (line 13) station is a 6-minute walk away, the Brancion stop on tramway T3a 5 minutes, and Convention (line 12) station 10 minutes. Bus routes also serve the sector. The property is sold with two parking spaces and a cellar, accessed via stairs. Exclusive listing. Contact: Stéphanie Faurisson +33 (0)6 88 24 89 15 Listed with BARNES Champ de Mars - Fees payable by the seller - Number of lots in the building: 34 - Average amount of the share of charges €5,020/year - Estimated amount of annual energy costs for standard use based on 2022 energy costs: €1,050 ~ €1,430 - Stéphanie Faurisson - Sales agent - EI - RSAC 900 028 739 Agency fees payable by vendor - Nombre de lots dans la copropriété: 34 - Montant moyen de la quote-part de charges courantes 5,020 €/yearly - Montant estimé des dépenses annuelles d'énergie pour un usage standard, établi à partir des prix de l'énergie de l'année 2022 : 1050€ ~ 1430€ - Stéphanie FAURISSON - Agent commercial - EI - RSAC 900 028 739

Ref. : 87364341

BARNES CHAMP DE MARS

LE PONTET105 000 €

Apartment for sale b 11 - 3 rooms - 64 m²

4-room apartment of 64.91 m2 with cellar 4th floor

Located in the Le Bouton d'Or residence, on rue Gérard Philipe in Le Pontet, come and discover this 4-room apartment offering a Carrez Law area of 64.91 m2, ideal for a family, a first purchase or a rental investment Located on the 4th floor, the apartment benefits from a functional layout including: An entrance A separate kitchen with a loggia A bright living/dining room of nearly 24 m2 Two bedrooms A dressing room A bathroom A separate toilet A loggia and a balcony A private cellar of approximately 6.80 m2 on the ground floor The surfaces are distributed as follows: Living/dining room: 23.90 m2 Kitchen: 7.90 m2 Room 1: 9.60 m2 Bedroom 2: 11.20 m2 Dressing room: 2.50 m2 Bathroom: 2.48 m2 Balcony/loggia: 2.10 m2 excluding Carrez law area Cellar: 6.80 m2 The residence, built in 1963, is ideally located close to shops, schools, transport and major roads. Comfort and equipment Individual electric hot water production Reversible air conditioning Apartment with windows on both sides Several double-glazed PVC windows already installed Energy Performance Diagnosis Energy class: E (289 kWh/m2/year) Climate class: E (51 kg CO2/m2/year) Estimated annual energy costs: between EUR1,654 and EUR2,238 per year (prices indexed 2021-2023) Additional information Private cellar included Condominium with 24 units No termites were found during the inspection. Key points to remember - Functional 4-room apartment of nearly 65 m2 - Private cellar - Apartment with windows on both sides - Air conditioning - Immediate proximity to amenities - Strong potential for appreciation after refurbishment

Ref. : MS-2025-30

SAINT ANDRE IMMOBILIER