OK
More than Less than
€  ok

Key-words : b 11

Houses and Apartments, your real estate specialist magazine offers a selection of ads that match with the keyword b 11. You can refine your search by specifying the area or price range in the navigation bar link Search for a House/Apartment.

PARIS 10EME1 800 000 €

Apartment for sale b 11 - 5 rooms - 111 m²

Exceptional top-floor apartment in a Haussmann-style building

Engel & Völkers presents this magnificent, spacious, fully turnkey family apartment, located on the top floor of an elegant Haussmann-style building in the heart of Paris's highly sought-after 10th arrondissement. Boasting a generous floor area, this apartment immediately impresses with its ample proportions, natural light and elegant atmosphere. It comprises two beautiful bedrooms, each with its own private bathroom, providing exceptional comfort and privacy. Carefully renovated throughout, the apartment combines the charm of Haussmannian architecture with high-quality contemporary features. Every space has been designed to provide a refined, comfortable and functional living environment. Located on the top floor, it benefits from a particularly peaceful atmosphere and a wonderful sense of space, in the heart of a typically Parisian setting. A rare, elegant and perfectly designed apartment requiring no work, allowing you to move in immediately. A true favourite for lovers of generous proportions, character and a central Paris address. Energy rating: D/244 Greenhouse gas emission: B/9 Estimated annual housing energy costs: €2,490–€3,420. Joint ownership of 44 lots. Average annual charges: €3,500. Pending proceeding: no Transaction fees, including VAT, payable by the seller. Information on the risks to which this property is exposed is available on the Géorisques website: www.georisques.gouv.fr. Ideally located near Strasbourg–Saint-Denis, in the heart of the lively 10th arrondissement, this apartment enjoys an exceptional position for making the most of Parisian life. Just minutes from the Grands Boulevards, Le Marais and the Canal Saint-Martin, the neighborhood offers quick access to the capital's main attractions. Transport links are particularly excellent, with metro lines 4, 8 and 9 nearby, as well as lines 3, 5 and 11 within easy reach. A central, vibrant and perfectly connected location, surrounded by numerous shops, restaurants, cafés and sought-after Parisian addresses. An ideal location for Parisian living, in the heart of the capital.

Ref. : W-04BWI0

ENGEL & VÖLKERS

ST-GERVASY272 000 €

House for sale b 11 - 4 rooms - 82 m²

HOUSE - ST GERVASY - 82 m2

DIAZ IMMOBILIER offers you this pleasant single-storey house located on rue des Cigales in Saint-Gervasy, in a sought-after residential area, just a few minutes from Nîmes and the main transport routes. Built in 2014, this modern and functional house offers approximately 82 m2 of living space. Upon entering, you'll discover a beautiful, light-filled, open-plan living area thanks to its dual aspect. The spacious and inviting living room opens onto a modern American-style kitchen, creating a warm and inviting living space that is particularly pleasant for everyday use. The sleeping area comprises three comfortable bedrooms, each approximately 10 to 11 square meters, ideal for accommodating a family, setting up an office, or hosting guests. The house also features a bathroom, a shower room, and a separate toilet, providing convenient amenities for the whole family. Outside, you will enjoy a terrace and a pleasant garden. The north-facing plot is a real asset during the summer months: naturally shaded and protected from the intense heat, it retains a particularly welcome coolness for outdoor meals or moments of relaxation, especially with a pétanque court. The house also benefits from a garage and several private parking spaces. It is connected to mains drainage and equipped with reversible air conditioning, ensuring optimal comfort throughout the year. For complete and transparent information, it is important to specify that the property is located near the highway. This recently built, bright, and impeccably maintained house presents a wonderful opportunity for buyers seeking a move-in ready, functional property ideally located between the village and with easy access to Nîmes. Its single-story layout, abundant natural light, garden sheltered from the summer heat, and modern amenities make it a particularly pleasant place to live. Selling price: EUR299,000 (agency fees included). For further information or to arrange a visit, please contact Nicolas DIAZ at 06 12 96 45 44.

Ref. : 203

Diaz IMMOBILIER

GORDES1 590 000 €

House for sale b 11 - - 245 m²

Gordes - Contemporary house

In Gordes, at the end of a quiet cul-de-sac, this contemporary home built in 2013 is set in a residential environment and stands out for its generous volumes, high-end features and refined décor. Flooded with natural light through large picture windows, it offers an elegant and welcoming atmosphere, with lovely views from the bedrooms and terraces over the fully enclosed and landscaped grounds of more than 1,000 sqm. The ground floor features a spacious living area with lounge, dining room and mezzanine, a modern fitted kitchen with adjoining pantry, an independent suite with shower room, a laundry room and a garage. Upstairs, the master suite enjoys a private terrace, two dressing rooms and remarkable views, along with a mezzanine office area and two additional bedrooms sharing a bathroom. Outdoor spaces are designed for relaxation, with a heated swimming pool (11 x 3.5 m), landscaped garden, large covered terrace with summer kitchen and shower room. The property also offers several terraces, including a covered dining terrace, a heated pool with electric cover, a pétanque court and a large carport. A well and automatic irrigation system ensure easy garden maintenance. Features include a heat pump, underfloor heating, thermodynamic water heater, aluminium joinery, alarm system, fibre optic internet, automatic irrigation, garage and carport.

Ref. : 11415

ROSIER

PARIS 6EME995 000 €

Apartment for sale b 11 - 3 rooms - 59 m²

Paris 6 - Monnaie - Renovated apartment - Two bedrooms - Two shower rooms - Great volume - Quiet and bright.

In the heart of the Monnaie district, in a coveted part of the Left Bank, this apartment offers 59.62m² (642 sq ft) of Carrez Law surface and 76.73m² (826 sq ft) of floor surface on the fourth floor of a 19th-century building with lift. The entrance leads to a lovely living room boasting good natural light and generous volumes accentuated by the 3.50m (11.5ft) ceiling height and the exposed old beams. The open kitchen has been seamlessly incorporated into this space. Off of these spaces is a first bedroom with built-in cupboards and its own shower room, and an office area fitted out on the mezzanine. At the other end, a corridor with custom-made cupboards leads to a separate toilet, a laundry area, and a second bedroom with views over a street and a courtyard, also with its own shower room. The apartment is in a well-maintained and secure shared ownership building in quiet surroundings, and has a good energy rating (EPC C). Close to shops, the banks of the Seine and iconic parts of Saint-Germain-des-Prés and Saint-Michel, this property would make for a pied-à-terre or main residence par excellence in the 6th arrondissement. Fees payable by the seller - Average amount of the share of charges €880/year - Estimated amount of annual energy costs for standard use based on 2021 energy costs: €1,410 ~ €1,930 - Information on the risks to which this property is exposed is available on www.georisques.gouv.fr - Peter Lawson - Sales agent - EI - RSAC 795 281 864 Agency fees payable by vendor - Nombre de lots dans la copropriété: 14 - Montant moyen de la quote-part de charges courantes 2,783.92 €/yearly - Montant estimé des dépenses annuelles d'énergie pour un usage standard, établi à partir des prix de l'énergie de l'année 2021 : 1410€ ~ 1930€ - Les informations sur les risques auxquels ce bien est exposé sont disponibles sur le site Géorisques : www.georisques.gouv.fr - Peter LAWSON - Agent commercial - EI - RSAC 795 281 864

Ref. : 87106994

BARNES PIED-À-TERRE SAINT-GERMAIN-DES-PRÉS

EZE1 790 000 €

House for sale b 11 - 5 rooms - 120 m²

SAINT-LAURENT D'EZE ESTATE - VILLA WITH SWIMMING POOL AND GARAGE - NEAR MONACO

Set within a gated and secure estate in the immediate vicinity of Monaco, this elegant villa enjoys a particularly peaceful setting and optimal sunlight. Bathed in light, the property offers spacious rooms and a harmonious layout. It comprises a master bedroom, a bedroom/dressing room, and, on the upper floor, two bedrooms with terraces and a bathroom. The spacious living area, comprising a lounge and dining room, opens out onto the garden and terrace, creating a seamless flow between the indoor and outdoor spaces. Outside, a pleasant garden with a swimming pool invites you to relax. The villa also features a utility room, a large garage and several parking spaces. The seller is responsible for paying the estate agent's fees unless otherwise stipulated in the agency agreement. Estimated annual energy costs for standard usage: between €1,812 and €2,452. Average energy prices indexed to 2021. The property is subject to the co-ownership regime, comprising a total of 43 units, including 11 residential units. The property is subject to a natural hazards and pollution risk assessment, which can be viewed on the Géorisques website:

Ref. : 87314121

VALERI AGENCY BY JM BAREI

PARIS 3EME1 560 000 €

Apartment for sale b 11 - 4 rooms - 91 m²

Paris 4 – Rue Chapon – 2/3 bedrooms – Renovated apartment

This fully renovated 90.15m² or 970 sq ft (Carrez Law) apartment, situated on the second floor of a period building boasts a harmonious layout and tasteful, contemporary amenities. It comprises a spacious 50,24m² (541 sq ft) living area combining a double-sized living room and a fully fitted open kitchen. The sleeping area features a first bedroom with shower room and toilet, and a second bedroom also with shower room. A separate toilet completes the property. Option to fit out a third bedroom. The apartment is also equipped with air conditioning. Renovated with high-quality materials and equipment, the apartment offers plenty of built-in storage space and elegantly combines period charm and contemporary comfort. On the edge of the Haut-Marais, Rue Chapon enjoys a sought-after location between Rue du Temple and Rue Saint-Martin, close to the Arts et Métiers district. Known in particular for its many contemporary art galleries, it offers an atmosphere that is both lively and intimate. The address is in a prime location, close to shops, restaurants, galleries, and cultural venues in the Marais. The Centre Pompidou, Arts et Métiers, Rue de Bretagne and the Marché des Enfants Rouges are all within walking distance. Arts et Métiers station (lines 3 and 11) also provides excellent transport services. A turnkey property in a sought-after area of the Marais, combining period charm and a high-end contemporary renovation. 9m² (97 sq ft) cellar and storeroom also included. Fees payable by the seller - Number of lots in the building: 26 - Average amount of the share of charges €1,560/year - Estimated amount of annual energy costs for standard use: €1,431 ~ €1,935 - Information on the risks to which this property is exposed is available on the Géorisques website: www.georisques.gouv.fr - Elodie BAGGI - Sales agent - EI - RSAC 835 110 339 Agency fees payable by vendor - Nombre de lots dans la copropriété: 26 - Montant moyen de la quote-part de charges courantes 1,560 €/yearly - Montant estimé des dépenses annuelles d'énergie pour un usage standard : 1431€ ~ 1935€ - Les informations sur les risques auxquels ce bien est exposé sont disponibles sur le site Géorisques : www.georisques.gouv.fr - Elodie BAGGI - Agent commercial - EI - RSAC 835 110 339

Ref. : 87358980

BARNES LE MARAIS

PARIS 7EME2 500 000 €

Apartment for sale b 11 - 5 rooms - 119 m²

Paris 7 - Saint-Thomas-d'Aquin - 3-bed apartment - Air conditioning

On the fifth floor with an elevator of a handsome freestone building with a resident caretaker, this family apartment of 119.38 sqm features a perfectly harmonious layout. The entrance opens into a pleasant and bright living area combining a fully fitted kitchen with a central island, a dining space, and a living room. The entirety of this reception area extends outside onto a wide continuous balcony offering an enjoyable perspective over Boulevard Saint-Germain. A hallway leads to the sleeping quarters. The master bedroom, also opening onto the continuous balcony, benefits from its own private en-suite shower room. Two additional beautiful bedrooms, quietly facing the inner courtyard, each feature their own independent shower room. Separate toilets complete the excellent layout of this exceptional property. The typical Parisian charm of this apartment, with its original parquet flooring, elegant moldings, and beautiful volumes, pairs to perfection with the modern comfort of high-end contemporary amenities, notably thanks to a complete air conditioning system installed in all bedrooms. In addition to this unique living space: a storage cellar in the basement. Ideally located in the heart of a highly sought-after historic neighborhood, the apartment enjoys an ultra-privileged environment, close to fine food shops and Le Bon Marché. This prestigious residential address within the 7th arrondissement offers a quiet, serene, and secure atmosphere for daily living. The setting of this luxury property is also ideal for families, benefiting from top-tier public school zoning, including the Saint-Thomas d'Aquin primary school and the renowned Collège Victor Duruy. Transport connectivity is seamless, with immediate access to the Rue du Bac metro station (Line 12) just steps away, and the Saint-Germain-des-Prés station (Line 4) within a few minutes' walk from the building. Agency fees payable by vendor - Nombre de lots dans la copropriété: 11 - Montant moyen de la quote-part de charges courantes 8,736.75 €/yearly - Montant estimé des dépenses annuelles d'énergie pour un usage standard, établi à partir des prix de l'énergie de l'année 2021,2022,2023 : 1452€ ~ 1964€ - Les informations sur les risques auxquels ce bien est exposé sont disponibles sur le site Géorisques : www.georisques.gouv.fr

Ref. : 87215619

BARNES BAC-VARENNE

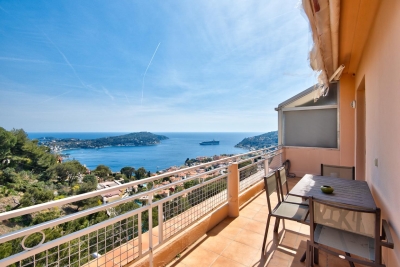
VILLEFRANCHE-SUR-MER750 000 €

Apartment for sale b 11 - 4 rooms - 80 m²

VILLEFRANCHE-SUR-MER - DARSE LA MADONE - 3-BEDROOM APARTMENT OF 80 SQM FOR SALE - TOP FLOOR - PANORAMIC SEA VIEW - 11 SQM TERRACE

Villefranche-sur-Mer – Beautiful 3-bedroom apartment of 80.48 sqm with sea view, located on the top floor of a secure and well-maintained residence. It comprises an entrance hall, a bright living room with a fully equipped kitchen opening onto a terrace of approximately 11 sqm, offering an exceptional view over the Villefranche bay and Saint-Jean-Cap-Ferrat. The sleeping area includes two bedrooms with storage, a third bedroom or office, as well as two bathrooms with WC. In the immediate vicinity of the Col de Villefranche, shops, and public transport, just a few minutes from Nice and Monaco. Outdoor parking available within the residence (non-designated space). Practical storage space (closet) under the staircase. Exclusive use of half of a shared garden plot.

Ref. : B-1917

Century 21 LAFAGE TRANSACTIONS Beaulieu-sur-mer

TALENCE219 996 €

Apartment for sale b 11 - 4 rooms - 80 m²

Talence (33400) - Bright-through 80 m², 4-room apartment with balcony, parking space, storage room a

In Talence, in the Bontemps-Sévène residence, Abriculteurs offers this 80 m² T4 apartment (Carrez Law) on the second floor of a building served by an elevator. This bright, dual-aspect apartment features a well-designed layout: - a 5 m² entrance hall providing access to all the rooms; - a 21 m² living room opening through a sliding glass door onto a nearly 4 m² balcony, fitted with an awning and offering unobstructed views; - a separate 9 m² kitchen with a window; - a 6 m² hallway leading to the sleeping area; - three bedrooms measuring 9 m², 10 m² and 11 m², one of which has a built-in closet; - a shower room with a shower and washbasin, and a separate toilet; - a 3 m² storage room/dressing room with shelves, ideal for storage. The windows are PVC double-glazed and fitted with shutters; ceiling fans add to summer comfort. Heating is provided by individual electric heaters, and hot water by an electric water heater. A private parking space completes this property. The apartment is in its original condition and would benefit from some updating, offering the ideal opportunity to personalize it entirely to suit your tastes. Its straightforward layout, with clearly separated living and sleeping areas, makes it well suited to a family, a first-time buyer or a rental investment, close to Talence's university campuses. Price: €219,996 including agency fees, comprising €210,000 excluding fees and €9,996 incl. VAT in fees payable by the buyer (4.76% of the price excluding fees). Property subject to condominium ownership regulations. Condominium comprising 20 units. Energy rating C (179 kWh/m²/year), climate rating B (7 kg CO2/m²/year). Estimated annual energy costs for standard use: between €1,350 and €1,880 per year, based on average energy prices indexed for 2021, 2022 and 2023 (including subscriptions). Some photos feature virtual staging for illustrative purposes. Photos are non-contractual. Real estate listing prepared under the editorial responsibility of Hadrien DERAMECOURT, commercial agent (EI) registered with the Bordeaux Trade and Companies Register (RSAC) under no. 913 910 022, acting on behalf of SARL Abriculteurs immobilier (share capital: €5,000) - SIREN: 837 704 584 - Professional License CPI 7501 2018 000 025 842 issued by the Paris Île-de-France Chamber of Commerce and Industry - Legal representative: Mr. Adrien Piot - Registered office: 12 rue des Halles, 75001 Paris. Fee schedule available on our website.

Ref. : RXKQ0318_HD_3010_3

abriculteurs

SURESNES2 790 000 €

House for sale b 11 - 10 rooms - 430 m²

SURESNES - RAGUIDELLE - PRIVATE MANSION

In a quiet and popular neighbourhood near public transport services (metro line L and T2 tram line), shops and schools, this superb 1880s private mansion spans almost 370m² (3,983 sq ft) of living space plus a 60m² (646 sq ft) annexe, all set on a 1,041m² (11,205 sq ft) plot. A spacious hall leads to the reception rooms: lounge (air-conditioned) with access to a heated terrace, dining room and smaller lounge with period carved wood fireplace, very large eat-in kitchen with a central island, wardrobe and guest toilet. These rooms face east and west allowing for plenty of light A beautiful wood staircase in its original condition with carved bannister leads to the first floor comprising three good-sized bedrooms, a bathroom and shower room, and a large dressing room. The second floor (also air-conditioned) has a master suite with a spectacular view of the Eiffel Tower, a dressing room and bathroom/shower room, and a second bedroom with bathroom. The vast entresol level has been fitted out with a games room, utility room, boiler room, wine cellar and storage room. The two-storey annexe has a lounge and open kitchen on the ground floor, and two bedrooms and a bathroom on the upper floor. Preserved period features including original wrought iron, carven wooden fireplace, period staircase with bannister and incredible proportions topped off by high ceilings. A rare property on the market, combining classic elegance and modern comfort. Large garage with space for three cars plus space to park two cars outside. CONTACT: +33 (0)6 63 46 65 75 Fees payable by the seller - Estimated amount of annual energy costs for standard use: €5,460 - Christine Peyroux - Sales agent - EI - RSAC 492 790 076 Agency fees payable by vendor - Montant estimé des dépenses annuelles d'énergie pour un usage standard, établi à partir des prix de l'énergie de l'année 2024 : 8675€ ~ 11737€ - Les informations sur les risques auxquels ce bien est exposé sont disponibles sur le site Géorisques : www.georisques.gouv.fr - Christine PEYROUX - Agent commercial - EI - RSAC 492 790 076

Ref. : 86042031

BARNES HAUTS DE SEINE NORD

CANNES1 180 000 €

Apartment for sale b 11 - 3 rooms - 93 m²

Cannes Montfleury Apartment 2 bedrooms renovated for sale

Located in the residential area of Montfleury, less than 5-minute by walk from the town centre. This fully renovated 3-room apartment of 93 sqm (86.11 sqm under the Carrez Law), featuring high-quality finishes, is situated on the 4th floor. It comprises an entrance hall, a living room with a fully fitted open-plan kitchen opening onto a west-facing terrace of 15.56 sqm. The property also features two bedrooms with built-in wardrobes, a dressing room, two shower rooms and two separate WCs. A closed garage and a cellar complete this property.

Ref. : 2320 AD

Agence IMPACT

NICE299 000 €

Apartment for sale b 11 - 3 rooms - 53 m²

NICE HYPERCENTRE – 3 ROOMS – QUIET – INVESTMENT / LIBERAL PROFESSION

A central address, with calm in addition. A few steps from avenue Jean Médecin and opposite Nice Étoile, this 53.11 m² apartment enjoys a privileged location in the heart of Nice. Tramway, train station, shops, restaurants and services are within walking distance, allowing you to fully enjoy the city without a car. Located on the 1st floor of a well-maintained building and entirely facing the courtyard, it offers a particularly quiet environment, a real asset for such a central address. The apartment offers a pleasant living room with an open fitted and equipped kitchen, a comfortable bedroom and a second room that can be used as a bedroom, office or workspace. Its beautiful ceiling height of about 3.20 m gives it volume and character. It also has air conditioning, individual heating and fiber optic internet. Sold furnished and in good condition, it is suitable as a main residence or a pied-à-terre in Nice as well as an investment project. An attractive rental potential Thanks to its location in the city center and its layout, the apartment offers particularly interesting rental potential, with a gross yield of about 7% based on its 2026 rental operation and the current selling price. Rental data can be provided on request. Another advantage: the co-ownership rules expressly allow the exercise of a liberal profession, offering an additional possibility for setting up an office or professional activity in a central and easily accessible area. An indoor parking space is available to rent for only €50 per month in the building. Contact us for more information or to arrange a visit.

Ref. : 86885779

Immo Café

PARIS 7EME4 450 000 €

Apartment for sale b 11 - 6 rooms - 176 m²

Rue du Bac – Privileged and Bright Setting

In the heart of Rue du Bac, just steps from Le Bon Marché and Saint-Germain-des-Prés, this apartment benefits from one of the most sought-after addresses on the Left Bank. On the 5th floor with elevator, in a prestigious condominium with a caretaker, this 176.32 m² Carrez law apartment offers a particularly quiet environment and beautiful brightness thanks to its double South and East exposures. Corner and cross-ventilated, it currently consists of an entrance gallery, a large double living room, a kitchen with laundry room, five convertible bedrooms, two bathrooms, a shower room and toilets. Renovation work would be required to optimize volumes and layout. Projected plans created by an architect illustrate the various possibilities for reorganizing the space. Its strengths: an exceptional address, quiet, high floor, sunlight, great renovation potential, and a parking right at the foot of the building. A large cellar completes this property. Possibility to additionally acquire a 11 m² Carrez law service room on the 6th floor at a price of €170,000 including fees.

Ref. : PRG107

MAGREY AND SONS PARIS

ARCACHON1 395 000 €

Apartment for sale b 11 - 4 rooms - 132 m²

A Belle Époque Landmark with a 90 m² Terrace

In the heart of the Ville d'Hiver, just steps from the Parc Mauresque, the Belle Époque residence breathes new life into the former Hôtel Continental de la Forêt, which first opened its doors in 1889. Dressed stone and red-brick façades, a grand ceremonial staircase, landscaped grounds with a restored bandstand: a rare address where Arcachon's heritage meets the comforts of contemporary living. This 132 m² (1,420 sq ft) duplex apartment offers something the Ville d'Hiver seldom does: a terrace of over 90 m² (970 sq ft), flowing straight out from the main living space. On the ground floor, a series of French doors opens wide onto the terrace. The 46 m² living room with open-plan kitchen boasts ceilings of over 3.40 m (11 ft). A 16 m² bedroom with en-suite shower room and a guest WC complete this level, allowing for easy day-to-day living without ever needing the stairs. Downstairs, a dedicated family and guest wing offers two further bedrooms of 16 m² and 14 m², two shower rooms, a walk-in wardrobe, a second WC and a utility room: space for everyone to enjoy their own privacy. With a reversible heat pump for heating and cooling, double-glazed timber windows, an energy rating of B and the option to purchase a garage in the basement car park, this home combines the comfort of new-build living with a truly historic setting. All the charm of a family home, with none of the upkeep. Since 1889, these walls have witnessed some of Arcachon's finest hours. Now it's your turn to add a chapter of your own. Price: €1,395,000 including agency fees – fees payable by the seller. Energy performance rating (DPE): B (104 kWh/m²/year) – Greenhouse gas emissions: A (3 kg CO?/m²/year). Estimated annual energy costs for standard use: between €1,090 and €1,510 per year (based on average energy prices for 2021, 2022 and 2023, standing charges included). Property subject to co-ownership rules, co-ownership currently being established – 29 lots. Information on the risks to which this property is exposed is available at www.georisques.gouv.fr. Since the late 19th century, Arcachon has captivated visitors with its bracing sea air, fragrant pine forests and sweeping beaches stretching towards the Dune du Pilat, with Cap-Ferret on the horizon. On the hills above the town, the Ville d'Hiver unfolds in winding lanes lined with neoclassical, Moorish and colonial-style villas: a protected enclave just minutes from the bustle of the town centre, and once a retreat for Empress Sisi of Austria and Empress Eugénie. The Belle Époque residence stands on one of the Ville d'Hiver's most celebrated addresses: Allée du Docteur Fernand Lalesque, named after the physician who established Arcachon's reputation as a health resort. From this elevated position, everything is within walking distance: the equestrian centre in 3 minutes, the Parc Mauresque and market in 6, the casino in 8, the beach in 10 and the station in 15, with Paris just 2 hrs 58 by high-speed train. The marina is 12 minutes away by bike, the golf course a 6-minute drive, and Bordeaux under 40 minutes by car.

Ref. : W-04C0H0

ENGEL & VOLKERS BORDEAUX

BEAUSOLEIL1 750 000 €

Apartment for sale b 11 - 4 rooms - 96 m²

BEAUSOLEIL – 3-BEDROOM APARTMENT – CELLAR AND GARAGE

Ideally situated in Beausoleil, right next to Monaco and with quick access to the motorway, in a modern block of flats with a swimming pool, discover this lovely three-bedroom apartment sold fully furnished, with high-end furniture. It comprises a living room with kitchen, two bedrooms, a master bedroom with its own shower room and toilet, a second shower room, a separate toilet, a hallway and plenty of built-in cupboards. You will also enjoy a lovely terrace of approximately 15 square metres with panoramic sea views. This property is sold with a cellar and two garages. The estate agent's fees are payable by the seller unless otherwise stipulated in the agency agreement. Surveys are currently being carried out. The property is subject to the co-ownership regime, comprising a total of 43 units, including 11 residential units. The property is subject to a natural hazards and pollution risk assessment, which can be viewed on the Géorisques website:

Ref. : 87305893

VALERI AGENCY BY JM BAREI