OK
More than Less than
  ok

Key-words : adjacent

Houses and Apartments, your real estate specialist magazine offers a selection of ads that match with the keyword adjacent. You can refine your search by specifying the area or price range in the navigation bar link Search for a House/Apartment.

SANREMO890 000 €

Apartment for sale adjacent - 4 rooms - 120

VILLA FLAVIA

Sanremo, located in the most exclusive residential area of Corso degli Inglesi, magnificent large 120 m² three-bedroom apartment with 70 m² of terraces and a stunning SEA VIEW, completely and elegantly renovated. Situated in a prestigious building with a shared garden and concierge service, the apartment enjoys a panoramic view of the sea and surrounding gardens. Fully renovated in 2025, it features three bedrooms, two bathrooms (one en-suite in the master bedroom), a living room with an open-plan kitchen, and large glass windows providing access to a 20 m² enclosed terrace, as well as an adjacent 50 m² terrace with a bioclimatic pergola. The property is equipped with a home automation system and video surveillance. The independent heating and cooling system is powered by a heat pump and air conditioning, without the need for gas. It includes a spacious underground parking spot and a cellar. The apartment is sold fully furnished.

Ref. : VILLA FLAVIA

ITALGEST GROUP INTERNATIONAL REAL ESTATE

MENTON700 000 €

Apartment for sale adjacent - 4 rooms - 95

Beautiful four-room apartment with terrace and double garage in Menton Garavan

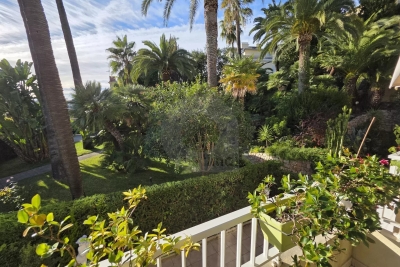
A lovely four-room flat for sale on the first floor of a small, upmarket residential block with a quiet garden featuring lush Mediterranean vegetation. This block, comprising fifteen main units, is secured by a videophone system with a Vigik key, a lift, and general service charges. This 95.10 m² (Carrez) flat comprises an entrance hall, a utility room, a large 38.77 m² living room with an open-plan kitchen, a large west-facing loggia terrace with a fly screen adjoining this room, three bedrooms – one of which has an en-suite shower room with toilet and a walk-in wardrobe – and a further shower room with toilet. Adjacent to the bedrooms is another loggia terrace facing east. There are two further balconies facing south and south-east. There is the option to purchase a large double garage of 32 m² for an additional €65,000. All windows are double-glazed, and the property is heated by reversible air-conditioning units. This building is situated in the town of MENTON, in the Garavan district, close to the beaches, shops and a supermarket, as well as Garavan railway station, which offers easy transport links, and is a ten-minute walk from the Bastion. Ideal for a family as a main residence or as a second home.

Ref. : L17176

AGENCE MARTINI

ST-RÉMY-DE-PROVENCE2 435 000 €

House for sale adjacent - 7 rooms - 350

Saint Rémy de Provence - A new 4-bed property with a swimming pool

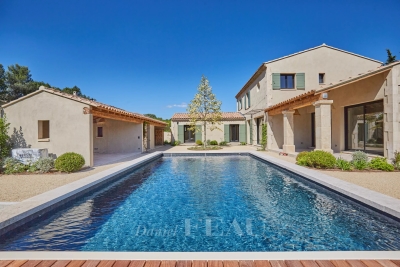
This bright and peaceful new 286 sqm property is located in the immediate vicinity of the centre of delightful Saint Rémy de Provence in the heart of the Alpilles area. It includes an over 150 sqm living/reception area with a dining room, a fully equipped kitchen with a gas-fired range, a pantry, an adjacent utility room, a 38 sqm suite with a bathroom and a bespoke dressing room, a wine cellar and a study. Upstairs are three 27 to 32 sqm suites each with a shower room and wc. The floodlit landscaped garden features two covered terraces, a heated 9 x 5 metre swimming pool with a submerged shutter, a fully equipped summer kitchen, and a shower, a boules pitch and an over 50 sqm double garage.

Ref. : 86138570

Daniel Feau Provence / Lourmarin

SEVRES2 350 000 €

House for sale adjacent - 10 rooms - 327

Stunning renovated period house

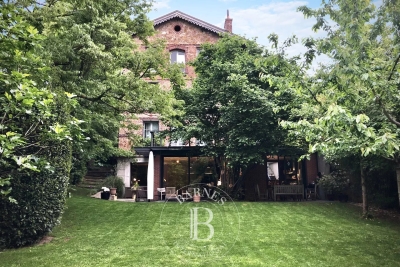
This beautiful, tastefully renovated house, located in the highly sought-after Brancas neighbourhood, adjacent to Saint-Cloud Park, offers a total surface area of 330m² (3,552 sq ft) and is set on a well-exposed 950m² (10,226 sq ft) south-facing plot. This property features large and bright reception areas, comprising a living room with fireplace, a dining room and a fitted open kitchen, all leading step-free onto a furnished terrace and the garden planted with trees; a TV room is located to the right of the patio. One floor is dedicated to parents, complete with a large bedroom with south-facing terrace, a bathroom and a double wardrobe. The other floors have six bedrooms, as well as bathrooms and toilets. A wine cellar, various storage areas and machine rooms, as well as a covered parking area, round off the amenities of this high-quality property. Barnes contact: +33 (0)6 60 03 78 44 Fees payable by the seller - Average amount of the share of charges €6,650/year - Estimated amount of annual energy costs for standard use based on 2021 energy costs: €5,350 ~ €7,250 - Information on the risks to which this property is exposed is available on the Géorisques website: www.georisques.gouv.fr Agency fees payable by vendor - Montant moyen de la quote-part de charges courantes 6,650 €/yearly - Montant estimé des dépenses annuelles d'énergie pour un usage standard, établi à partir des prix de l'énergie de l'année 2021 : 5350€ ~ 7250€ - Les informations sur les risques auxquels ce bien est exposé sont disponibles sur le site Géorisques : www.georisques.gouv.fr

Ref. : 86743779

BARNES HAUTS DE SEINE SUD/OUEST

ST-RÉMY-DE-PROVENCE1 060 000 €

House for sale adjacent - 4 rooms - 150

Saint-Rémy-de-Provence - A contemporary 3-bed property with a swimming pool

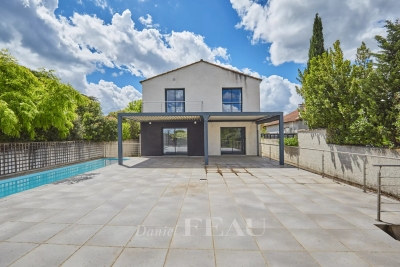
This near 150 sqm contemporary property set in an enclosed 951 sqm plot is located in a peaceful and sought-after neighbourhood a few minutes walk from the heart of Saint-Rémy-de-Provence. It includes a bright 43 sqm living/reception room, a fully equipped Varena kitchen with an adjacent pantry/utility room, and a suite accessing a terrace. Upstairs are two bedrooms including a suite, a dressing room and a study. The garden features a 16 x 2.50 metre heated swimming pool, a carport and 59 sqm technical premises.

Ref. : 86992868

Daniel Feau Provence / Lourmarin

MÉNERBES950 000 €

House for sale adjacent - 8 rooms - 132

Ménerbes: village property with swimming pool, outbuildings and view!

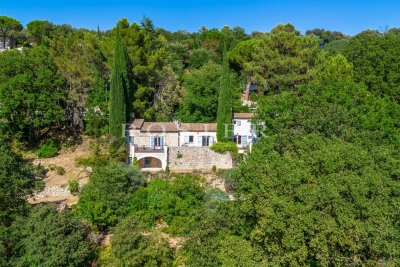
Pleasant property with great potential located in the famous village of Ménerbes, facing the Luberon. From the village street, a sliding gate allows entry into the property onto a private parking area. A small path leads down to the main house consisting of a large living room opening onto the terrace, a fitted kitchen with dining area and fireplace also opening onto the terrace with pergola, then a bedroom I with adjoining shower room. A second adjacent building on 2 levels, accessible from the large living room but which can also be used separately, includes a living room on the ground floor and an en-suite bedroom with its bathroom and toilet upstairs. Comfort: fiber optic internet, recent automatic gate, city water, mains drainage, automatic watering, alarm system and 3 private parking spaces. Going down into the garden, under the large terrace is bedroom III with its shower room and toilet, a workshop and a technical / laundry room. One terrace further down, the swimming pool area (12m x 3.5m and Roman stairs) with its terraces benefits from perfect sunshine, hidden from view. On the side, a small independent building houses a bedroom IV with shower room and toilet. The entire property offers pretty rural views of the pine and oak forests as well as the surrounding lavender fields. The land of 3700 m² is terraced, facing south-west and planted with large century-old cypresses and oaks as well as numerous Mediterranean shrubs. With a current total usable surface area of approximately 160 m² and although habitable as is, we believe that it is necessary to plan at least some refreshment work, or even a global redevelopment project imagined by an architect since the PLU of the commune of Ménerbes classifies this property in the UC zone. The plans for this architectural project are available for consultation at the ROSIER agency. The location is ideal for anyone looking for a village property in the countryside, with excellent privacy facing the Luberon but only a short walk from one of the most desired villages.

Ref. : 11120

ROSIER

BOULOGNE BILLANCOURT800 000 €

Apartment for sale adjacent - 3 rooms - 77

EXCLUSIVITY - 3-room apartment on a high floor with terrace

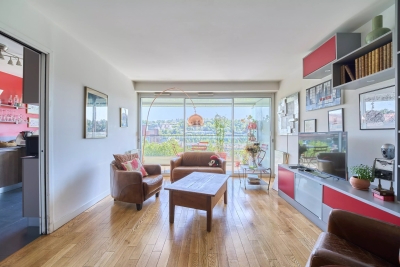
Boulogne - Rives de Seine In a recent building, on the 7th floor with elevator, a 3-room apartment in excellent condition of 77 sqm. It consists of an entrance with storage, a bright living room with an adjacent fully equipped kitchen, all opening onto a beautiful 15 sqm terrace offering a nice open view. The sleeping area includes two bedrooms, a bathroom, and separate toilets. A parking space in the underground completes this property with quality amenities.

Ref. : 85691605

VANEAU BOULOGNE

ST-RAPHAËL1 980 000 €

House for sale adjacent - 7 rooms - 330

Luxury villa for sale in Saint-Raphaël in a private and secure estate

Discover this elegant 270 m² (total 330 m²) luxury villa for sale, nestled quietly in a highly sought-after private and secure estate in Saint-Raphaël. Built on a beautiful landscaped 1,900 m² land in a dominant position, the property benefits from optimal brightness throughout the day thanks to its ideal southwest exposure and large aluminum sliding glass doors. The interior offers high-end amenities combining modern comfort and spacious volumes. You will find a spacious warm living room with a fireplace, an elegant dining room, and a large fully equipped through kitchen with a central island and adjacent laundry room. On the sleeping side, the villa features 6 comfortable bedrooms, including a sumptuous 40 m² master suite upstairs with a custom dressing room, a private bathroom, and direct access to a terrace overlooking the garden. The house has a total of 4 water rooms, a workshop, a large triple garage, and is equipped with reversible air conditioning, underfloor heating, electric rolling shutters, an alarm system, and a motorized gate. The outside areas form a true relaxation space focused on Mediterranean living. The enclosed and beautifully wooded garden hosts a large swimming pool surrounded by 150 m² of terraces, an equipped pool house with a bar and summer kitchen for convivial moments, and a pétanque court. The entire area is complemented by an automatic watering system and tasteful outdoor lighting. The villa benefits from a privileged location, with quick access to shops, golf courses, beaches, and downtown Saint-Raphaël. Villa for sale through our BIRD office of Saint-Raphaël.

Ref. : 02033

AGENCE BIRD

NEUILLY SUR SEINE1 350 000 €

Apartment for sale adjacent - 6 rooms - 125

Neuilly Sur Seine - Quatre chambres avec terrasse.

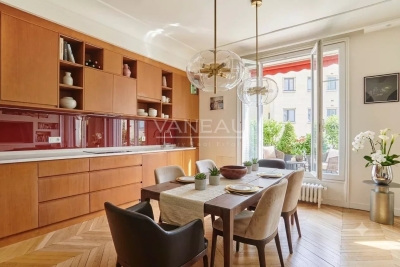
Located in the heart of a sought-after neighborhood, a stone's throw from the Pont de Neuilly metro station, Bois de Boulogne, gourmet shops, and renowned educational institutions, this apartment of 125 sqm nestled within a high-end cut-stone building (with caretaker) offers a privileged living environment. From the entrance, you will be charmed by the volume and brightness of this property. The main room consists of a large double living room flooded with light, opening onto a fully equipped American kitchen. The whole offers an unobstructed view with no opposite windows. The sleeping area comprises four spacious bedrooms, offering tranquility and comfort, two bathrooms and three toilets. One of the bedrooms has a rare asset: a small ground-floor terrace, a true outdoor haven. High ceiling height (3 meters), preserved old-fashioned charm (parquet, moldings). Adjacent, a double spacious cellar. Information available 7 days a week from 8 a.m. to 11 p.m. at

Ref. : 86954827

VANEAU TROCADERO

LÈGE-CAP-FERRET3 150 000 €

House for sale adjacent - 7 rooms - 263

Le Canon – Between Forest and Ocean, the Original Spirit of Cap Ferret

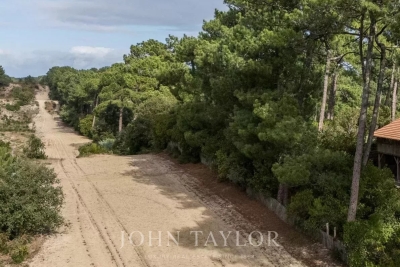
Tucked away along the forest firebreaks of Le Canon, this rare property lies in the heart of unspoiled nature, surrounded by majestic pines and strawberry trees. Here, time slows down — sunlight filters through the branches, the scent of pine fills the air, and the whisper of the ocean is never far. Set on a 1,600 sqm plot, divided into two parcels of 800 sqm each, the main residence offers around 280 sqm of living space and stands as a true architectural icon of Cap Ferret. Originally a traditional Landes barn with timber framework and brick foundations, it was dismantled in the 1980s, transported and rebuilt identically on this unique site. Fully renovated three years ago, it now blends heritage craftsmanship with contemporary comfort, remaining a source of inspiration for many of today's emblematic Cap Ferret villas. The cathedral-style living room, with its soaring 6. 5-metre ceiling, bathes in natural light and warmth. The master suite features a sculptural bathroom with a sunken bathtub, walk-in shower, and maritime washbasins salvaged from an ocean liner, all enhanced by a magnificent chandelier from the Casino d'Arcachon. Upstairs, a private cinema room and three bedrooms — including a second suite — share two bathrooms. A hidden, climate-controlled underground wine cellar with a 1,500-bottle capacity, as well as an underground garage, complete this exceptional home. The adjacent 800 sqm parcel, also constructible, offers the opportunity to build an additional 160 sqm villa, or to preserve it as a lush landscaped garden, extending the wooded atmosphere and the tranquility of the estate. The terrain is fully suitable for a swimming pool, inviting the creation of a bespoke retreat where nature, elegance, and serenity converge between forest and ocean. A truly unique property, rich in history and a timeless expression of Cap Ferret's authentic luxury — where space, light, and simplicity define refinement.

Ref. : V0021CF

JOHN TAYLOR BORDEAUX

NICE245 000 €

Apartment for sale adjacent - 2 rooms - 42

What if your next home were in a modern residential complex, situated in the tranquillity of a cul-de-sac, whilst still being within easy reach of everything that makeseveryday life easier? Welcome to Nice Ouest, in the sought-after neighbourhood of Sainte-Marguerite, where this lovely 42 m² one-bedroom flat will charm you from the very first moment. Situated on the first floor (with lift) of a residential block built in 2019, the flat offers a living environment that is comfortable, modern and peaceful. As you enter, you'll find a beautiful, light-filled 21 m² living area, with a fully fitted open-plan kitchen, excluding the fridge. Adjacent to this is a 9.5 m² east-facing terrace overlooking the completely peaceful gardens, inviting you to enjoy the sunny days in tranquillity, whether over a morning coffee or a relaxing moment at the end of the day. The 12 m² bedroom features a built-in walk-in wardrobe, whilst the bathroom, modern and functional, boasts a spacious shower, a toilet and a heated towel rail. By the entrance, a small 1.5 m² room has been cleverly designed to house the washing machine and provide additional storage space. Reversible air conditioning, double glazing, an individual radiator in the bedroom… everything has been designed with your comfort in mind. The flat is in excellent condition and requires no work: all you need to do is unpack your bags. Another real bonus: two outdoor parking spaces complete this property, offering a special touch of convenience. Legal Mentions (in French) : Honoraires à la charge du vendeur. Les informations sur les risques auxquels ce bien est exposé sont disponibles sur le site Géorisques : www.georisques.gouv.fr .

Ref. : 414

RE/MAX SUNSET

GORDES1 850 000 €

House for sale adjacent - 11 rooms - 345

Country estate with swimming pool and outbuildings just minutes from Gordes

Just a few minutes from Gordes, in an exceptionally peaceful natural setting, this charming stone property enjoys an elevated position with lovely views over the valley and the village of Gordes. Nestled within beautifully landscaped grounds of more than 2.5 acres planted with oak, pine and olive trees, it is above all the peaceful atmosphere and the quality of its outdoor spaces that make this property so appealing. Arranged around several independent buildings with a usable floor area of 345 m², it offers an ideal layout for welcoming family and friends while ensuring privacy for everyone. The main house features comfortable, light-filled living spaces with simple, authentic Provençal charm, opening generously onto the terraces and gardens. The garden level comprises a spacious living room leading to a delightful summer dining area centred around a beautiful Luberon stone table, shaded by a wisteria-covered pergola extended by a stretched canvas awning. This level also includes a fitted kitchen, a shower room with WC and a utility room. Hidden behind a discreet door, a wine cellar nestles against the natural rock beneath ancient vaulted ceilings, believed to be the remains of a former chapel, adding a unique touch of character to the property. A staircase leads to the first floor, where the generous principal bedroom features its own fireplace and en-suite shower room. Two further bedrooms share an additional shower room. An independent bedroom, occupying the top floor of what resembles an old tower, benefits from its own private external access and a terrace overlooking the property. On the south-west side, a separate guest house offers two spacious en-suite bedrooms, one of which includes a mezzanine level, providing particularly comfortable accommodation for family and guests. A large garage and workshop complete this building. Outside, the property has been designed with outdoor living and entertaining in mind. The 11 x 5 m heated swimming pool blends naturally into the landscaped garden and is complemented by a spacious pool house that becomes the heart of summer life. This inviting space combines an open kitchen, dining area, lounge and fireplace, making it ideal for enjoying long Provençal days and evenings. Adjacent to the pool house are a changing room with shower and WC, a storage room for outdoor furniture and pool equipment, while the technical room is discreetly located underneath. A few steps away, a traditional pétanque court shaded by magnificent mature oak trees provides the perfect setting for leisurely games with friends. Several terraces throughout the garden offer a choice of sunny or naturally shaded spots throughout the day. The well-maintained grounds, designed to remain easy to care for, combine lawns, Mediterranean planting, olive trees and wooded areas. The overall atmosphere is one of peace, simplicity and authenticity in a beautifully preserved natural setting. Warm and welcoming, this is a property designed for sharing special moments with family and friends, offering a genuine Provençal lifestyle where outdoor living, tranquillity and nature take centre stage, just a few minutes from one of the Luberon's most beautiful villages.

Ref. : 11510

ROSIER

ANNEMASSE299 000 €

Apartment for sale adjacent - 3 rooms - 98

NEW PRICE - ANNEMASSE CITY CENTRE, GREATER GENEVA - Exceptio

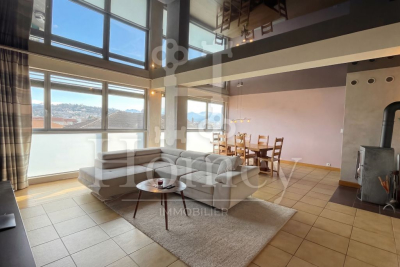
An exceptional oversized apartment in the heart of annemasse - homey exclusive homey exclusively presents this remarkable 3-bedroom apartment of 98m2 real living space, ideally located in the heart of annemasse city centre, just 5 minutes walk from the train station. Following a major price repositioning to 299,000 eur, this property represents the most compelling purchase opportunity in the sector for buyers seeking space, comfort, and immediate proximity to geneva. An apartment that surprises with its generous volumes, exceptional natural light and rare amenities. A 3-bedroom apartment with the volumes of a 5-bedroom - at a price that makes it an unbeatable opportunity in the greater geneva property market. Where is annemasse and why does it matter? Annemasse is a thriving french city in haute-savoie, located directly on the swiss border, immediately adjacent to geneva. It is one of the most strategically positioned cities in the entire greater geneva area. The léman express - the cross-border rer train connecting france and switzerland - departs from annemasse station just 5 minutes walk from this apartment and reaches geneva city centre in just 10 minutes. For international professionals working at cern (the world's largest particle physics laboratory), the united nations, the world health organisation, the international labour organisation, or any of the hundreds of multinational companies headquartered in geneva, this location offers an unmatched combination of french quality of life and swiss professional opportunity. Geneva international airport (gva) is approximately 20 minutes away, connecting you to over 120 destinations worldwide. Property details: exceptional 3-bedroom apartment of 98m2 real living space (86m2 loi carrez + loggia fully integrated into the living room) 6th floor with elevator built in 1955 - fully renovated with taste and quality modern fully equipped kitchen recent bathroom mixed flooring: parquet and tiles double glazing: optimal acoustic comfort large private cellar of 10m2 in basement energy rating D/a - collective heating included in service charges residents rooftop terrace: just eur50/year east-west facing: natural light throughout the entire day a 3-bedroom apartment unlike any other:thanks to the full integration of the loggia into the living room, this apartment offers 98m2 of real living space - an exceptional volume for a 3-bedroom apartment in the heart of annemasse city centre. Two generous bedrooms, a spacious living room, a modern equipped kitchen and a recent bathroom. Everything has been carefully renovated. Move in and enjoy immediately - no work required. The rooftop - your exclusive privilege:for just eur50/year, access the large rooftop terrace with panoramic views over annemasse, the alps and the jura mountains. An exclusive space reserved for residents - perfect for summer evenings, rooftop aperitifs or simply unwinding above the city. An incomparable privilege at this price point, and a lifestyle amenity that resonates strongly with international buyers accustomed to premium urban living. The view - an undeniable asset:from the 6th floor, enjoy an unobstructed view over the mountains and the city. East-west orientation guarantees exceptional natural light from morning to evening. No overlooking neighbours, no construction in front. Premium location - the heart of annemasse: 5 minutes walk to annemasse train station léman express: geneva city centre in 10 minutes 2 minutes from chablais parc neighbourhood: restaurants, shops, vibrant city life bus stop 50 metres from the building all shops and services within walking distance vibrant and sought-after neighbourhood for owner-occupiers and cross-border professionals:are you looking for a spacious apartment in the heart of annemasse with a genuine quality of life? This oversized 3-bedroom apartment of 98m2 real space is made for you. Generous volumes, collective heating include

Ref. : 042

Homey

GRASSE3 450 000 €

House for sale adjacent - 12 rooms - 380

GRASSE - A Perfumer's Mansion with Pool and Views

EXCLUSIVE - An elegant, former perfumer's mansion sitting in a peaceful location amidst an ancient olive grove in the French Riviera countryside, within easy reach of the centre of Grasse, the international capital of perfume and just 10 minutes from Mougins. The estate comprises the five-bedroom main house, along with a two-bedroom guest house, a pool house, and a spacious covered carport for 3-4 cars. Situated on over a hectare (more than 2 acres) of beautifully manicured, fully fenced and mainly flat grounds accessible through electric gates and a private driveway. The landscaped gardens feature a very impressive, recently installed pool, pool house and a summer kitchen, complemented by numerous lawned areas, a stunning olive grove, an orangery, pétanque court and several sunny and covered terraces. This is a property that needs to be seen to be flly appreciated. This appealing, generously proportioned home was built in 1935 and is tucked away in the Saint Jacques area of Grasse, offering peaceful surroundings and wonderful, far reaching views of Grasse and surrounding hills and countryside. The bright and beautifully presented living space in the main house encompasses an impressive entrance hall, a double aspect living/dining room with an open fireplace and large windows and French doors opening onto two terraces. In addition, there is a separate dining or breakfast room and a large dining kitchen with an island, leading out to a shaded terrace and garden at the rear of the property. Also on the ground floor there is a guest W.C and a single bedroom / office with a shower room. On the first floor, there are four elegant double bedrooms and three bathrooms, inclusive of a principal bedroom with access to a private terrace; whilst two other bedrooms share a terrace offering stunning views. Furthermore, a susbstantial basement accomodates a superb climate-controlled wine cellar/tasting room, a laundry room and lplenty of storage space. A separate garden storage room, accessed independently from the garden, presents the potential for conversion into additional living space if desired. Adjacent to the main house lies an independent guest house featuring two newly renovated bedroom suites, each with its own bathroom. Importantly, this property benefits from residual building rights should you wish to extend or build a separate property on the land. This is subject to planning permission. This is a wonderful family home in a sought-after, peaceful location with local shops and amenities close by. Early viewing is highly recommended, as we anticipate keen interest in this property. Furniture, fixtures and fitting are available under separate negotiation. Information on the risks to which this property is exposed is available on the Géorisques website : www.georisques.gouv.fr

Ref. : 10098

DOUGLAS ELLIMAN MOUGINS-VALBONNE

MENTON191 990 €

Apartment for sale adjacent - 2 rooms - 29

Menton center, 2 rooms with sea view terrace

Your real estate agency offers for sale in Menton, in the heart of the city center and near beach, all amenities (shops, transportation, and schools), in a secure modern residence, on the 3rd floor, an apartment (29.20m² hab LC) of 2 rooms consisting of: hall with alcove, living room with kitchenette, bedroom, bathroom, toilet, and terrace adjacent to the living room and bedroom. Quiet and enjoying a view of the gardens of Square des Etats Unis as well as good sunlight. Ideal pied-à-terre or rental investment.

Ref. : 1797

CABINET SOGIM