OK
More than Less than
  ok

Key-words : adjacent

Houses and Apartments, your real estate specialist magazine offers a selection of ads that match with the keyword adjacent. You can refine your search by specifying the area or price range in the navigation bar link Search for a House/Apartment.

CAGNES-SUR-MER388 500 €

Apartment for sale adjacent - 4 rooms - 94

Exclusive – Cagnes-sur-Mer (Parc Saint-Véran): Character garden apartment (85 sqm) with 105 sqm outdoor area

Located in the highly sought-after and ultra-convenient Parc Saint-Véran district of Cagnes-sur-Mer, discover this beautiful 4-room apartment with a house-like feel. Nestled on the garden level of "Villa Rossignol", a charming 1940s building divided into an intimate co-ownership of just 3 units, this property offers unique character and generous volumes. The living space features a warm and welcoming living room with an open kitchen of 28 sqm, ideal for sharing convivial moments with family. The highly comfortable night area offers three beautifully sized bedrooms, a rare find on today's market: a first bedroom of 11 sqm, a second of 13 sqm, and a third of 14 sqm. The true highlight of this apartment lies in its magnificent private outdoor space of over 105 sqm. You will enjoy a pleasant 9 sqm terrace extending from the living area, as well as a large, flat, paved garden of 96 sqm. Bordered by trees perfect for pretty plantings, this low-maintenance exterior is a perfect playground for children or a privileged relaxation space sheltered from direct onlookers. Ideally situated in immediate proximity to all amenities, shops, schools, and transport networks, this property will simplify your daily life. For parking, the adjacent lane offers excellent accessibility and appreciable peace of mind for easily parking your vehicles.

Ref. : 87083946

Coldwell Banker Art Realty

JONQUERETTES1 064 000 €

House for sale adjacent - 9 rooms - 224

Villa for sale

This attractive architect-designed house, spanning over 220m², is situated on the hillside above the charming village of Jonquerettes, set within a wooded park of approximately 4,000m² with no overlooking neighbours. It comprises an entrance hall opening onto a spacious living room with high ceilings, featuring large windows offering magnificent views of Mont Ventoux and the garden. The living room, fitted with a fireplace with an insert, invites you to relax in a warm and refined atmosphere. The whole space is bathed in light. Adjacent to this is a lovely conservatory, perfect for enjoying the outdoors all year round. A family kitchen with a terrace, a utility room and a toilet. The ground floor continues into a private master suite comprising a dressing room, a bathroom and a bedroom with a terrace. In another wing, there are two bedrooms and a study, each with access to a terrace offering views of Mont Ventoux, as well as a shower room and a toilet. From the entrance, a staircase leads to two further bedrooms, a relaxation area, and a shower room with WC. Each bedroom enjoys a panoramic view. Outside, the charm is immediate: a 12 x 6m concrete and tiled swimming pool with a pool house, all surrounded by lush vegetation perfect for relaxation and summer evenings. A separate annex with a shower room and toilet, providing guests and family with their own private space. A children's play area, a pétanque court, a carport, and space for parking several vehicles. A significant feature of this house is a cellar of approximately 100m², the ideal storage space for a large family home. This house is a haven of peace, open to the outdoors with its numerous terraces and openings onto the garden. The layout is fluid and well thought-out, offering all the advantages of a beautiful family home or a perfect second home. Situated in a quiet residential neighbourhood highly sought-after for its surroundings and location, choosing Jonquerettes means choosing a village lifestyle with all its amenities, whilst being close to major roads and modern infrastructure. Access to the motorway is approximately ten kilometres away, allowing you to reach Marseille Airport in around an hour and Avignon TGV station in twenty minutes. You will also be just ten minutes from L'Isle-sur-la-Sorgue, where you can enjoy its Sunday morning market, brimming with the colours and scents of Provence, as well as its renowned antiques fair. Information on the risks associated with this property is available on the Géorisques website: www.georisques.gouv.fr

Ref. : 11493

ROSIER

GOULT2 390 000 €

House for sale adjacent - 6 rooms - 220

Pretty stone house with swimming pool and breathtaking views.

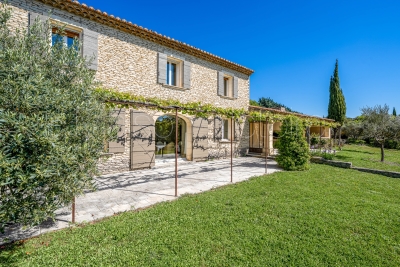
In an idyllic countryside setting just a few minutes' drive from the sought-after village of Goult, this stone property offers an elegant and secluded Provençal retreat, with hiking trails on its doorstep and a backdrop of rolling hills, lavender, olive trees and umbrella pines. The unobstructed views towards the Luberon and the Alpilles are simply spectacular. Enjoying a tranquil and private position, it perfectly captures the charm and authenticity of the Luberon, yet remains close to local amenities and renowned restaurants. The property was fully and tastefully renovated in 2023, the quality of design and materials excellent, maintaining the authentic local character whilst introducing modern comforts. The interior is arranged over three floors, offering a well-balanced layout with comfortable, light-filled rooms and a refined yet welcoming atmosphere throughout. The accommodation comprises, on the ground floor: magnificent high-ceilinged 51m² sitting room, with sliding bay windows to the south-facing terrace, allowing the space to be bathed in natural light, and affording terrific views of the Luberon; fully fitted kitchen with breakfast nook and dining room; principal bedroom (direct access to the terrace) with en suite shower room; second bedroom suite; garage with laundry room; guest WC. The first floor is composed of: two further suites, each with adjoining shower room; mezzanine hallway overlooking the ground floor. The garden level accommodates: enclosed pool house with sitting room (or fifth bedroom), fitted kitchen and dining area; shower room; storage. This level has an independent entrance from the pool side of the house. The beautifully maintained gardens stretch over more than 1.5 acres, planted with local species such as lavender, green oaks and cypresses. A shaded terrace with ample space for outdoor dining and relaxing runs the length of the house, with stone steps leading down to the pool area. Adjacent to the pool house is an additional shaded dining area – perfect for watching the sun go down poolside. Pleasing curves in the staircase that leads down from the pool house to the pool are repeated in the driveway that sweeps around the main lavender bed. The heated swimming pool (12m x 5m) with electric cover, with its beautiful travertine surround, and extensive shaded area for relaxing, enjoys unparalleled views beyond the trees towards the Luberon. There are plenty of parking spaces as well as a garage and a carport. Amenities include: reversible air conditioning throughout; wood-burning stove; double glazing; mains water; septic tank compliant with current regulations; water softener; automatic watering system for the lavender; outdoor lighting; fibre-optic internet; storage space; wine cellar; crawlspace; electric gates; intercom entry; alarm system; garage; large parking area with carport; fully-enclosed garden; pool house. This exceptional turnkey property is not to be missed with its rare-to-find panoramic views and prime location. Located in the heart of the prized Golden Triangle, it would be the perfect place from which to visit the iconic perched villages of the Luberon or take day trips to Aix-en-Provence or St-Rémy-de-Provence. Just an hour from Marseille airport and even closer to Avignon TGV, the house would make a perfect second home to enjoy with family and friends, or a very lucrative investment property. __________Information on the risks to which this property is exposed is available on the Géorisques website: payable by the seller

Ref. : V03193.01994L

Maison Victoire

LA CLUSAZ315 000 €

Apartment for sale adjacent - 2 rooms - 42

Apartment - Ski-in ski-out & fully renovated

In La Clusaz, immediately adjacent to the Combe des Juments ski run, this 2-room apartment enjoys a highly sought-after ski-in/ski-out location in the heart of the ski area. With a surface area of 42.17 m², it charms with its recent renovation, warm atmosphere and unobstructed views of the surrounding mountains, offering a privileged living environment in all seasons. The living area, bright and welcoming, is centered around a lounge with a fireplace--a real asset for fully enjoying the mountain atmosphere after a day on the slopes. The open kitchen blends harmoniously with the space, creating a functional and pleasant living area. This space opens onto a west-facing balcony, offering an open panorama of the peaks and allowing you to enjoy sunny late afternoons facing the Aravis ridges. The sleeping area includes a comfortable bedroom located in a quiet setting, ideal for use as a second home or for accommodating stays at the resort. Located on the 1st floor of a well-maintained condominium, the apartment also benefits from a ski locker, a cellar and parking within the residence. Because of its ski-in/ski-out location, mountain view and the presence of a fireplace, this property represents a rare opportunity in the area. A warm and functional apartment, ideal for fully enjoying La Clusaz or for a high-quality rental investment. Référence agence : 3618

Ref. : P9M7-ZJO-III

Agence ATHERAC - Transaction

MOUGINS14 500 000 €

House for sale adjacent - 10 rooms - 533

Contemporary modern villa on a large private plot with panoramic views

Located in Mougins, in the heart of an exclusive private gated community of ten villas including the historic Château de Lérins. A large villa of 424m², an independent apartment of 72m² and a 80m² guest house overlooking the Bay of Cannes, on a large plot 2.1 hectares, with exceptional 300-degree panoramic view of the sea and mountains. The main villa consisits of 6 ensuite bedrooms including a ??master bedroom with walk-in closet and large terrace with panoramic views accessed by elevator. There are 2 ground-floor bedrooms both ensuite. In addition there is also an independent and fully equipped apartment for suitable for guests or staff. Guest house with 2 separate bedrooms ,living room and kitchen close to the main villa. ????In total 9 bathrooms (7 full and 2 half bathrooms). Large open plan bright luminous living area with kitchen ,back kitchen, dining area,display wine cellar and cocktail bar communicating directly with covered outdoor terraces and pool area.On the lower level ??fully-fitted multimedia room (usable as fitness studio or home cinema), wine cellar. ??340m' of outdoor living space. Fully equipped outdoor kitchen and bar with 180m' covered terrace and 160m' pool deck surrounding ??the 17m long infinity pool and adjacent jacuzzi. ??Extensive parking space including a detached covered and closed garage building for 4+ vehicles, outdoor parking for 12+ cars. ??Comprehensive security system (secure gate, home alarm, CCTV, etc.) ??Full air conditioning (A/C) and underfloor heating ??Integrated Sonos sound system throughout the property

Ref. : V3656VA

JOHN TAYLOR VALBONNE

MOUGINS875 000 €

House for sale adjacent - 3 rooms - 80

Mougins — Exceptional Penthouse with Panoramic Views

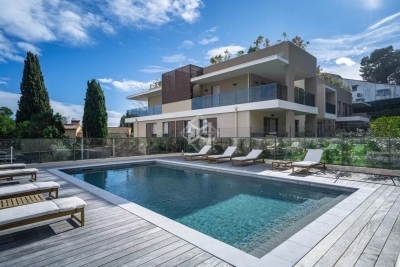
Ideally located just a few minutes' walk from all amenities, in the heart of a private and secure estate with an undeniably confidential atmosphere — composed of 8 architect-designed villas and an exclusive residence of 7 apartments with swimming pool — this 80 m² penthouse, nestled on the top floor, embodies a rare lifestyle on the French Riviera. Designed with a contemporary and refined spirit, the apartment offers a spectacular panoramic view of the medieval village of Mougins and the gentle surrounding countryside. The interiors are bathed in natural light and open onto an elegant corner terrace, a true belvedere overlooking the estate's landscaped gardens. The reception area, with its clean lines, features a living room enhanced by a fully equipped high-end kitchen, ideal for entertaining in an atmosphere that is both chic and convivial. The night area consists of two bedrooms, one of which has its own private balcony and ensuite shower room with toilet, offering absolute comfort and privacy, as well as an independent shower room adjacent to the second bedroom. The highlight of this rare property: a private solarium of approximately 100 m², designed as a true rooftop — perfect for sunny lunches and discreet summer evenings. The installation of a jacuzzi and a summer kitchen can easily be envisaged, for an exceptional open-air living experience. A large garage completes this exceptional property, combining prestige, serenity, and timeless elegance.

Ref. : 3792C

MAGREY & SONS MOUGINS

MENTON11 500 000 €

House for sale adjacent - 12 rooms - 746

An exceptional historic estate in splendid botanic gardens

Villa and Gardens by Ferdinand Bac in Menton A magnificent historic demeure, extended and artistically reimagined in 1924 by Ferdinand Bac. Grandson of Jérôme Bonaparte, Ferdinand Bac was an exceptional designer, artist, and writer, and at Les Colombières he created a true masterpiece, uniting architecture, art, and landscape. The world-famous gardens, conceived as a poetic interpretation of the Odyssey, unfold through extraordinary landscape architecture featuring fountains, pools, frescoes, statues, bridges, a mausoleum, an olive grove, and a dovecote. Over the years, this remarkable estate welcomed illustrious guests, including General Charles de Gaulle at the Liberation in 1945, and before him the social and cultural elite of the Côte d'Azur between the two World Wars. Engraved on the front façade of the house, in Latin, is the following inscription: “I have found my haven. Hope and fortune, farewell — you have played with me long enough; go play with someone else.” A gated entrance drive leads to the main porch, with open parking for six vehicles, a large three-car garage with remote-controlled electric doors, and additional garaging with a spacious workshop below. The graceful and generous reception hall (17.68 sqm) opens onto a spectacular triple-aspect living space comprising a salon, music room, dining room, and library (totalling approximately 107 sqm). The walls throughout are hand-painted by Ferdinand Bac, depicting classical female figures and landscapes. The original marble dining table, sideboards, fireplaces, tiled and parquet floors have all been preserved. Architectural details such as arched doorways, a rotunda, a small terrace, and a feature window offering breathtaking views over Menton, Cap Martin, and the Mediterranean give this living space its unique character. From this extraordinary area, double glass doors with decorative ironwork open onto an enclosed patio known as “Homer's Garden”, centred around a large lily pond reflecting the villa. An outdoor salon and bar create an intimate and refined space for entertaining, day or evening. The surrounding walls are adorned with scenes from the Odyssey, hand-painted by Ferdinand Bac on zinc panels. Also on the reception level: A service kitchen with dumb waiter connected to the main kitchen, guest cloakroom with wc and storage The “Venetian Room” (31.53 sqm), currently used as an office with archive room, though equally suitable as a bedroom with en-suite bathroom, decorated with night scenes from the Venice carnival A sweeping marble staircase connects the upper bedroom level with the lower family, kitchen, and pool levels. First floor A marble staircase illuminated by magnificent stained-glass windows leads to a parquet landing adorned with a wall mural, giving access to: “Chambre Verte” – double bedroom suite (35.28 sqm) with fireplace, elegant en-suite bathroom, and separate wc “Chambre Pampre” – double bedroom suite (21.47 sqm), south-facing with views over Menton, fireplace, and en-suite bathroom with wc “Chambre Perroquet” – single bedroom suite (20.45 sqm), north-facing, lined with hand-painted cupboards depicting parrots; ideal as a study, dressing room, or bedroom, with en-suite shower room and wc “Chambre Violette” – double bedroom suite (21.21 sqm), south-facing, decorated with romantic landscapes, with dressing room or shower room en suite, and potential connection to the adjacent room “Chambre Espagnole” – master bedroom suite (45.09 sqm), facing east and south, decorated with Spanish nocturnal scenes, opening onto a small east-facing balcony and a Spanish-style bow window; very large en-suite bathroom “Chambre Grecque” (15.47 sqm), facing east and south, decorated with Greek figures, currently used as a dressing room but suitable as a bedroom with shared access to the main bathroom, and possible connection to “Chambre Violette” Pool level ..

Ref. : HR1498

Hermitage Riviera

ROQUEFORT-LES-PINS24 000 000 €

House for sale adjacent - 14 rooms - 700

Between Cannes and Monaco - Unique equestrian property 23 hectares with stone bastide

Located between Cannes and Monaco, this magnificent property nestled in a green setting is a haven of peace for riders and their mounts. This private residence and its equestrian property are surrounded by all the facilities necessary for training, the horses well being and for peaceful rides on a land of more than 23 hectares adjacent to an immense forest park. These stables are made up of all the elements necessary for the training and the well being of horses, such as : - A property in very good condition and well maintained - A fully fenced forest with many riding trails adjacent to another forest with many trails - Electric gate at the entrance of the property - Security cameras around the house and the stables - A 6,500 sqm sandy quarry of excellent quality, with training quarry and obstacle courses - Small grass quarry under construction - Automatic watering system - A shelter for the obstacles. - A covered quarry of 40 X 20 m, sandy floor with security on the edges. Automatic watering. (Possibility to enlarge the quarry) - 38 horse boxes with rubber mats on the floor, size of the boxes 3,80 x 3,5 m and 3,5 x 3,5 m - 4 paddock boxes - 4 shelters - 14 grass and sand paddocks - Possibility of adding many more boxes and paddocks - Two paved yards with fountain - 8 showers and grooming rooms for horses with infrared lamp - 5 beautiful and spacious tack rooms - A gallop track of about 400 ml in sand - A sandy round pen - A sandy 'Havrincourt' pen - An electric walker for 6 horses - Parking for lorries, vans and cars - A storage shed for hay and shavings - A laundry - A workshop - A closed shed - A grain store - A 60 sqm club house - An office - Paved roads and sand or dirt tracks - A perimeter fence - A 40 sqm studio - A 35 sqm studio - A spring (borehole) with reservoir - 4 wells well supplied with water all year-round - A pond under construction - A half tennis court under construction. - Large stone bastide (totaling approx. 700 sqm) - Heated swimming pool 15 m X 5 m - Overflow Jacuzzi on the pool - Pool house with summer kitchen - Outdoor living and dining area - A sunny office with views on the gardens and the quarry - An artist's studio with a panoramic terrace - A triple living room - A dining room with a large bay window - A gym - 5 en suite bedrooms - 2 apartments of one bedroom each, kitchen, bathroom - Garages for 3 cars - Numerous parking spaces for cars - Fenced and secured garden for children with its small farm of pets (goats, chickens and rabbits) - Security cameras and alarm. Energy class : B – Climat class : A / estimated annual costs for standard use : between €3,630 and 4,930€ (ref year 2021) Information on the risks to which this property is exposed is available on the Geohazards website : www.georisques.gouv.fr Property located in an area subject to compulsory brush clearance. Represented by Caroline METOUT, acting in his capacity as authorized service provider, with full powers for the purposes hereof. Agency fees payable by vendor - Montant estimé des dépenses annuelles d'énergie pour un usage standard, établi à partir des prix de l'énergie de l'année 2021 : 3630€ ~ 4930€

Ref. : 3604633

Barnes Valbonne

BOULOGNE BILLANCOURT840 000 €

Apartment for sale adjacent - 3 rooms - 77

EXCLUSIVITY - 3-room apartment on a high floor with terrace

Boulogne - Rives de Seine In a recent building, on the 7th floor with elevator, a 3-room apartment in excellent condition of 77 sqm. It consists of an entrance with storage, a bright living room with an adjacent fully equipped kitchen, all opening onto a beautiful 15 sqm terrace offering a nice open view. The sleeping area includes two bedrooms, a bathroom, and separate toilets. A parking space in the underground completes this property with quality amenities.

Ref. : 85691605

VANEAU BOULOGNE

PARIS 7EME399 000 €

Apartment for sale adjacent - Studio - 25

Paris VII - Verneuil - Studio - top floor

Vaneau offers exclusively in the Saint-Thomas d'Aquin neighborhood on the 5th and top floor with elevator of a building from the early 19th century, a charming studio to refresh. Slightly mansard, it offers a surface area of 25.37 sqm on the ground. In good general condition, absolutely quiet, ideal for a charming pied-à-terre. Beautiful bright living room with fireplace facing the street, a kitchenette, a bathroom with a WC sanibroyeur, old terracotta tiles, numerous storage spaces. Possibility to acquire additionally an adjacent courtyard studio of 13.34 sqm Carrez. Possible opening. Alur Law: Mandate No. 22180 - Agency fees payable by the seller - Sale price 399,000€ including fees - Number of lots in the co-ownership: 24 - Average amount of the current charges share 1236€/year – No ongoing procedures (Articles 29-1A/29-1 Law 65-557, L. 615-6 of the CCH) Information on the risks to which this property is exposed is available on the Georisques website: www.georisques.gouv.fr - Details of our pricing on

Ref. : 87069561

VANEAU BAC - SAINT-GERMAIN

SARRIANS790 000 €

House for sale adjacent - 5 rooms - 160

In the countryside near Carpentras, a fully renovated stone fa

In the countryside, near Carpentras, a fully tastefully renovated stone farmhouse with 160 m² for the main living area and an independent 40 m² apartment. Renovated to like-new condition. The main part consists on the ground floor of a fully fitted and equipped kitchen, followed by an adjacent dining area, a living room with exposed stone walls, and a Provençal-style ceiling. Upstairs, accessed by a beautiful staircase, there are 3 generously sized bedrooms of 12, 17, and 23 m², two shower rooms with toilets, gas central heating, (tank) well, hardwood floors upstairs. The adjoining apartment is 40 m², comprising a living room with open kitchen, one bedroom, shower room, and WC. Fiberglass pool, kidney-shaped, 8x4.50, terraces, pergolas, automatic watering system, laundry room, carport, workshop. All set on a 1851 m² plot of land.

Ref. : 1004V55M

VIVRE EN PROVENCE IMMOBILIER

APT465 000 €

House for sale adjacent - 5 rooms - 127

HOUSE IN APT

ENVIRONMENT: On the heights of Apt, capital of the Luberon, facing south in a sought-after residential area where peace and quiet reign supreme. HOUSE: The ground floor offers a spacious 41 m² living room with fireplace, followed by a glassed-in esplanade with equipped kitchen and dining area that opens onto the magnificent adjacent terrace and swimming pool. There are also two bedrooms, a shower room with toilet, a cloakroom, and a pantry. A staircase leads to the first floor, which is entirely dedicated to the master suite, comprising a bathroom with shower and bathtub, two sinks, a separate toilet, and a dressing room. LAND: 1,000 m² enclosed garden with a 11m² x 5m² swimming pool, summer kitchen, outdoor shower, pétanque court, garden shed, and a 36 m² garage with workshop (can be converted into a studio, office, gym, etc.) MISCELLANEOUS: Mains water, mains drainage, reversible air conditioning groundfloor, inertia radiators, insert fireplace, automatic cinema screen with projector, electric gate, carport, outdoor lighting, fiber optics, videosurveillance. COMMENT: A haven of peace just a few minutes from the city, where you can relax and enjoy life under the Provence sun. Don't delay, come and visit today! VIRTUAL TOUR AVAILABLE ON REQUEST!

Ref. : V2520

YOUR PROVENCE

JOUCAS3 200 000 €

House for sale adjacent - 12 rooms - 455

Large family property on over 2 hectares facing the Luberon.

This large family property comprises three contemporary stone buildings, set in a dominant position facing the valley with views as far as the Luberon, just a few minutes from the village of Gordes. The main building is centrally located. You enter into a vast living room of more than 140 m², divided into various areas, lounge with fireplace, study, billiards area, reading room, dining room and semi-open fitted kitchen. To the side is a scullery and a wine cellar in the basement, followed by a cloakroom and a guest toilet. To the west, a master bedroom I with dressing room, full bathroom, sauna and separate toilet. Adjacent is a children's bedroom II with a wardrobe. To the east of the main building, another building houses guest house 1 with a small living room with kitchenette, 2 bedrooms II and IV, 2 bathrooms, 2 wc and an awning. To the rear is guest house 2 with a real home cinema, a shower room and wc, a large garage and, upstairs, a hall leading to a large bedroom V with shower room and terrace, bedroom VI with shower room and separate wc, then a small lounge/games room. Comfort: large picture windows, electric roller shutters, underfloor heating, towel rail in bathrooms, automatic sprinkler system and gate, fibre optics, mains water, septic tank. To the west of the main building is the pool area. Its pool house houses a summer dining area under a canopy with a kitchen, a technical room and a bedroom VII with its own shower room and wc. It faces the 6 x 12 metre heated pool with stone paved terraces. The grounds of more than 2 hectares enjoy panoramic views. It is planted with white oaks, olive trees, including a superb one that is several hundred years old, lawns, some lavender and vines. At the entrance is a parking area and awning for 2 or 3 cars, and at the back, perched in a tree, is a genuine wooden perched hut that can be used as an extra bedroom with terrace and accessed via a wooden staircase. This is a rare property, both in terms of its location and the size of the buildings, which also boasts some superb features. It is for sale at the ROSIER agency in Gordes.

Ref. : 11307

ROSIER

BIOT2 300 000 €

House for sale adjacent - 16 rooms - 420

Exceptional Property in Biot: Two Villas Ideal for a Guesthouse or Retreat Business

Ideally located close to the sea and the charming village of Biot, bordering a prestigious golf course, this remarkable estate extends across nearly 3,000 m² of landscaped grounds and includes two independent villas, both recently renovated. Thanks to its layout, it is perfectly suited for a guesthouse project or for hosting retreats and wellness stays. The main residence, an authentic 19th-century Provençal bastide, beautifully combines period charm with modern comfort. The garden level features a welcoming entrance hall, a living room with fireplace, a TV lounge, a spacious dining room adjoining a large family kitchen, as well as an office. Upstairs, five bedrooms—each with its own bathroom or shower room—are arranged around a wide landing currently used as a workspace. Adjacent to this first villa, two large studios—connected from the inside yet also accessible independently—offer ideal flexibility for hosting guests or retreat participants. Each benefits from its own terrace or small private garden. The outdoor spaces are equally impressive, with generous terraces, a magnificent landscaped park, a swimming pool secured by a motorized floating cover, a pétanque court, a garage, a large workshop, a laundry room, and a cellar. The second, fully independent villa includes three apartments: a two-bedroom unit with two mezzanines, terrace and private garden, as well as two studios, each with its own entrance and terrace. Numerous parking spaces complete this exceptional property, perfectly suited to a hospitality or retreat-focused business.

Ref. : 1149

Agence Hamilton SelectionMed

GASSIN8 900 000 €

House for sale adjacent - 7 rooms - 325

GULF OF SAINT TROPEZ - WATERFRONT HOUSE

Located on the seafront, this waterfront house offers direct access to the sea and approximately 325 m² of living space on a 765 m² plot. The house comprises an entrance hall, a living room with fireplace and dining area, opening onto a large 85 m² terrace facing the sea. The kitchen is adjacent. The master bedroom has walk-in closets and a shower room. Outside, there are four other independent bedrooms, each with its own shower room, opening onto a large terrace with sea views. A covered terrace, which could be used as a gym or relaxation area, completes the outdoor space. A 25 m² boat garage, a large garage with laundry room, and a swimming pool complete the property. The house enjoys a rare location by the sea and just a few minutes from the village of Saint-Tropez. “Information regarding the risks to which this property is exposed is available on the Géorisques website: www.georisques.gouv.fr” This property is located in an area subject to mandatory brush clearing regulations. For any further information, the BARNES INTERNATIONAL Saint-Tropez team remains at your disposal. Tel: +33 4 94 43 32 47

Ref. : 86235102

BARNES SAINT-TROPEZ