OK
More than Less than
  ok

Key-words : adjacent

Houses and Apartments, your real estate specialist magazine offers a selection of ads that match with the keyword adjacent. You can refine your search by specifying the area or price range in the navigation bar link Search for a House/Apartment.

ST-RAPHAËL599 000 €

Apartment for sale adjacent - 4 rooms - 104

SAINT RAPHAEL NEAR CITY CENTRE 4-ROOM APARTMENT WITH GARAGE

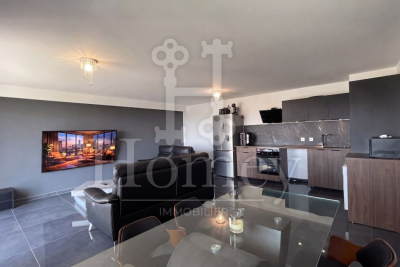
Located near the town center and shops, this beautiful 4-room apartment of over 100sqm has been tastefully renovated with modern and refined features. It comprises a comfortable entrance hall with a built-in wardrobe, a spacious living room with a fully equipped open-plan kitchen, opening onto a lovely, partially sheltered, south-facing terrace. There is also a pantry adjacent to the kitchen. The sleeping area includes two bedrooms, one with a dressing room, a large bathroom with a shower and bathtub, and a separate WC. Both bedrooms open onto a private garden of over 50sqm, offering privacy and tranquility. A large garage is included, a must-have in this area. Don't hesitate, come and discover this gem just 5 minutes from the heart of Saint-Raphaël. 04 94 82 48 38

Ref. : 9687

IMMOGOLF

LA CROIX-VALMER798 000 €

House for sale adjacent - 3 rooms - 63

Gigaro, Valmer Bay: semi-detached farmhouse, 2 bedrooms, 450

In Gigaro, in a secure condominium with caretaker (La Baie de Valmer), this charming semi-detached farmhouse has been recently renovated and benefits from direct pedestrian access to Gigaro beach. Built on two levels, the ground floor comprises an entrance hall opening onto a living room/open-plan kitchen which leads to a lovely double terrace overlooking a green space and umbrella pines. Notably, the property benefits from a double parking area at the rear of the farmhouse and a storage cellar adjacent to the terraces. Upstairs you will find two bedrooms, one with a private balcony, a shower room and a separate wall-hung toilet. A glimpse of the sea from the upper floor through the umbrella pines. The property also benefits from access to a large and beautiful communal swimming pool accessible on foot from the farmhouse. As part of the renovation, the ground floor was fully insulated and tiled, the walls were smoothed, double glazing was installed throughout, a new fitted kitchen was added, the bathroom was renovated, and reversible air conditioning was installed. There is also an electrical outlet for charging electric vehicles. This property is ideal for a second home and for rental income. Don't delay, book a viewing today!

Ref. : V30000549

GOLFE ESTATE

NICE689 000 €

Apartment for sale adjacent - 3 rooms - 467

Nice North - Saint Sylvestre Hills - 3-Room Ground Floor Apartment-Villa

Nice North - Saint Sylvestre Hills // At the Heart of a residential neighborhood typical of Nice, in absolute tranquility, and close to shops at Place Goiran and major roads to Monaco and Cannes. On the ground floor of a beautiful architect-designed villa built in 1990 on two levels and a flat land of 750m2, consisting of two identical and independent apartments. Facades and roof renovated. A true 3-room apartment-villa of 117m2, opening with large bay windows onto multiple terraces and a very lovely garden of 350m2, planted with fruit trees and Mediterranean species. Optimal sunlight throughout the day thanks to its four exposures, comprising an entrance, a large corner living room of 42m2, a separate equipped kitchen, two bedrooms including a nearly 20m2 master suite. Some interior renovation works are possible to achieve an even more family-oriented design in four rooms, which would include a living space with an integrated kitchen and three bedrooms. A large adjacent full bathroom and a second shower room. Guest toilets. An exceptional apartment blending elegance characterized by high ceilings with staff moldings and decorative rosettes, Carrara marble floors in all main rooms, and essential modern comfort with electric shutters and blinds, air conditioning, and double glazing throughout the apartment. A large cellar and underground parking complete this unique property. Subject to co-ownership status: 2 main lots. Annual ongoing charges: NC The ERRIAL report on the risks to which this property is exposed is available by clicking on the link:

Ref. : 87141907

MAISON CINO Real Estate

CANNES420 000 €

Apartment for sale adjacent - 2 rooms - 49

Cannes - Basse Californie 2P 50 m2 High floor Near town center

This apartment in the Basse Californie area of Cannes offers 50 m² of modern, comfortable living space. Suitable for a single person or a couple, it features a spacious bedroom/office area and a bright living room. The separate kitchen is close to the living room and opens onto a balcony with its own laundry area. The bathroom is adjacent to the bedroom, with its own dressing area. This 2-room apartment is ideally located, just a stone's throw from the town center, local shops and 200 m from the Croisette beaches.

Ref. : 86757817

AZUR EDEN IMMOBILIER

BEAUSOLEIL More than 2 300 000 €

House for sale adjacent - 5 rooms - 1800

Luxurious Family Villa – Close to Monaco

Prime position overlooking the Principality Prestigious and secure residential setting Elegant contemporary villa : south-facing exposure Spectacular panoramic sea and Monaco views Expansive living spaces and designer kitchen 3 luxurious en-suite bedrooms Independent guest apartments (1 bed apartment) Stunning swimming pool, fitness area, sauna / hammam Landscaped gardens, summer kitchen, outdoor lounge Wine cellar, lift, smart home automation Garage for 3 cars plus 5 additional parking spaces Perched above the Principality in one of the French Riviera's most exclusive residential enclaves, this remarkable villa offers an exceptional lifestyle defined by privacy, elegance and breathtaking Mediterranean views. Just minutes from Monaco, it combines the tranquillity of a private estate with the convenience of immediate access to the Principality. Designed as the ideal family residence, the property enjoys a peaceful and verdant setting surrounded by beautifully landscaped gardens. Mature vegetation, manicured lawns and lush Mediterranean planting create a rare atmosphere of serenity, offering a true oasis of calm overlooking the sea. Bathed in natural light thanks to its perfect south-facing exposure, the villa features expansive living spaces opening onto spectacular terraces and uninterrupted panoramic views of the Mediterranean and Monaco skyline. The contemporary kitchen, finished to the highest standards, integrates seamlessly into the reception areas, creating an elegant environment for both family living and entertaining. The property offers three luxurious en-suite bedrooms, each benefiting from stunning sea views and exceptional privacy. An independent guest apartment provides additional accommodation for family, friends or staff. At the heart of the outdoor living experience lies a magnificent swimming pool surrounded by sun-drenched terraces. Adjacent to the pool, a dedicated wellness area featuring a hammam, sauna and fitness space facing the sea transforms everyday living into a resort-style experience. A summer kitchen and sophisticated outdoor lounge areas further enhance the property's appeal. A secure garage, premium finishes throughout and an exceptional level of comfort complete this rare offering. A prestigious Riviera retreat where luxury, nature and family living come together in perfect harmony, just moments from Monaco.

Ref. : V-VILL-LT

PIRAS Real Estate

VALBONNE3 190 000 €

House for sale adjacent - 11 rooms - 330

Charming property for sale on a private domain in Châteauneuf

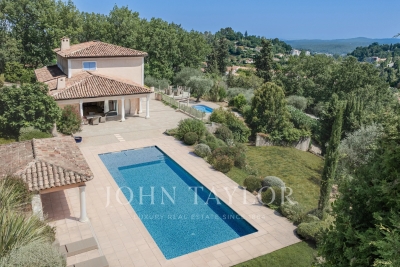
Discover the charm and elegance of this exquisite Provencal villa located in a coveted, intimate private estate. With a generous 320m² of living space, this home effortlessly blends traditional Provençal architecture with modern comforts, creating the perfect setting for serene living and elegant entertaining. Upon entering, you're greeted by a welcoming entrance hall that leads to an expansive reception room featuring soaring ceilings and a statement fireplace—perfect for cozy evenings. A mezzanine, currently styled as a library and reading nook, adds a touch of sophistication. Adjacent to the reception area is a light filled dining room that opens onto a covered terrace, ideal for al fresco dining. The spacious kitchen and utility room are well positioned and equipped for easy living. The main floor boasts two luxurious ensuite bedrooms, including a sumptuous master suite, offering a peaceful retreat with direct access to the garden. Upstairs, you'll find three additional bedrooms and a family bathroom, perfect for hosting family or guests. In addition to the main villa, a charming independent cottage provides extra privacy for guests or could be used as a home office. The cottage includes a comfortable living room, fully equipped kitchen, and a bedroom with its own bathroom. The property sits on a beautifully landscaped 5337 m² garden, providing complete privacy and a tranquil ambiance. The outdoor space is a true oasis, with a large swimming pool surrounded by lush greenery, a pool house with a summer kitchen and jacuzzi, as well as two enchanting ponds adorned with water lilies and an ornamental waterfall. Majestic trees and vibrant flowerbeds complete this natural escape, perfect for relaxation and outdoor entertaining. Practical features include a 47m² carport and ample additional parking spaces, making this home as convenient as it is charming.

Ref. : V3256VA

JOHN TAYLOR VALBONNE

LE CANNET-DES-MAURES2 450 000 €

House for sale adjacent - 12 rooms - 565

Stylish Provencal Bastide with Private Vineyards

This 12-room bastide. constructed with traditional high-quality materials. features several spacious and bright living areas spanning a magnificent 565m². It is a wonderful property for hosting family. friends. and business associates. This Provencal bastide is situated in the 'Plaine des Maures' nature reserve. on 8.6 hectares of land. including 5.4 hectares of leased AOC Côtes de Provence vineyards. Ground floor: An impressive living/dining room of 90 m² with stunning views over the garden and vineyards. The large fireplace and beams create a welcoming ambiance. The second living room. measuring 31 m². is cozy and also features a fireplace. There is a dining room. a large 47 m² fitted kitchen. 3 bedrooms with en-suite bathrooms. and 2 offices. 1st floor: 3 bedrooms with shower rooms and 1 office. This prestigious residence also includes 2 large garages with space for 6 cars. as well as a 170 m² pool-house (with living room. bedroom. kitchen. and bathroom) adjacent to a swimming pool measuring 6m by 12m and a Jacuzzi for relaxing and enjoying sunny days with breathtaking views over the vineyards. This exceptional property offers an idyllic setting for nature and wine lovers and has great potential for further development. Please contact us for further information or to schedule a viewing.

Ref. : 86190382

MED-ESTATES

VALBONNE3 635 000 €

House for sale adjacent - 10 rooms - 380

2 Villas -Walking distance to Valbonne

On a plot of 6573m², just 10 minutes at the foot of the village of Valbonne, two adjacent south-facing villas, offering strong potential for extension and/or construction. In a calm and green environment near the Brague river, the first villa of 120m² includes a large bright living room opening onto a terrace overlooking the forest, a fully equipped American kitchen, two bedrooms, a bathroom, a shower room, as well as an independent 2-room apartment. The second 260m² villa offers a clear view of the countryside and the forest. It has a living room, a room to manage and an open kitchen, large sliding bay windows extending the interior towards several south-facing terraces, a master suite on the ground floor and three bedrooms additional upstairs. A swimming pool, a convertible basement, a laundry room and covered parking for four vehicles complete the property. Real estate project offering numerous development possibilities thanks to the significant residual construction and extension capacity of this vast property! First villa: Energy class 220 kWh/m²/year (D) – Climate class 7 kg CO2/m²/year (B) – Estimated amount of annual energy expenditure for a standard of use, established from prices energy for the year 2021, 2022, 2023: 1280€ - 1770€. Second villa: Energy class 70 kWh/m²/year (B) – Climate class 5 kg CO2/m²/year (A) – Estimated amount of annual energy expenditure for a standard of use, established from prices energy for the year 2021, 2022, 2023: 1495€ - 2023€.

Ref. : V3746VA

JOHN TAYLOR VALBONNE

PARIS 14EME1 390 000 €

Apartment for sale adjacent - 5 rooms - 100

PARIS 14 - Loft & Rooftop - 3 bedrooms

EXCLUSIVE - Barnes Panthéon presents a rare property with exceptional spaciousness, nestled on the 8th and top floor (accessible by elevator) of a charming building in the heart of a lively and sought-after neighborhood in the 14th arrondissement. This loft-style duplex boasts a generous floor plan and captivates from the moment you enter with a spectacular living area featuring balconies. This space, bathed in light thanks to its three-sided exposure, is organized around a living room with a cathedral ceiling soaring over 5 meters high, a testament to its past as a former workshop. Adjacent to it, an open kitchen with a central island offers a warm and contemporary setting. A staircase leads to the upper level, dedicated to the sleeping quarters. This area consists of three bedrooms, including a master bedroom with an en-suite shower room, featuring a glass roof that offers a bird's-eye view of the living room, further enhancing the home's unique character. A balcony on this level provides access to an exceptional rooftop terrace of approximately 30 m², offering a 360° panoramic view over the rooftops of Paris, culminating in a breathtaking view of the Eiffel Tower. Two cellars complete this property. Exclusive to Clément Maldague +33 (0)7 82 39 87 32. Information on the risks associated with this property is available on the Géorisques website: www.georisques.gouv.fr Property subject to co-ownership regulations. Agency fees payable by vendor - Nombre de lots dans la copropriété: 16 - Montant moyen de la quote-part de charges courantes 6,000 €/yearly

Ref. : 86936177

BARNES PANTHEON

ROQUEBRUNE-CAP-MARTIN2 690 000 €

Apartment for sale adjacent - 6 rooms - 276

Newly Renovated Turn-key Duplex with Panoramic Sea Views in Roquebrune-Cap-Martin

In an exclusive and sought-after residence of Roquebrune-Cap-Martin, this brand-new 4-bedroom duplex offers the rare comfort of a villa combined with the security and convenience of a high-end apartment. Designed with impeccable attention to detail, it delivers close to 187 m² of refined living space, complemented by 70 m² of private terraces, each capturing beautiful sea views. Every bedroom features its own en-suite bathroom, creating a sense of privacy and elegance throughout. The generous living areas open onto wide terraces, ideal for indoor-outdoor living and entertaining. High-quality materials, luxurious furniture, and contemporary design make the apartment fully move-in ready, offering a serene and sophisticated atmosphere. Perfectly suited for families, frequent travelers, or those looking to enjoy the Riviera lifestyle with easy access to Monaco, the property includes a rare double parking and two cellars of which one is adjacent to the parking, allowing you to park bicycles and scooters and other valuable assets inside. A unique opportunity to own a stunning, modern home that combines space, security, luxury, and breathtaking views in one of the most desirable areas of the Côte d'Azur.

Ref. : 86484673

WALDHOF REAL ESTATE

MURS2 500 000 €

House for sale adjacent - 8 rooms - 248

Elegant property with panoramic views of the Luberon

Nestled in a pristine natural setting, just 6 kilometers from Gordes, on the hills above Joucas, this remarkable stone property enjoys a privileged location offering spectacular views of the valley and the Luberon hills. Upon arrival, the property captivates with the quality of its setting and the balance of its architecture. The light-colored stone facades, traditional roofs with antique tiles, spacious terraces, and carefully landscaped gardens come together to form an elegant ensemble, perfectly integrated into its natural surroundings. The garden, landscaped with remarkable care, is organized around a series of dry-stone terraces, magnificent olive trees, cypresses, and sculpted topiaries that lend the whole a character that is both refined and timeless. From the various terraces, the view extends over an exceptional panorama featuring rolling wooded hills, valleys, and the iconic landscapes of the Luberon. The house offers approximately 248 m² of living space spread over two levels. The layout has been designed to maximize natural light and maintain a constant connection with the outdoor spaces. The garden level features spacious reception rooms opening onto the terraces and gardens. The living room and lounge feature spacious interiors, separated by an elegant, airy central fireplace, while stunning exposed beams highlight the property's authentic character. The numerous windows allow you to fully enjoy the view while providing abundant natural light throughout the day. Adjacent to this, the open kitchen is both functional and inviting, organized around a spacious central island. It is complemented by a large utility room and a guest restroom with a sink. The master bedroom (I) is located on the ground floor in the east wing of the house. It features large closets as well as a bathroom with a shower and toilet. Symmetrically, in the west wing, is bedroom II, also equipped with closets and a bathroom with a shower and toilet. Both bedrooms have direct access to the large south-facing terrace. The upper floor features two additional bedrooms (III and IV), accessed via a central landing with closets, as well as a bathroom and a separate toilet. Outside, set slightly lower, the tiled swimming pool is one of the property's highlights. Its generous dimensions of 12.5 x 5 meters are part of a vast relaxation area featuring beautiful natural stone decking. Heated, it is equipped with an integrated automatic cover. To the side stands an elegant pool house featuring a summer kitchen with a barbecue area, a dining room, and a utility and storage room. A large awning allows for flexible shading and naturally extends the home, fully enhancing the lifestyle this property offers. Beyond its aesthetic qualities, the home offers a particularly high level of comfort. It features electric underfloor heating, an air conditioning system, controlled mechanical ventilation, high-speed fiber-optic internet, and a state-of-the-art security system. It is also connected to the municipal water supply, has an independent sewage system, an electric gate, and fully enclosed grounds. The grounds, covering over 5,000 m², ensure complete privacy while remaining easy to maintain thanks to expert landscaping. Each space has been designed to highlight the views, preserve the tranquility of the surroundings, and offer various spots for relaxation throughout the day. A rare find on the market, this property combines all the elements sought after in a prestigious residence in Provence: authentic architecture, a remarkable natural setting, an exceptional panoramic view, high-quality finishes, and a privileged living environment just minutes from the most beautiful villages of Luberon. A hidden gem where elegance, comfort, and nature come together seamlessly.

Ref. : 11488

ROSIER

PARIS 7EME850 000 €

Apartment for sale adjacent - 2 rooms - 46

Carre of Antiquaires — Character apartment

In the heart of the Carre des Antiquaires, between the Seine and the University street, on the second floor of a beautiful 18th-century building, a two-room apartment of about 45 m². It consists of a living room of about 25 m², illuminated by three large windows, an adjacent independent kitchen, a bedroom with storage and en-suite bathroom. The entire benefits from a ceiling height of 3.10 m and generous sunlight. The volumes and antique elements — Versailles parquet, exposed beams — contribute to the character of the place. The building offers high-quality common areas, recently renovated. A cellar of about 10 m² completes this property.

Ref. : PRG99

MAGREY AND SONS PARIS

FONTVIEILLE825 000 €

House for sale adjacent - 7 rooms - 159

Set in the heart of the village of Fontvieille, this period stone-built house exudes charm and character, having undergone a sensitive and elegant renovation that has kept the original features intact. Offering approximately 160 m², the property enjoys a central location within easy walking distance of the comprehensive array of amenities. The spacious and light-filled main living area comprises a kitchen/dining room and a sitting room, the well-equipped kitchen giving access to a pantry, larger and a storage room, whilst a second sitting room with a wood-burning stove extends the living area. Also on the ground floor there is a study that could serve as a bedroom, if required. Upstairs, there are two spacious bedrooms, one of which has its own en-suite shower room. Adjacent, a third small bedroom completes this area, along with a second shower room while a bright mezzanine, thanks to the skylight, is currently used as an office. Outside, the house is arranged around two charming courtyards: one, intimate for aperitifs and relaxation, and the other for cooling off thanks to its small, secluded swimming pool. This welcoming home is for those who love period charm and authenticity.

Ref. : 1509

Colpaert et Wehrle

SEVRES2 495 000 €

House for sale adjacent - 10 rooms - 327

Stunning renovated period house

This beautiful, tastefully renovated house, located in the highly sought-after Brancas neighbourhood, adjacent to Saint-Cloud Park, offers a total surface area of 330m² (3,552 sq ft) and is set on a well-exposed 950m² (10,226 sq ft) south-facing plot. This property features large and bright reception areas, comprising a living room with fireplace, a dining room and a fitted open kitchen, all leading step-free onto a furnished terrace and the garden planted with trees; a TV room is located to the right of the patio. One floor is dedicated to parents, complete with a large bedroom with south-facing terrace, a bathroom and a double wardrobe. The other floors have six bedrooms, as well as bathrooms and toilets. A wine cellar, various storage areas and machine rooms, as well as a covered parking area, round off the amenities of this high-quality property. Barnes contact: +33 (0)6 60 03 78 44 Fees payable by the seller - Average amount of the share of charges €6,650/year - Estimated amount of annual energy costs for standard use based on 2021 energy costs: €5,350 ~ €7,250 - Information on the risks to which this property is exposed is available on the Géorisques website: www.georisques.gouv.fr Agency fees payable by vendor - Montant moyen de la quote-part de charges courantes 6,650 €/yearly - Montant estimé des dépenses annuelles d'énergie pour un usage standard, établi à partir des prix de l'énergie de l'année 2021 : 5350€ ~ 7250€ - Les informations sur les risques auxquels ce bien est exposé sont disponibles sur le site Géorisques : www.georisques.gouv.fr

Ref. : 86743779

BARNES HAUTS DE SEINE SUD/OUEST

NICE249 000 €

Apartment for sale adjacent - 2 rooms - 59

NICE LANTERNE - 59SQM

Located on the highly coveted Avenue de la Lanterne, one of the most sought-after addresses in Nice Ouest, discover this expansive one-bedroom apartment boasting exceptional volumes. Set within a high-standard, secure, and impeccably maintained residence, this property represents a rare opportunity to acquire nearly 60 m² (640 sq ft) of prime living space. Upon entering, you will be immediately captivated by the abundance of natural light and space. The 22 m² (235 sq ft) living room, facing due South, opens onto a charming balcony with open city views—the perfect setting to enjoy the Riviera sunshine. The separate kitchen, adjacent to the living area, offers fantastic potential, including the possibility of creating a stunning open-plan reception room of over 30 m². The sleeping quarters, quiet and private, feature a remarkably large bedroom (over 15 m² / 160 sq ft), complete with a dressing area and a shower room. A major asset of this property is its rare "B" Energy Rating, ensuring absolute thermal comfort and efficiency. A private cellar is included. A premier address, moments from the sea and all amenities, perfect for a sophisticated main residence or a secure portfolio investment. Seasonal rental allowed. DPE : 81 kWh/m² par an (B) GES : 7 kg CO2/m² par an (B) Co-ownership fees : 447 € / quarter Included in fees: Heating, cold water, elevator, maintenance. Property tax: 1179 € For more information on risks to which this property is exposed, visit the Géorisques website:

Ref. : 86717675

Finlay Brewer France