OK
More than Less than
  ok

Key-words : 7 17

Houses and Apartments, your real estate specialist magazine offers a selection of ads that match with the keyword 7 17. You can refine your search by specifying the area or price range in the navigation bar link Search for a House/Apartment.

TOURRETTES785 000 €

House for sale 7 17 - 8 rooms - 250

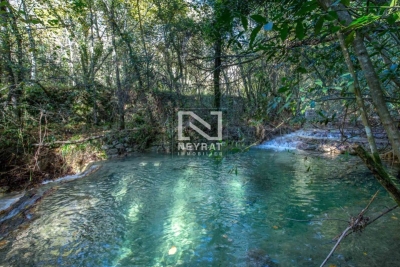
TOURRETTES - BASTIDES - SWIMMING POOL - RIVER - SPRING - 17,000m² of land.

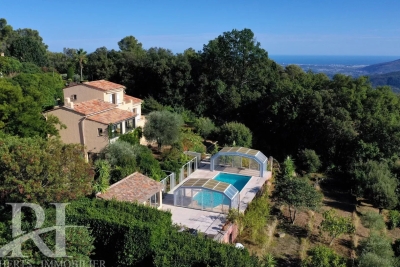
NEYRAT IMMOBILIER is pleased to present EXCLUSIVELY a rare property in Tourrettes, set in a magnificent setting, nestled within a 18,000 m² park in absolute peace and quiet. A 19th-century stone farmhouse with undeniable charm! This unique home offers: ### Single-storey (ground floor) - An entrance with hallway - A spacious living room - A dining room opening onto a beautiful veranda overlooking the swimming pool area - A fitted kitchen - Two comfortable bedrooms - A large bathroom - A very beautiful office - Garage - Workshop - Utility room with shower and WC ### Upstairs - One bedroom with access to the attic - A shower room / WC ### Garden-level apartment (independent entrance) Including: - A kitchen - A living room - Two bedrooms, each with an en-suite shower room and WC ### Many outbuildings - Two garages, including one attached - A cellar - A former large building, partly made of stone - A workshop - Garden sheds and wooden chalets If you love nature, this property is made for you-- drifting to the sound of birds and the river, it truly feels like a paradise only a few minutes from the villages and Lac de Saint-Cassien!

Ref. : 536964

NEYRAT IMMOBILIER

LES ISSAMBRES825 000 €

Apartment for sale 7 17 - 3 rooms - 86

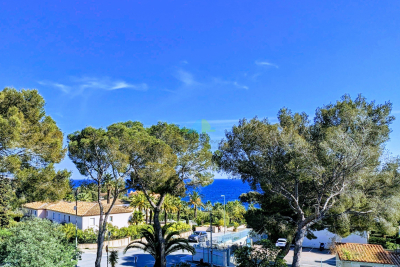
2-bedroom apartment close to the sea (walking distance) with

Plane agency offers for sale In a small, gated condominium complex consisting of 4 apartments Located close to the sea and shops within walking distance View of the sea and umbrella pines Apartment with a surface area of approximately 90 m2, completely renovated, large living room, spacious rooms, 2 bedrooms, bathroom + WC - separate WC - kitchen, dining room Access to a lovely terrace of approximately 17 m2 Exposure: South-facing Garage

Ref. : AC 5793

ROGER PLANE IMMOBILIER

CANNES14 880 000 €

Apartment for sale 7 17 - 6 rooms - 324

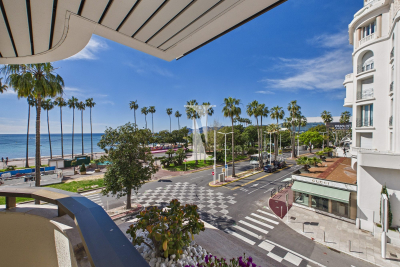
Discover an enclave of refinement and modernity, nestled in the heart of an exclusive residence where luxury meets the art of living. This 324.17 m² T5 apartment, fully renovated in 2000 and in excellent interior condition, opens the doors to a world where every detail has been crafted for your ultimate comfort. Imagine waking up each morning to the breathtaking sea views, bathed in the warm glow of a southwest exposure that floods every room with natural light. The 53 m² living room, with its 2.50 m ceilings, is a true architectural masterpiece where you can host lavish dinner parties or cherished family moments. The 6 rooms, including 5 spacious bedrooms, offer unparalleled comfort, while the 5 bathrooms and 6 toilets (including separate ones) ensure privacy for every member of the household. The two terraces totaling 89 m² are extensions of your living space. Whether for an evening aperitif or a sunlit breakfast, these outdoor areas let you fully embrace the Mediterranean climate. The apartment also features an elevator for easy and secure access, even with luggage or groceries. The fully equipped kitchen is designed for culinary enthusiasts. Its granite countertops, high-end appliances, and ergonomic layout make meal preparation a pleasure. The aluminum windows provide optimal thermal and acoustic insulation, while their sleek design adds a contemporary touch to the space. The noble materials and meticulous finishes of this high-end apartment reflect an unparalleled attention to detail. The solid hardwood floors, subtle moldings, and solid oak doors lend a timeless elegance to the residence. Every element has been chosen to create a perfect harmony between aesthetics and practicality. With a 2 m² cellar and a basement, this apartment offers practical storage solutions for all your needs. Whether for seasonal items, cherished memories, or sports equipment, these additional spaces keep your interior organized and inviting. The secure indoor parking for 3 vehicles is a major asset in such a prestigious residence. Protect your cars from the elements and enjoy direct access to your apartment via the elevator. This convenience is a true daily peace of mind. Located on the 2nd floor of an 8-story building, this apartment boasts an unobstructed sea view. The well-maintained common areas reflect the high standards of this exclusive residence. The individual heating system allows you to adjust the temperature to your liking, ensuring optimal comfort in all seasons. Treat yourself to the luxury of living in a setting where Mediterranean charm blends seamlessly with modern comfort. This apartment is a rare gem, a sound investment for the future, and an endless source of daily joy. Key Features to Remember: - 324.17 m² living space in a T5 apartment - Unobstructed sea view and southwest exposure - 5 spacious bedrooms and 5 bathrooms - Two terraces totaling 89 m² for outdoor enjoyment - Fully equipped kitchen with granite countertops and high-end appliances - Secure indoor parking for 3 vehicles - Elevator for easy and secure access - Individual heating system for optimal comfort - Cellar and basement for additional storage - High-end residence with well-maintained common areas Just a short distance away, you'll find a variety of amenities to meet all your daily needs. Local shops, renowned schools, and green spaces are all within a few minutes' walk, while beaches, gourmet restaurants, and cultural centers are less than 10 minutes away. Public transportation is also nearby, allowing easy travel throughout the region. Finally, medical services and sports facilities complete this idyllic setting, making this location a true haven of peace where everything is within reach. Don't miss the chance to live in this exceptional apartment! Contact ISAMBERT Croisette today to schedule a private viewing and discover this real estate gem. ISAMBERT Croisette Phone: +33 (0)4 93 12 34 56 Email: Websit

Ref. : VA4898-ISAMBERT

ISAMBERT SAS

LA CROIX-VALMER29 950 000 €

House for sale 7 17 - 19 rooms - 802

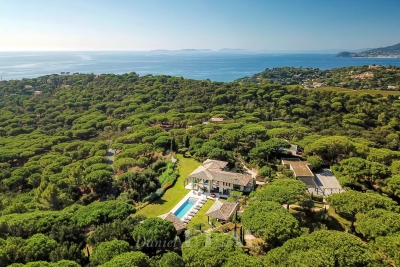
La Croix-Valmer – An exceptional property in a prime location

La Croix-Valmer, Ramatuelle, Saint-Tropez… This unique 800 sqm property just 15 minutes from Saint-Tropez, one of the globe's most famous locations, is set in 3 hectares of secure enclosed and landscaped grounds with the Mediterranean on the horizon. It includes a spacious main villa bathed in sunshine, a second guest villa, a caretaker's lodge, several garages and a helipad. Allying stone and timber, the architectural style is resolutely contemporary, with each and every detail inside the work of a renowned interior decorator. The main villa is accessed by means of an elegant patio with a water feature, leading to a magnificent 100 sqm living/reception room and dining room bathed in sunshine thanks to wide patio windows, a TV lounge, and a kitchen with a pantry. Two staircases access the upper floor which comprises a 33 sqm study, a 42 sqm master suite commanding a sea view, and four further 17 to 20 sqm suites. Facing the 20-metre long swimming pool is a superb exterior area benefiting from an equipped kitchen and fitted with comfortable sofas. The pool technical premises are in the basement, along with a wine cellar and a cold room. Separated from the main villa by a 57 sqm gym, a massage room and a shower room, the guest villa comprises a 47 sqm living room, an open-plan kitchen, and four suites (one on the ground floor). With an independent caretaker's lodge benefiting from a separate entry, four garages and an 8-vehicule carport. The ensemble is perfectly maintained. A unique property in an exceptional location a stone's throw from Ramatuelle and Saint-Tropez.

Ref. : 82951897

Daniel FÉAU Saint-Tropez

ANTIBES1 095 000 €

Property for sale 7 17 - - 350

INVESTMENT BUILDING - ANTIBES CENTER

SOLE AGENT - Income-producing building comprising 5 apartments sold with tenants in place, one commercial unit and additional space with development potential. On the ground floor: a 4-room apartment of approximately 94.4 sqm including a living room, a separate kitchen, two bedrooms, a bathroom, a shower room, a separate WC and a private garden. On the first floor: a studio with mezzanine of approximately 17 sqm and a 3-room apartment of approximately 48.30 sqm benefiting from a 30 sqm terrace. On the second floor: an apartment of approximately 42.60 sqm comprising a living room with open-plan kitchen, two bedrooms, two shower rooms and a balcony, as well as a 2-room apartment of approximately 28 sqm including a living room with kitchen, one bedroom and a shower room. The property is completed by a commercial unit of approximately 40 sqm (currently fitted as storage boxes), a basement level of approximately 63 sqm, and aa convertible attic space, offering significant additional development potential.

Ref. : 7450798

Alexandre LAGRELLE ESTATE

MONTMORENCY1 548 000 €

House for sale 7 17 - 11 rooms - 320

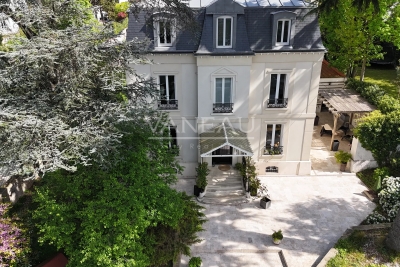
Montmorency – Exceptional renovated Mansart residence in a prime location

Located on one of Montmorency's most sought-after streets, this elegant Mansart-style residence offers approximately 315 sqm of living space set within beautifully landscaped grounds of 1,304 sqm. Fully renovated to a high standard, the property perfectly blends period charm with modern comfort, featuring refined interiors, generous volumes, and seamless flow throughout. The ground floor opens onto a spacious entrance leading to bright reception areas, including a warm living room and a dining room, both extending onto a terrace and landscaped garden. The fully equipped kitchen combines style and functionality. The first floor hosts three well-appointed suites with dressing rooms and bathrooms, ensuring both comfort and privacy.?The second floor features two additional bedrooms and a study, ideal for remote working or flexible use. A fully fitted basement enhances the property with practical and leisure spaces, including a wine cellar, laundry room, storage areas, and a large 38 sqm TV lounge designed for entertaining. An independent outbuilding of approximately 50 sqm offers excellent versatility, with a 25 sqm space suitable for a home office, studio, or gym. An additional 17 sqm annex provides further storage. Garage and multiple parking spaces complete this outstanding property. A rare opportunity combining elegance, privacy, and turnkey living in a prime residential setting. Practical information: Practical information: Diagnosis carried outAfter July 1, 2021 Energy Class: D -181,170 kWhEF/m².year Climate Class: D - 41 41 kg CO2/m².year Fees payable by the seller.? Consult the risks on

Ref. : 86864722

VANEAU BOULOGNE

CANNES798 000 €

Apartment for sale 7 17 - 3 rooms - 82

Cannes Basse Californie 2 bedroom Apartment

Located within a peaceful, secure, and impeccably maintained residence, just a five-minute walk from the Croisette, the beaches, and local shops, this superb 82 sq.m apartment has been fully renovated to an exceptional standard, offering an elegant and comfortable living environment in a prime Cannes location. From the moment you enter, the apartment impresses with its bright interiors and well-balanced layout. It features an entrance hall with built-in storage, leading to a spacious, light-filled living room with a fully fitted open-plan kitchen, creating a stylish and welcoming living space. The reception area opens onto a pleasant 17 sq.m terrace, ideal for enjoying the Mediterranean climate throughout the year. The sleeping area comprises a beautiful master suite with a walk-in dressing room, an en-suite shower room with WC, and direct access to its own private terrace, providing a peaceful retreat. The second bedroom also benefits from a dressing room and its own private shower room, ensuring comfort and privacy for family or guests. A cellar and access to the residence's communal parking complete this property, making it an ideal choice as either a primary residence or a refined pied-à-terre in the heart of Cannes. A leading name in luxury real estate and an ambassador of the French art of living, BARNES operates an integrated network of 159 offices across 21 countries and 75 destinations, supporting its clients in every stage of their lifestyle and real estate journey. Agency fees payable by vendor - Nombre de lots dans la copropriété: 69 - Montant moyen de la quote-part de charges courantes 1,812 €/yearly - Montant estimé des dépenses annuelles d'énergie pour un usage standard, établi à partir des prix de l'énergie de l'année 2021 : 1070€ ~ 1470€ - Les informations sur les risques auxquels ce bien est exposé sont disponibles sur le site Géorisques : www.georisques.gouv.fr - Candice MARIDET - Agent commercial - EI - RSAC 497569814

Ref. : 86876398

BARNES Cannes

MENTON480 000 €

Apartment for sale 7 17 - 2 rooms - 51

Le Mondial, spacious one-bedroom apartment of 51 sqm, fifth floor, with a sunny terrace, in a central and privileged location

In the new Le Mondial development, on the fifth floor, a spacious 51 sqm one-bedroom apartment featuring bright interiors, a modern layout and a sunny 9.65 sqm terrace facing south, ideal for enjoying natural light and open views over the town, the sea and the surrounding hills. The property includes a 28.5 sqm living room with kitchen, a 17 sqm bedroom and a bathroom with WC. Large windows and contemporary finishes ensure comfort and high-quality living. The building, fully renovated and extended, complies with RE2020 standards, offering excellent energy efficiency, acoustic insulation and optimal indoor comfort throughout the year. Prime central location, just steps from the Jardins Biovès, the Casino, the sea and all main amenities. Reduced notary fees.

Ref. : 2P 503

ITALGEST GROUP INTERNATIONAL REAL ESTATE

NICE339 000 €

Apartment for sale 7 17 - Studio - 27

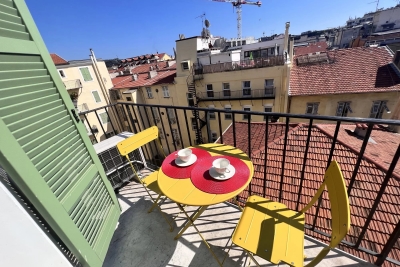
NICE GRIMALDI / PEDESTRIAN RARE TOP FLOOR

NICE CARRÉ D'OR, near pedestrian zone Bright and comfortable studio apartment - Discover this charming studio apartment on the top floor with very high ceilings located in a building with an elevator, offering a soothing view of the courtyard and south exposure bathed in natural light. Imagine yourself in this haven of peace where each ray of sunshine caresses your interior, creating a warm and welcoming atmosphere. Equipped with a spacious living room of 17 m², this apartment is perfect for those seeking a comfortable and functional living space. The equipped kitchen opens onto a corner with a window but is open plan, harmoniously integrating into the living room, ideal for family meals or evenings with friends. The studio offers a perfect balance between privacy and conviviality, with a well-defined sleeping area. Located close to all amenities, this apartment is ideal for seasonal rental and pied-à-terre. Just a 5-minute walk, you'll find nurseries, kindergartens and elementary schools, as well as several local shops, restaurants, and parks. Public transport is also easily accessible, with the bus 5 minutes away and the tram 10 minutes on foot. For medical emergencies, hospitals are accessible in 10 minutes by car, and several general practitioners are available within a 5-minute walk. Additionally, this apartment is eligible for high-speed internet and fiber optic, ensuring optimal connectivity. Don't miss this opportunity to live in a bright and ideally located apartment. Contact us today for a visit and let yourself be seduced by this real estate jewel.

Ref. : 86885824

Immo Café

ST-JEAN-CAP-FERRAT895 000 €

Apartment for sale 7 17 - 2 rooms - 57

Apartment with garden, steps away from the port and sea side

Located in a small recently renovated residence in the center of St. Jean Cap Ferrat, this unique property offers partial sea view and features a large loggia, a second terrace, and a garden. The apartment is arranged as follows: an entrance hall, a living room opening onto a covered terrace/loggia of 25 m2 and a garden of 25 m2. At the back: a bedroom with its bathroom and toilet, another bathroom with a toilet, and a small kitchen opening onto a 9 m2 west-facing terrace. The loggia could potentially be closed to enlarge the current living area of 57.22 m2 (Loi Carrez). Renovation work is to be expected. 1 parking space, a storage room in the basement, and a shared laundry room complete this offer. Only a 2-minute walk from the beach, near restaurants and shops, 40 minutes from Nice airport, and 20 minutes from Monaco. Energy rating: 103 (C); Greenhouse gas emission: 17 (C) Estimated annual housing energy costs: 600-870€. Joint ownership of 38 lots including 12 residential lots, average annual charges: in progress, pending proceeding: in progress. Transaction fees VAT included to be paid by the seller. Information on the risks to which this property is exposed is available on the “Géorisques” website: www.georisques.gouv.fr The luxury real estate market in the Côte d'Azur is one of the most attractive in the Mediterranean area. Situated only 10 kilometers from Nice and Monaco, the peninsula of Saint Jean Cap Ferrat is one of the most sought-after locations in Europe. Whilst ‘idyllic lifestyle and escape from city life' remains the primary reason people wish to purchase property in the French Riviera, due to the global economic situation, clients are also looking to buy secondary homes in the South of France as it is a stable investment and intelligent retirement plan. The French Riviera offers, as always, great stability and value for prestigious and unique properties which is not affected by individual economies. Saint Jean Cap Ferrat has been the hideaway for the rich and famous for decades and is characterized by luxurious villas and apartments with breathtaking panoramic sea views. This beautiful peninsula is an oasis of greenery with its marina, lovely beaches, sea side walkways and gardens.

Ref. : W-02YZKO

ENGEL & VÖLKERS

ST-PAUL-DE-VENCE850 000 €

House for sale 7 17 - 5 rooms - 139

Saint-Paul-de-Vence – Stylish 140 m² Villa – 1,700 m² Flat Landscaped Grounds with Pool Potential – Private Parking for Several Cars

EXCLUSIVE LISTING – SAINT-PAUL-DE-VENCE At the gateway to the world-renowned village of Saint-Paul-de-Vence, this elegant villa has been fully renovated to modern standards while preserving the charm and serenity of its Mediterranean setting. Ideally located in the sought-after Malvan district, it offers easy access to the Polygone shopping center, international schools, all local amenities, and the motorway leading directly to Nice Côte d'Azur International Airport. Set on a landscaped flat plot of 1,700 m², the villa provides absolute privacy with no overlooking neighbors. Designed for contemporary living, it features 140 m² of interiors flooded with natural light, generous reception areas, a sleek fully fitted kitchen, and three stylish bedrooms including a master suite with en-suite shower room. Every detail has been carefully updated: roof in excellent condition, new electrics, refined bathrooms, and premium finishes throughout. The property offers outstanding potential: a swimming pool can easily be added, and a residual building coefficient of approx. 17% allows for further extension — a rare asset in this location. A second serviced 300 m² plot with water and electricity is also included, ideal for creating a large parking area or guest annex. Key Features Spacious 47 m² living room with direct terrace access Master suite with private bathroom Summer kitchen & outdoor dining areas Parking for 6 cars + carport Absolute privacy in a green, tranquil environment Opportunity for pool & future extension This is a turnkey villa combining comfort, elegance, and growth potential, all just minutes from the iconic art galleries, fine dining, and timeless charm of Saint-Paul-de-Vence. A rare opportunity to embrace the Mediterranean lifestyle at its finest. Votre contact : +33624964281

Ref. : 86183181

Agence Rivoli

CABRIS865 000 €

House for sale 7 17 - 6 rooms - 261

CABRIS Villa 5 bedrooms fully renovated Panoramic View / Swimming pool

Just few minutes from the village of Cabris, discover this fully renovated 185 Sqm detached villa with panoramic views, offering exceptional comfort and modern amenities. This bright house , on a land of 2,600 sqm, comprises, on the ground floor, an entrance hall, a spacious living room with dining area, a fully equipped separate kitchen, three bedrooms, two bathrooms, two toilets, and a large terrace with panoramic views. Upstairs, a 17.67 sqm master bedroom with en-suite shower room/toilet, ample built-in storage, and a 7 sqm solarium overlooking the garden, the village of Cabris, and the Esterel mountains. On the garden level, a 25 sqm independent studio. An additional 55 sqm of space, convertible into a separate one-bedroom apartment. Landscaped grounds of 2,600 sqm with automatic watering system, a fully renovated 10x5m heated swimming pool with a 17 sqm pool house and terrace. Located in a peaceful and private setting. Agency fees of 4.66%, payable by the seller, are included in the listed price. Information on the risks to which this property is exposed is available on the Géorisques website: www.georisques.gouv.fr

Ref. : 86447012

REICHERTS IMMOBILIER

BOULOGNE BILLANCOURT469 000 €

Apartment for sale 7 17 - 2 rooms - 51

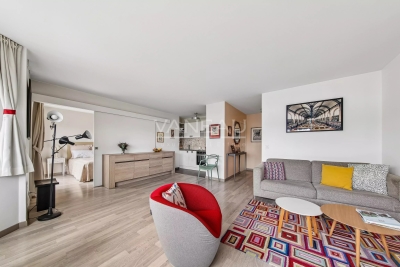
Boulogne, Marcel Sembat two-room high floor 52 M²

Close to shops, the metro, and schools, in a co-ownership from 1992 with a caretaker, on the 4th floor with elevator, we present to you a two-room apartment of 51.72 m² Carrez law in perfect condition. It includes an entrance, a living room with a fitted and equipped American kitchen, a bedroom with storage, a shower room, and separate toilets with a laundry room. Quiet, unobstructed view, sunny. Fees payable by the seller. Co-ownership of 17 residential lots. Annual charges of 1368 euros. Our fees are available on the Vaneau website. Information on the risks to which this property is exposed is available on the Géorisques website: www.georisques.gouv.fr Estimated annual energy expenses: between 740 € and 1040 € (prices indexed on January 1, 2021, 2022, 2023). No ongoing proceedings based on articles 29-1 A and 29-1 of law No. 65-557 of July 10, 1965, and article L. 615-6 of the CCH.

Ref. : 85765875

VANEAU BOULOGNE

PARIS 8EME3 490 000 €

Apartment for sale 7 17 - 5 rooms - 182

Apartment with balcony in the heart of the Golden Triangle - Montaigne

Paris 8. Golden Triangle. Less than a minute from Avenue Montaigne, beautiful, bright, air-conditioned apartment measuring 170 m² located on the 4th floor with elevator in a luxury building, formerly the private mansion of René Lalique. It is composed as follows: - entrance hall - double living room with dining area - separate kitchen - 3 bedrooms - one bathroom - one shower room - a large walk-in closet - plenty of storage space Quiet apartment with a beautiful stone balcony, just a few meters from the Plaza Athénée and the luxury boutiques of Avenue Montaigne. A 17 m² studio (27 m² floor space) on the 5th floor and a cellar complete this offer.

Ref. : V3916PA

JOHN TAYLOR PARIS

PARIS 16EME2 490 000 €

Apartment for sale 7 17 - 6 rooms - 200

Newly renovated apartment- Flandrin

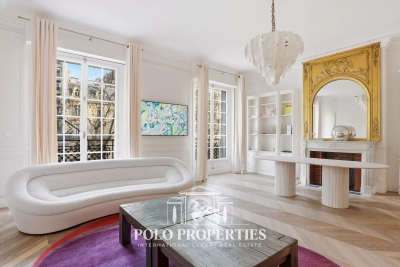
Paris 75116- Porte Dauphine- Within a prestigious Haussmannian building of very high standing, discover this sumptuous 200m² reception apartment, fully renovated with high-quality features. From the entrance, you will be charmed by a spacious living room flooded with light, enhanced by a remarkable ceiling height of more than 3 meters, offering exceptional volumes and rare elegance. The independent kitchen harmoniously completes the living space. The night area offers four bedrooms, including a beautiful master suite with dressing room, as well as three bathrooms designed for optimal comfort. The apartment benefits from an unobstructed view and is part of a building with refined common areas, perfectly maintained. A rare property, combining the charm of the old with contemporary comfort. Monthly charges: €1400. DPE: D (178kWh/m²/year) Greenhouse gas emission: 44 kg CO²/m²/year Property under the co-ownership statute. No ongoing proceedings. Transaction fees including VAT charged to the seller. Information on the risks to which this property is exposed is available on the Géorisques website: www.georisques.gouv.fr

Ref. : 86723426

Polo Properties