OK
More than Less than
  ok

Key-words : 63 8

Houses and Apartments, your real estate specialist magazine offers a selection of ads that match with the keyword 63 8. You can refine your search by specifying the area or price range in the navigation bar link Search for a House/Apartment.

PARIS 6EME550 000 €

Apartment for sale 63 8 - Studio - 40

Paris 6 - Exclusive - Rue du Dragon - Studio with separate sleeping area and high ceilings - In good condition, bright, with built-in storage

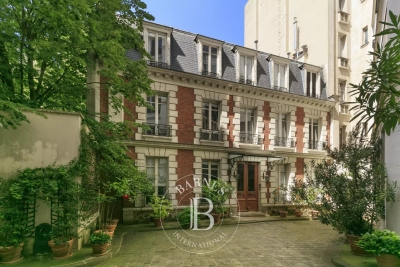
Located on the second floor, accessible by stairs, of a charming 18th-century building ideally situated at a sought-after address in the heart of Saint-Germain-des-Prés, we present this elegant studio with a separate sleeping area, measuring 30.63 sqm (Carrez Law) and 40.05 sqm of floor space, in good overall condition. The layout is optimized as follows: a small entryway with a furnished and fully equipped kitchenette leading to a beautiful living area with 3.28 m of ceiling height and two large floor-to-ceiling windows facing the street, providing plenty of natural light. At the rear: a shower room with a toilet and laundry area, as well as an elevated sleeping area with ample built-in storage below and on the sides. A well-maintained basement completes this property, which can be sold furnished. Excellent energy performance rating (DPE) of class “C.” The location of this property and its high ceilings make it a rare find on the market in this area, suitable for any type of project: investment, a second home, or a first-time purchase. Agency fees payable by vendor - Nombre de lots dans la copropriété: 34 - Montant moyen de la quote-part de charges courantes 1,424 €/yearly - Montant estimé des dépenses annuelles d'énergie pour un usage standard, établi à partir des prix de l'énergie de l'année 2021, 2022, 2023 : 580€ ~ 830€ - Augustin ALTOBELLI - Agent commercial - EI - RSAC 889 735 072

Ref. : 87109856

BARNES PIED-À-TERRE SAINT-GERMAIN-DES-PRÉS

PARIS 17EME1 025 000 €

Apartment for sale 63 8 - 3 rooms - 63

Batignolles– Beautiful renovated crossing apartment

Located on the 3rd floor of a stone building with a concierge, this 63.31 sqm apartment, 62.42 sqm Carrez law, is fully renovated. It consists of: -An entrance -A living room -A fitted and equipped kitchen -Two bedrooms with their en-suite bathrooms -Independent toilets The apartment benefits from a crossing plan and a high ceiling of 3 meters, providing volume and luminosity.

Ref. : V4082PA

JOHN TAYLOR PARIS

JOUY EN JOSAS1 350 000 €

House for sale 63 8 - 10 rooms - 350

Jouy-en-Josas - 350m² (3,767 sq ft) custom-built house - 5 bedrooms - Landscaped grounds with swimming pool

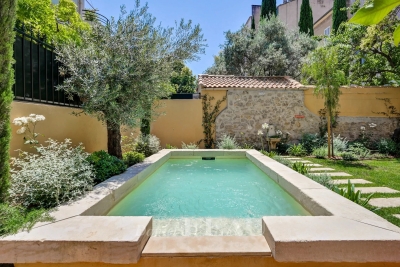
Barnes Versailles is listing this 350m² (3,767 sq ft) contemporary custom-built house set on a 2,500m² (26,910 sq ft) landscaped plot with a swimming pool, located in a sought-after residential area close to the station, shops and schools in Jouy-en-Josas. Nestled in a leafy haven, the property offers peaceful and unspoilt surroundings. Its generous proportions, good ceiling height and many windows opening onto the garden guarantee remarkable light. The ground floor comprises a large entrance hall with closet, a large fitted kitchen with dining area, an office that could serve as a bedroom, and an exceptional reception area featuring a lounge with fireplace, a dining room and several living spaces extended by two elegant rotundas opening onto the terraces and the garden. Upstairs, a large landing leads to four bedrooms, including a master suite with wardrobe and bathroom. The second bedroom has its own shower room, while the two additional bedrooms feature built-in storage and share a shower room. The top floor has a bedroom or office, as well as a large area that could be converted into a playroom, TV room or workspace. The full basement comprises a billiards room with bar, a wine cellar, a laundry room, a workshop, plenty of storage space and a large garage for at least two vehicles. The landscaped garden surrounds the house and features several terraces as well as a swimming pool area that blends seamlessly into its surroundings. The station is a ten-minute walk away and provides direct services to Versailles and Paris (RER lines B and C). The town boasts a range of shops, sports facilities and two horse-riding centres, and is close to the Franco-German High School in Buc, reputable schools in Versailles, and the campuses of HEC and the École Polytechnique. Main roads provide quick access to Paris, La Défense and Orly Airport. BARNES contact: Nicolas Moirignot - +33 (0)6 63 26 32 32 €1,300,000 Agency fees not included - Agency fees: Fees at 3.85% incl. tax payable by the buyer - Estimated amount of annual energy costs for standard use based on 2021 energy costs: €4,530 ~ €6,140 1,300,000 € Agency fees not included - Agency commission: 3.85%VAT included Agency fees payable by buyer - Montant estimé des dépenses annuelles d'énergie pour un usage standard, établi à partir des prix de l'énergie de l'année 2021 : 4530€ ~ 6140€

Ref. : 86737132

BARNES YVELINES

PARIS 16EME4 490 000 €

Apartment for sale 63 8 - 5 rooms - 215

Paris 16th - Avenue Raphaël - Reception apartment - High floor -

Engel and Völkers offers you, within a high-standing, secure, and guarded condominium, a 210m² apartment located on the 4th floor, with a cross layout, benefiting from an unobstructed view of the Ranelagh Garden and the Eiffel Tower. The entire apartment is surrounded by large balcony terraces (approx. 40m²). The entrance leads to a spacious living room with its fireplace, a study area, and a dining room. The fully equipped kitchen with high-end appliances is independent, featuring a dining area and a large china cabinet. The sleeping area consists of two bedrooms with their en-suite bathrooms and a dressing room for the Master bedroom. The toilets are separate, and a large laundry room completes the ensemble. The apartment has been recently renovated with quality materials, is fully air-conditioned, and everything has been thoughtfully designed with great practicality in every detail. The apartment is offered with its parking space, with an electric charging station, directly accessible by the elevator, and its large fitted cellar. Energy Performance Certificate (EPC): C/113; Greenhouse Gas Emissions (GGE): C/29 Estimated annual housing energy costs: €1,800 - €2,510. Condominium of 80 lots, average annual charges: €10,636, ongoing legal proceedings: No Transaction fees including tax payable by the seller Information on the risks to which this property is exposed is available on the Georisques website: www.georisques.gouv.fr W-04772M The address is prestigious and secure with many embassies, the Château de la Muette (headquarters of the OECD). It is surrounded by green spaces with the Ranelagh Gardens, the Bois de Boulogne, and the Marmottan-Claude Monet Museum. Rue de Passy is a 5-minute walk away with its many shops, notably La Grande Epicerie Rive Droite, the pedestrian Rue de l'Annonciation and its covered market, as well as Rue du Docteur Blanche. Additionally, numerous bus lines (32, 63, PC) are located within walking distance of the building.

Ref. : W-04772M

ENGEL & VÖLKERS

CANNES310 000 €

Apartment for sale 63 8 - 4 rooms - 63

CANNES – GALLIENI | 4 Rooms 63 m² – Large Terrace, Exceptional Potential & Privileged Location

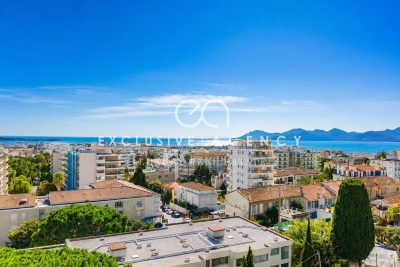
In the sought-after Gallieni neighborhood, just a stone's throw from the city center and the beaches of Cannes, this 63.41 m² apartment presents a rare opportunity for buyers who recognize the potential of a property. Bright and well arranged, it consists of a living room open to a large sunny terrace, three spacious bedrooms, and a fitted kitchen. The technical features are already in place: double glazing, sliding aluminum windows, external shutters, electric roller shutters, armored door, intercom, and elevator. The kitchen and bathroom just need a personal touch to reveal the full charm of this property — a great opportunity to create an interior in your image, in one of Cannes' most sought-after areas. Whether for a family primary residence or a rental investment, this 4-room property ticks all the boxes: location, brightness, terrace, and immediate appreciation potential. Information on the risks to which this property is exposed is available at www.georisques.gouv.fr

Ref. : MG2026001

ISIT Immobilier

VILLENEUVE-LOUBET535 000 €

Apartment for sale 63 8 - 3 rooms - 62

Bright 3-room apartment with large terrace

Very beautiful 3-room apartment located on the top floor of a recent and secure residence with a swimming pool. Approximately 63 m² in size, the apartment offers a functional layout with a bright living area that includes a living room and open kitchen, two bedrooms with storage, and a contemporary bathroom with WC. The main feature of the property is its approximately 37 m² terrace, accessible from the main rooms, allowing you to fully enjoy the outdoors with an unobstructed view between the sea and the hills. Designed according to recent standards, the dwelling has modern equipment ensuring a good level of comfort (ducted air conditioning, electric shutters, high-performance insulation) and offers all guarantees related to its recent construction. A closed garage in the basement completes the whole. This apartment will suit both a main residence project and a pied-à-terre on the French Riviera.

Ref. : V2769CO

JOHN TAYLOR SAINT PAUL DE VENCE

ARCACHON539 000 €

Apartment for sale 63 8 - 3 rooms - 63

ARCACHON CENTRE – EXCEPTIONAL LOCATION – 3-ROOM APARTMENT WITH T

Within the Villa d'Été residence, discover this 63.58 sqm apartment, extended by a 4.20 sqm terrace and completed by a private underground parking space. Just a few steps from the Bay, this property offers a rare opportunity in Arcachon: the chance to imagine a pied-à-terre that truly reflects your lifestyle, within a residence whose common areas are already undergoing a major enhancement programme. The apartment is arranged around a 21.84 sqm living room with open-plan kitchen, designed as a convivial and easy-to-live-in space. Its layout allows for optimised use, with three cabin-style sleeping areas, perfectly suited to a second-home project, a family pied-à-terre or a rental investment on the Bay. The property also includes a shower room, a bathroom and two WCs — a particularly appreciable level of comfort for welcoming family or guests with ease. The volumes can be reimagined, the spaces optimised or reorganised according to your wishes, needs and technical feasibility. The apartment can be occupied after a simple decorative refresh, or be the subject of a more personalised project to reveal its full potential. La Villa d'Été also offers other available apartments, from studios to 4-room apartments. Depending on the units, the properties can be simply refreshed or more extensively redesigned: redistribution of volumes, space optimisation, or the combination of several units, subject to feasibility. The enhancement works of the common areas are already underway, with a comprehensive programme including the refurbishment of façades and balconies, waterproofing works, modernisation of the lifts, as well as improvement of the outdoor areas and shared spaces. Estimated delivery is scheduled for the end of Q3 2026. A rare asset: co-owners will enjoy access to a shared rooftop of approximately 150 sqm, offering a 360-degree panoramic view over the Bay of Arcachon and the town. Full file, floor plans and availability list available upon request. Energy performance rating: E / 269 Greenhouse gas emissions: B / 10 Estimated annual energy costs for the property: €1,610 – €2,210 Transaction fees, VAT included, payable by the seller. Information regarding the risks to which this property is exposed is available on the Géorisques website www.georisques.gouv.fr. Ideally located on Boulevard de la Plage, La Villa d'Été enjoys one of the most sought-after addresses in Arcachon. Just a few steps from the Bay, the residence offers direct access to the beach and allows residents to fully enjoy a lifestyle where everything can be done on foot. The seafront, covered market, shops, restaurants, Casino Barrière, Palais des Congrès and Tourist Office are all within immediate proximity. The SNCF train station, located just 300 metres away, provides easy access to Bordeaux and the rest of the region. Living at La Villa d'Été means enjoying the Arcachon lifestyle every day: reaching the beach in just a few moments, strolling along the seafront, enjoying lively terraces, discovering the market stalls or admiring sunsets over the Bay. Renowned for its architectural heritage, fine sandy beaches, nautical activities and preserved natural environment, Arcachon appeals to both year-round residents and second-home buyers. The scarcity of ideally located properties in the very centre gives this address true heritage value. Choosing La Villa d'Été means investing in far more than an apartment: it means choosing an exceptional location, where quality of life and the long-term value of your property come together.

Ref. : W-04AJII

ENGEL & VOLKERS BORDEAUX

MENTON529 000 €

Apartment for sale 63 8 - 3 rooms - 63

3-Piece Sea View - Hot Lands

Desirable neighborhood in Hot Lands, within a prestigious residence with a caretaker, just a few minutes from the beach and downtown Menton. On the 3rd floor with elevator, we present this splendid 3-room apartment of 63.35m² consisting of an entrance, a living room with an American kitchen opening onto a terrace with a breathtaking view of the sea and rooftops. Two bedrooms in absolute quiet, a laundry room, a shower room, a separate WC. Apartment fully renovated in excellent condition. LOVE AT FIRST SIGHT product. Sold with a cellar and with the possibility of acquiring an indoor parking space and/or an outdoor parking space as an option.

Ref. : A06267

RACCOSTA Immobilier

ROQUEBRUNE-CAP-MARTIN801 000 €

Apartment for sale 63 8 - 4 rooms - 86

Lemon Roc – T4 B32 · 3rd floor · 86.65 m² + terrace · West · Open view · 2 parking spaces

On the third floor of the Lemon Roc residence, apartment B32 is a spacious four-bedroom unit of 86.65 m², appreciated for its open view over the hills and its west-facing exposure, which brings warm afternoon light. The 7.63 m² entrance opens onto a generous 34.50 m² living room with kitchen, designed as the heart of the home and naturally extended by the terrace. The night area includes three well-proportioned bedrooms: a master bedroom of 13.27 m², a second bedroom of 10.03 m², a third bedroom of 9.55 m². The layout is completed by a bathroom with WC of 4.79 m², a second shower room of 2.53 m², a separate WC of 1.60 m², and a storage room of 2.75 m², providing additional everyday comfort. The west-facing terrace offers a pleasant outdoor extension, ideal for enjoying afternoon light and the peaceful surroundings. Two parking spaces are included. Scheduled delivery: December 2028, with reduced notary fees. A perfect choice as a main residence or quality investment, close to shops, services, the sea and the train station, and only minutes from Monaco and Italy.

Ref. : T4 B32

ITALGEST GROUP INTERNATIONAL REAL ESTATE

MEGÈVE1 370 000 €

Apartment for sale 63 8 - 4 rooms - 72

Luxury apartment in Megève 2 bedrooms + cabin, parking and

In a charming, typically Megève village house dating from the early 20th century, fully renovated and divided into just four apartments, discover this superb luxury apartment located on the third and top floor. It enjoys a prime location in the heart of the village, while offering peace, comfort, and high-end amenities. With a surface area of 63 m2 (Carrez Law) and 72 m2 of living space, this apartment impresses with its optimized layout and generous proportions. It opens onto a spacious and bright 32 m2 living room with a fully equipped open-plan kitchen, enhanced by high ceilings that reinforce the feeling of space and light. The sleeping area includes: A master suite with private bathroom and toilet A second comfortable bedroom A cabin/office room, ideal for extra beds or a home office space A separate bathroom Additional services: 2 private outdoor parking spaces A practical ski locker for returning from the slopes High-quality renovation in a chic mountain style, blending authenticity and modernity A rare and sought-after property, perfect for a second home, an elegant pied-à-terre in the mountains or a high-end rental investment. In addition, the residence includes a 20 m2 chalet, available for sale separately. Mandate reference: 100 Information on the risks to which this property is exposed is available on the Géorisques website: www.georisques.gouv.fr. Property subject to co-ownership, no ongoing proceedings, 4 lots.

Ref. : 214

Ravello Immobilier - Megève

ROQUEBRUNE-CAP-MARTIN404 000 €

Apartment for sale 63 8 - 2 rooms - 43

Roquebrune-Cap-Martin – Lemon Roc · New 1 bedroom apartment with terrace, 2028 delivery, reduced notary fees and parking included

Located on the 2nd floor, this 43.8 m² 1 bedroom apartment offers a modern and functional layout, enhanced by a 9.3 m² East-facing terrace with open views over the hills. Living room with fitted kitchen (24.12 m²), bedroom (11.57 m²) and shower room. Premium features: air conditioning, double glazing, aluminium frames, electric shutters, reinforced door, videophone, lift, bike room. 1Parking included.

Ref. : T2 B 23

ITALGEST GROUP INTERNATIONAL REAL ESTATE

ROQUEBRUNE-CAP-MARTIN527 000 €

Apartment for sale 63 8 - 3 rooms - 57

Roquebrune-Cap-Martin – Lemon Roc · New 2 bedroom apartment with two terraces, 2028 delivery, reduced notary fees and 2 parking spaces included

On the raised first floor of the Lemon Roc residence, this elegant 57.65 m² 2 bedroom apartment offers bright, well-designed interiors, enhanced by two enjoyable terraces of 13.40 m² and 14.46 m², facing South-West with pleasant open views over the hills. The living area with kitchen (24.96 m²) opens to the outside, creating a natural flow between indoor and outdoor spaces. The two bedrooms (12.52 m² and 9.14 m²) ensure comfort and privacy. The layout also includes a shower room, a separate WC and a practical entrance. Two parking spaces included. A perfect home for those seeking brightness, usable outdoor areas and refined living in a modern, peaceful residential setting.

Ref. : T3 B03

ITALGEST GROUP INTERNATIONAL REAL ESTATE

CANNES389 000 €

Apartment for sale 63 8 - 4 rooms - 90

4-room apartment near Square Carnot

Discover this lovely 4-room apartment located on the 2nd floor of a well-maintained residence, near the beautiful "Square Carnot" park. With a surface area of 91.53 m², it comprises three spacious bedrooms, a large living room of 35.5 m², and two terraces to enjoy the outdoors. Comfort and Security: - Air conditioning - Sliding windows and electric blinds - Electric shutters - Elevator - Fiber optic internet - Digital code and intercom Layout: - A 7 m² kitchen - right 35.5 m² living room - Three comfortable bedrooms (15.1 m², 13.33 m², and 10.53 m²) - Two hallways - Two terraces (4.63 m² and 9.77 m²) - One toilet This apartment is unoccupied and ready to welcome its new owners. A spacious and comfortable apartment offering a pleasant living environment. For more information or to schedule a visit, do not hesitate to contact us. Information about the risks to which this property is exposed is available on the Géorisques website: www.georisques.gouv.fr

Ref. : W270AV

Winsome Immobilier

ROQUEBRUNE-CAP-MARTIN449 000 €

Apartment for sale 63 8 - 2 rooms - 42

Roquebrune-Cap-Martin · T2 B44 – Lemon Roc · New one-bedroom apartment with large terrace, 2028 delivery, reduced notary fees and parking included

On the 4th floor of the Lemon Roc residence, this bright 42.49 m² one-bedroom apartment offers a modern and functional layout, enhanced by a 20.49 m² terrace facing South-West, with a beautiful panoramic view over the hills. The 6.54 m² entrance leads to the living area with kitchen (21.25 m²), a spacious and welcoming environment opening to the outside. The 10.67 m² bedroom ensures comfort and tranquillity, while the bathroom with WC (4.46 m²) completes the interior layout. One parking space included in the price. An ideal solution as a main residence, pied-à-terre or investment, in a modern and elegant setting close to shops, services, the sea and the train station.

Ref. : T2 B44

ITALGEST GROUP INTERNATIONAL REAL ESTATE

ROQUEBRUNE-CAP-MARTIN578 000 €

Apartment for sale 63 8 - 3 rooms - 63

Roquebrune-Cap-Martin · T3 B35 – Lemon Roc · New 2 bedroom apartment with terrace, 2028 delivery, reduced notary fees and 2 parking spaces included

On the 3rd floor of the Lemon Roc residence, this elegant 63.1 m² 2-bedroom apartment offers bright, well-designed interiors, enhanced by an 11.33 m² terrace facing South-West, with pleasant panoramic views over the hills. The 9.67 m² entrance leads to the living area with kitchen (28.22 m²), a spacious and welcoming environment opening to the outside. The two bedrooms (11.22 m² and 9.03 m²) ensure comfort and privacy. The layout also includes a bathroom with shower and WC. Two parking spaces included. An ideal solution for those seeking brightness, comfort and refined living in a modern and peaceful residential setting.

Ref. : T3 B35

ITALGEST GROUP INTERNATIONAL REAL ESTATE