OK
More than Less than
  ok

Key-words : 63 8

Houses and Apartments, your real estate specialist magazine offers a selection of ads that match with the keyword 63 8. You can refine your search by specifying the area or price range in the navigation bar link Search for a House/Apartment.

NICE560 000 €

Apartment for sale 63 8 - 3 rooms - 63

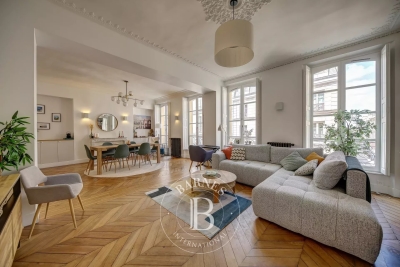
NICE LE PORT - 3-BEDROOM APARTMENT 63 m² FOR SALE - ELEVATOR - FULLY RENOVATED - DOUBLE-EXPOSURE - SIDE VIEW OF THE HARBOR

NICE-LE PORT: Fully renovated 3-room east/west-facing apartment with plenty of charm. Located on the 4th floor (with elevator) of a beautiful building in Nice, this apartment in the heart of the Port district offers a peaceful retreat in the lively Port de Nice neighborhood, right next to shops and restaurants. This 63-square-meter apartment features a living room opening onto a balcony with a side view of the harbor, a fully fitted and equipped semi-open kitchen, two beautiful bedrooms with a balcony, and a bathroom. The apartment is fully air-conditioned. A real gem.

Ref. : P-11030

Century 21 LAFAGE TRANSACTIONS - LE PORT

ROQUEBRUNE-CAP-MARTIN655 000 €

Apartment for sale 63 8 - 2 rooms - 63

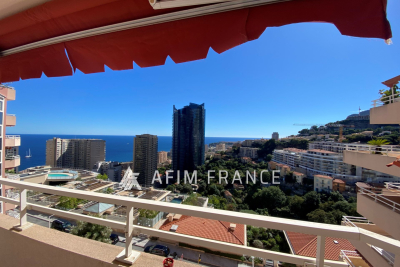
On the outskirts of Monaco – one-bedroom apartment (63 m²) 14 m² terrace sea and Monaco views – Roquebrune Cap Martin

Roquebrune Cap Martin, extremely rare, south-facing, in a new luxury residence with bronze-coloured cladding and contemporary architecture, treat yourself to a new off-plan apartment, due for completion in the final quarter of 2027 • Bright, dual-aspect corner apartment • Bright 2-room apartment 63 m² (living room/kitchen, terrace, bedroom, bathroom and toilet) • 14 m² terrace (sea and Monaco views) * Covered parking option available at an additional cost. • High-end specifications: luxurious finishes, air conditioning, centralised electric shutters, quality materials • Bus stop and shops within walking distance Rare and exclusive, this property is ideal as a main residence or a secure and profitable investment, close to all amenities and at the entrance to Monaco.

Ref. : 86900953

LIMANDAT REAL ESTATE

NICE495 000 €

Apartment for sale 63 8 - 4 rooms - 90

Nice – Mont Boron – Les Jardins du Mont Gros

Located on the 5th floor of a well-maintained 7-storey residence, this bright 90.33 sqm (Carrez Law) 3/4-room apartment enjoys exceptional panoramic views over the sea and the city of Nice. Flooded with natural light, the apartment currently comprises: - A living room opening onto a 16.80 sqm terrace - A dining room that can easily be converted into a third bedroom (9.40 sqm) - Two bedrooms of 16.63 sqm and 14.80 sqm - A fully equipped independent kitchen of 12.90 sqm - A bathroom with both a bathtub and a shower - A separate WC Set within a quality residential development, this property is equally suitable as a primary residence, a holiday home, or a long-term investment in one of Nice's most sought-after areas. The apartment is sold with a cellar ans a private underground parking space Service charges: €200/month (individual heating and air conditioning) Property tax: €1,762/year Energy rating (DPE): B Greenhouse gas emissions: A Information regarding potential risks to which this property is exposed is available on the official French government website: Géorisques Agency fees of 5% VAT included are payable by the purchaser and are included in the advertised sale price.

Ref. : 87101230

M Riviera

BEAUSOLEIL569 000 €

Apartment for sale 63 8 - 2 rooms - 48

Prestigious One Bedroom with 63 m² Terrace and Panoramic Sea and Monaco Views

In the prestigious Monte Coast View 1 residence, located at 96 boulevard Guynemer, we present an elegant one bedroom apartment of 49 m² on the fourth floor, enhanced by a magnificent 63 m² terrace offering panoramic views of the sea, Monaco, and the renowned Larvotto Beach Club. Built in 2019, the residence stands out for its contemporary architecture, bright interiors, and high energy performance, ensured by its A energy rating, providing comfort and optimized consumption. The expansive terrace, a true extension of the living area, represents a rare and highly sought-after feature in this exclusive location just minutes from Monaco. Private parking and cellar are available as an optional package for €60,000. An ideal choice as a prestigious pied-à-terre, a high-quality investment, or a primary residence on the doorstep of Monaco.

Ref. : Terrace Panorama Monaco

ITALGEST GROUP INTERNATIONAL REAL ESTATE

LA TURBIE1 490 000 €

House for sale 63 8 - 8 rooms - 241

La Turbie, close to the center, spacious neo-Provençal villa with sea view, to refurbish

LA TURBIE: Located a few minutes walk from the city center and its shops and a 10-minute drive from Monaco, on a wooded plot of 744 m², spacious neo-Provençal house facing South / South-East, quiet, with a beautiful view of the city, the sea and the Trophée d'Auguste. On the garden level, you will find an independent 2/3 room apartment of 63 m². Upstairs, an entrance hall, a large living and dining room of 82 m², a kitchen, an office and a toilet. On the second level, three large bedrooms and two bathrooms, separate toilet, and a splendid terrace of 36 m² with a beautiful panoramic view. Barbecue, garden shed, 3 parking spaces. The whole requires refurbishment works. Agency fees of 5% included at the seller's expense.

Ref. : 11206

NICE PROPERTIES Villefranche

CANNES869 000 €

Apartment for sale 63 8 - 2 rooms - 63

Cannes - Spacious 2-bedroom apartment near Rue d'Antibes

Just a stone's throw from downtown Cannes and 100 meters from Rue d'Antibes, a spacious 2-room garden-level apartment measuring 63.59 m² (Carrez law), comprising: An entryway with a storage closet, a 28-square-meter southwest-facing living room opening onto a terrace/garden of approximately 220 square meters, a separate, fully equipped kitchen facing west, a bedroom facing west, a bathroom with a toilet, and a walk-in closet. Outside, a small shower area with a toilet Can be converted into a 3-romm unit. An underground parking space and a cellar complete this property.

Ref. : 87076426

AZUR EDEN IMMOBILIER

CANNES749 900 €

Apartment for sale 63 8 - 3 rooms - 74

CANNES - LA BANANE - 2-BEDROOM APARTMENT - HIGH FLOOR - RUE D'ANTIBES

Voici la traduction de votre annonce en anglais, optimisée pour attirer une clientèle internationale (très active à Cannes) tout en conservant le bon vocabulaire immobilier : Cannes – Rue d'Antibes: 3-Room Apartment with Great Potential & Full Air Conditioning Ideally located in the heart of the city center, on the famous Rue d'Antibes and just a stone's throw from the beaches of La Croisette, discover this 3-room apartment offering an absolute prime location. This property offers excellent potential for cosmetic updating, allowing you to tailor it perfectly to your own taste. On the comfort side, it boasts a major asset highly sought-after in Cannes: air conditioning installed in every single room. The living space features a bright living room opening onto a lovely continuous balcony, ideal for enjoying the Mediterranean climate. The night area offers two comfortable bedrooms and two bathrooms—a rare and highly functional layout for daily living or hosting guests. A very large cellar completes this property, a true luxury for extra storage in the absolute center of town. Whether you are looking for a personalized pied-à-terre, a primary residence, or a strategic rental investment (for congresses and seasonal rentals), this property represents a rare opportunity in a highly coveted area.

Ref. : 87146323

LIMEGROUP

SURESNES1 055 000 €

Apartment for sale 63 8 - 5 rooms - 113

SURESNES - EXCLUSIVE LISTING - TOP FLOOR - TERRACE

Delivered in May 2025, this exceptional 113m² (1,216 sq ft) is situated on the 5th and top floor of a secure residence. All the benefits of quiet and exclusive surroundings thanks to its location on a private lane, while still being close to all conveniences. Get ready to feel the magic as you step into the spacious and light-filled double-sized living room, enhanced by the beautiful parquet flooring and optimal orientation. The kitchen has been left free of fittings, allowing you to create your own cooking space. The 3 bedrooms, shower room, bathroom with toilet, second separate toilet, and dressing room ensure comfort and practicality. And the icing on the cake: The rare amenities and fantastic volume, and the incredible 67m² (721 sq ft) open-air terrace off of the main rooms and affording views over La Défense. The apartment also comes with a basement storage unit and parking space, perfectly rounding off this rare property on the market. Heating and hot and cold water included in the charges. Property subject to shared ownership status. CONTACT: +33 (0)6 63 46 65 75 Fees payable by the seller - Number of lots in the building: 13 - Average amount of the share of charges €3,000/year - Estimated amount of annual energy costs for standard use based on 2024 energy costs: €593 ~ €802 - Christine Peyroux - Sales agent - EI - RSAC 492 790 076 Real estate property under offer accepted. Agency fees payable by vendor - Nombre de lots dans la copropriété: 13 - Montant moyen de la quote-part de charges courantes 3,000 €/yearly - Montant estimé des dépenses annuelles d'énergie pour un usage standard, établi à partir des prix de l'énergie de l'année 2024 : 593€ ~ 802€ - Christine PEYROUX - Agent commercial - EI - RSAC 492 790 076

Ref. : 86491753

BARNES HAUTS DE SEINE NORD

PARIS 14EME550 000 €

Apartment for sale 63 8 - 3 rooms - 63

Paris 14 - Opposite Montsouris Park - Quiet bedroom - To renovate

Exclusive Listing - Paris 14th Arrondissement / Montsouris Park - Barnes Panthéon is proud to present an exclusive listing: a 63.20 m² ground-floor apartment in a beautiful, well-maintained condominium. This property features an entryway, a double living room facing the park, a quiet bedroom overlooking the garden, a kitchen, and a bathroom with a toilet. Located across from the entrance to Montsouris Park, with a west-facing orientation ensuring plenty of light and sunshine, this apartment—which requires full renovation—is perfectly suited for a professional practice. A storage unit completes this property. A bicycle shelter is available in the building's courtyard. Information on the risks associated with this property is available on the Géorisques website: www.georisques.gouv.fr Property subject to condominium regulations. The Montsouris neighborhood, located in Paris's 14th arrondissement, is a residential area prized for its calm and green atmosphere. It is centered around the magnificent Montsouris Park, one of the capital's largest green spaces. The neighborhood is distinguished by its varied architecture, blending elegant villas, Haussmann-style buildings, and contemporary residences. Well-served by public transportation, it offers a pleasant living environment, close to numerous shops, schools, and cultural facilities. Its friendly, family-oriented atmosphere makes it a sought-after location among Parisians. 523,800 € Agency fees not included - Agency commission: 5%VAT included Agency fees payable by buyer - Nombre de lots dans la copropriété: 16 - Montant moyen de la quote-part de charges courantes 3,200 €/yearly - Les informations sur les risques auxquels ce bien est exposé sont disponibles sur le site Géorisques : www.georisques.gouv.fr - Jérôme PEBEREAU - Agent commercial - EI - RSAC 878828458

Ref. : 86841899

BARNES PANTHEON

NICE850 000 €

Apartment for sale 63 8 - 3 rooms - 63

FOR SALE: 3-ROOM APARTMENT - NICE VINAIGRIER – SWIMMING POOL – SEA VIEW

Set within a prestigious, secure residential complex in Nice, at an iconic address in the Vinaigrier residential district, discover an air-conditioned flat offering absolutely spectacular panoramic views over the Baie des Anges, the city of Nice and the Mediterranean Sea. This luxury residential complex offers its residents exceptional amenities: a security service, an infinity pool with sea views, beautifully landscaped grounds and a residential atmosphere of great tranquillity. This renovated, dual-aspect three-room flat of 63 m² immediately captivates with its abundant natural light and exceptional panoramic sea views. It includes: an entrance hall, a living-dining room opening onto a large south-facing terrace, an open-plan fitted kitchen, two large bedrooms opening onto a spacious terrace, a guest toilet and a bathroom. A closed garage within the building, directly accessible by lift, completes this rare property on the market, with the option to purchase an additional underground parking space. Agency fee is due by the seller.

Ref. : 87132767 VA P

NICOLAS PISANI & LAURENT ROMOR

SURESNES1 990 000 €

House for sale 63 8 - 10 rooms - 236

SURESNES - CLOSE TO THE TOWN CENTRE - BEAUTIFUL FAMILY HOUSE WITH GARDEN

This charming family home, sheltered from prying eyes, is perfectly laid out over four floors and offers approximately 238m² (2,562 sq ft) of living space set on a 465m² (5,005 sq ft) plot, with a 20m² (215 sq ft) lean-to at the far end of the garden. It comes complete with a pleasant garden on the street side, as well as a terrace and a second dual-aspect (south-east/west) garden at the rear of the house. Exceptional location, just a stone's throw from the town centre, schools and transport services. Ground floor layout: entrance hall with cupboards, guest toilet, a first lounge with fireplace extended by a dining room in a magnificent veranda. A fitted and equipped separate kitchen, and a second lounge opening onto a terrace and the garden complete this level. 1st floor: landing leading to a master bedroom with fireplace and double wardrobe, office, and second bedroom with fitted cupboards. A third bedroom with mezzanine and shower room, a bathroom and a separate toilet round off this level. On the 2nd floor are two additional bedrooms with fitted cupboards, as well as a shower room and toilet. An extension was added in 2008 and recent renovation work has been carried out throughout the property. This stunning house offers a refined and welcoming décor bathed in natural light, as well as a perfect family floor plan. The basement contains a boiler room, a wine cellar and storerooms. A garage and an outdoor parking space complete this high-quality property. Public transport (T2 Suresnes Longchamp) a 3-minute walk away. Buses 93, 144, 241, 244, 263, 360. 2-minute walk away Station (Suresnes Mont Valérien) 5-minute walk away. Contact: +33 (0)6 63 46 65 75 Fees payable by the seller - Estimated amount of annual energy costs for standard use based on 2021 energy costs: €5,160 ~ €6,990 - Information on the risks to which this property is exposed is available on the Géorisques website: www.georisques.gouv.fr - Christine Peyroux - Sales agent - EI - RSAC 492 790 076 Agency fees payable by vendor - Montant estimé des dépenses annuelles d'énergie pour un usage standard, établi à partir des prix de l'énergie de l'année 2021 : 5160€ ~ 6990€ - Les informations sur les risques auxquels ce bien est exposé sont disponibles sur le site Géorisques : www.georisques.gouv.fr - Christine PEYROUX - Agent commercial - EI - RSAC 492 790 076

Ref. : 86777732

BARNES HAUTS DE SEINE NORD

LES LOGES EN JOSAS1 190 000 €

House for sale 63 8 - 14 rooms - 500

Les Loges-en-Josas - Ferme de l'Hôpital - 500m² (5,382 sq ft) period house - 7 bedrooms

Barnes Versailles is listing the main house of an iconic estate, within the historic Ferme de l'Hôpital district in the heart of the village of Les Loges-en-Josas. Part of a property subdivision project, this house offers 500m² (5,382 sq ft) of living space and is set on a 2,500m² (26,910 sq ft) plot. A well-known address in the village, this property was part of the former Ferme de l'Hôpital, an estate once linked to the Knights Hospitaller of Saint John of Jerusalem. This historic property still retains its original layout centred around a courtyard, as well as its traditional rural architecture, making it one of the most distinctive heritage sites in the municipality. Properties of this kind, with a rich past, space and historical character, are particularly rare on the Yvelines property market. On the ground floor, the house opens onto an entrance hall with a cathedral ceiling featuring a period staircase that comes from the former Halles de Paris. The main reception room boasts extraordinary dimensions. The vast living room with an exceptional ceiling height, is laid out around a magnificent medieval-inspired stone fireplace, reminiscent of the atmosphere of a grand hall in an old mansion. This level also includes an office, a kitchen, a laundry room, three bedrooms and a bathroom. The first floor features a particularly spacious master bedroom with a bathroom and walk-in wardrobe, as well as several additional bedrooms. On the second floor, the comfortable attic space offers the option of another two or three bedrooms, or other rooms to suit your needs. Outside, the house boasts a 2,500m² (26,910 sq ft) garden planted with trees and a complete with a swimming pool. A nearby outbuilding houses various storage areas as well as the swimming pool's plant room. This historic property currently requires significant renovation work, offering the opportunity to restore a house with a rich past to its former glory and to realise its full architectural potential. The property is located approximately 8km (5 miles) from Versailles and 20km (12 miles) from Paris. Shops and schools can be found in the village and in the neighbouring towns of Buc and Jouy-en-Josas. Petit-Jouy-Les-Loges RER C station, just a few minutes away, provides easy access to Versailles and central Paris. Your BARNES contact: Nicolas Moirignot: +33 (0)6 63 26 32 32 or by email at “Information on the risks to which this property is exposed is available on the Géorisques website: www.georisques.gouv.fr” €1,144,000 Agency fees not included - Agency fees: 4.02% incl. tax Fees payable by the buyer 1,144,000 € Agency fees not included - Agency commission: 4.02%VAT included Agency fees payable by buyer

Ref. : 86837753

BARNES YVELINES

ST-PAUL-DE-VENCE1 845 000 €

House for sale 63 8 - 4 rooms - 149

Saint-Paul-de-Vence – Gallery & Apartment – Exceptional Location

In Saint-Paul-de-Vence, one of the most beautiful villages on the Côte d'Azur, discover a true gem: a 150 sq m property with distinctive charm. On the ground floor, a 63 sq m commercial unit currently operated as an art gallery. Upstairs, an 89 sq m apartment—connected to the commercial space yet benefiting from its own independent entrance—stands out for its generous volumes, impressive ceiling height and warm atmosphere. Magnificent and ideally located, it enjoys a rare, prime position at the very heart of village life. Perfect for a commercial venture or an elegant pied-à-terre, this ensemble combines authenticity, potential and character—an exceptional opportunity for lovers of unique places. Opportunity to acquire the entire property, comprising the gallery/commercial unit, one apartment, and two duplexes. Energy rating: D – Climate rating: B / Estimated annual energy costs for standard use: between €1,270 and €1,750.(ref year 2021) Information on risks to which this property is exposed is available on the French government's Géorisques website: www.georisques.gouv.fr Represented by Amélie DOLLÉ, acting in his capacity as authorized service provider, with full powers for the purposes hereof. Agency fees payable by vendor - Montant estimé des dépenses annuelles d'énergie pour un usage standard, établi à partir des prix de l'énergie de l'année 2021 : 1280€ ~ 1740€ - Amélie DOLLÉ - Agent commercial - EI - RSAC 884 445 081

Ref. : 86356234

BARNES Saint-Paul de Vence

LA CROIX-VALMER770 000 €

House for sale 63 8 - 3 rooms - 66

Charming mazet in the heart of the sought-after Mas de Gigaro es

Within the highly sought-after Mas de Gigaro estate in La Croix-Valmer, this charming mazet of approximately 66sqm enjoys a privileged setting between sea and nature, close to the beaches of Gigaro. The property offers a warm and elegant atmosphere with a pleasant, bright living area, complemented by two bedrooms. Its harmonious layout makes it an ideal pied-à-terre on the Saint-Tropez peninsula, whether for family stays or to fully enjoy the Mediterranean way of life. Set within a renowned estate, particularly appreciated for its green surroundings and tranquility, the property benefits from quality amenities such as a swimming pool and tennis courts reserved for residents. A private parking space completes this rare property in a highly coveted area of La Croix-Valmer. Energy Performance Diagnosis: C - 160 Greenhouse Gas Emissions: A - 5 Estimated annual energy costs for the dwelling: €860 - €1,220 Transaction fees incl. VAT payable by the seller Information on the risks to which this property is exposed is available on the Géorisques website: www.georisques.gouv.fr The luxury real estate market on the French Riviera is one of the most attractive in the Mediterranean region. Holiday homes and second residences on the French Riviera offer not only an incomparable lifestyle and quality of life, but also, in view of the international economic situation, a safe investment and a smart retirement plan, especially at premium addresses. La Croix-Valmer, a municipality on the Saint-Tropez peninsula, is a coastal town on the French Riviera in the south of France. Known for the beauty of its beaches in the magnificent Bay of Cavalaire, it is also steeped in history. The peninsula hides treasures amid quiet coves, and magnificent examples of early 20th-century seaside architecture.

Ref. : W-046JWR

ENGEL & VÖLKERS

BEAUSOLEIL390 000 €

Apartment for sale 63 8 - 2 rooms - 44

Magnificent 2 Rooms with terrace, sea and Monaco facing South view, great room, luxury residence with concierge heated pool, steam room and sauna, garage closed 63.

Ref. : 519V10726A

AFIM France