OK
More than Less than
€  ok

Key-words : 63 8

Houses and Apartments, your real estate specialist magazine offers a selection of ads that match with the keyword 63 8. You can refine your search by specifying the area or price range in the navigation bar link Search for a House/Apartment.

PARIS 16EME7 900 000 €

Apartment for sale 63 8 - 8 rooms - 345 m²

Family and reception apartment - Victor Hugo / Lamartine

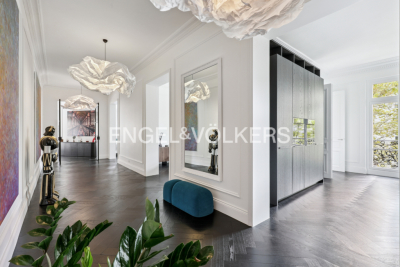
Engel & Völkers presents for sale, this high-end apartment located on a high floor in a beautiful 1899 building. With an area of 345 m², it offers an exceptional living environment in the heart of chic Paris. With a ceiling height of over 3.50 m, it boasts impressive volumes and optimal brightness thanks to its South/East exposure. The latest renovation of this property is optimal and has been designed to accommodate a large family with all amenities. A superb entrance gallery opens onto a study and light-filled reception rooms with a corner balcony and views of Lamartine Square and the Eiffel Tower. The equipped kitchen adjoins a very beautiful dining room. The night area is well isolated from the entrance and begins with a majestic master suite with a marble bathroom and walk-in shower, a separate dressing room, three other generously sized bedrooms, each with their own private shower rooms. A gym, numerous storage spaces, and a laundry room complete this exceptional property. Fully air-conditioned, it is ready to move in and ideally located in a sought-after neighborhood close to schools, shops, and the Bois de Boulogne. A cellar completes this property. DPE - GES - Estimated annual energy costs of the property (min-max range): DPE: D (216) – GES: B Estimated annual energy costs of the property: €5500 - €7400 Property subject to the status of the co-ownership Co-ownership of 88 lots Average annual charges: €11,185 Ongoing procedure: no Property tax: €5,590 Transaction fees including VAT payable by the seller. Information on the risks to which this property is exposed is available on the Géorisques website: www.georisques.gouv.fr Ideally located in a walkable neighborhood, it is close to all schools, transport, and shops. Metro line 9: Rue de la Pompe and Line 2 and Tramway Bus 63 and 52 a few minutes' walk away. RER C Gare Henri-Martin.

Ref. : W-046IVQ
ENGEL & VÖLKERS

MÉRIBEL1 540 000 €

Apartment for sale 63 8 - 3 rooms - 63 m²

Three-room apartment with double terrace

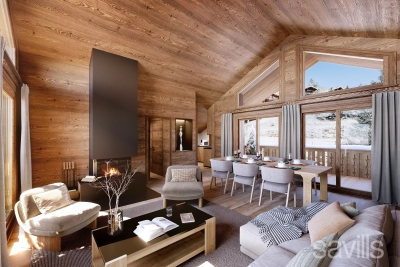
Sole agent. This apartment is situated at the entrance to Méribel, just 300 meters from the heart of the resort. Near a supermarket and bus stop, it offers practical daily living and pleasant mountain views. Located on the last floor of an intimate residence of just 9 units, this 63.49 sq m apartment comprises an entrance hall, a bright living room with open kitchen, two en suite bedrooms. Two large terraces extend these living spaces. The apartment is sold with a dedicated parking space, cellar and ski locker, offering optimum everyday comfort.

Ref. : MER260106

Savills Méribel

VILLENEUVE-LOUBET514 000 €

Apartment for sale 63 8 - 3 rooms - 62 m²

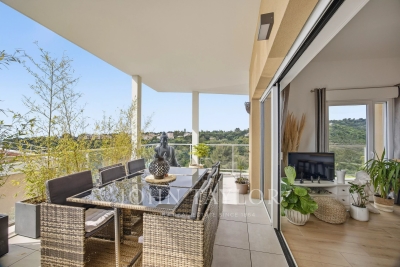
Bright 3-room apartment with large terrace

Very beautiful 3-room apartment located on the top floor of a recent and secure residence with a swimming pool. Approximately 63 m² in size, the apartment offers a functional layout with a bright living area that includes a living room and open kitchen, two bedrooms with storage, and a contemporary bathroom with WC. The main feature of the property is its approximately 37 m² terrace, accessible from the main rooms, allowing you to fully enjoy the outdoors with an unobstructed view between the sea and the hills. Designed according to recent standards, the dwelling has modern equipment ensuring a good level of comfort (ducted air conditioning, electric shutters, high-performance insulation) and offers all guarantees related to its recent construction. A closed garage in the basement completes the whole. This apartment will suit both a main residence project and a pied-à-terre on the French Riviera.

Ref. : V2769CO

JOHN TAYLOR SAINT PAUL DE VENCE

JOUY EN JOSAS1 350 000 €

House for sale 63 8 - 10 rooms - 350 m²

Jouy-en-Josas - 350m² (3,767 sq ft) custom-built house - 5 bedrooms - Landscaped grounds with swimming pool

Barnes Versailles is listing this 350m² (3,767 sq ft) contemporary custom-built house set on a 2,500m² (26,910 sq ft) landscaped plot with a swimming pool, located in a sought-after residential area close to the station, shops and schools in Jouy-en-Josas. Nestled in a leafy haven, the property offers peaceful and unspoilt surroundings. Its generous proportions, good ceiling height and many windows opening onto the garden guarantee remarkable light. The ground floor comprises a large entrance hall with closet, a large fitted kitchen with dining area, an office that could serve as a bedroom, and an exceptional reception area featuring a lounge with fireplace, a dining room and several living spaces extended by two elegant rotundas opening onto the terraces and the garden. Upstairs, a large landing leads to four bedrooms, including a master suite with wardrobe and bathroom. The second bedroom has its own shower room, while the two additional bedrooms feature built-in storage and share a shower room. The top floor has a bedroom or office, as well as a large area that could be converted into a playroom, TV room or workspace. The full basement comprises a billiards room with bar, a wine cellar, a laundry room, a workshop, plenty of storage space and a large garage for at least two vehicles. The landscaped garden surrounds the house and features several terraces as well as a swimming pool area that blends seamlessly into its surroundings. The station is a ten-minute walk away and provides direct services to Versailles and Paris (RER lines B and C). The town boasts a range of shops, sports facilities and two horse-riding centres, and is close to the Franco-German High School in Buc, reputable schools in Versailles, and the campuses of HEC and the École Polytechnique. Main roads provide quick access to Paris, La Défense and Orly Airport. BARNES contact: Nicolas Moirignot - +33 (0)6 63 26 32 32 €1,300,000 Agency fees not included - Agency fees: Fees at 3.85% incl. tax payable by the buyer - Estimated amount of annual energy costs for standard use based on 2021 energy costs: €4,530 ~ €6,140 1,300,000 € Agency fees not included - Agency commission: 3.85%VAT included Agency fees payable by buyer - Montant estimé des dépenses annuelles d'énergie pour un usage standard, établi à partir des prix de l'énergie de l'année 2021 : 4530€ ~ 6140€

Ref. : 86737132

BARNES YVELINES

MOUGINS7 950 000 €

House for sale 63 8 - 10 rooms - 700 m²

EXCEPTIONAL NEW CONTEMPORARY VILLA - PRESTIGIOUS LES PARCS DE MOUGINS ESTATE - 700sqm - 5 BEDROOMS EN SUITES

The Berti and Sons Real Estate Group presents for sale this sumptuous new contemporary villa of more than 700sqm of living space in a secure Mougins estate offering an exceptional living environment, close to the golf courses and the pond. The property, fully equipped with home automation, is composed as follows: - On the main level: an entrance hall, a vast 6-meter high cathedral living room with its dining room, a kitchen, a utility room and 2 en-suite bedrooms with bathrooms and dressing rooms. - On the upper level: 3 en-suite bedrooms with bathrooms and dressing rooms. - On the lower level: A cinema room, a wine cellar, a gym, a games area with a bar, a sauna, a laundry room and a magnificent garage for 6 cars (possibility of storing more). Outside we find a neat and very cozy environment, in the middle of the forest. A beautiful swimming pool and a pool house and a fully equipped kitchen complete the ensemble. An exceptional property in a privileged environment. Contact me for more information. Nicolas BERTI 06 20 63 52 28.

Ref. : NBV39

AGENCE DE LA POSTE

PARIS 6EME528 000 €

Apartment for sale 63 8 - Studio - 40 m²

Paris 6 - Exclusive - Rue du Dragon - Studio with separate sleeping area and high ceilings - In good condition, bright, with built-in storage

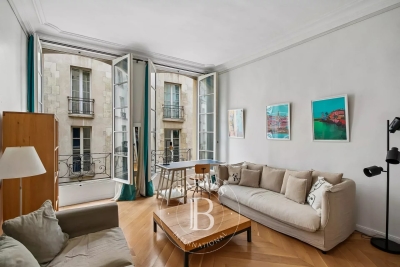
Located on the second floor, accessible by stairs, of a charming 18th-century building ideally situated at a sought-after address in the heart of Saint-Germain-des-Prés, we present this elegant studio with a separate sleeping area, measuring 30.63 sqm (Carrez Law) and 40.05 sqm of floor space, in good overall condition. The layout is optimized as follows: a small entryway with a furnished and fully equipped kitchenette leading to a beautiful living area with 3.28 m of ceiling height and two large floor-to-ceiling windows facing the street, providing plenty of natural light. At the rear: a shower room with a toilet and laundry area, as well as an elevated sleeping area with ample built-in storage below and on the sides. A well-maintained basement completes this property, which can be sold furnished. Excellent energy performance rating (DPE) of class “C.” The location of this property and its high ceilings make it a rare find on the market in this area, suitable for any type of project: investment, a second home, or a first-time purchase. Agency fees payable by vendor - Nombre de lots dans la copropriété: 34 - Montant moyen de la quote-part de charges courantes 1,424 €/yearly - Montant estimé des dépenses annuelles d'énergie pour un usage standard, établi à partir des prix de l'énergie de l'année 2021, 2022, 2023 : 580€ ~ 830€ - Augustin ALTOBELLI - Agent commercial - EI - RSAC 889 735 072

Ref. : 87109856

BARNES PIED-À-TERRE SAINT-GERMAIN-DES-PRÉS

VILLEFRANCHE-SUR-MER549 000 €

Apartment for sale 63 8 - 3 rooms - 53 m²

VILLEFRANCHE SUR MER - 2 BEDROOM APARTMENT OF 63SQM LIVING SPACE FOR SALE - GARDEN OF 383SQM - EXCELLENT CONDITION - CELLAR - 2 PARKING SPACES

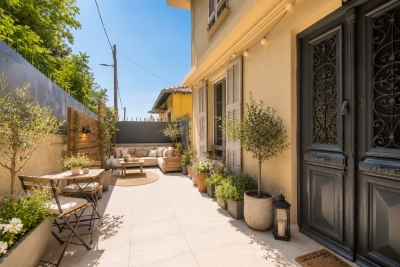
Nestled in the heart of Villefranche-sur-Mer, this charming three-room garden-level apartment offers approximately 63 sq m of total living space, including 53 sq m under the Carrez Law. From the moment you enter, the property impresses with its bright and welcoming atmosphere, opening onto a beautiful private outdoor area. The light-filled living room enjoys a sought-after south-facing exposure and opens directly onto a lovely terrace extending into a spacious private garden — a rare feature in Villefranche-sur-Mer and the perfect setting to enjoy the sunshine and tranquility of the French Riviera. The sleeping quarters comprise a generous 13 sq m bedroom with built-in storage, together with a second, smaller bedroom, ideal for a child or perfectly suited to a home office or additional living space. The fully equipped kitchen blends seamlessly with the rest of the interior, while a recently renovated shower room completes the living space. The property also benefits from a particularly spacious cellar, offering valuable additional storage and the possibility of being used as a laundry room. A private parking area accommodating two vehicles further enhances the convenience of this property. Ideally located, the apartment is within easy walking distance of the charming center of Villefranche-sur-Mer, its beaches, local shops and public transportation. Presented in excellent condition and enhanced by tasteful, contemporary interiors, this property combines comfort, natural light and an exceptional quality of life in one of the French Riviera's most sought-after locations.

Ref. : V-13044

Century 21 LAFAGE TRANSACTIONS Villefranche-sur-Mer

MARSEILLE 8EME2 400 000 €

House for sale 63 8 - 5 rooms - 240 m²

FOR SALE – Marseille 8th Arrondissement – Contemporary Home with Refined Finishes, Pool and Rooftop Terrace**

Just steps from Pointe Rouge beach and marina, this elegant 240 sq m contemporary home offers a rare lifestyle, combining generous proportions, clean lines and outdoor spaces designed to make the most of Mediterranean living. Located just 300 metres from the beach and marina, the villa was fully renovated in 2008. Arranged over three levels, it enjoys a notably private setting, sheltered from view. Inside, the generous proportions make an immediate impression. The reception area of more than 77 sq m brings together a living room, dining area and fully fitted open-plan kitchen. Large sliding glass doors open onto the terrace and pool, creating a natural flow between indoors and out. Designed as an extension of the home, the terrace is an inviting place to enjoy sunny days and summer evenings. The secluded pool sits comfortably within this outdoor space, which is equally suited to relaxation and entertaining. Three bedrooms and a shower room complete this level. An elegant concrete staircase leads to the upper floor, devoted entirely to the principal suite. It opens directly onto the rooftop terrace, an additional living space arranged around a hot tub. A spacious dressing room and bathroom complete this private retreat. On the lower level, a dry basement of more than 63 sq m offers excellent potential for conversion. Whether used as a cinema room, gym, wellness area, workshop or guest suite, this flexible space can be adapted to its future owners' needs. An outdoor parking space completes the property. Information on the risks to which this property is exposed is available on the Géorisques website: www.georisques.gouv.fr CONTACT — Romain LINOSSIER +33 (0)7 82 85 17 26 Self-employed commercial agent (RSAC 884 874 652) 2,280,000 € Agency fees not included - Agency commission: 5.26%VAT included Agency fees payable by buyer - Montant estimé des dépenses annuelles d'énergie pour un usage standard, établi à partir des prix de l'énergie de l'année 2022 : 1850€ ~ 2580€

Ref. : 87351884

BARNES MARSEILLE CASSIS LITTORAL

CANNES470 000 €

Apartment for sale 63 8 - 3 rooms - 63 m²

Cannes – 2-Bedroom Apartment with Terrace and Garage

In a recent residence located just a 10-minute walk from Rue d'Antibes, this 63 sqm two-bedroom apartment is situated on the 3rd floor and benefits from a pleasant south-facing terrace of approximately 15 sqm with open views. This bright apartment comprises an entrance hall with built-in storage, a living and dining area with a fully fitted open-plan kitchen, two bedrooms, a shower room with WC, and a bathroom with WC. The property enjoys a convenient location within easy reach of local shops and Cannes city centre. A private lock-up garage in the basement is included with the property. Information on the risks to which this property is exposed is available on the Géorisques website: www.georisques.gouv.fr.

Ref. : AP6457

MARCLÉ Real Estate Cannes

BOULOGNE BILLANCOURT3 400 000 €

House for sale 63 8 - 10 rooms - 400 m²

Exclusive listing Boulogne - Contemporary townhouse with terraces, rooftop and garage

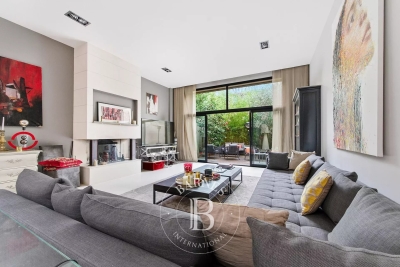
Magnificent 400m² (4,306 sq ft) contemporary townhouse with generous, modular volumes laid out over four levels, with terraces and a rooftop. The house features two wings, comprising 5 separate bedrooms/offices: Master suite with wardrobe and bathroom Four additional bedrooms and shower rooms. The ground floor features a large living room with fireplace and a good ceiling height, opening onto a landscaped garden-terrace. A bar area under a glass roof and an office round off this level. A mezzanine has been fitted out as a wellness area with a gym and hammam. An eat-in kitchen opens onto another terrace. Delightful open-air rooftop terrace. The fully converted lower level comprises a garage, a laundry room, a reception room with home cinema, a second kitchen and a room with a shower room. A rare and highly modular property, perfect for a family in search of comfort, volume and outdoor areas, but also for a combined residential/professional project just a few minutes from Paris. Listed with BARNES Boulogne Contact Sébastien Ancelle-Hansen +33 (0)6 49 63 28 02 Fees payable by the seller - Average amount of the share of charges €6,500/year - Estimated amount of annual energy costs for standard use based on 2021 energy costs: €4,010 ~ €5,430 Agency fees payable by vendor - Montant moyen de la quote-part de charges courantes 6,500 €/yearly - Montant estimé des dépenses annuelles d'énergie pour un usage standard, établi à partir des prix de l'énergie de l'année 2021 : 4010€ ~ 5430€

Ref. : 86663771

BARNES BOULOGNE

ST-RÉMY-DE-PROVENCE742 000 €

Apartment for sale 63 8 - 4 rooms - 152 m²

LOFT - CITY CENTER - SAINT REMY DE PROVENCE

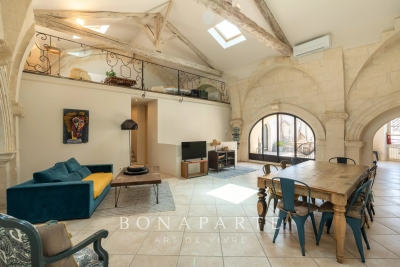
Ideally located in the historic center of Saint-Rémy-de-Provence, this bright loft combines the charm of the old with the elegance of contemporary renovation. A rare and atypical property for lovers of unique places and beautiful stones. Behind a discreet facade, this characterful loft reveals a unique atmosphere: spacious volumes, ceiling height, authentic materials, and beautiful natural light thanks to an intimate patio. An inspiring and extraordinary living space, where every detail has been designed to enhance the Provençal spirit in a decidedly historic setting. Emily PANIER + 33(0) 6 63 37 11 77

Ref. : EP-3707-3

Maison BONAPARTE

NICE410 000 €

Apartment for sale 63 8 - 3 rooms - 62 m²

NICE VALROSE – BRIGHT 63 SQM 2-BEDROOM APARTMENT FOR SALE – 45 SQM OF OUTDOOR SPACE – ABSOLUTE PEACE AND QUIET – EASY PARKING – CLOSE TO ALL AMENITIES

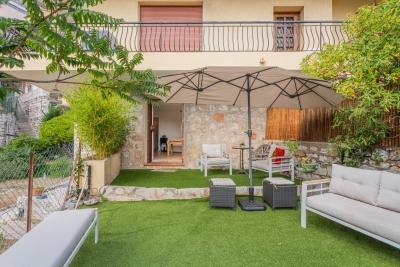
CHARMING APARTMENT – VALROSE – 3-ROOM 63M² – 45M² OUTDOOR SPACE – ABSOLUTE QUIET Discover this unique apartment, combining the charm of a countryside house with the advantage of a central location in Nice. Ideal for those seeking absolute quiet and space, while remaining close to amenities. A "countryside in the city" atmosphere, soothed by the sound of birds. With an interior area of 63 m², this 3-room apartment stands out with its independent entrance from a 45 m² private terrace, part of which is protected by a wooden pergola, creating a perfect sheltered space for outdoor dining or relaxation. This terrace, a true extension of the apartment, allows you to enjoy the outdoors in all seasons. Assets: reversible gainable air conditioning; double glazing with mosquito nets on all windows. Living room with South-East exposure. Energy rating: B. Condominium fees: €110/month. Parking is easy and free on the street within the Domain. Option to rent a parking space for €70/month. Don't miss this unique opportunity. To discover this apartment and imagine your future living space, contact us today to arrange a visit.

Ref. : Z-26066

Century 21 LAFAGE TRANSACTIONS - Cimiez

ROQUEBRUNE-CAP-MARTIN710 000 €

Apartment for sale 63 8 - 2 rooms - 63 m²

Stunning new 2-room apartment located on the 4th floor in a sought-after neighborhood at the entrance to Monaco: Saint Roman in Roquebrune-Cap-Martin. Unique and brand new, with a generous area of 63 m² featuring a 14 m² terrace and a bright living room of 28 m². The apartment enjoys a south-facing orientation with an impressive panoramic sea view. The kitchen is separate, designed to provide both comfort and modernity. The building will be delivered in the third quarter of 2027, exuding luxury and security. The peaceful atmosphere of the residence, the elevator, electric blinds, secured access, and double glazing are all quality features included for your comfort. The apartment includes a comfortable bedroom, an ergonomic bathroom, and a terrace. Parking is available at an additional cost of €65,000. Saint Roman is a charming neighborhood in the town of Roquebrune-Cap-Martin, located on the French Riviera in the Alpes-Maritimes department. This area captivates with its authentic setting and remarkable views of the Mediterranean Sea. The colorful houses and small shops give it the unique feel of a Provençal village. Life here revolves around the Saint Roman Church, a historic monument dating back to the 12th century. The coastal path offers beautiful walks to explore the rocky shoreline and enjoy an exceptional panorama. Saint Roman is the perfect address for those who love tranquility and the French dolce vita.

Ref. : 519V900881A

AFIM France

MENTON1 994 000 €

Apartment for sale 63 8 - 4 rooms - 118 m²

Last available apartmen– Exceptional 4-room apartment – new – 118 m² + 63 m² terrace – private estate of the future 5? hotel & Mirazur restaurant by the three-Michelin-starred chef

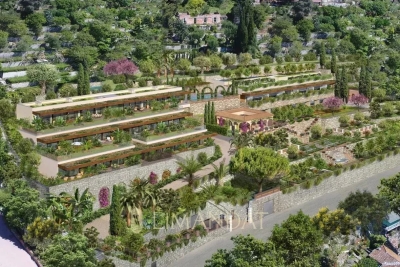
Menton Garavan, in an enchanting setting, Last available apartment, final opportunities within a private estate linked to a future 5-star hotel, located in the heart of the vegetable garden of the Mirazur restaurant, created by the three-Michelin-starred chef Mauro Colagreco, and within an intimate, ultra-high-end residence of only 6 apartments. Exceptional property: 4-room apartment of 118 m² with a large 63 m² landscaped terrace and a 31 m² cellar. Flooded with natural light thanks to large south-facing bay windows, it offers a 27 m² living room, a separate kitchen, three bedrooms including a suite with private shower room, a second shower room, two toilets, a laundry area, and an optimized hallway with storage. Designed to blend harmoniously and delicately into lush, almost meditative vegetation, creating a unique atmosphere where elegance and serenity meet, the apartment combines contemporary lines, high-end features, and a peaceful environment, offering an open view extending to the sea, the old town of Menton, and Cap Martin. Expected delivery: 4th quarter 2026/Reduced notary fees: 2.5% Non-contractual visuals Reduced notary fees Several garages available as an option A place that will not be reproduced. A location, an atmosphere, and an intimacy that have become almost impossible to find today.

Ref. : 86922656

LIMANDAT REAL ESTATE

PARIS 18EME735 000 €

Apartment for sale 63 8 - 3 rooms - 63 m²

Rare - 3-Room Apartment in Montmartre (75018)

Abriculteurs is pleased to present this beautiful apartment for sale just steps from the Sacré-Cœur (75018). In the heart of Montmartre, on Rue Yvonne Le Tac, between Abbesses and Sacré-Cœur, in a well-maintained charming building, discover this elegant apartment on the 3rd floor with no elevator, featuring all the character of the old style (parquet flooring, moldings, and a generous ceiling height of 2.70m). The layout centers around the entrance, which leads directly to a spacious, bright, and sunny living room of approximately 25m², including a dining area and lounge. The two separate, comfortable bedrooms, each equipped with custom storage, offer appreciated privacy and are accessible from the living room. The larger bedroom benefits from dual exposure on the corner of the building. These three rooms enjoy ideal natural light (East/South exposure) with a total of 5 street-facing windows allowing sunlight to flood the apartment. The upper floor (3rd of 6) offers a very pleasant unobstructed view overlooking the street and reveals the vibrant atmosphere of the neighborhood. The independent and functional kitchen opens onto a small interior courtyard. There is a bathroom and a separate toilet with a window. The layout is perfectly optimized without any wasted space (renovated by an interior architect). Ideal for a couple with one child or as a pied-à-terre in the heart of this authentic Parisian neighborhood. The apartment benefits from immediate access to Montmartre hill and the Sacré-Cœur Basilica. Many transport options and amenities are nearby: Abbesses and Anvers metro stations are 250m away, Pigalle metro is 340m away, plus bus lines. Primary and nursery schools are less than 400 meters away, as well as Yvonne Le Tac middle school, local shops, supermarkets, and the covered market on Rue Lepic all within walking distance. Key features: - Sunny - Triple-glazed windows throughout - Fiber optic internet - Basement cellar and bicycle storage Please note: - Property tax: €1,301 - 63 m² (61.3m² Carrez law) - Quarterly service charges: €682 - Individual gas heating: Not specified - Condition: needs refreshing - Property under co-ownership status - 36 lots in total - Apartment lot 7: Share including cellar: 88/1000 - No ongoing legal proceedings Energy consumption (kWhEP/m2.year): 324 (E) Estimated emissions (kg CO2/m2.year): 18 (C) Energy cost min/max: not communicated Price reference year: 2021 Sale price: €735,000 VAT included (Abriculteurs fees paid by the seller) Advertisement written under the editorial responsibility of Ms. Stephanie ANRIOT, sales agent (EI), registered with the Paris RSAC under number 804 987 933, no funds held, acting on behalf of SARL Abriculteurs Immobilier, capital €5,000, registered under SIREN number 837 704 584, holder of professional card No. CPI 7501 2018 000 025 842 issued by the Paris Île-de-France CCI, whose legal representative is Mr. Adrien Piot, with headquarters at 12 rue des Halles, 75001 Paris.

Ref. : FBRT2631_SA_2309_3

abriculteurs