OK
More than Less than
€  ok

Key-words : 63 8

Houses and Apartments, your real estate specialist magazine offers a selection of ads that match with the keyword 63 8. You can refine your search by specifying the area or price range in the navigation bar link Search for a House/Apartment.

PARIS 16EME1 690 000 €

Apartment for sale 63 8 - 4 rooms - 110 m²

Reception apartment, 8th floor with panoramic view, Trocadero

On the eighth floor of an elegant 1950s building, Engel & Völkers presents a 111 m² family and reception apartment. Dual-aspect and offering generous volumes, it is extended by a 7 m² balcony. Bathed in light thanks to its dual exposure, the apartment enjoys optimal sunshine throughout the day. It comprises a beautiful reception room with fireplace, opening onto a balcony overlooking western Paris, a dining room offering a remarkable view of the Eiffel Tower, and a separate fitted kitchen. The clearly separated sleeping area includes two bedrooms, one of which has a large walk-in closet, as well as a bathroom with WC and a shower room with WC. The kitchen, wet rooms and dining room floors are finished in marble. Noble materials and original features can be fully revealed through renovation. In the immediate vicinity of Trocadéro Square, the Musée de l'Homme, transport (lines 6 and 9) and shops, it offers a practical living environment in the heart of the 16th arrondissement. A large cellar completes this property. EPC: E/238; GHG: E/51 Estimated annual energy costs for the dwelling: €2,100 - €2,880 Condominium of 129 lots Average annual charges: €7,730 Ongoing legal proceedings: no Property tax: €3,393 Transaction fees 5% incl. VAT payable by the buyer Net seller price: €1,609,523 Information on the risks to which this property is exposed is available on the Géorisques website: www.georisques.gouv.fr. W-049BON The building is ideally located on Paris's Right Bank. It is just a short walk from the Trocadéro and its gardens. Several museums are nearby (the Guimet Museum, Galliera Palace, the Palais de Tokyo and the City of Architecture and Heritage), as well as many Michelin-starred restaurants. The area is especially attractive for families, notably due to the Janson-de-Sailly school catchment area, one of the capital's best high schools. Close to Metro lines 9/6, buses: 32, 22, 63.

Ref. : W-049BON

ENGEL & VÖLKERS

PARIS 17EME871 000 €

Apartment for sale 63 8 - 3 rooms - 63 m²

Paris 17th/Batignolles - 63.5sq m apartment - 3 rooms - 2 bedroo

In a well-maintained dressed-stone building, Engel & Völkers presents this dual-aspect 63.5 sqm apartment, located on the fourth floor with lift access. This three-room apartment comprises a bright living room, two en-suite bedrooms (one overlooking the courtyard), each with its own private shower room and ample built-in storage, a separate fitted kitchen, and separate toilets. A cellar completes the property. Building comprising 29 units – single-owner property Joint ownership from 1 November 2026 Average annual charges: €1,548.02 Pending proceeding: no ECD: D (211) – GGE: B (8) Estimated annual housing energy costs : €1,280–€1,760 Transaction fees to be paid by the seller Information about the risks to which this property is exposed is available on the Géorisques website: www.georisques.gouv.fr The Batignolles district, one of the most sought-after neighborhoods in Paris's 17th arrondissement. It has a true village atmosphere, with numerous bakeries, specialty grocery stores, cafés, and an excellent selection of restaurants. The neighborhood is especially appreciated for its quality of life, welcoming atmosphere, and balance between vibrancy and tranquility. Just a few minutes' walk away, Martin Luther King Park offers a large green space ideal for walking and sports. Travel is easy thanks to the La Fourche, Brochant, and Pont Cardinet metro stations (lines 13 and 14), as well as bus routes 28, 31, 94, and 163.

Ref. : W-04AT3D

ENGEL & VÖLKERS

PARIS 7EME2 080 000 €

Apartment for sale 63 8 - 5 rooms - 129 m²

Paris 7th – Gros Caillou / Champ de Mars – 5-room apartment

Paris VII – Gros Caillou / Champs de Mars Ideally located at 63 Avenue de la Bourdonnais, in the heart of the highly sought-after Gros Caillou district in Paris's 7th arrondissement, Engel & Völkers presents this elegant 132.23 sq m dual-aspect apartment (Carrez measurement). The apartment is immediately adjacent to the Champ de Mars, just minutes from the Eiffel Tower, Rue Saint-Dominique and Rue Cler. Located on the 4th floor with lift, it is distinguished by its large picture windows, abundant natural light and unobstructed views over the avenue and the Eiffel Tower. Built in the 1960s, the building features the modern architecture characteristic of that period. It also benefits from a live-in caretaker, providing residents with security and comfort. The entrance leads to a spacious living room, which forms the heart of the apartment. Thanks to its large picture windows, the room enjoys excellent natural light and a pleasant sense of openness to the outside. The unobstructed view over the avenue and the vista towards the Eiffel Tower give this space genuine added value. The living room offers sufficient space for a comfortable lounge and dining area, making it particularly suitable for entertaining and family life. The sleeping area is clearly separate from the reception area, preserving peace and privacy. Energy performance rating: D / 160; greenhouse gas emissions: D / 34 Estimated annual energy costs for the property: €1,700–€2,350 Co-ownership of 23 lots; average annual charges: €2,799 No proceedings currently pending Transaction fee of 4% including VAT, payable by the purchaser. Net seller price: €2,000,000 Information on the risks to which this property is exposed is available on the Géorisques website: www.georisques.gouv.fr The Gros-Caillou neighborhood is appreciated for its residential character, elegance, and village atmosphere in the heart of Paris. It offers a lifestyle that is both peaceful and lively, with a wide variety of shops, restaurants, and services within walking distance. The apartment is in the immediate vicinity of the Champ de Mars, providing privileged access to one of Paris's most iconic green spaces, as well as the Eiffel Tower. This setting is a genuine asset for residents, offering the opportunity to enjoy daily walks, sporting activities, and an exceptional environment. A few minutes' walk away are Rue Saint-Dominique and Rue Cler, the neighborhood's most popular shopping streets. They are known for their renowned restaurants, cafés, bakeries, pastry shops, specialty food stores, and high-quality food shops.

Ref. : W-048S4Y

ENGEL & VÖLKERS

LA MOTTE429 000 €

House for sale 63 8 - 3 rooms - 85 m²

Beautiful 2-bedroom house in Domaine de St-Endréol

Beautiful house for sale in the luxury golf resort of St-Endréol 83920 La Motte Var, South of France Semi-detached house with a magnificent garden! This 85 m2 house is divided as follows:Ground floor: patio, hallway, kitchen opening onto the living/dining room with a fireplace, large terrace, and a beautiful 172 m2 garden. Lower floor: 2 beautiful air-conditioned bedrooms and 2 bathrooms. The residence features a communal swimming pool. Co-ownership of 69 units. Take-over commercial lease with a 6-month option to use the property. Price: EUR450,000. Agency fees are paid in full by the seller. The St-Endréol Golf & Spa Resort is a private and secure estate. Situated between Provence and the French Riviera, in the heart of a region rich in history and cultural events, Domaine de St Endréol enjoys an exceptional location. This 150-hectare haven of peace, surrounded by forests overlooking breathtaking landscapes, is less than an hour's drive from Aix-en-Provence and Nice, 25 minutes from the Gulf of Saint-Tropez, and 90 minutes from the ski slopes. Nice airport is 45 minutes away, and the Les Arcs-sur-Argens TGV station is just 10 minutes away. The 18-hole international golf course, with its clubhouse and restaurant, tennis courts, 2,000 m2 spa, four-star hotel, conference center, reception rooms, and hiking trails, creates a meeting place for an international audience who appreciate Provence and its way of life. For more information: email: tel. 0033 617 700 867

Ref. : PH5 63 63

S.E.G.S.E. LE DOMAINE DE ST-ENDRÉOL

CANNES-LA-BOCCA260 000 €

Apartment for sale 63 8 - 3 rooms - 63 m²

Located in Cannes La Bocca, on Rue Aurélienne, within the secure and well-maintained Les Jasmins residence, set in attractive landscaped grounds, this charming 63 sq m corner apartment enjoys a peaceful setting while being within walking distance of all amenities, including shops, schools and beaches. Situated on the third floor of a five-storey building, the apartment is dual-aspect and opens onto several outdoor spaces. It comprises an entrance hall leading on the right to a 17 sq m living room, opening onto a south-facing terrace overlooking the residence's landscaped gardens. Directly opposite the entrance is the separate, fully fitted kitchen, opening onto an east-facing balcony. To the left, there is a separate WC, a dressing room, and a sleeping area comprising two bedrooms with fitted wardrobes and a shower room with a laundry area, opening onto another balcony. There is the possibility of opening the kitchen onto the living room and incorporating the entrance hall, creating a spacious living area of almost 30 sq m, with dual exposure and access to two outdoor spaces. The property is sold with an outdoor parking space within the residence, which also offers a small communal parking area. The residence was refurbished externally in 2019. The service charges include individual hot and cold water consumption, as well as heating. A peaceful and practical property, ideally located within walking distance of everyday amenities and the beach.

Ref. : 3696

CENTURY 21 COAST & COUNTRY

ST-CANNAT900 000 €

House for sale 63 8 - 7 rooms - 289 m²

Aix countryside – A superb period property

This superb late 18th century property set in a peaceful garden with a swimming pool is located in the heart of a village under 30 minutes from Aix en Provence and 10 minutes from Mallemort golf course. Entirely revamped in 2005 and meticulously maintained since, it includes an over 85 sqm living/reception room featuring a remarkable marble fireplace, an open-plan kitchen with a skylight, and a terrace accessing a suite. Upstairs a library area leads to a master suite with a bathroom, and two further bedrooms sharing a bathroom. A spare bedroom with a washroom is in the attic. With a recently renovated studio apartment with a kitchen and shower room, a 33 sqm garage, a utility room, a boiler room and a near 100 sqm vaulted cellar. The property can also include a separate 63 sqm area comprising three offices, two of which are currently rented.

Ref. : 87029652

DANIEL FÉAU PROVENCE

BORDEAUX1 410 000 €

House for sale 63 8 - 6 rooms - 288 m²

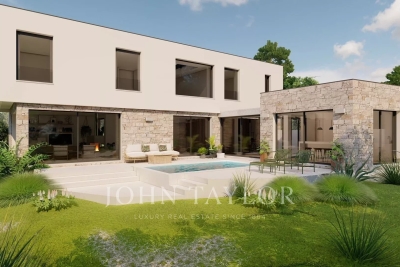
House with Garden and Swimming Pool - Bordeaux Caudéran

In the heart of Bordeaux Caudéran, a true signature of Bordeaux lifestyle, this exceptional neighborhood, often compared to Neuilly-sur-Seine, captivates with its timeless elegance and privileged living environment. Especially popular with families, the neighborhood offers high-quality school options, including several renowned private institutions. A contemporary architecture, the proposed villa fits perfectly into this privileged environment, deploying generous volumes bathed in light, it charms with the quality of its architecture and attention to detail. You will enjoy a spacious living room open to the outside, ideal for sharing moments with family or friends. The bedrooms, comfortable and well-organized, ensure tranquility and privacy. Built with quality materials and meeting the latest energy standards, this house guarantees excellent thermal performance and daily energy savings, on a landscaped plot of 1,200 m² with a swimming pool and a 63 m² garage. A true living space, it combines elegance, comfort, and serenity, in immediate proximity to all amenities. Non-contractual photos.

Ref. : V0675BX

JOHN TAYLOR BORDEAUX

ANTIBES249 500 €

Apartment for sale 63 8 - 3 rooms - 63 m²

EXCLUSIVE - ANTIBES FONTMERLE - LES TERRASSES D'ANTIBES In a family-friendly residence, discover this 3-room apartment spanning 63.20 m², located on the garden level with two separate entrances. It features a bright living room, an independent kitchen, two bedrooms measuring 11 and 12 m², a shower room, a separate toilet, and a walk-in closet. A small outdoor area of about 1 m² completes the living space. The apartment is sold with a parking space and a cellar. The residence offers a children's playground and houses several medical offices. It benefits from a convenient location, close to schools, public transport, and main roadways. An opportunity not to be missed! *Viewings available from 10/05/2026

Ref. : 674V130A

NC IMMOBILIER

MENTON529 000 €

Apartment for sale 63 8 - 3 rooms - 63 m²

3-Piece Sea View - Hot Lands

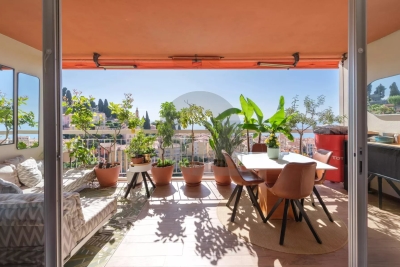
Desirable neighborhood in Hot Lands, within a prestigious residence with a caretaker, just a few minutes from the beach and downtown Menton. On the 3rd floor with elevator, we present this splendid 3-room apartment of 63.35m² consisting of an entrance, a living room with an American kitchen opening onto a terrace with a breathtaking view of the sea and rooftops. Two bedrooms in absolute quiet, a laundry room, a shower room, a separate WC. Apartment fully renovated in excellent condition. LOVE AT FIRST SIGHT product. Sold with a cellar and with the possibility of acquiring an indoor parking space and/or an outdoor parking space as an option.

Ref. : A06267

RACCOSTA Immobilier

SURESNES1 490 000 €

House for sale 63 8 - 7 rooms - 246 m²

- SURESNES - RAGUIDELLES -HOUSE WITH GARDENS

Ideally situated in the very sought-after ‘Raguidelles' area, a stone's throw from the shopping streets, a good school and the public transport services. This house spanning around 212m² (2,282 sq ft) (total surface area 246m² (2,648 sq ft)), on a 386m² (4,155 sq ft) plot, was renovated in 2021. On the ground floor, it comprises a vast south-facing reception room with a terrace, an area open on a superb kitchen, a dining room and a lounge featuring an insert fireplace. A bedroom converted into an office and a guest toilet round off this floor. On the first floor, a landing leads to a master suite with many cupboards and a shower room. Three additional bedrooms all equipped with built-in cupboards, a bathroom and a separate toilet. On the garden level, a family room with same-level access to the tree-filled garden, a bedroom with a shower room and toilet, a utility room and a larder. This house has a perfect family layout, fantastic volumes, great natural light flooding the house, lovely contemporary décor and two landscaped gardens. This high-quality property also comes with a large garage and an outdoor parking space. Contact: +33 (0)6 63 46 65 75 Fees payable by the seller - Estimated amount of annual energy costs for standard use based on 2023 energy costs: €3,150 ~ €4,310 - Christine Peyroux - Sales agent - EI - RSAC 492 790 076 Agency fees payable by vendor - Montant estimé des dépenses annuelles d'énergie pour un usage standard, établi à partir des prix de l'énergie de l'année 2023 : 3150€ ~ 4310€ - Christine PEYROUX - Agent commercial - EI - RSAC 492 790 076

Ref. : 85271221

BARNES HAUTS DE SEINE NORD

PARIS 16EME2 500 000 €

Apartment for sale 63 8 - 4 rooms - 144 m²

Quiet – Private road – Two-bedroom duplex with terrace

In the heart of Paris's 16th arrondissement, Engel & Völkers presents this 144 sqm dual-aspect duplex, located on a private road, with a 23 sqm terrace on the same level, on the top floor of a private mansion. Completely renovated by an architect, with high-end features and quality materials, this rare property comprises an entrance hall, a bright living room opening onto a balcony, a dining room, a kitchen with dining area opening onto a lovely terrace, an en-suite bedroom and guest toilets. The spacious second bedroom, with its bathroom, is upstairs, accessed via an internal staircase. A utility room and a 19 sqm cellar complete the property. It is also possible to park a vehicle on the private road. Energy performance certificate: E/275; greenhouse gas emissions: E/60 Estimated annual energy costs for the property: €2,610–€3,570 Co-ownership comprising 11 lots Average annual charges: €7,500 Pending proceedings: no Transaction fees including VAT payable by the seller Information on the risks to which this property is exposed is available on the Géorisques website: www.georisques.gouv.fr W-047YBG Near Rue de la Pompe, schools and shops. Rue de la Pompe metro; Lines 9 and 6 (Trocadéro). Buses 52, 63, 22 and 32. RER C / Boulainvilliers

Ref. : W-047YBG

ENGEL & VÖLKERS

CANNES875 000 €

Apartment for sale 63 8 - 3 rooms - 85 m²

Elegantly renovated apartment with large terrace – Montfleury

Located in the sought-after and peaceful Montfleury area, this bright and beautifully renovated 2-bedroom apartment offers 84.63 m² of elegant living space. The apartment features a spacious open-plan kitchen, dining and living area with large sliding glass doors opening onto a generous terrace overlooking the greenery of Parc Montfleury and its tennis courts, with a glimpse of the Mediterranean Sea. There are two bedrooms, both with private shower rooms. One bedroom also features a WC and direct access to the terrace. A separate guest WC completes the layout. Presented in excellent condition, the apartment has been tastefully renovated in light, elegant tones and offers excellent storage with large built-in wardrobes. A private garage space and storage cellar are included. An elegant turnkey property in a desirable residential setting, within easy reach of central Cannes, the Croisette and the beaches.

Ref. : 87363998

WRETMAN ESTATE & CONSULTING

PARIS 4EME5 100 000 €

Apartment for sale 63 8 - 6 rooms - 247 m²

Apartment for sale - Paris 4 - Hôtel de Ville - 3 bedrooms - Terrace - Lift

This fully renovated 247m² (2,659 sq ft) duplex apartment in the heart of the Marais area is sure to delight with its loft-style design and large picture windows. On the first level, an entrance leads to a spacious living room with a fully equipped open-plan kitchen, extended by a magnificent 479 sq ft terrace. A first en suite bedroom with cupboards, a bathroom and toilet, and a guest toilet complete this floor. On the upper floor, a large mezzanine area leads to two bedrooms, each of which has a shower room, and a separate toilet. A rare property, offering great volume, plenty of natural light and a contemporary feel in an iconic Parisian neighbourhood. Option to purchase two properties at an additional cost, which can be attached to this apartment. Fees payable by the seller - Number of lots in the building: 5 - Average amount of the share of charges €10,946.63/year - Estimated amount of annual energy costs for standard use: €2,570 ~ €3,550 - Information on the risks to which this property is exposed is available on the Géorisques website: www.georisques.gouv.fr Agency fees payable by vendor - Nombre de lots dans la copropriété: 5 - Montant moyen de la quote-part de charges courantes 10,946.63 €/yearly - Montant estimé des dépenses annuelles d'énergie pour un usage standard : 2570€ ~ 3550€ - Les informations sur les risques auxquels ce bien est exposé sont disponibles sur le site Géorisques : www.georisques.gouv.fr

Ref. : 86917355

BARNES LE MARAIS

COGOLIN790 000 €

House for sale 63 8 - 5 rooms - 107 m²

Cogolin - Gassin - House 107 sqm with double parking space in a residence with swimming pools and tennis

SEA AND GRIMAUD CASTLE VIEWS. In a secure, private estate with two swimming pools and two tennis courts, this beautiful, fully renovated villa offers approximately 107 sq m of living space on a 685 sq m plot with room for a pool. The main level comprises an entrance hall, a double reception room with a fireplace and high ceilings featuring contemporary beams, a fully fitted and equipped open-plan kitchen, a guest WC, and a dressing room. All rooms open onto a south-facing terrace with complete privacy. The lower level features a large master suite with an en-suite bathroom and dressing room, two further bedrooms with built-in wardrobes, a shower room, a dressing room, and a WC. These rooms open onto a furnished terrace and a summer kitchen. A 14 sq m cellar and two private parking spaces are also included. Located 5 minutes from shops and Gassin beach. Contact us! Brigitte FAU: Tel: 06 52 63 21 92 423 05 5920 (EI) RSAC Fréjus

Ref. : 876

Agence Nestenn Immobilier Cavalaire

PARIS 8EME1 580 000 €

Apartment for sale 63 8 - 2 rooms - 76 m²

Paris 8th – Golden Triangle – Top-Floor Apartment with Terrace

Paris 8th – Golden Triangle – Exceptional Top-Floor Apartment with Panoramic Terrace In the heart of Paris' prestigious Golden Triangle, just moments from Avenue Montaigne and Rue François 1er, Barnes is delighted to present this exceptional pied-à-terre located on the seventh and top floor of a magnificent Haussmannian building with concierge service. Accessible by elevator to the sixth floor, followed by a comfortable staircase, this air-conditioned apartment offers 63.35 sq.m (54.36 sq.m Carrez Law) of living space and benefits from a stunning 13 sq.m terrace boasting breathtaking panoramic views over Paris' rooftops and iconic landmarks. Bathed in natural light thanks to its elevated position and numerous openings, the property features a bright reception room with skylights and French doors opening directly onto the terrace, a fully equipped separate kitchen, and a hallway leading to an elegant primary suite complete with a dressing area and en-suite shower room. A separate guest toilet completes the layout. The beautifully maintained and refined common areas perfectly reflect the prestige of this sought-after address. A rare opportunity to acquire a unique Parisian retreat combining timeless charm, modern comfort and exceptional outdoor space in one of the capital's most exclusive locations. A truly rare property on the market. Agency fees payable by vendor - Montant moyen de la quote-part de charges courantes 4,392 €/yearly - Montant estimé des dépenses annuelles d'énergie pour un usage standard, établi à partir des prix de l'énergie de l'année 2021 : 930€ ~ 1290€ - Les informations sur les risques auxquels ce bien est exposé sont disponibles sur le site Géorisques : www.georisques.gouv.fr

Ref. : 87067501

BARNES PIED-A-TERRE SAINT-HONORE