OK
More than Less than
  ok

Key-words : 63 8

Houses and Apartments, your real estate specialist magazine offers a selection of ads that match with the keyword 63 8. You can refine your search by specifying the area or price range in the navigation bar link Search for a House/Apartment.

PARIS 4EME1 300 000 €

Apartment for sale 63 8 - 2 rooms - 50

Paris 4 – Apartment for Sale – Île de la Cité – Renovated – Elevator

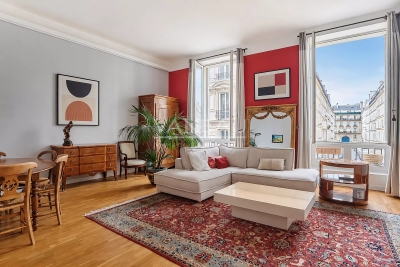
Barnes Le Marais exclusively presents a fully renovated apartment of approximately 545 sq ft (50.63 sqm), located on the 5th floor with an elevator in a beautiful building on the Île de la Cité. Bathed in sunlight thanks to its southwest exposure, this rare property offers an exceptional view of Notre-Dame Cathedral from all its windows. The apartment includes an entrance hall, a living room open to a fully equipped kitchen — perfect for entertaining — as well as a bedroom, a bathroom, and separate toilet facilities. A laundry area and several storage spaces complete this property. Sold fully furnished, this apartment combines modern comfort with an exceptional location in the historic heart of Paris. Agency fees payable by vendor - Nombre de lots dans la copropriété: 15 - Montant moyen de la quote-part de charges courantes 4,700 €/yearly - Montant estimé des dépenses annuelles d'énergie pour un usage standard : 820€ ~ 1190€ - Les informations sur les risques auxquels ce bien est exposé sont disponibles sur le site Géorisques : www.georisques.gouv.fr - Ulysse ORTIZ - Agent commercial - EI - RSAC 979 574 712

Ref. : 86368448

BARNES LE MARAIS

ISSY LES MOULINEAUX1 990 000 €

House for sale 63 8 - 7 rooms - 188

Contemporary home in the heart of Île Saint-Germain.

Île Saint-Germain — Contemporary house built in 2006, offering 197.28 sqm of total floor area (188.63 sqm of living space), set within a landscaped 147 sqm garden. The entrance opens onto a spacious reception area featuring a bright living room with cathedral ceiling and direct access to the terrace and garden, a dining area, and a fully equipped open-plan kitchen with central island. The first floor comprises a principal suite with shower room, two bedrooms including one with a terrace, a bathroom, and separate toilets. The second floor features a fourth bedroom with terrace, as well as a shower room with toilets and a laundry area. The basement includes a playroom, storage spaces, and two parking spaces. The property benefits from quality features including polished concrete floors, parquet flooring, fireplace, and air conditioning. Highly sought-after environment appreciated for its peaceful setting and immediate proximity to schools, shops, public transport, the Seine riverbanks, and the park. 1,922,705.31 € Agency fees not included - Agency commission: 3.5%VAT included Agency fees payable by buyer - Nombre de lots dans la copropriété: 12 - Montant moyen de la quote-part de charges courantes 2,355 €/yearly - Elise KARAMUJIC - Agent commercial - EI - RSAC Nanterre 890517527

Ref. : 87037276

BARNES HAUTS DE SEINE SUD/OUEST

EYGUIERES1 645 000 €

House for sale 63 8 - 12 rooms - 460

Close to St Rémy de Provence, 18th-century estate, approximate

Near St Rémy de Provence, 18th-century estate, approximately 460 m² of living space, A manor house. On a 3618 m² plot. With the possibility to separate a building plot. Ground floor + 2 floors, close to the village center, it consists of a main section, On the ground floor, the owner's apartment of 110 m², comprising 1 living room, 1 kitchen, 1 office, 1 terrace, 2 large bedrooms, 1 shower room, 1 bathroom, pergola, 10x4 pool, pool house, 5 guest houses: 1- 63 m², living room, open kitchen; upstairs 2 bedrooms, bathroom, air conditioning, 2- 70 m² with entrance, living room, 2 bedrooms, separate kitchen, toilet, 1 bathroom. 3- on the 1st floor of the main section, 70 m², 1 living room, 1 bedroom, 1 dining room, 1 separate kitchen, bathroom, WC 4- on the 2nd floor of the main section, approximately 70 m², 1 bedroom, 1 living room, 1 bathroom, WC, office, air conditioning 5- Design guest house, approximately 77 m², 2 bedrooms including one of 18 m², bathroom, WC, open kitchen to the living area, covered terrace, air conditioning. A 40 m² outbuilding, 3 rented garages, heat pump, access to the property through an automatic gate, cellar, technical room, potential for commercial activity. 10 x 4 pool, pool house. Charming landscaped grounds! On a 3618 m² plot, with the option to separate a building plot.

Ref. : 1004V65M

VIVRE EN PROVENCE IMMOBILIER

HYÈRES997 500 €

House for sale 63 8 - 6 rooms - 227

Beautiful contemporary villa with sea view in Hyères.

Located in a quiet neighborhood just a few minutes' walk from Almanarre Beach, this villa boasts generous spaces, featuring a large living area with an open kitchen of 63 m². The main level also includes two bedrooms and a bathroom. Upstairs, you'll find two additional bedrooms, each with its own shower room. A spacious garage and a cellar complete the property. The villa, beautifully landscaped, is surrounded by terraces and enhanced by a small heated pool (to renovate). Its south-facing orientation provides ample natural light while maintaining shaded areas. You can enjoy views all the way to Porquerolles and admire the sunrises over the Salins. This charming villa, just a short drive from the train station and the airport, will be an ideal base for enjoying our beautiful Var coastline!

Ref. : 85296820

IMMOCOACH - Luxury & Investment Properties

ST NOM LA BRETECHE1 278 000 €

House for sale 63 8 - 8 rooms - 272

Exclusive listing: 272m² (2,928 sq ft) house in Saint Nom La Bretèche, 1,187m² (2,928 sq ft) plot, village centre

This charming, light-filled 272m² (2,928 sq ft) house, laid out over two floors plus two basement levels, is set on a 1,187m² (2,928 sq ft) plot in the centre of the village of St Nom la Bretèche. Construction date 1939. An extension was added in 2011. Two garages and three parking space complete this property. The house is laid out as follows: Ground floor: Two entrances, two living rooms, a dining room with a wood-burning stove, an open kitchen, and a master suite comprising a bedroom, a bathroom with laundry area, and a toilet. Guest toilet. Store room with external access. Upstairs: a hallway leads to three bedrooms, a bathroom, a toilet and two storage areas in the older part of the property. The newer part comprises a large 66.98m² (721 sq ft) room to be fitted out, which could be divided into two bedrooms, a walk-in wardrobe, a bathroom and a toilet. (water and electricity connections provided). The first basement level is located beneath the older part of the property and contains a storage room and a wine cellar. The second basement level comprises a large storage area, located beneath the newer part of the property. Two garages. Parking spaces. Large garden planted with trees surround the house, including two good-sized terraces facing south and west. A stone's throw from shops, schools and the bus stop to the train station, the International School, St Germain and Versailles. Station a 5-minute drive away. Parly 2, Versailles and St Germain a 10-minute drive away. Your BARNES contact: Nicolas Moirignot: +33 (0)6 63 26 32 32 or by email at “Information on the risks to which this property is exposed is available on the Géorisques website: www.georisques.gouv.fr” €1,230,000 Agency fees not included - Agency fees: Fees at 4.09% incl. tax payable by the buyer - Average amount of the share of charges €6,000/year - Estimated amount of annual energy costs for standard use: €2,370 ~ €3,260 - Information on the risks to which this property is exposed is available on the Géorisques website: www.georisques.gouv.fr 1,230,000 € Agency fees not included - Agency commission: 4.09%VAT included Agency fees payable by buyer - Montant moyen de la quote-part de charges courantes 6,000 €/yearly - Montant estimé des dépenses annuelles d'énergie pour un usage standard : 2370€ ~ 3260€ - Les informations sur les risques auxquels ce bien est exposé sont disponibles sur le site Géorisques : www.georisques.gouv.fr

Ref. : 82380874

BARNES YVELINES

STE-MAXIME550 000 €

Apartment for sale 63 8 - 3 rooms - 86

Bright apartment in the city center - Sainte Maxime

Ideally located in the heart of Sainte-Maxime, come and discover this magnificent, bright duplex apartment of approximately 63 m² offering unobstructed views with a glimpse of the sea. Situated in the very center of town, the apartment benefits from an ideal location, allowing families with children easy access on foot to beaches, shops, restaurants without needing a car. It comprises an entrance leading to a bright living room with a kitchen, terrace, and guest toilet. Upstairs, you will find two bedrooms, each with its own bathroom, as well as a laundry room. The property also includes a 16 m² garage. At walking distance of all shops, restaurants, the beach, and the harbour with Les Bateaux Verts (green boats) to Saint-Tropez. Ideal as a pied-à-terre or permanent residence.

Ref. : 86119583

WRETMAN ESTATE & CONSULTING

VERSAILLES1 495 000 €

Apartment for sale 63 8 - 5 rooms - 158

Versailles Notre-Dame - 150m² (1,615 sq ft) family apartment – Top floor – 3/4 bedrooms

Barnes Versailles is listing this remarkable 150m² or 1,615 sq ft (Carrez Law) apartment (158m² or 1,701 sq ft of floor space), situated on the second and top floor of an elegant historic townhouse with beautiful common areas, in the heart of the Notre-Dame Les Prés neighbourhood, just a few minutes' walk from Versailles Rive Droite station, shops, Place du Marché and schools (Hoche school sector). The only apartment on its level, in a confidential shared ownership building comprising just three properties, this property enjoys complete peace and quiet as well as exceptional natural light thanks to its south-facing aspect and unobstructed views over the surrounding gardens. Renovated throughout with high-quality materials and amenities, the apartment elegantly combines period charm and contemporary comfort. Parquet flooring, fireplaces, good ceiling height and the original woodwork all contribute to the property's warm and refined character. The entrance hall leads to a large, light-filled reception area comprising a living room with fireplace, a dining room and a fully fitted open kitchen that blends seamlessly into the living space. The sleeping area currently comprises three bedrooms, with the possibility to easily create a fourth or even a fifth bedroom as required. The master suite features a walk-in wardrobe, office area and full bathroom with bath, shower and toilet. Two additional bedrooms, a second bathroom, a wardrobe and a separate toilet complete this property. A very large, damp-free cellar completes the property. A rare property for sale in one of the most sought-after areas of Versailles. Your BARNES contact: Nicolas Moirignot: +33 (0)6 63 26 32 32 or by email at “Information on the risks to which this property is exposed is available on the Géorisques website: www.georisques.gouv.fr” €1,548,000 Agency fees not included - Agency fees: 3.04% incl. tax Fees payable by the buyer - Average amount of the share of charges €4,800/year - Estimated amount of annual energy costs for standard use based on 2021 energy costs: €2,180 ~ €3,020 1,451,000 € Agency fees not included - Agency commission: 3.03%VAT included Agency fees payable by buyer - Montant moyen de la quote-part de charges courantes 4,800 €/yearly - Montant estimé des dépenses annuelles d'énergie pour un usage standard, établi à partir des prix de l'énergie de l'année 2021 : 2180€ ~ 3020€

Ref. : 87000904

BARNES YVELINES

CANNES550 000 €

Apartment for sale 63 8 - 4 rooms - 65

LE SUQUET - 4-ROOM APARTMENT - BALCONY

Located in the historic and iconic Suquet district, this three-bedroom apartment, situated on the third and top floor of an older building without an elevator, has a Carrez area of 63.98 sqm. It comprises an entryway, a bright living room with two windows opening onto a south-facing balcony, an open-concept fully equipped kitchen, a bedroom with a closet, a second bedroom, a bathroom with a toilet, a third bedroom with its own shower room, and a guest toilet.

Ref. : 86802436

LILAMAND REAL ESTATE SAS

ST-RAPHAËL929 000 €

House for sale 63 8 - 12 rooms - 345

Villa in Saint Raphael, Valescure, 12 rooms, 345sqm with swimming pool

Some images have been enhanced with artificial intelligence. This contemporary villa of 320 sqm, facing south, is built on a 2,356 sqm enclosed and landscaped plot with a swimming pool. Bright and spacious, it offers significant potential for subdivision thanks to its two separate entrances and gates, allowing for the creation of two or three adjoining apartments. The upper floor, accessible at ground level, comprises 173 sqm with a large entrance hall, a beautiful 63 sqm living room with a fireplace opening onto a 100 sqm terrace, a separate fitted kitchen with a loggia, three bedrooms including a master suite, a large office, and a full bathroom. The garden level offers 136 sqm configured as one or two independent apartments, comprising a fitted kitchen, a 46 sqm living room extending onto a large terrace, four bedrooms (two with en-suite bathrooms), a shower room, and two toilets. The exterior complements this rare property with a saltwater swimming pool, pool house, independent 25 sq m studio, double garage, laundry room, workshop, cellars, vegetable garden, greenhouse, well, and borehole 160 m away. Features include double glazing, an insert fireplace, and recently installed condensing oil boilers. A versatile property, ideal as a family home or rental investment. Some images have been enhanced using artificial intelligence.

Ref. : 9789

IMMOGOLF

ST-RAPHAËL260 000 €

Apartment for sale 63 8 - 4 rooms - 62

SAINT-RAPHAËL - NICE THREE-BEDROOM APARTMENT OVERLOOKING PÉGUIÈRE BEACH

In a secure condominium with a large leafy park and facing the beach, I offer you a new listing this week: this 3-bedroom apartment of 63 sqm located on the 1st floor without elevator. It consists of a bright living room of 16 sqm opening onto a 7 m² balcony with unobstructed views of a garden planted with Mediterranean species, an independent equipped and fitted kitchen, three bedrooms with wardrobes, two of 13 sqm and one of 12 sqm, a shower room, and a separate toilet. This property also comes with a 3 sqm basement cellar and benefits from numerous parking spaces within the residence. Facing the Péguière beach and immediately close to restaurants, this apartment is perfect for your holidays, seasonal rental investment, or year-round living. High-quality amenities: reversible air conditioning, double glazing... Low co-ownership charges; a rare property in the sector, contact me quickly!

Ref. : EC-3625

Maison BONAPARTE

PARIS 5EME1 600 000 €

Apartment for sale 63 8 - 5 rooms - 120

Paris 5th - Family apartment / Jardin des plantes

Located in the heart of the 5th arrondissement, a short walk from the Jardin des Plantes and the Arenes de Lutèce, we offer a beautiful family apartment of 120.63 m² with all the classic features such as moldings, original parquet flooring and fireplaces. Located on the 3rd floor by elevator in a beautiful building from 1780 with elegant common areas, sole on the landing, this apartment consists of: an entrance, a living room, a dining room, and a large master bedroom of 19 m², all three facing east. Two bedrooms and a large kitchen opening onto a lovely open courtyard are overlooking west, a dressing room, a large hallway, a shower room, and separate toilets. A storage room overlooking the staircase, a cellar complete this lovely property. A parking space is offered at an additional cost. ALUR law: Simple mandate No. 22324 - DPE: D - Agency fees charged to the seller - Information on the risks to which this property is exposed is available on the Géorisques website: www.georisques.gouv.fr. Details of our pricing at

Ref. : 86796919

VANEAU BAC - SAINT-GERMAIN

ROQUEBRUNE-CAP-MARTIN544 000 €

Apartment for sale 63 8 - 3 rooms - 63

Roquebrune-Cap-Martin · T3 B15 – Lemon Roc · New two-bedroom apartment with terrace, delivery end of 2028, reduced notary fees and two parking spaces included

On the 1st floor of the Lemon Roc residence, this refined 63.24 m² two-bedroom apartment offers modern, bright and well-designed interiors, enhanced by an 11.33 m² terrace facing South-West, with pleasant open views over the hills. The 9.79 m² entrance leads to the living area with kitchen (28.22 m²), a spacious and easily furnished environment. The night area includes a 11.22 m² bedroom and a second 9.05 m² bedroom. The 4.96 m² bathroom completes the interior layout. Two parking spaces are included in the price. An ideal choice as a main residence or quality investment, within a new residence offering high-level features.

Ref. : T3 B15

ITALGEST GROUP INTERNATIONAL REAL ESTATE

ST-RÉMY-DE-PROVENCE1 365 000 €

House for sale 63 8 - 5 rooms - 145

SAINT RÉMY DE PROVENCE - RECENT VILLA IN THE HEART OF A PRIVILEGED ENVIRONMENT

Located in Saint Rémy de Provence, this elegant contemporary villa benefits from a privileged location close to the city center and the most beautiful hiking trails of the Alpilles. Nestled in a quiet and sought-after residential environment, this recent property offers an exceptional living environment combining modern comfort, brightness, privacy, and Provençal art of living. From the entrance, the house captivates with its generous volumes, smooth circulation, and natural brightness omnipresent thanks to large openings overlooking the garden. Develops a comfortable living space including three bedrooms, perfectly suitable for a main or secondary residence. Outside, the landscaped garden carefully arranged is a true haven of peace without overlooking neighbors. The pool and pool house extend the experience. An individual garage completes the features of this property. It will appeal to buyers looking for a recent house without work, ready to move in, bright, secure with character. For more information, contact your Ambassador in the Alpilles: Emily PANIER at 06 63 37 11 77

Ref. : EP-3709

Maison BONAPARTE

LE CHESNAY840 000 €

House for sale 63 8 - 6 rooms - 125

Le Chesnay - Centre - charming townhouse with garden – 4 bedrooms – 2 parking spaces – 1 cellar

Barnes Versailles invites you to step inside this beautiful house, situated in “La Ferme du Roy” high-end residential condominium, located in the heart of Le Chesnay town centre. Offering 118m² (1,270 sq ft) of living space and a private 46m² (495 sq ft) east-facing garden, the property is laid out as follows: - ground floor: entrance hall with separate toilet and closet, spacious east/north-east facing living room opening onto the private terrace and garden via French windows, and a fitted kitchen opening onto the living room; - first floor: two bedrooms, large walk-in wardrobe, shower room, separate toilet, laundry area; - second floor: two bedrooms, shower room with toilet; - unused attic space. High-quality amenities for this house equipped with double glazing throughout, attractive parquet flooring and electric roller shutters. The house is sold with a cellar in the residence's basement and two parking spaces in the residence's basement; an additional parking space available at an additional cost. Rare opportunity in a well-preserved setting – there are very few houses available in this sought-after, high-end residence. Everything is within walking distance thanks to the central location, between Rue Pottier (a 4-minute walk) and the Parly 2 shopping centre (a 2-minute walk), with Picard and Naturalia just a 1-minute walk away – Access to all bus routes to Versailles, La Celle Saint Cloud or Vaucresson – Access to the A13 and N317 nearby Charges: €1,081/quarter (€4,234/year) - Shared ownership lots in the residence: 63. Service charges include: cold water, a concierge present every weekday, cleaning of common areas, maintenance of the residence's gardens, cellars and car parks, lift maintenance, and waste management by the concierge. EPC D/B: The property has a high energy performance rating thanks to its recent construction (2008), excellent insulation and new double glazing. Estimated annual energy costs (2021, 2022, 2023): between €2,280 and €3,140 per year. Individual electric heating - Individual hot water Property tax: €2,581 Price: €840,000 incl. agency fees Agency fees at 4% incl. tax payable by the buyers. Net seller price: €807,692 (excl. agency fees) Your BARNES contact: Nathalie Boue Tel: +33 (0)6 44 07 93 50 - email: Consultant - exclusive sector: Le Chesnay-Rocquencourt €807,692 agency fees not included - Agency fees: 4% incl. tax Fees payable by the buyer - Average amount of the share of charges €4,324/year - Estimated amount of annual energy costs for standard use based on 2021 energy costs: €2,280 ~ €3,140 807,692 € Agency fees not included - Agency commission: 4%VAT included Agency fees payable by buyer - Montant moyen de la quote-part de charges courantes 4,324 €/yearly - Montant estimé des dépenses annuelles d'énergie pour un usage standard, établi à partir des prix de l'énergie de l'année 2021 : 2280€ ~ 3140€

Ref. : 86910336

BARNES YVELINES

ST-RÉMY-DE-PROVENCE790 000 €

Apartment for sale 63 8 - 4 rooms - 152

LOFT - CITY CENTER - SAINT REMY DE PROVENCE

Ideally located in the historic center of Saint-Rémy-de-Provence, this bright loft combines the charm of the old with the elegance of contemporary renovation. A rare and atypical property for lovers of unique places and beautiful stones. Behind a discreet facade, this characterful loft reveals a unique atmosphere: spacious volumes, ceiling height, authentic materials, and beautiful natural light thanks to an intimate patio. An inspiring and extraordinary living space, where every detail has been designed to enhance the Provençal spirit in a decidedly historic setting. Emily PANIER + 33(0) 6 63 37 11 77

Ref. : EP-3707-2

Maison BONAPARTE