OK
More than Less than
€  ok

Key-words : 55

Houses and Apartments, your real estate specialist magazine offers a selection of ads that match with the keyword 55. You can refine your search by specifying the area or price range in the navigation bar link Search for a House/Apartment.

PARIS 12EME392 000 €

Property for sale 55 - 4 rooms - 75 m²

Houseboat – Port de l'Arsenal – 2 bedrooms – 48 m² of terraces –

Engel & Völkers presents ALMA, a Dutch Tjalk-type houseboat moored at Port de l'Arsenal, just steps from Bastille, in a quiet and privileged setting in the heart of Paris. Measuring 21.35 metres in length and 4 metres in width, this steel houseboat offers approximately 55 m² of interior space, complemented by 48 m² of outdoor areas. Designed and fitted out by an interior designer, ALMA offers a warm, bright and particularly functional interior. The houseboat comprises a large living area combining a lounge, dining room and open-plan kitchen, a wheelhouse converted into an office, two bedrooms, a shower room and separate WC with washing machine. A convertible forepeak also offers further potential for development. The lounge is centred around a wood-burning stove and benefits from extensive built-in storage. The open-plan kitchen is fully equipped and blends naturally into the living space. Outside, the houseboat features a 28 m² forward terrace and a 20 m² roof terrace, providing attractive additional living spaces on the water. The houseboat also benefits from reversible air conditioning via a Mitsubishi air-to-air heat pump installed in 2025, a wood-burning stove, an electric water heater and a fibre-optic connection. For navigation, ALMA is equipped with a 150 hp six-cylinder Volvo Turbo Diesel engine, with a cruising speed of between 10 and 15 km/h and a stated range of approximately 700 to 750 km. Its location at Port de l'Arsenal offers a rare setting in the heart of Paris, with calm waters, a secure environment, on-site security and various services provided by the port. The mooring agreement is renewable annually. The annual fee stated for 2025 is €1,473.10 per month, with an obligation to leave the port for 21 days per year, including 15 days during the summer. Electricity expenses in 2025: approximately €150 per month, i.e. €1,804 including VAT for the year. The last dry-docking was carried out in 2018. The next is scheduled for 2028 according to the owner's file. Transaction fees including VAT payable by the seller. Information concerning the risks to which this property is exposed is available on the Géorisques website: www.georisques.gouv.fr. In the immediate vicinity of the Bastille, the Port de l'Arsenal offers a rare and privileged living environment in the heart of Paris. Nestled between Place de la Bastille and the Seine, this human-scale basin charms visitors with its peaceful atmosphere, calm waters and particularly pleasant surroundings. The port enjoys a central location, allowing residents to make the most of Parisian life while retaining a genuine sense of tranquillity by the water. The quays and surrounding areas are ideal for walks, while Bastille's many shops, restaurants, markets and cultural venues are just a few minutes away. The area is also secure, with a caretaker on site and certain access points closed at night. The port provides several services for residents, including toilets, showers, a laundry, a private communal area and a harbourmaster's office. Both central and lively yet protected, the Port de l'Arsenal is therefore a particularly sought-after address for experiencing Paris in a different way, combining urban vitality with the gentle pleasure of life by the water.

Ref. : W-04BAGQ

ENGEL & VÖLKERS

NICE450 000 €

Apartment for sale 55 - 3 rooms - 63 m²

Exclusive – 2-bedroom apartment in a recent development with 55

Discover an exceptional living environment combining comfort, modernity and tranquillity! Set within a recently built residence dating from 2022, still covered by its warranties, this beautiful 64 sq m apartment is in perfect condition and combines modernity, functionality and quality of life. From the entrance, you will be charmed by its well-designed spaces and brightness. The apartment comprises a pleasant living room, two comfortable bedrooms, a bathroom and separate WC. A real asset, the property benefits from a private 55 sq m outdoor area comprising a garden and terrace, ideal for relaxing, dining al fresco or entertaining family and friends. The residence offers highly sought-after amenities, including a heated swimming pool, gym and caretaker, ensuring everyday comfort and peace of mind. A private parking space completes the property. Energy performance certificate: A-49 – GHG emissions: A-1 Estimated annual energy costs for the property: €300 to €470 Condominium comprising 139 lots (including 51 residential lots). Average annual charges: €2,872 Proceedings pending: no Transaction fees payable by the seller. Information about the risks to which this property is exposed is available on the Géorisques website: www.georisques.gouv.fr The luxury real estate market on the French Riviera is one of the most attractive in the Mediterranean region. Holiday homes and second residences on the French Riviera offer not only incomparable style and quality of life, but also, given the international economic climate, a secure investment and a smart retirement plan, particularly at premium addresses. Nice, the capital of the French Riviera and France's fifth-largest city, shines brightly. It has the charm of Mediterranean cities, where the gentle pace of life is due as much to the beauty of the city and its colorful façades as to its exceptional climate, with more than 300 days of sunshine per year. A city of art and culture, it is, after Paris, the city with the largest number of museums. Flavors and traditions, the charm and authenticity of Old Nice and its flower market, the splendor of the Bay of Angels, its beaches and luxurious hotels, and the historical richness of its many monuments, parks and aristocratic palaces: Nice, an elegant, lively and popular city, lives to the rhythm of its two thousand cultural, festive and sporting events. Its international airport, spectacular thanks to its unique approach along the coastline, serves more than 100 direct destinations.

Ref. : W-04AG3J

ENGEL & VÖLKERS

LA BARBEN1 150 000 €

House for sale 55 - 10 rooms - 293 m²

Family Villa with Swimming Pool and Outbuildings - La Barben (13330)

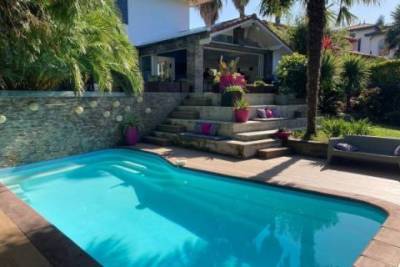
Abriculteurs is pleased to present, exclusively, this property offering 217 m² of living space and nearly 293 m² of fitted living areas in La Barben (13330). Set in a peaceful, secluded location at the end of a cul-de-sac, this detached house, built in 2005, sits on an enclosed, tree-lined plot of approximately 1,500 m². The property is arranged around a main residence, two outbuildings and several areas for entertaining and relaxation. On the ground floor, the house opens onto a 64 m² living area combining a lounge, dining room and kitchen. Large windows bring plenty of natural light into this space, which opens out to the garden. The first sleeping area comprises a master suite with a dressing room and shower room, facing outdoors. A laundry room and separate WC complete this floor. Upstairs, the second sleeping area comprises three bedrooms and a bathroom fitted with a shower, bathtub, double vanity and WC. The property has two independent studios, one of which is attached to the house. Each includes an 18 m² main room, a mezzanine and a shower room with WC. A separate, air-conditioned space is entirely dedicated to entertaining and relaxation. Facing the swimming pool, it comprises a reception room with a bar (sound system with integrated projector), a kitchen, a hammam, a shower room and WC. Outside, the property features a 150 m² terrace and a 12 × 6 m infinity pool with a submerged beach area and heat pump. The landscaped garden includes an area along the stream with a bridge and a small dock, as well as a 26 m² air-conditioned bioclimatic conservatory. A double carport, a 13 m² workshop and two garden sheds complete the property. In terms of equipment, the house has reversible underfloor heating and cooling powered by a heat pump, reversible air conditioning, a thermodynamic water heater and 36 photovoltaic panels. Property highlights: - Approx. 1,500 m² enclosed, tree-lined plot with automatic irrigation - Total built area of 371.75 m² - Living area of 63.68 m² - Two outbuildings - 12 x 6 m infinity pool with submerged beach area and heat pump - Dedicated entertaining area - 150 m² terrace and 26 m² bioclimatic conservatory - Double carport and workshop - Reversible underfloor heating and cooling powered by a heat pump, reversible air conditioning, thermodynamic water heater and 36 photovoltaic panels Please note: - Property condition: very good - Mains water - Mains drainage - Property tax: €2,525 / year - The property is not subject to co-ownership status Living area (house + studios): 217.31 m² Additional fitted living areas: - Fitted / air-conditioned pool house + hammam: 49.24 m² - Air-conditioned bioclimatic conservatory: 25.95 m² Total fitted living area: 292.50 m² (+ areas with a ceiling height below 1.80 m: 20 m²) Other outbuildings (workshop, carport, garden sheds, plant room): 59.25 m² Standard energy consumption (kWhEP/m²/year): 55 (A) Estimated emissions (kg CO2/m²/year): 2 (A) Estimated energy costs, min. / max.: between €1,140 and €1,610 / year Price reference years: 2021, 2022, 2023 Sale price: €1,150,000 incl. VAT (Abriculteurs fees payable by the seller). Listing prepared under the editorial responsibility of Mr Matthieu RICHIER, commercial agent (EI), registered with the RSAC of Salon-de-Provence under no. 850 335 530, not authorised to hold funds, acting on behalf of SARL Abriculteurs immobilier, with share capital of €5,000, registered under SIREN no. 837 704 584, holder of professional licence no. CPI 7501 2018 000 025 842 issued by the Paris Île-de-France Chamber of Commerce and Industry, whose legal representative is Mr Adrien PIOT, with registered office at 12 rue des Halles, 75001 Paris.

Ref. : YNBT5561_MR_0611_2

abriculteurs

VALBONNE3 490 000 €

House for sale 55 - 12 rooms - 420 m²

VALBONNE : A Beautiful Stone Villa with Views close to the Village

Just minutes from the charming old village of Valbonne and 15 minutes from the coast, this stunning Provençal stone house is nestled in a tranquil residential area, offering breathtaking countryside views and a delightful southwest-facing orientation. On the ground floor, you'll find an inviting entrance hall with a guest toilet, a superbly equipped kitchen with a pantry, a dining room, and a bright 55 sqm living room with a fireplace that opens onto a terrace. The master bedroom features a dressing room, an en-suite bathroom with a shower and WC, a sauna, and a laundry room. The upper half-level includes a children's bedroom, a third bedroom, a shower room, and a separate toilet. The first floor boasts a spacious en-suite bedroom with a shower room, along with two additional guest bedrooms that share a shower room with a separate toilet. All bedrooms are air-conditioned for your comfort. A large basement houses a wine cellar and boiler room. Additionally, there is a caretaker's house, which includes a living room with a fitted kitchen, laundry room, and separate toilet on the ground floor. Upstairs, there are three bedrooms and a bathroom with a toilet. The beautifully landscaped grounds of 5,708 sqm feature numerous olive trees and a remarkable heated swimming pool. The garden and cascading water feature are adorned with unique lighting, creating an enchanting ambiance. Information on the risks to which this property is exposed is available on the Géorisques website : www.georisques.gouv.fr

Ref. : 10258

DOUGLAS ELLIMAN MOUGINS-VALBONNE

ST-JEAN-CAP-FERRAT1 170 000 €

Apartment for sale 55 - 3 rooms - 122 m²

EXCLUSIVE FOR SALE - SAINT JEAN CAP FERRAT - CITY CENTER

SAINT-JEAN-CAP-FERRAT – TOWN CENTRE Unique 122 sq m Apartment – Ground Floor of a Belle Époque Villa. In the heart of Saint-Jean-Cap-Ferrat, close to the sea, this rare property offers a privileged lifestyle in one of the French Riviera's most sought-after villages. Located on the lower level of an elegant Belle Époque villa, this unusual property, a rare opportunity on the market, offers 122 m² of usable space. It stands out for its distinctive character, generous proportions and the unique atmosphere of this historic residence. From the very first steps, the charm is undeniable. Access to the apartment is via an elegant Belle Époque staircase, setting the tone for a property full of authenticity and character. A private entrance, featuring its original front door and period windows, welcomes you into a spacious living area comprising a lounge, dining room and kitchen, creating a warm and inviting atmosphere. The tour continues with a beautiful bedroom adorned with an antique fireplace and opening onto an elegant balcony decorated with frescoes, offering a wonderful opportunity to enjoy the timeless charm of this residence. A second bedroom opens onto a lovely terrace with a glimpse of the sea. A charming bathroom with a nautical-inspired design completes this upper level, which offers 55,17 m² of habitable Loi Carrez space. But the discovery does not end there. Descending to the villa's semi-basement level reveals a pleasant surprise: generous volumes, comfortable ceiling heights and ample openings create an unexpected sense of space and natural light. Although this level is not currently classified as habitable space for administrative purposes, its generous proportions and potential for adaptation make it particularly appealing. It comprises four rooms, two bathrooms and an additional small kitchen, offering a wealth of possibilities to suit different projects and needs. This level also benefits from its own private entrance. A distinctive property full of charm and character, combining the elegance of Belle Époque architecture, the authenticity of original period features and additional spaces offering exciting possibilities. An unusual residence, ideal for those who appreciate historic properties and homes with a character all of their own. Its location makes it easy to enjoy the best of village life, with shops, restaurants, scenic walks and the seafront all within easy walking distance. The apartment enjoys a peaceful setting, a glimpse of the sea and a lovely terrace that opens onto the exceptional surroundings of Saint-Jean-Cap-Ferrat. A parking space may be available at an additional cost. Agency fees payable by the seller.

Ref. : 87444564 VA P

NICOLAS PISANI & LAURENT ROMOR

ARCACHON2 525 000 €

House for sale 55 - 7 rooms - 202 m²

Arcachon - Pereire

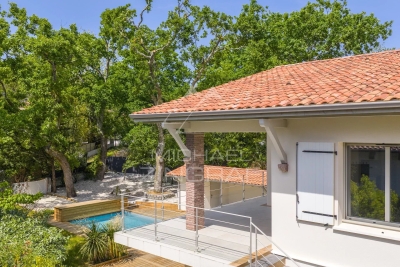
Michael Zingraf Real Estate – Bassin d'Arcachon presents: Located in the highly sought-after Pereire district, just moments from the beaches and within a prime residential environment, this elegant fully renovated villa offers a refined and private lifestyle. Set on approximately 1,000 sqm of landscaped grounds, the property offers around 202 sqm of living space, designed with generous volumes ideally suited for both family living and entertaining. From the moment you enter, the living areas reveal a warm and contemporary atmosphere. The main living room, approximately 55 sqm, opens widely onto the outdoors and extends onto a terrace and balcony totaling over 30 sqm, creating a seamless connection between indoor and outdoor spaces. The separate kitchen, spacious and functional, completes this living area. The villa features 5 bedrooms, including an upstairs suite with dressing room and shower room, as well as a total of 3 bathrooms/shower rooms, ensuring optimal comfort for family and guests. Additional spaces (utility rooms, storage) have been carefully designed for practical everyday living. Outside, the landscaped garden hosts a swimming pool with a sun deck, complemented by a pool house with summer kitchen, a true additional living space ideal for enjoying the long sunny days of the Bassin d'Arcachon. A garage and additional parking spaces complete this property. Recently renovated, the villa offers modern features and a coherent architectural style, blending the charm of the original structure with a contemporary design.

Ref. : MZIBA1402

MICHAEL ZINGRAF BASSIN ARCACHON

LA TURBIE2 600 000 €

House for sale 55 - 5 rooms - 310 m²

Low La Turbie, near MONACO , quiet area, flat land

Exceptional 5-bedroom property on a 2,200 sqm wooded flat plot with swimming pool and sea views, just a few minutes from Monaco. Sea views, peaceful setting, easy access. Perched on the sought-after heights of La Turbie, this characterful 310 sq m villa stands out as a rare address combining space, authenticity, and a Mediterranean setting. IT’S 2 INDEPENDENTS HOUSES MAIN HOUSE AND GUEST HOUSE + INDEPENDENT APARTMENT. Nestled on a 2,200 sq m landscaped plot planted with centuries-old olive trees, the property benefits from a south-facing aspect and unobstructed sea views. The villa captivates from the moment you enter with its exposed stone and beams, generous proportions, and natural light. The main reception room, with its central wood-burning stove, mezzanine, and double-height ceiling, creates a warm and timeless atmosphere. Three bedrooms are distributed throughout, with a separate, fully equipped kitchen and bathrooms. The meticulously landscaped exterior extends the living spaces: a swimming pool with sea views, a veranda with a pizza oven and barbecue, shaded terraces, and landscaped gardens invite you to enjoy the mild Riviera climate in complete privacy. The property also boasts valuable additional spaces: an independent ground-floor studio—ideal for hosting family or generating rental income—complemented by a closed garage, a laundry room, and a cellar. A 55 sq m outbuilding with a private garden and jacuzzi completes this comprehensive and versatile property. Just a stone’s throw from Monaco, in an iconic village in the Nice hinterland, this property appeals to those seeking discretion, space, and a high quality of life on the doorstep of the Principality.

Ref. : 174306

ISM-Property

PARIS 16EME5 650 000 €

House for sale 55 - 11 rooms - 437 m²

Hôtel Particulier with garden, terraces and rooftop

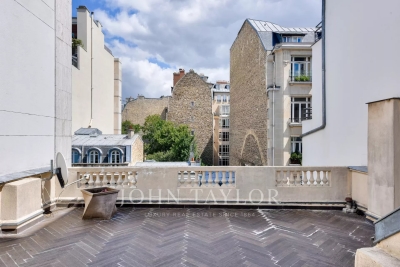
Just a stone's throw from Square Lamartine, discover this remarkable 437 m² townhouse, bathed in light thanks to its double east-west exposure. This rare property offers elegant, functional living in the heart of a quiet, privileged environment, within easy reach of schools, shops and public transport. Spread over several levels, it is composed as follows: Spacious 55 m² living room, open-plan kitchen opening onto a terrace and 90 m² garden. Guest toilet. 1st floor: Four bedrooms, one with direct access to a 20 m² terrace. Two dressing rooms, a shower room and a bathroom with toilet. 2nd floor: Master suite overlooking the garden, with dressing room and bathroom with toilet. Two further bedrooms and a shower room with toilet. Top floor: 85 m² rooftop with unobstructed views, ideal for entertaining or relaxing. Summer kitchen possible. Finished basement: Wellness area with counter-current pool and sauna, family room, independent studio and laundry room. A rare property with generous volumes, ideal for family life or professional practice.

Ref. : V4319PA

JOHN TAYLOR PARIS

PARADOU1 090 000 €

House for sale 55 - 7 rooms - 171 m²

Le Paradou – A 3-bed property with a swimming pool

Sole Agent. This contemporary property is located by Paradou and Maussane-les-Alpilles and a stone's throw from the Alpilles Regional Nature Park. Offering about 140 sqm of living space, it includes a 55 sqm living/reception room bathed in sunshine opening onto a shady near 80 sqm terrace, a kitchen with a pantry/utility room, a 28 sqm master suite with a shower room/wc and a dressing room, two further bedrooms, a bathroom with a wc, and a study. Th near 1000 sqm landscaped garden benefits from a 7 x 4 metre swimming pool with a shutter. With a near 22 sqm garage.

Ref. : 87036904

Daniel Feau Provence / Lourmarin

BIARRITZ1 850 000 €

House for sale 55 - 11 rooms - 300 m²

Very beautiful villa near Biarritz city center

This magnificent property located in a sought-after area of Biarritz and renovated by architect Miguel Montouro has a living space of 340 square meters. A living space of more than 100 square meters, three terraces, swimming pool, a second living room, seven bedrooms, parking for more than six vehicles, not overlooked, south and west orientation, quiet. For more information contact Mr Boivert: 07.60.28.76.55

Ref. : 3294416

PK IMMO

BEAUSOLEIL717 000 €

Apartment for sale 55 - 2 rooms - 59 m²

BEAUSOLEIL - 2 ROOMS - NEW RESIDENCE - SEA AND MONACO VIEW

In a new residence located in Beausoleil, a few steps from Monaco, bright 2-room apartment of 59.52 m2. Ideally located close to shops, schools, and beaches, it offers a privileged living environment with reduced notary fees. This apartment benefits from a terrace of 27.13 m2, 1 bedroom, a shower room, a living/dining room, a partially equipped kitchen. An underground parking space in a secure basement is available as an option for 55,000€. Possibility to acquire a cellar additionally. This upscale new residence also offers a selection of apartments for sale with comfortable outdoor spaces. All apartments are ready to live in. Prices starting from 540,000 € depending on apartment types and floors. Property under co-ownership regime, composed of 206 lots in total including 62 residential lots (excluding social housing). A rare investment opportunity in one of the most sought-after areas of the Côte d'Azur.

Ref. : V2153SJ

JOHN TAYLOR Cap Ferrat

NICE1 050 000 €

Apartment for sale 55 - 4 rooms - 114 m²

NICE SAINT PIERRE DE FERIC - 4 ROOM APARTMENT OF 114SQM FOR SALE - WITH TERRACE GARDEN AND SWIMMING POOL - TO LIVE AS A VILLA

NICE - SAINT-PIERRE-DE-FÉRIC : 3 bedroom apartment of 114 sqm with a terrace, garden, and private pool, offering a privileged living environment and an exclusive villa-like layout. Located within a recent luxury building and ideally positioned on the heights of Nice in a peaceful setting, this exceptional property benefits from a beautiful open view over the city and the sea. The interior space features a superb living area of over 55 sqm with an open-plan fully equipped kitchen, as well as 3 bedrooms, 2 bathrooms (including one bathroom with toilet and one shower room with toilet), and an additional walk-in wardrobe. Outside, the living room and all bedrooms open onto balconies, extending the space toward a superb private garden with a terrace, private swimming pool, and a pétanque court. The location guarantees an ideal, quiet family life, while remaining just a few minutes away from the city center, the Promenade des Anglais, and main road access. Two underground garages and a vast cellar of over 30 sqm complete the high-end amenities of this rare property, ideal for a comfortable family primary residence or an exceptional pied-à-terre. A true house-like atmosphere at the gates of the city, to be visited without delay.

Ref. : C-3159

Century 21 LAFAGE TRANSACTIONS NICE CORVESY

VILLENEUVE-LOUBET485 000 €

Apartment for sale 55 - 2 rooms - 55 m²

Marina Baie des Anges | Ducal 2-room flat with panoramic sea views In the heart of the iconic Marina Baie des Anges, an exceptional architectural development, discover this 55 m² 2-room flat. Situated on a very high floor and facing south-west, the flat boasts a remarkable terrace of over 12 m² with panoramic views of the harbour and the sea. The flat comprises: - an entrance hall - a living room - a separate kitchen - a sea-facing bedroom with fitted wardrobes - a bathroom - a separate toilet A cellar and outdoor parking space are included in the sale. You'll find shops, restaurants and beaches at the Marina, whilst public transport is nearby for a convenient and comfortable daily and safe life.

Ref. : 1321

Century 21 Marina Baie des Anges

PARIS 6EME610 000 €

Apartment for sale 55 - 3 rooms - 55 m²

For sale - 55.86 sq.m (601 sq ft) duplex - Paris 6 - 75006

Near Le Bon Marché department store, in a well-maintained building, this charming duplex apartment spans 55.86 sq.m (601 sq ft) of floor surface (41.19 sq.m or 443 sq ft under the Carrez Law) on the fourth and top floor without a lift. Bathed in light and completely calm, the apartment boasts generous proportions and unobstructed views. The first level comprises a lovely lounge and fitted open kitchen. The windows overlook the former Hôpital Laennec, with the Eiffel Tower and the dome of Les Invalides as the backdrop. The quiet bedroom overlooks the courtyard, while a shower room with toilet rounds off this level. Accessed via a staircase, the upper level has a second, bright and cosy bedroom in keeping with the ‘Parisian home' feel. A charming property at the heart of the Left Bank, near Le Bon Marché, shops and other exclusive addresses in the area.

Ref. : 6709

AGENCE VARENNE PARIS 7E

PERNES-LES-FONTAINES1 140 000 €

House for sale 55 - - 389 m²

Pernes-Les-Fontaines - Elegant renovation between Avignon and Mont Ventoux, over 420 m² of living space and contemporary amenities.

Ideally located near key business hubs and the Avignon TGV train station, this former stone farmhouse underwent an extensive, high-standard restoration, completed in 2026. Perfectly blending the charm of the past with contemporary, light-filled design, the property spans over 420 m² of usable space on a private, landscaped 1,572 m² plot. Organized into two distinct entities for maximum flexibility, it consists of a main house of approximately 300 m² and an independent guest house of approximately 116 m². The main house offers spectacular reception areas: A vast cathedral-ceiling living room of approximately 70 m², bathed in natural light throughout the day, opening wide onto the outdoor spaces. A highly equipped independent kitchen, complemented by a functional and discreet back kitchen. An elegant ground-floor master suite featuring custom storage and a private bathroom, opening directly onto the garden. On the first floor, there are three additional bedrooms, one of which enjoys a private terrace with a privileged view, as well as an independent shower room. On the top level, a second master suite with a private lounge creates a truly independent space. The independent house is ideal for hosting guests or for a hospitality business; it features a beautiful cathedral-ceiling living area of approximately 55 m² with an open kitchen, as well as two bedrooms and a bathroom. The landscaped garden, designed as an intimate haven of peace, centers around a swimming pool area and its summer pool-house. The property is completed by an independent workshop of approximately 13 m² and a gym of approximately 14 m². Amenities and comfort: Reversible air conditioning (ducted system and splits), high-quality custom aluminum joinery with security glass, mains water and sewage, fiber optic internet. Designed for a Provençal lifestyle defined by absolute comfort, light, and refined finishes. Perfect as either a primary or secondary residence.(The property can be offered fully furnished) The property captivates with its strategic location, the quality of its renovation, its generous volumes, its brightness, and its high-end comfort. Just 5 minutes from the shops of Pernes-Les-Fontaines and Carpentras, 30 minutes from the Avignon TGV station, and 1 hour from Marseille and the airport. Information on the risks to which this property is exposed is available on the Géorisques website www.georisques.gouv.fr

Ref. : 11568

ROSIER