OK
More than Less than
€  ok

Key-words : 55

Houses and Apartments, your real estate specialist magazine offers a selection of ads that match with the keyword 55. You can refine your search by specifying the area or price range in the navigation bar link Search for a House/Apartment.

NICE279 000 €

Apartment for sale 55 - 2 rooms - 41 m²

Apartment in absolute tranquility, sea view, beautiful terrace

We are pleased to present this charming 2-room apartment, in absolute tranquility, with sea view. Save part of the notary fees by going through the Cabinet. The property is ideally located as it is in a quiet and residential area of Nice West Fabron. Located on the raised ground floor, it benefits from an unobstructed view both of the sea and nature, without vis-à-vis and in absolute calm. With an area of 41.55 m² (Carrez law), the apartment has an entrance, a living room/lounge, an open kitchen, a bedroom with storage, a bathroom with WC, and a laundry area. The living room and the bedroom both have access to the 20 m² terrace. Possibility of having a closed garage box additional. Co-ownership charges: €170/month Number of co-ownership lots: 65 (27 residential lots) Property tax: €1238 Reversible air conditioning, Intercom, videophone, Double glazing, The property is sold free. Information on the risks to which this property is exposed is available on the Géorisques website: www.georisques.gouv.fr

Ref. : 87093297

Cabinet Rivero

LES ISSAMBRES799 000 €

House for sale 55 - 5 rooms - 124 m²

Including fees of 5.55% TTC to be paid by of the purchaser. Price excluding fees 757 000 €. Energy class C, Climate class A Estimated amount of annual energy expenditure for standard use: between 1570.00 € and 2190.00 € for the years 2021, 2022, and 2023 (including subscriptions). Information on the risks to which this property is exposed is available on the Geohazards website: www.georisques.gouv.fr.

Ref. : 26008-AD

SAN PEIRE IMMOBILIER

LES GETS630 000 €

Apartment for sale 55 - 4 rooms - 125 m²

3-bed Duplex Apartment in village centre

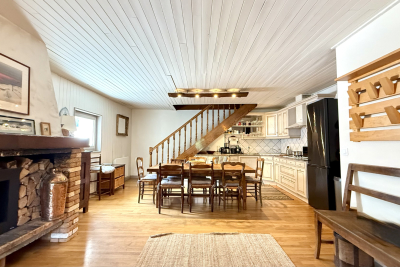
In the heart of Les Gets, just steps from the slopes, this superb chalet-style duplex combines authenticity and comfort. The duplex consists of a private entrance, a spacious 55 m2 living room opening onto a large equipped kitchen with a dining area, 3 comfortable bedrooms upstairs. The layout is designed for both residential and rental use, but the property has significant development potential. The strong points: Central location, everything within walking distance (shops, restaurants, ski lifts) Alpine character: fireplace, stone, wood, beams Garage and cellar 3 bedrooms Cozy atmosphere, generous volumes Guaranteed to be a favorite. Contact us to arrange a private viewing and discover this rare property in the heart of Les Gets.

Ref. : LG1676

AGENCE IMMO'SELECT

PARIS 15EME579 000 €

Apartment for sale 55 - 3 rooms - 55 m²

PARIS 15th - Volontaires: Quiet three-room apartment

Located on the 3rd floor by staircase of a well-maintained and secure building, we present exclusively this beautiful 55.03m² Carrez law apartment benefiting from all the charm of the old. Ideally located near Volontaires metro station, it consists of an entrance leading to a pleasant bright living room with a functional Prussian fireplace, two adjoining bedrooms, quiet, overlooking the condominium's garden, a separate kitchen, fitted and equipped, a bathroom with window, and a separate WC. The apartment also benefits from air conditioning and requires no work. A cellar completes this property.

Ref. : 86968459

VANEAU SÈVRES-LECOURBE

PARIS 7EME765 000 €

Apartment for sale 55 - 2 rooms - 56 m²

Paris 7th - Matignon - Ideal pied-à-terre

We offer you in the highly sought-after Matignon district a lovely 55.17 m² apartment located on the first floor with elevator of a building from 1880 with elegant common areas. It is composed as follows: a large living room decorated with exposed beams, a pretty bedroom with its storage, a separate kitchen, a bathroom, a toilet. A cellar completes the whole. On-site caretaker, close to Bon Marché and public transport. Ideal pied-à-terre. ALUR Law: Simple mandate No. 22540 - DPE: E - Agency fees payable by the seller - Information on the risks to which this property is exposed is available on the Géorisques site: www.georisques.gouv.fr. Details of our pricing on

Ref. : 87495551

VANEAU BAC - SAINT-GERMAIN

PARIS 18EME375 000 €

Apartment for sale 55 - Studio - 30 m²

Abbesses – Top Floor – Unobstructed View

Under offer Engel & Völkers is pleased to present this superb 29.80 m² Carrez apartment (30.20 m² of floor area), located on the fifth and top floor of a beautiful period building, in the heart of the iconic and highly sought-after Abbesses district. Tucked away from view at the rear of an inner courtyard within a quiet, perfectly maintained condominium, this property enjoys an intimate and exceptionally peaceful setting, completely protected from street noise. Featuring windows on two sides, bright and bathed in natural light, the apartment immediately impresses with its warm atmosphere and high-quality layout. The layout is fluid and optimised. The practical 1.65 m² entrance hall leads to the various areas. The 9.45 m² living room/lounge, with its 4.35 m² open-plan kitchen, creates a convivial and bright living space. The separate 11.55 m² sleeping area is subtly separated from the living room by magnificent exposed beams, lending the property authentic Parisian character and a unique appeal. It also includes a genuine dedicated dressing room, integrated into the sleeping area for highly practical everyday storage, as well as a functional 2.80 m² shower room with WC. This property offers many major advantages. Located on the top floor, it provides an unobstructed view, consistent natural light and no disturbance from above. Its dual aspect ensures excellent light circulation and natural ventilation, with no direct overlooking. Its period charm has been preserved through the exposed beams and intimate, cocoon-like atmosphere. You will enjoy absolute peace overlooking the inner courtyard, individual gas heating for autonomous management of your energy consumption, and a sought-after location offering total immersion in Abbesses' neighbourhood life, with shops, restaurants, terraces and public transport just a short walk away. Energy performance rating: F (365 kWh/m²/year) Greenhouse gas emissions: F (80 kg CO2/m²/year) Property with excessive energy consumption: F Estimated annual energy costs: €1,050 to €1,470 Condominium comprising 155 lots Average annual charges: €1,120.24/year Proceedings pending: No Transaction fees, including VAT, payable by the seller Information on the risks to which this property is exposed is available at the Géorisques website: www.georisques.gouv.fr Located in the heart of Montmartre, in the highly sought-after Abbesses district, Rue Burq enjoys an exceptionally privileged location. This small Montmartre street, beginning at Rue des Abbesses and ending in a cul-de-sac, offers a more private, residential atmosphere while remaining just steps from the lively activity of the neighbourhood. Nearby, Rue des Abbesses, Rue Lepic, Rue Tholozé and Rue des Trois-Frères offer a wealth of local shops, cafés, restaurants and independent establishments, giving the area the village-like atmosphere that makes Abbesses so charming. Rue Burq is also set within a remarkably well-preserved architectural environment. Several buildings on the street benefit from heritage protection, notably numbers 1 and 22 Rue Burq, reflecting the historic and distinctive character of this part of Montmartre. Just a few minutes' walk away, Montmartre Hill, the Sacré-Cœur and Place du Tertre provide an iconic setting, while Abbesses station, served by Line 12, offers quick access to Paris's main districts. A rare address in the heart of Abbesses, combining the charm of a small Montmartre street, a genuine neighbourhood lifestyle and immediate proximity to one of the capital's most iconic areas.

Ref. : W-04BCF2

ENGEL & VÖLKERS

FRÉJUS1 480 000 €

House for sale 55 - 4 rooms - 179 m²

Provençal villa with panoramic sea view and terrace

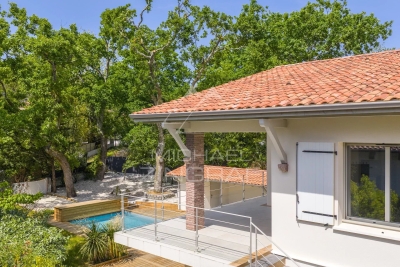
In the heart of Saint-Aygulf on the coast, this villa of approx. 180sqm offers 4 rooms including 3 bedrooms and 3 bathrooms + an independent studio. It opens onto a beautiful sea view and an unobstructed panorama, enhanced by an exceptional 200sqm terrace. From the moment you enter, the atmosphere is that of a bright residence, designed to make the most of indoor and outdoor spaces. The infinity pool invites you to enjoy privileged moments of relaxation within a well-tended garden, overflowing with flowers and Mediterranean plants. A south-facing balcony and a large full basement offering multiple possibilities for conversion and storage complete this property. A rare address in Fréjus, where space, views and magnificent outdoor areas create a decidedly high-end lifestyle. A valuable opportunity for anyone seeking a property with character, combining elegance and a sea horizon. Energy Performance Diagnosis: D - 170 Greenhouse Gas Emissions: D - 37 Estimated annual energy costs for the dwelling: €3510 - €4820 Transaction fees incl. VAT payable by the seller Information on the risks to which this property is exposed is available on the Géorisques website: www.georisques.gouv.fr In Fréjus, in the heart of a sought-after residential area between sea and hills, this address will appeal to a discerning clientele in search of the Côte d'Azur lifestyle: elegant residences, a peaceful atmosphere, and quick access to the French Riviera's seaside and cultural hubs. Everyday life is remarkably smooth: Fréjus town center and its shops can be reached in about 10 minutes by car, while Fréjus train station is about 12 minutes away. The beaches of Fréjus/Saint?Raphaël are accessible in about 15 minutes by car. For longer journeys, Nice Côte d'Azur Airport is about 55 minutes away by car (traffic permitting), and Cannes about 45 minutes. Leisure options follow your wishes: nearby golf and marinas, boat outings, seafront restaurants, Provençal markets, not to mention walks in the Estérel Massif, ideal for hiking and mountain biking. Heritage lovers will enjoy Fréjus's historic center and its Roman remains, perfect for cultural getaways.

Ref. : W-048TT1

ENGEL & VÖLKERS

JUAN-LES-PINS650 000 €

Apartment for sale 55 - 3 rooms - 54 m²

Top-Floor Apartment with Exceptional 80 m² Terrace & Sea Views – Juan-les-Pins

Ideally located just moments from the beaches of Juan-les-Pins, this charming top-floor two-bedroom apartment offers an exceptional outdoor lifestyle in one of the Côte d'Azur's most vibrant seaside destinations. The apartment offers approximately 55 m² of living space, complemented by an enormous 80 m² wraparound terrace – a rare feature and the true highlight of the property. With sea views from two sides, the terrace provides multiple areas for dining, relaxing and entertaining while enjoying the Mediterranean climate. Recently refurbished, the apartment features two bedrooms, a modern shower room and a compact, fully equipped kitchenette. The living areas open directly onto the terraces, creating a bright indoor-outdoor atmosphere and making excellent use of the exceptional exterior space. Situated on the top floor of a stylish residence, the property also includes private parking. With the beach just a short walk away and the restaurants, cafés, shops and lively atmosphere of Juan-les-Pins within easy reach, this is an ideal holiday home, second residence or investment property on the French Riviera. Key features: 54 m² interior • 90 m² terrace • 2 bedrooms • Sea views • Top floor • Recently refurbished • Private parking • Steps from the beach • Excellent holiday-home location

Ref. : 87305592

AGENCE DU COLOMBIER

PARIS 12EME392 000 €

Property for sale 55 - 4 rooms - 75 m²

Houseboat – Port de l'Arsenal – 2 bedrooms – 48 m² of terraces –

Engel & Völkers presents ALMA, a Dutch Tjalk-type houseboat moored at Port de l'Arsenal, just steps from Bastille, in a quiet and privileged setting in the heart of Paris. Measuring 21.35 metres in length and 4 metres in width, this steel houseboat offers approximately 55 m² of interior space, complemented by 48 m² of outdoor areas. Designed and fitted out by an interior designer, ALMA offers a warm, bright and particularly functional interior. The houseboat comprises a large living area combining a lounge, dining room and open-plan kitchen, a wheelhouse converted into an office, two bedrooms, a shower room and separate WC with washing machine. A convertible forepeak also offers further potential for development. The lounge is centred around a wood-burning stove and benefits from extensive built-in storage. The open-plan kitchen is fully equipped and blends naturally into the living space. Outside, the houseboat features a 28 m² forward terrace and a 20 m² roof terrace, providing attractive additional living spaces on the water. The houseboat also benefits from reversible air conditioning via a Mitsubishi air-to-air heat pump installed in 2025, a wood-burning stove, an electric water heater and a fibre-optic connection. For navigation, ALMA is equipped with a 150 hp six-cylinder Volvo Turbo Diesel engine, with a cruising speed of between 10 and 15 km/h and a stated range of approximately 700 to 750 km. Its location at Port de l'Arsenal offers a rare setting in the heart of Paris, with calm waters, a secure environment, on-site security and various services provided by the port. The mooring agreement is renewable annually. The annual fee stated for 2025 is €1,473.10 per month, with an obligation to leave the port for 21 days per year, including 15 days during the summer. Electricity expenses in 2025: approximately €150 per month, i.e. €1,804 including VAT for the year. The last dry-docking was carried out in 2018. The next is scheduled for 2028 according to the owner's file. Transaction fees including VAT payable by the seller. Information concerning the risks to which this property is exposed is available on the Géorisques website: www.georisques.gouv.fr. In the immediate vicinity of the Bastille, the Port de l'Arsenal offers a rare and privileged living environment in the heart of Paris. Nestled between Place de la Bastille and the Seine, this human-scale basin charms visitors with its peaceful atmosphere, calm waters and particularly pleasant surroundings. The port enjoys a central location, allowing residents to make the most of Parisian life while retaining a genuine sense of tranquillity by the water. The quays and surrounding areas are ideal for walks, while Bastille's many shops, restaurants, markets and cultural venues are just a few minutes away. The area is also secure, with a caretaker on site and certain access points closed at night. The port provides several services for residents, including toilets, showers, a laundry, a private communal area and a harbourmaster's office. Both central and lively yet protected, the Port de l'Arsenal is therefore a particularly sought-after address for experiencing Paris in a different way, combining urban vitality with the gentle pleasure of life by the water.

Ref. : W-04BAGQ

ENGEL & VÖLKERS

CANET PLAGE235 000 €

Apartment for sale 55 - 3 rooms - 55 m²

66140 CANET PLAGE, a bright and airy 55.47 m² apartment with a through layout, featuring an entrance, a spacious living area with an open, fully equipped kitchen, 2 bedrooms with built-in wardrobes, a bathroom with toilet, and a 4.25 m² balcony, all offering a side view of the sea.

Ref. : 433V2100A

Nathalie Huc Immobilier

LA BARBEN1 150 000 €

House for sale 55 - 10 rooms - 293 m²

Family Villa with Swimming Pool and Outbuildings - La Barben (13330)

Abriculteurs is pleased to present, exclusively, this property offering 217 m² of living space and nearly 293 m² of fitted living areas in La Barben (13330). Set in a peaceful, secluded location at the end of a cul-de-sac, this detached house, built in 2005, sits on an enclosed, tree-lined plot of approximately 1,500 m². The property is arranged around a main residence, two outbuildings and several areas for entertaining and relaxation. On the ground floor, the house opens onto a 64 m² living area combining a lounge, dining room and kitchen. Large windows bring plenty of natural light into this space, which opens out to the garden. The first sleeping area comprises a master suite with a dressing room and shower room, facing outdoors. A laundry room and separate WC complete this floor. Upstairs, the second sleeping area comprises three bedrooms and a bathroom fitted with a shower, bathtub, double vanity and WC. The property has two independent studios, one of which is attached to the house. Each includes an 18 m² main room, a mezzanine and a shower room with WC. A separate, air-conditioned space is entirely dedicated to entertaining and relaxation. Facing the swimming pool, it comprises a reception room with a bar (sound system with integrated projector), a kitchen, a hammam, a shower room and WC. Outside, the property features a 150 m² terrace and a 12 × 6 m infinity pool with a submerged beach area and heat pump. The landscaped garden includes an area along the stream with a bridge and a small dock, as well as a 26 m² air-conditioned bioclimatic conservatory. A double carport, a 13 m² workshop and two garden sheds complete the property. In terms of equipment, the house has reversible underfloor heating and cooling powered by a heat pump, reversible air conditioning, a thermodynamic water heater and 36 photovoltaic panels. Property highlights: - Approx. 1,500 m² enclosed, tree-lined plot with automatic irrigation - Total built area of 371.75 m² - Living area of 63.68 m² - Two outbuildings - 12 x 6 m infinity pool with submerged beach area and heat pump - Dedicated entertaining area - 150 m² terrace and 26 m² bioclimatic conservatory - Double carport and workshop - Reversible underfloor heating and cooling powered by a heat pump, reversible air conditioning, thermodynamic water heater and 36 photovoltaic panels Please note: - Property condition: very good - Mains water - Mains drainage - Property tax: €2,525 / year - The property is not subject to co-ownership status Living area (house + studios): 217.31 m² Additional fitted living areas: - Fitted / air-conditioned pool house + hammam: 49.24 m² - Air-conditioned bioclimatic conservatory: 25.95 m² Total fitted living area: 292.50 m² (+ areas with a ceiling height below 1.80 m: 20 m²) Other outbuildings (workshop, carport, garden sheds, plant room): 59.25 m² Standard energy consumption (kWhEP/m²/year): 55 (A) Estimated emissions (kg CO2/m²/year): 2 (A) Estimated energy costs, min. / max.: between €1,140 and €1,610 / year Price reference years: 2021, 2022, 2023 Sale price: €1,150,000 incl. VAT (Abriculteurs fees payable by the seller). Listing prepared under the editorial responsibility of Mr Matthieu RICHIER, commercial agent (EI), registered with the RSAC of Salon-de-Provence under no. 850 335 530, not authorised to hold funds, acting on behalf of SARL Abriculteurs immobilier, with share capital of €5,000, registered under SIREN no. 837 704 584, holder of professional licence no. CPI 7501 2018 000 025 842 issued by the Paris Île-de-France Chamber of Commerce and Industry, whose legal representative is Mr Adrien PIOT, with registered office at 12 rue des Halles, 75001 Paris.

Ref. : YNBT5561_MR_0611_2

abriculteurs

VALBONNE3 490 000 €

House for sale 55 - 12 rooms - 420 m²

VALBONNE : A Beautiful Stone Villa with Views close to the Village

Just minutes from the charming old village of Valbonne and 15 minutes from the coast, this stunning Provençal stone house is nestled in a tranquil residential area, offering breathtaking countryside views and a delightful southwest-facing orientation. On the ground floor, you'll find an inviting entrance hall with a guest toilet, a superbly equipped kitchen with a pantry, a dining room, and a bright 55 sqm living room with a fireplace that opens onto a terrace. The master bedroom features a dressing room, an en-suite bathroom with a shower and WC, a sauna, and a laundry room. The upper half-level includes a children's bedroom, a third bedroom, a shower room, and a separate toilet. The first floor boasts a spacious en-suite bedroom with a shower room, along with two additional guest bedrooms that share a shower room with a separate toilet. All bedrooms are air-conditioned for your comfort. A large basement houses a wine cellar and boiler room. Additionally, there is a caretaker's house, which includes a living room with a fitted kitchen, laundry room, and separate toilet on the ground floor. Upstairs, there are three bedrooms and a bathroom with a toilet. The beautifully landscaped grounds of 5,708 sqm feature numerous olive trees and a remarkable heated swimming pool. The garden and cascading water feature are adorned with unique lighting, creating an enchanting ambiance. Information on the risks to which this property is exposed is available on the Géorisques website : www.georisques.gouv.fr

Ref. : 10258

DOUGLAS ELLIMAN MOUGINS-VALBONNE

ARCACHON2 525 000 €

House for sale 55 - 7 rooms - 202 m²

Arcachon - Pereire

Michael Zingraf Real Estate – Bassin d'Arcachon presents: Located in the highly sought-after Pereire district, just moments from the beaches and within a prime residential environment, this elegant fully renovated villa offers a refined and private lifestyle. Set on approximately 1,000 sqm of landscaped grounds, the property offers around 202 sqm of living space, designed with generous volumes ideally suited for both family living and entertaining. From the moment you enter, the living areas reveal a warm and contemporary atmosphere. The main living room, approximately 55 sqm, opens widely onto the outdoors and extends onto a terrace and balcony totaling over 30 sqm, creating a seamless connection between indoor and outdoor spaces. The separate kitchen, spacious and functional, completes this living area. The villa features 5 bedrooms, including an upstairs suite with dressing room and shower room, as well as a total of 3 bathrooms/shower rooms, ensuring optimal comfort for family and guests. Additional spaces (utility rooms, storage) have been carefully designed for practical everyday living. Outside, the landscaped garden hosts a swimming pool with a sun deck, complemented by a pool house with summer kitchen, a true additional living space ideal for enjoying the long sunny days of the Bassin d'Arcachon. A garage and additional parking spaces complete this property. Recently renovated, the villa offers modern features and a coherent architectural style, blending the charm of the original structure with a contemporary design.

Ref. : MZIBA1402

MICHAEL ZINGRAF BASSIN ARCACHON

LA TURBIE2 600 000 €

House for sale 55 - 5 rooms - 310 m²

Low La Turbie, near MONACO , quiet area, flat land

Exceptional 5-bedroom property on a 2,200 sqm wooded flat plot with swimming pool and sea views, just a few minutes from Monaco. Sea views, peaceful setting, easy access. Perched on the sought-after heights of La Turbie, this characterful 310 sq m villa stands out as a rare address combining space, authenticity, and a Mediterranean setting. IT’S 2 INDEPENDENTS HOUSES MAIN HOUSE AND GUEST HOUSE + INDEPENDENT APARTMENT. Nestled on a 2,200 sq m landscaped plot planted with centuries-old olive trees, the property benefits from a south-facing aspect and unobstructed sea views. The villa captivates from the moment you enter with its exposed stone and beams, generous proportions, and natural light. The main reception room, with its central wood-burning stove, mezzanine, and double-height ceiling, creates a warm and timeless atmosphere. Three bedrooms are distributed throughout, with a separate, fully equipped kitchen and bathrooms. The meticulously landscaped exterior extends the living spaces: a swimming pool with sea views, a veranda with a pizza oven and barbecue, shaded terraces, and landscaped gardens invite you to enjoy the mild Riviera climate in complete privacy. The property also boasts valuable additional spaces: an independent ground-floor studio—ideal for hosting family or generating rental income—complemented by a closed garage, a laundry room, and a cellar. A 55 sq m outbuilding with a private garden and jacuzzi completes this comprehensive and versatile property. Just a stone’s throw from Monaco, in an iconic village in the Nice hinterland, this property appeals to those seeking discretion, space, and a high quality of life on the doorstep of the Principality.

Ref. : 174306

ISM-Property

PARIS 16EME5 650 000 €

House for sale 55 - 11 rooms - 437 m²

Hôtel Particulier with garden, terraces and rooftop

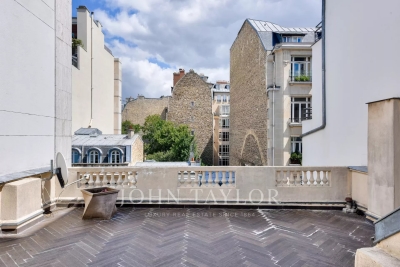
Just a stone's throw from Square Lamartine, discover this remarkable 437 m² townhouse, bathed in light thanks to its double east-west exposure. This rare property offers elegant, functional living in the heart of a quiet, privileged environment, within easy reach of schools, shops and public transport. Spread over several levels, it is composed as follows: Spacious 55 m² living room, open-plan kitchen opening onto a terrace and 90 m² garden. Guest toilet. 1st floor: Four bedrooms, one with direct access to a 20 m² terrace. Two dressing rooms, a shower room and a bathroom with toilet. 2nd floor: Master suite overlooking the garden, with dressing room and bathroom with toilet. Two further bedrooms and a shower room with toilet. Top floor: 85 m² rooftop with unobstructed views, ideal for entertaining or relaxing. Summer kitchen possible. Finished basement: Wellness area with counter-current pool and sauna, family room, independent studio and laundry room. A rare property with generous volumes, ideal for family life or professional practice.

Ref. : V4319PA

JOHN TAYLOR PARIS