OK
More than Less than
  ok

Key-words : 55

Houses and Apartments, your real estate specialist magazine offers a selection of ads that match with the keyword 55. You can refine your search by specifying the area or price range in the navigation bar link Search for a House/Apartment.

CANNES9 650 000 €

Apartment for sale 55 - 8 rooms - 222

Roof Top Croisette

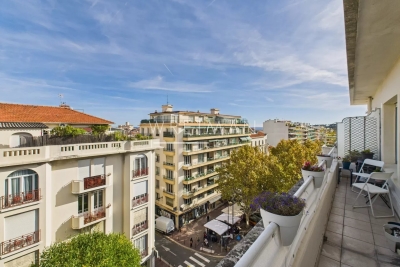
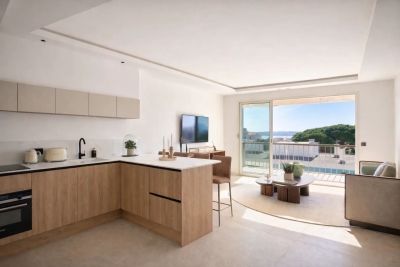
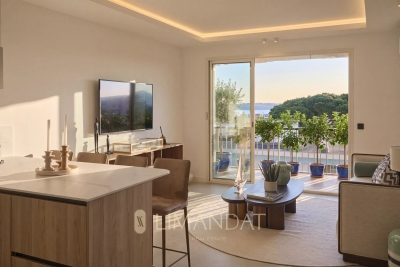
In the heart of Cannes, in one of Cannes' must-see residences "Le Gray D'Albion" facing the sea and the Palais des Festivals for a professional trade show or a vacation with family or friends Se Rooftop with an area of 200 m², has 3 bedrooms and 3 bathrooms A bright and spacious living room which opens onto a 55 m2 terrace with sea view A fully equipped kitchen On the 6th floor, with elevator and 2 private entrances Air conditioning and wifi Residence with caretaker

Ref. : 86455292

SP Immobilier/ SP Real Estate

LA TURBIE370 000 €

Apartment for sale 55 - 3 rooms - 55

In the heart of the beautiful village of La Turbie, charming two bedroom apartment completely refurbished

Buying property in France, ideally located in the heart of the beautiful historic village of La Turbie, just a few steps from all facilities and convenient to the highway. On the top floor of an old style building, for sale apartment of 55 sqm completely refurbished. Composed of : - hall with wardrobe and laundry - welcoming living room with high ceilings and fully equipped open-plan kitchen - master bedroom on mezzanine with skylights - single bedroom - bathroom with window - separate WC with sink A product full of character, perfect to enjoying a privileged lifestyle.

Ref. : 86868917

EDOUARD VII

ROQUEBRUNE-CAP-MARTIN455 000 €

Apartment for sale 55 - 2 rooms - 51

Lot 3202 – 51.90 m² One-Bedroom with panoramic terrace – Le Bellevue, New Development

Located on the second floor of the new Le Bellevue development, this 51.90 m² one-bedroom apartment enjoys a south-facing exposure and a panoramic view of the sea and hills. The living area opens onto a 6.55 m² terrace, offering a bright and pleasant outdoor extension. The layout is harmonious and contemporary, with refined finishes and a soft, elegant atmosphere. The residence complies with RE 2020 standards, ensuring excellent energy performance. Completion is scheduled for late 2028, with reduced notary fees. Price: €455,000

Ref. : 2P 3202

ITALGEST GROUP INTERNATIONAL REAL ESTATE

ROQUEBRUNE-CAP-MARTIN739 000 €

Apartment for sale 55 - 4 rooms - 79

Lot 1103 – 79.55 m² four-room apartment on the 1st floor with terrace and sea view – Le Bellevue

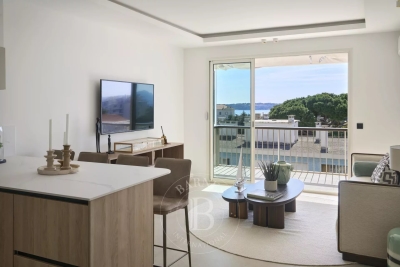
Located on the first floor of the new Le Bellevue development, this 79.55 m² four-room apartment offers generous volumes and a south-east exposure, ensuring natural light throughout the day. The panoramic sea and hill views create a serene and elegant atmosphere. The 30.35 m² living area opens onto a 9.55 m² terrace, providing a pleasant outdoor extension. The night area includes three bedrooms (13.40 m², 10.25 m², 14.10 m²), a 7 m² bathroom with WC, a 2.50 m² shower room, and a separate WC (1.95 m²). Built to RE 2020 standards, the residence ensures excellent energy performance and thermal comfort. Completion scheduled for late 2028, with reduced notary fees. Price: €739,000

Ref. : 4P 1103

ITALGEST GROUP INTERNATIONAL REAL ESTATE

ROQUEBRUNE-CAP-MARTIN498 000 €

Apartment for sale 55 - 3 rooms - 55

Lot 1102 – 55.30 m² Two-Bedroom with panoramic terrace – Le Bellevue, New Development

Located on the first floor of the new Le Bellevue development, this 55.30 m² two-bedroom apartment enjoys a south-facing exposure and a panoramic view of the sea and hills. The 23.80 m² living area opens onto a 7.30 m² terrace, offering a bright and pleasant outdoor extension. The apartment includes two bedrooms (12.10 m² and 10.05 m²) and two modern shower rooms (6.05 m² and 3.30 m²), ensuring comfort and convenience. Contemporary finishes enhance the elegant and harmonious atmosphere. The residence complies with RE 2020 standards, ensuring excellent energy performance. Completion is scheduled for late 2028, with reduced notary fees. Price: €498,000

Ref. : 3P 1102

ITALGEST GROUP INTERNATIONAL REAL ESTATE

ROQUEBRUNE-CAP-MARTIN535 000 €

Apartment for sale 55 - 3 rooms - 55

Lot 1202 – 55.30 m² two-bedroom on the 2nd floor with sea-view terrace – Le Bellevue, New Development

Located on the second floor of the new Le Bellevue development, this 55.30 m² two-bedroom apartment enjoys a south-facing exposure and open panoramic views of the sea and hills, creating a bright and serene atmosphere. The living area extends onto a 7.30 m² terrace, ideal for enjoying the Mediterranean climate. The two bedrooms (12.10 m² and 10.05 m²) are well separated, each close to a modern shower room (6.05 m² and 3.30 m²), ensuring comfort and privacy. The residence features contemporary finishes and complies with RE 2020 standards, ensuring excellent energy performance. Completion scheduled for late 2028, with reduced notary fees. Price: €535,000

Ref. : 3P 1202

ITALGEST GROUP INTERNATIONAL REAL ESTATE

ROQUEBRUNE-CAP-MARTIN765 000 €

Apartment for sale 55 - 4 rooms - 79

Le Bellevue · Lot 1203 – 79.60 m² high-standing 4-room apartment with terrace and panoramic sea view

Located on the second floor of the new Le Bellevue development, this 79.60 m² four-room apartment enjoys a south-east exposure and panoramic views of the sea and hills, creating a bright and serene atmosphere. The 30.35 m² living area opens onto a 9.55 m² terrace, providing a pleasant outdoor extension. The night area includes three bedrooms (13.40 m², 10.25 m², 14.10 m²), a 7 m² bathroom with WC, a 2.50 m² shower room, and a separate WC (1.95 m²). Built to RE 2020 standards, the residence ensures excellent energy performance and thermal comfort. Completion scheduled for late 2028, with reduced notary fees. Price: €765,000

Ref. : 4P 1203

ITALGEST GROUP INTERNATIONAL REAL ESTATE

PARIS 15EME900 000 €

Apartment for sale 55 - 2 rooms - 65

Paris XV – Bergers / Saint Carles– Atypical loft with roof terrace. 360-degree view

Nestled on the 7th and top floor with elevator in an elegant Art Deco building built in 1925, the VANEAU agency offers you exclusively a rare and atypical property. It consists of a north-south crossing loft space of 65 m² on the ground (54.55 m² Carrez law), extended by a roof terrace of 42 m² offering a panoramic 360° view over Paris and the Eiffel Tower. The layout of the interior space remains to be defined, giving you the freedom to design a space in your image. On the 8th floor, the outside is the major asset of this property: a sky terrace, without vis-à-vis, revealing an unobstructed view of the capital and the Eiffel Tower. A true extension of the living space, it invites you to enjoy privileged moments, whether at convivial receptions, relaxing moments, or spectacular sunsets. An internal staircase provides access to the 7th floor and then to the roof terrace. Two adjoining cellars complete this property subject to co-ownership. The façade has been recently renovated and the common areas refurbished. Loi ALUR: Co-ownership including 26 main housing lots; Mandate No. 22046; Annual share of current charges: €4,800; No ongoing proceedings based on Articles 29-1 A and 29-1 of Law No. 65.557 of July 10, 1965, and Article L. 615-6 of the CCH. Fees charged to the seller; Information on the risks to which this property is exposed is available on the Géorisques website: www.georisques.gouv.fr Details of our pricing at

Ref. : 86665653

VANEAU SAINT CHARLES

LORGUES1 050 000 €

House for sale 55 - 10 rooms - 300

HOUSE 15 MIN FROM LORGUES 7 ROOMS TENNIS

If you are looking for a paradise-like place to leave your mark, this property is made for you!Nestled just five minutes from the historic village of Entrecasteaux and its 12th-century castle, halfway between the iconic villages of Lorgues and Cotignac, and 40 minutes from Mediterranean beaches, this authentic Provençal property is set in an exceptional natural setting. Built on nearly 3 hectares of wooded land with large terraces, it offers a rare living environment, combining absolute tranquility and breathtaking panoramic views of the Bresque valley and the Gros Bessillon massif. From the forest road entrance, magic happens: a wrought-iron gate opens onto a winding driveway through nature, leading to the main house of approximately 250 sqm, built in 1980. Almost entirely on one level, it exudes timeless charm thanks to its exposed beams, tiled floors, and elegant decorated terracotta tiles signed by renowned ceramist Alain Vagh. The house offers two entrances: one through a glass roof on the courtyard side, the other opening directly onto a large sunny terrace with views of the pool. The living space consists of a generous living room with stone fireplace and library, a large equipped kitchen, and an office. A corridor serves three bedrooms, each with a private bathroom. A separate space, accessible from an open-air patio, completes the property with a lounge, a bedroom, a shower room, and a veranda, perfect for welcoming family and friends in complete privacy. Away from the main house, an old caretaker's house of about 55 sqm now hosts a warm apartment including a living room with fireplace, an open kitchen, two bedrooms, and a shower room, as well as an independent studio of about 35 sqm. From the stone-covered terrace, the view overlooks an elegant 12 x 6 m pool above a terrace, surrounded by a large tiled deck. Below, a pool house with summer kitchen and barbecue invites enjoying long sunny days. Numerous relaxation areas around the house allow everyone to enjoy moments of tranquility. Modern amenities (tennis court, pétanque court, fiber optic, garage, automatic watering system, double glazing, outdoor parking) blend harmoniously, preserving the authenticity and Provençal soul of the place. The location is ideal: close to lively and picturesque villages, and within short distances of emblematic sites such as the Gorges du Verdon, Saint-Tropez, many wineries, Mediterranean beaches, or ski resorts. The TGV station of Les Arcs is accessible in 30 minutes, Nice airport in just over an hour. A rare property, offering multiple possibilities: character family residence, rental project, or event venue, in the heart of an authentic and preserved Provence.']}]}1690 01 01T00:00:00.000Z

Ref. : 86893131

AGENCE BIRD

BRAINE-L'ALLEUD3 450 000 €

House for sale 55 - 10 rooms - 895

Sept Fontaines - Lipszyc villa on the edge of the golf course

On the edge of the Sept Fontaines Golf Course, between Rhode-Saint-Genèse and Braine-l'Alleud, within the secure residential domain of Clair Bois, this Lipszyc-designed property offers approximately 1,000 sqm (EPB B) on landscaped grounds of around 26 ares, designed by Jacques Wirtz. Direct access to the golf course as well as tennis and padel facilities. The property is accessed via a private entrance enhanced by a fountain. Outdoor spaces, indoor parking areas, and a double garage complete the ensemble. The entrance hall, structured around a double staircase, leads to spacious reception areas filled with natural light: office, living room with loggia, dining room, kitchen and breakfast area, all directly connected to the terraces, swimming pool, and garden. A lift serves all levels. The night area comprises 6 bedrooms, including a master suite, each with its own bathroom. The top floor features a large versatile space, ideal for creating a home cinema or additional bedrooms with shower rooms. The basement is dedicated to wellness, offering a spa area with hammam, sauna, jacuzzi, fitness room, wine cellar, and the possibility of a cigar cellar. The landscaped garden, equipped with an automatic irrigation system, features several terraces, a swimming pool, and a putting green. Full security system. Private lift. Cellars. Furniture available for an additional fee. For more information about this exceptional property, please contact us today at +32 2 346 33 55 or by email at:

Ref. : 86977896

VANEAU COLLECTION PRIVEE

PARIS 8EME2 200 000 €

Apartment for sale 55 - 4 rooms - 110

2 Airbnb Lots with hotel registration number - Miromesnil

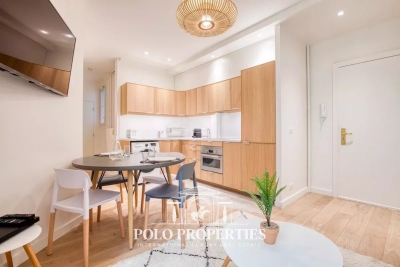
Paris 75008 - Miromesnil - In the heart of the very prestigious 8th arrondissement, just a few steps from the most beautiful Parisian addresses and renowned institutions, Polo Properties offers you a rare set of two hotel use lots located on Rue de Miromesnil. Situated on the first floor of an elegant and perfectly maintained building, with an elevator, these two apartments overlook a quiet, sheltered internal courtyard, offering a true haven of tranquility in the heart of Paris. Adjoining at the landing and almost identical in their configuration, these two properties each develop an area of approximately 55 m² and have been carefully designed to combine functionality, comfort, and space optimization. Each lot consists of a welcoming entrance leading to a harmonious living space including a dining room with open kitchen and a convivial living corner. The fluid layout creates an atmosphere that is both warm and contemporary, ideal for high-end residential or hotel use. The sleeping area offers two bedrooms per apartment, including a suite with its own adjacent shower room. A second independent shower room completes the overall, guaranteeing comfort and privacy for each occupant. A separate WC completes the distribution of each unit. These two lots, inseparable in sale, represent a rare opportunity on the Parisian market, offering remarkable operational flexibility in a particularly sought-after sector. A confidential address, a rare product, and a potential for multiple operations in the heart of prestigious Paris. Property subject to co-ownership status. No ongoing proceedings. Transaction fees including VAT are borne by the seller. Information on the risks to which this property is exposed is available on the Georisques website: www.georisques.gouv.fr

Ref. : 86505026
Polo Properties

SPÉRACÈDES1 750 000 €

House for sale 55 - 6 rooms - 375

Spéracèdes - Contemporary house with panoramic sea views - 4 bedrooms

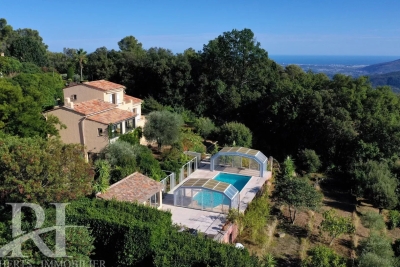
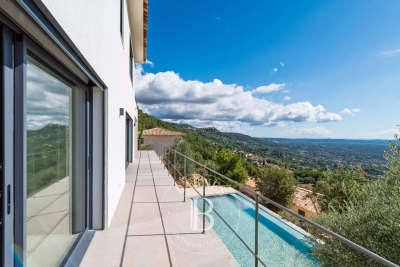
Located on the heights of Spéracèdes, just a few minutes from the charming village of Cabris, this brand-new property of approximately 272,55 m² is set on a plot of about 1488 m² and enjoys one of the most stunning panoramic views over the Cannes hinterland. Facing south, the villa is bathed in natural light throughout the day. It offers a spacious living and dining area, opening onto the kitchen (to be fitted according to your preferences). On this same level, you will also find a master suite with dressing room and shower, as well as a laundry area and guest toilet. An elevator takes you to the upper floor, where three additional en-suite bedrooms, each with a dressing room and bathroom/shower, enjoy even more spectacular views and direct access to private terraces. Fully air-conditioned and finished to the highest standards, the villa combines elegance and comfort. Outside, you will appreciate the swimming pool, a pool house to be fitted as you wish, and a closed garage. Energy class : A – Climat class : A / estimated annual costs for standard use : between €1,020 and €1,460 (ref year 2021) Information on the risks to which this property is exposed is available on the Geohazards website : www.georisques.gouv.fr Property located in an area subject to compulsory brush clearance. Camille CHARLES : Consultante - Agent commerciale E.I. RSAC : 977 664 762 Agency fees payable by vendor - Montant estimé des dépenses annuelles d'énergie pour un usage standard, établi à partir des prix de l'énergie de l'année 2021 : 1050€ ~ 1430€ - Camille CHARLES - Agent commercial - EI - RSAC 977 664 762

Ref. : 86250757

Barnes Valbonne

ARBONNE1 378 000 €

House for sale 55 - 7 rooms - 150

Basque family home with swimming pool and open views

Located in Arbonne, just minutes from Biarritz, offers a privileged living environment, combining residential tranquility with immediate proximity to the ocean. In a sought-after area, this traditional Basque house offers an ideal layout for family life. It comprises: - A master suite on the ground floor, allowing for comfortable single-level living - Three bedrooms upstairs - Two converted attic rooms, perfect for an office, playroom, or additional bedrooms - A full basement, a real asset for storage, a workshop, a gym, or a recreation area. The house benefits from abundant natural light throughout, highlighting the spaciousness and creating a warm and pleasant atmosphere for everyday living. The garden, with its terrace and swimming pool, enjoys excellent sun exposure and unobstructed views, providing a lovely setting to fully enjoy the outdoors. A family home full of potential in a sought-after area: contact me today to arrange a viewing and discover all it has to offer. Fees payable by the seller. PRESTANT Luxury Realty - Marion VIDAL - +33 7 64 86 55 40 - More information at (ref. 640254145). Information on the risks to which this property is exposed is available on the Georisques website: www.georisques.gouv.fr.

Ref. : CB-1845-MV

PRESTANT Luxury Realty

ST-JEAN-DE-LUZ927 000 €

Apartment for sale 55 - 3 rooms - 94

Top floor – 32 sqm Terrace – Views of La Rhune & Chantaco Golf Course

On the top floor of an elegant 1920s building designed by architect Jean Walter, this characterful apartment offers 93.72 sq m of living space (Carrez Law), bright and full of charm. The living room features hardwood floors and high ceilings, opening onto a superb 32 sq m terrace with unobstructed views of La Rhune mountain, the surrounding mountains, and the Chantaco Golf Course. There is a separate kitchen with terrace access, two large bedrooms, two bathrooms, and a guest toilet. While it could benefit from some updating, it offers excellent potential to create an exceptional living space. A maid's room and cellar complete this property. Peaceful surroundings. A rare find. Viewing highly recommended. Property subject to co-ownership regulations. Number of units: 7. No ongoing legal proceedings. Fees payable by the seller. PRESTANT Luxury Realty - Marion VIDAL - +33 7 64 86 55 40 - More information at (ref. 640254148). Information on the risks to which this property is exposed is available on the Georisques website: www.georisques.gouv.fr.

Ref. : CB-1837-MV

PRESTANT Luxury Realty

PORT-DE-LANNE890 000 €

House for sale 55 - 14 rooms - 317

Just minutes from Port-de-Lanne and the Adour River, this 1750 Landes farmhouse embodies the rural elegance of Southwest France at its finest. Every detail tells a story. With 360 m² of living space, 5,642 m² of landscaped grounds, a swimming pool, barn, workshop, and double garage, this is a rare, move-in ready property. On the ground floor, character is immediately apparent: a large 68 m² living/dining room with a fireplace, a billiard room, a fully equipped kitchen, a second living room with a fireplace, and a bedroom with an en-suite shower room. Upstairs, five bedrooms, two bathrooms, and a spacious landing converted into a relaxation area make this house a generous and welcoming living space. Parquet and tiled floors, terracotta roof tiles, gas central heating, and a heat pump complete the picture. Outside, a garden filled with flowers and trees (plane trees, linden trees, magnolias, oaks, and fruit trees) surrounds a beautiful 10x5m swimming pool with a recently added terrace. A workshop, a barn, and a double garage offer multiple possibilities for use or expansion. The option to rent a pontoon on the Adour River adds a rare and attractive dimension to this exceptional property. Fees payable by the seller. PRESTANT Luxury Realty - Marion VIDAL - +33 7 64 86 55 40 - More information at (ref. 640254260). Information on the risks to which this property is exposed is available on the Georisques website: www.georisques.gouv.fr.

Ref. : 1916

PRESTANT Luxury Realty