OK
More than Less than
€  ok

Key-words : 50

Houses and Apartments, your real estate specialist magazine offers a selection of ads that match with the keyword 50. You can refine your search by specifying the area or price range in the navigation bar link Search for a House/Apartment.

BOZEL770 000 €

Apartment for sale 50 - 4 rooms - 103 m²

For sale - Beautiful 4-room duplex apartment with garden - B

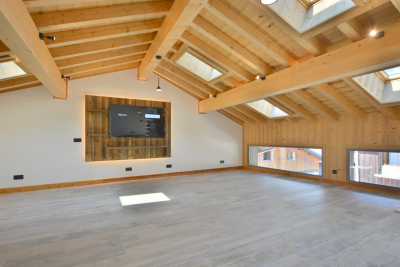
Bozel-Courchevel. In the heart of Bozel, close to the shops and amenities, discover this charming 103.97 m2 duplex apartment, located on the first and top floor of a recently renovated building. Set within a small, recent and authentic residence of just four apartments, the property is only a few minutes' walk from the shuttle service to Courchevel and the Three Valleys ski area. The real highlight of this apartment is the open-plan living of approximately 50 m2, featuring exposed beams, a well-designed layout and a brand-new, fully equipped kitchen. The sleeping area comprises of two bedrooms, each with its own private shower room, as well as an additional flexible room. As an added bonus, the apartment benefits from the private use of a small garden. An ideal property as a main residence, mountain pied-à-terre or rental investment. Co-ownership of 4 main units, with no ongoing legal proceedings.

Ref. : 1466

AGENCE RMP IMMOBILIER

LE LAVANDOU304 500 €

Apartment for sale 50 - 2 rooms - 52 m²

50 m² dual-aspect apartment in an ideal location

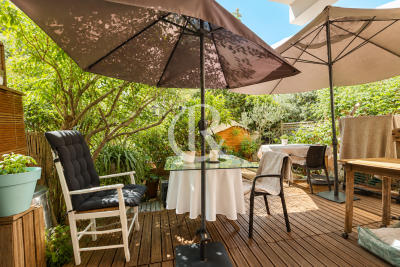
Less than 100 metres from the beach and just a stone's throw from Le Lavandou's historic centre, discover this two-room duplex apartment, located on the 2nd and 3rd floors of a secure, gated residence (keypad entry, caretaker, lifts). It comprises a living room with an open-plan kitchen, opening onto a small terrace-loggia with views over the surrounding greenery (pine trees) and a glimpse of the sea, a bedroom with a fitted wardrobe leading to a second loggia, and a shower room with WC. Two internal staircases complete the layout and provide additional storage space. Key features: Beach just a 2-minute walk away, Le Lavandou town centre in the immediate vicinity Glimpse of the sea Two small terraces, each with its own distinct atmosphere Some modernisation work to be planned A property ideally located to enjoy the charm of Le Lavandou, between the sea and the town centre.

Ref. : 827va

VUE MER IMMOBILIER 83

NICE1 495 000 €

Apartment for sale 50 - 7 rooms - 213 m²

NICE CARABACEL – 213 SQM 7-ROOM APARTMENT FOR SALE – HIGH FLOOR – DUAL-ASPECT – OPEN VIEWS – BRIGHT – PARKING – CLOSE TO AMENITIES

Nice Carabacel: A 213 m² apartment located in the heart of the highly sought-after Carabacel district, at the foot of Cimiez Hill and just a few minutes' walk from the city center, tramway, shops, and beaches. Situated on a high floor with elevator in a beautiful Belle Époque palace, this dual-aspect apartment is filled with natural light and enjoys open views over the city. It comprises an entrance hall leading to a double living room of over 50 m² with a fireplace, a separate kitchen, five bedrooms, two bathrooms, and an independent WC. The apartment has retained all the charm of period architecture, featuring original parquet flooring, decorative moldings, fireplaces, and impressive high ceilings, offering rare volumes and an elegant atmosphere. Sold with a double outdoor parking space, this property is completed by valuable additional parking. A rare family home with character, seldom available on the Nice property market.

Ref. : Z-26074

Century 21 LAFAGE TRANSACTIONS - Cimiez

BEAUSOLEIL780 000 €

Apartment for sale 50 - 4 rooms - 88 m²

FOR SALE SPACIOUS 4-ROOM APARTMENT NEAR MONACO

Ideally located just 50 meters from Monaco, in the highly sought-after area of Monaco train station, discover this magnificent 4-room apartment of 87.85 m2 of living space, completely renovated with high-quality features. Located on the 2nd floor of a small building without an elevator, this property offers spacious rooms and a functional layout. It comprises a large, bright living room, three bedrooms, two bathrooms, two toilets, a large living room with a fully equipped kitchen, and ample storage space. You will also enjoy a 16.79 m2 balcony-walkway, offering a pleasant outdoor space. The apartment is in excellent general condition, no work is required. A real advantage in this sector: the possibility of parking two vehicles thanks to reserved outdoor spaces within the condominium. Its exceptional location at the gates of Monaco, in the immediate vicinity of shops, transport, schools and all amenities, makes it an ideal property for a main residence, a pied-à-terre or a heritage investment. Fully renovated and air-conditioned apartment Excellent overall condition Just 50 meters from Monaco and its shops Located in the immediate vicinity of the train station and amenities Discover it now!

Ref. : 1100/26

SEA CAP IMMOBILIER

HYÈRES870 000 €

House for sale 50 - 5 rooms - 117 m²

Villa La Capte

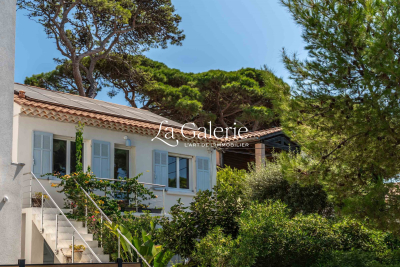
Hyères – Set in the heart of the charming village of La Capte, this 120 m² villa offers an exceptional lifestyle beneath Mediterranean umbrella pines. Fully renovated with high-quality finishes, it stands out for its refined, warm and resolutely modern interior design. Thanks to its dual east/west aspect, the villa enjoys natural light throughout the day. Just 300 metres from a fine sandy beach and 50 metres from all shops, everything can be done on foot in a peaceful atmosphere. The property offers 4 bedrooms and the rare possibility of being divided into two fully independent apartments – a perfect asset for a family project or a rental investment. The land is held under a long-term ground lease (bail emphytéotique) with 30 years remaining. An ideal opportunity for lovers of the peninsula wishing to fully enjoy the relaxed coastal lifestyle. Fees to be paid by the seller. Energy class D, Climate class B Estimated average amount of annual energy expenditure for standard use, based on the year's energy prices 2023: between 2440.00 and 3350.00 €. Information on the risks to which this property is exposed is available on the Geohazards website: www.georisques.gouv.fr.

Ref. : 119-LA GALERIE L'ART DE L'IMMOBILIER

LA GALERIE - L'Art de l'Immobilier

HYÈRES139 100 €

Apartment for sale 50 - Studio - 30 m²

OLBIUS RIQUIER - T1 ON THE GROUND FLOOR

In a sought-after area and within a secure residence, a 29.70 sq m (312 sq ft) one-bedroom apartment opening onto a south-facing terrace and a 59.50 sq m (644 sq ft) garden. Sold tenanted at EUR524.14 per month + EUR76 in charges. Cellar. Large communal parking area.

Ref. : 4868

CABINET RIPOLL

GRIMAUD2 580 000 €

House for sale 50 - 8 rooms - 286 m²

In a private and secure estate, a beautiful Bastide of approximately 290 m² fully renovated in 2024. It is built on a lovely flat plot of around 2700 m². This villa offers you a spacious living area, the fully equipped open kitchen, all opening onto a south-facing terrace overlooking the pool. 6 stunning en-suite bedrooms, all with storage and shower rooms, a cozy TV lounge, a laundry room. Outside, a superb 12x5m swimming pool, pool house, pétanque court, parking for 6 cars A basement of about 50 m² as well as a small outbuilding can be developed. A rare property in a sought-after neighborhood very close to the beach!

Ref. : 394V3218M

JAGER IMMOBILIER

EZE2 100 000 €

Apartment for sale 50 - - 75 m²

Èze bord de Mer – Exceptional property with sea views and great potential

Located just a 10-minute walk from the beach in Èze Bord de Mer, in a quiet and sought-after setting, this 903 m² plot offers an exceptional setting with panoramic sea views. The property currently comprises a small house of approximately 75 m² in poor condition, to be considered as part of a major renovation project or a new-build project following demolition. Classified as zone UF B3 under the Metropolitan Local Urban Development Plan, this plot offers significant development potential: • Maximum floor area ratio: 30% • Maximum frontage height: 8.50 m • Setback of 3 m from roads and property boundaries • Outbuildings permitted on the boundary (height = 2.50 m, over a maximum of 5 linear metres) • Swimming pools permitted (3 m setback) • Minimum of 45% of the plot to be landscaped as open-ground green spaces These regulations allow for the construction of a two-storey villa with a swimming pool, perfectly integrated into its natural surroundings, whilst enjoying superb sea views. With a focus on quality, the owners have commissioned an architect to design a bespoke project, including the preparation, submission and support of the application until planning permission is granted. The property can be purchased as-is, or with a planning permission obtained by the owners, subject to a reassessment of the sale price. This rare property combines an exceptional location, architectural potential and capital appreciation, in one of the most sought-after areas of the Côte d'Azur.

Ref. : 1378 VM G

CORNICHE GROUPE IMMOBILIER

PARIS 7EME525 000 €

Apartment for sale 50 - Studio - 30 m²

Paris 7 - Rue du Bac - Apartment in need of renovation - Great potential - Spacious rooms - Luxury condominium

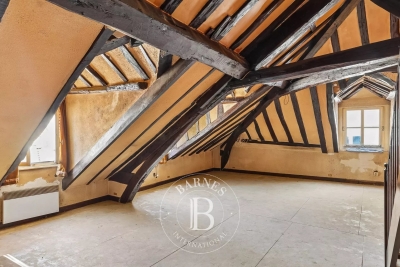
In a highly sought-after location in the heart of the Saint-Thomas-d'Aquin neighbourhood, we are pleased to present this apartment requiring complete renovation, situated on the fourth floor (walk-up) of a prestigious residential building dating back to 1650, with a remarkable history. Located within the Hôtel de Salm-Dyck (formerly the Hôtel de Ségur), a listed historic monument, the property enjoys peaceful views over a beautiful, landscaped courtyard filled with trees and flowers. Offering 30.08 sqm of Carrez Law floor area and 50.98 sqm of total floor area, the apartment comprises an entrance hall, a spacious corner living area with numerous windows, offering the potential to create an elegant lounge with an open-plan kitchen and a separate bedroom, as well as a mezzanine, a shower room and a separate WC. The property benefits from generous proportions, with impressive ceiling heights of 3.80 metres, and excellent natural light thanks to its dual aspect. Combining period charm with significant potential, this property represents an ideal Paris pied-à-terre or a heritage investment opportunity in one of the capital's most sought-after neighbourhoods. *(Property subject to co-ownership regulations; no ongoing legal proceedings.)* **Rue du Bac, in the heart of the prestigious Saint-Thomas-d'Aquin neighbourhood** Located in Paris's highly sought-after 7th arrondissement, Rue du Bac enjoys a privileged position in the heart of the Left Bank, between the Saint-Thomas-d'Aquin and Saint-Germain-des-Prés neighbourhoods. Renowned for its timeless elegance and quintessentially Parisian atmosphere, the street appeals with its rich architectural heritage, beautiful period façades and highly desirable residential surroundings. An iconic thoroughfare of the Left Bank, Rue du Bac offers a refined lifestyle, with distinctive boutiques, renowned food shops, art galleries and sought-after culinary destinations. Just a few steps away, the prestigious Le Bon Marché department store and La Grande Épicerie de Paris contribute to the appeal of this exclusive neighbourhood, where everyday life revolves around an elegant, convivial and authentic Parisian lifestyle. The neighbourhood also enjoys an ideal location for discovering the capital's most iconic landmarks. The banks of the Seine, the Musée d'Orsay, the Tuileries Garden and Boulevard Saint-Germain are all within easy reach, offering wonderful opportunities for walks and immediate access to Paris's principal cultural and historic attractions. Excellent public transport connections further enhance the area's convenience and quality of life. Combining historic heritage, quality shopping and understated elegance, Rue du Bac perfectly embodies the spirit of Paris's Left Bank. A highly desirable address, ideal for those who appreciate period architecture and an authentic Parisian lifestyle, in the heart of one of the capital's most sought-after neighbourhoods. Agency fees payable by vendor - Nombre de lots dans la copropriété: 33 - Montant moyen de la quote-part de charges courantes 946 €/yearly - Montant estimé des dépenses annuelles d'énergie pour un usage standard, établi à partir des prix de l'énergie de l'année 2021 : 1940€ ~ 2630€ - Les informations sur les risques auxquels ce bien est exposé sont disponibles sur le site Géorisques : www.georisques.gouv.fr - Lucas DEROIN - Agent commercial - EI - RSAC 844 239 426

Ref. : 86843848

BARNES Pied-à-terre Bac-Varenne

ST MAUR DES FOSSES3 590 000 €

House for sale 50 - 8 rooms - 446 m²

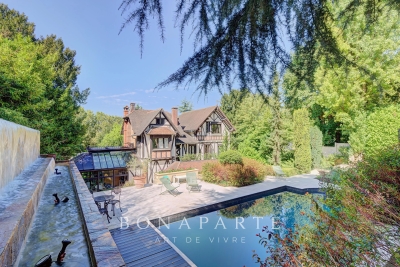
Anglo-Norman manor house of 358 m² with pool and wooded park

In the heart of the sought-after Parc Saint-Maur neighborhood, at the foot of the Marne banks walkways, this Anglo-Norman style manor built in 1890 offers 357.59 m² of living space on a landscaped plot of about 1,400 m². Rich in history, this characterful residence has undergone several renovation campaigns while preserving remarkable original architectural elements. Its generous volumes, family layout, and reception spaces give it a unique identity, becoming particularly rare on the outskirts of Paris. The ground floor is organized around an entrance hall leading to an 18 m² office with its own exterior access, as well as nearly 117 m² dedicated to living areas. The living room of over 39 m² communicates with a 28 m² independent lounge, while the spectacular family kitchen of nearly 50 m² opens widely onto terraces and the garden. A dressing room and independent toilets complete this level. The first floor houses three bedrooms. The main bedroom of over 21 m² has its own bathroom and toilet. A shower room, a large dressing room of over 12 m², independent toilets, a terrace, and a balcony complete this sleeping area. The second floor offers three additional bedrooms, a shower room, toilets, and various attic spaces providing additional floor space. The garden level includes a seventh bedroom, a shower room with toilet, an exceptional dressing room of over 28 m², a cellar, a boiler room, and a storage room. A wine cellar and a garage of nearly 27 m² complete the property. The residence thus totals seven bedrooms and four bathrooms or shower rooms, spread over four levels. Outside, the landscaped park features various terraces, an outdoor kitchen, a greenhouse, a pergola, and a beautiful 10 × 4-meter swimming pool, complemented by a water wall and a waterfall. The property benefits from a privileged location about 10 minutes walk from the Champigny–Saint-Maur RER A station, allowing access to Paris–Gare de Lyon in about twenty minutes. Families will appreciate the immediate proximity of Parc-Tilleuls kindergarten and elementary schools, the Le Parc middle school — to which the avenue is currently connected — as well as the private Teilhard-de-Chardin high school. School zoning is subject to confirmation from municipal services at the time of purchase. Paris-Orly airport is accessible in about 20 to 25 minutes and Paris-Charles-de-Gaulle in about 35 minutes by car, outside of particular traffic conditions. An exceptional family property combining history, architecture, remarkable volumes, and quality of life, in one of the most privileged environments of Saint-Maur-des-Fossés.

Ref. : BM- 3840

Maison BONAPARTE

LE CANNET894 000 €

Apartment for sale 50 - 3 rooms - 128 m²

LE CANNET - MAIRIE APARTMENT VILLA

In Le Cannet-Mairie, within a period townhouse, a 128 sqm (Carrez law) apartment-villa boasts a beautifully landscaped, enclosed 50 sqm garden with no overlooking neighbors and a private entrance. Completely renovated, it features a large 43 sqm living/dining room, two spacious bedrooms, a bathroom with toilet, a shower room with toilet, an office, and a veranda serving as a winter lounge. A glimpse of the sea enhances this little paradise. A cellar in full property and a rented parking space are available.

Ref. : 87089564

LILAMAND REAL ESTATE SAS

CANNES1 850 000 €

Apartment for sale 50 - 4 rooms - 142 m²

For Sale Cannes Californie Sea View Apartment

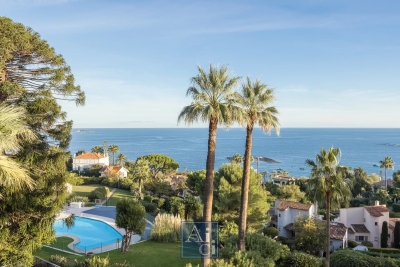
Exclusive Cannes Californie – 4-Room Apartment with Sea View – Parc St Paul – High-End Residence Panoramic sea view for this 140 m² apartment featuring a deep terrace of approximately 30 m². Stunning living room of over 50 m², 3 bedrooms, one bathroom, two shower rooms, 3 toilets, 2 underground parking spaces, and a cellar. AICI Agence de Cannes +33 0493392060 -

Ref. : 86450462

AGENCE A.I.C.I.

AIX-EN-PROVENCE800 000 €

Apartment for sale 50 - 4 rooms - 90 m²

Aix-en-Provence - An elegant 3-bed apartment

Sole Agent. This elegant apartment offering 90.23 sqm of living space as defined by the Carrez Law is on the 1st floor of a keenly sought-after residence just 50 metres from Cours Mirabeau. Benefiting from a refined decoration, it includes an entrance hall, a south-east facing living/reception room, a separate kitchen, three bedrooms including a master suite, and a shower room. With a basement parking space and a cellar. The building, revamped in 2017, was Paul Cezanne's birthplace on the 19th of January 1839. Units:73

Ref. : 86696800

DANIEL FÉAU PROVENCE

LE CHESNAY1 290 000 €

Apartment for sale 50 - 7 rooms - 199 m²

Le Chesnay-Plateau Saint-Antoine - Magnificent 199m² (2,142 sq ft) duplex apartment - 5 bedrooms - panoramic view

Barnes Versailles invites you to discover a magnificent duplex apartment in the heart of the Plateau Saint-Antoine district, on the edge of Versailles. This apartment in an elegant townhouse, offers exceptional volumes with 172.31m² (1,855 sq ft) of living space (199.42m² or 2,147 sq ft of floor space), and is situated on the top and second floor (and third interior floor); it is laid out as follows: On the first level, the entrance hall with built-in cupboard leads to a vast double-sized living room with fireplaces, offering panoramic views over the Plateau Saint-Antoine and the town of Versailles. This room is bathed in light throughout the day thanks to its south-facing orientation. This level also features a spacious eat-in kitchen, a bedroom and a master suite with bathroom and wardrobe, as well as a separate toilet. On the second level, the main corridor leads to three south-facing bedrooms, a separate toilet, a bathroom, a shower room and the laundry/boiler room. Access to the attic for extra storage space. Storage space runs the length of the hallway for added convenience. This apartment offers comfortable living spaces in an elegant setting that has retained its period charm (fireplaces, parquet flooring, good ceiling height). Recent double glazing (2021). Sold with a covered garage space in the property and two cellars on the garden floor. Located in the heart of the Plateau, shops on Place Jean Houdon a 4-minute walk away, Versailles RD train station is an 8-minute walk away, as are the Colonel de Bange school (5-minute walk), the Lycée Saint-Jean d'Hulst (2-minute walk) and Blanche de Castille (a 5-minute walk). All buses to the stations in Versailles are just a few metres away. Property subject to shared ownership status - Small, confidential condominium with 2 co-owners. Individual gas hot and cold water and heating. Gas condensing boiler (de Dietrich) – hot water tank for the second level. Excellent EPC: D/D Property tax: €2,501 Price: €1,290,000 including agency fees Fees: 3.6%- commission payable by buyers Property price excl. fees: €1,245,174 Your Barnes contact: Nathalie BOUE Tel: +33 (0)6 44 07 93 50 or email: €1,245,174 Agency fees not included - Agency fees: 3.6% incl. tax Fees payable by the buyer - Estimated amount of annual energy costs for standard use: €3,220 ~ €4,390 1,245,173.74 € Agency fees not included - Agency commission: 3.6%VAT included Agency fees payable by buyer - Montant estimé des dépenses annuelles d'énergie pour un usage standard : 3220€ ~ 4390€

Ref. : 86518025

BARNES YVELINES

MAUSSANE-LES-ALPILLES4 495 000 €

House for sale 50 - 9 rooms - 615 m²

Maussane les Alpilles – An entirely renovated property

This elegant 460 sqm stone-built property in a peaceful location in the immediate vicinity of Maussane les Alpilles was renovated throughout in 2025 allying authentic architecture with contemporary comfort. A spacious entrance hall with a cloakroom, a utility room and a wine cellar leads to five spacious bedrooms including three ensuite rooms, each with a bathroom and a dressing room, and a home cinema with a bar. Accessed by means of a lift or a staircase, the upper floor comprises a spacious living/reception room bathed in sunshine and separated from a dining area by a double-facing fireplace, and a fully equipped kitchen with a pantry opening onto a covered terrace with a summer kitchen with a barbeque and a dishwasher, ideal for al-fresco dining. In addition a master bedroom with a bathroom and a dressing room. Set in about 1600 sqm of terraced grounds with a 14.50 x 4.50 swimming pool enjoying an open view, several terraces and a boules pitch. With three lock-up garages and outdoor parking spaces.

Ref. : 86183377

Daniel Feau Provence / Lourmarin