OK
More than Less than
  ok

Key-words : 50

Houses and Apartments, your real estate specialist magazine offers a selection of ads that match with the keyword 50. You can refine your search by specifying the area or price range in the navigation bar link Search for a House/Apartment.

SAUSSET-LES-PINS580 000 €

Apartment for sale 50 - 4 rooms - 173

Seaview Duplex - Seafront Residence - 4 Bedrooms - Garage - Parking

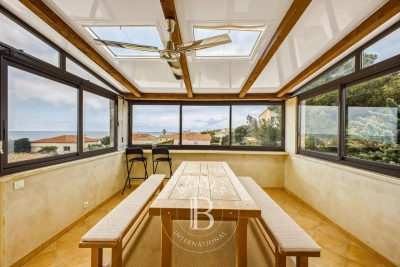
Located on the second and top floor of a seafront residence, accessible by stairs, this duplex offers 86 sqm of living space (172 sqm total floor area) and benefits from a privileged location just a few meters from the beaches, while remaining close to the village center. Upon entering, the apartment is organized around an entrance hall leading to the different areas of the main level. This level includes a separate, fully equipped kitchen, as well as a living area opening onto a veranda. The veranda accommodates the dining area and serves as a natural extension of the living space, offering panoramic sea views. Thanks to its large glazed openings, this space enjoys good natural light and allows full appreciation of the surrounding environment. The main level also features two bedrooms, both opening onto a south-facing terrace. This outdoor access creates continuity between interior and exterior spaces. A bathroom with toilet completes this level. Upstairs, under the eaves, the space is arranged around a large mezzanine. It includes two rooms fitted out as bedrooms, as well as a shower room with toilet. A study area has also been created, with numerous under-eaves storage spaces, optimizing the available volume. The overall layout clearly separates living areas from sleeping areas, while offering additional usable space thanks to the converted attic. This duplex benefits from sea views, visible from the living areas and the veranda, as well as a seafront location providing quick access to the beaches. The property also includes one parking space within the residence and a closed garage, offering additional parking and storage solutions. The condominium comprises 107 units, including 50 residential units. No legal proceedings are currently in progress. This property is located in a sought-after area of the Côte Bleue, in immediate proximity to the coastline and local amenities. Schedule your visit promptly. Contact: Pascale GONZALEZ – +33 (0)6 27 23 68 20 Commercial Agent (EI) – RSAC: 904 388 634 Information regarding potential risks affecting this property is available on the official Géorisques website: www.georisques.gouv.fr Agency fees payable by vendor - Montant moyen de la quote-part de charges courantes 2,050 €/yearly - Montant estimé des dépenses annuelles d'énergie pour un usage standard : 2190€ ~ 3030€ - Les informations sur les risques auxquels ce bien est exposé sont disponibles sur le site Géorisques : www.georisques.gouv.fr - Pascale GONZALEZ - Agent commercial - EI - RSAC 904 388 634

Ref. : 86895741
BARNES MARSEILLE CASSIS LITTORAL

ST-RÉMY-DE-PROVENCE2 499 000 €

House for sale 50 - 7 rooms - 350

Saint Rémy de Provence - A new 4-bed property with a swimming pool

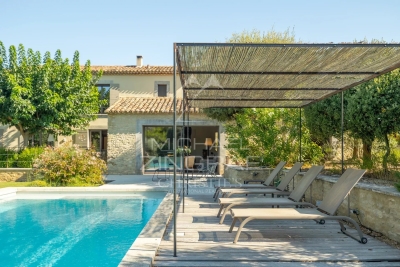
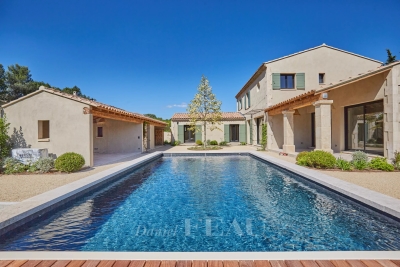
This bright and peaceful new 286 sqm property is located in the immediate vicinity of the centre of delightful Saint Rémy de Provence in the heart of the Alpilles area. It includes an over 150 sqm living/reception area with a dining room, a fully equipped kitchen with a gas-fired range, a pantry, an adjacent utility room, a 38 sqm suite with a bathroom and a bespoke dressing room, a wine cellar and a study. Upstairs are three 27 to 32 sqm suites each with a shower room and wc. The floodlit landscaped garden features two covered terraces, a heated 9 x 5 metre swimming pool with a submerged shutter, a fully equipped summer kitchen, and a shower, a boules pitch and an over 50 sqm double garage.

Ref. : 86138570

Daniel Feau Provence / Lourmarin

LES ISSAMBRES750 000 €

House for sale 50 - 4 rooms - 98

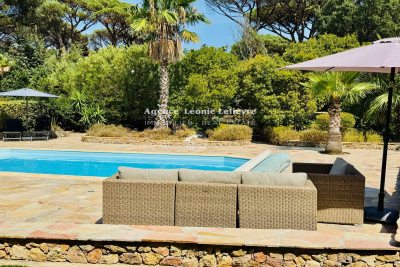
In Les Issambres, ideally located just a few minutes' walk from the beaches and amenities of San Peire, a modern villa of approximately 100 m². Set within a secure residential complex, it features on the ground floor: an entrance with guest toilet opening onto a spacious living/dining room with an open, fully equipped kitchen. Large glass doors lead out to partially covered terraces. The upper floor includes 3 beautiful bedrooms, one of which is a master suite with an adjoining shower room and a small covered terrace. The other two bedrooms share a shower room. There is a separate toilet. The heated pool, measuring 9.50 m x 4.20 m, uses salt chlorination and is equipped with a counter-current swimming system, surrounded by large tiled sunbathing areas. The property is completed with a parking space and a garage.

Ref. : 152V3406M

AGENCE LEONIE LELIEVRE

GORDES2 500 000 €

House for sale 50 - 8 rooms - 375

Panoramic views, Provençal elegance, and contemporary comfort with a swimming pool

On the outskirts of Gordes, just 10 minutes from shops, 35 minutes from the motorway and 50 minutes from Avignon TGV station, this exceptional property is located in the charming commune of Les Beaumettes, in an elevated position with breathtaking panoramic views over the plain and the Luberon. Built in 2015 in the spirit of a restored Provençal farmhouse, this 265 m² house charms with its brightness, the quality of its construction and the attention to detail in every finish. Nestled in the heart of 3,366 m² of enclosed, landscaped grounds with trees, it offers an elegant and serene living environment, in harmony with the surrounding nature. The 71 m² main living area comprises a high-end kitchen with a central marble island and a large dining room that opens directly onto the panoramic terrace. One step down is the light-filled living room, which overlooks the landscape and the swimming pool. The house has four en-suite bedrooms, all with private bathrooms and toilets, including an elegant master suite and a second bedroom on the ground floor. The exterior is in keeping with the house: a beautifully maintained garden, heated swimming pool (13 x 4.5 x 1.50), shaded terrace, large garage and carport. The technical features are impeccable: reversible heat pump, water softener, central vacuum system, aluminium joinery, high-quality materials. A rare property, designed to combine aesthetics, comfort and functionality. Come and be part of its future history without delay.

Ref. : MZIGO3448

Michaël Zingraf Christies International Real Estate GORDES

STE-MAXIME1 790 000 €

House for sale 50 - 4 rooms - 160

Located in the most sought-after neighborhood of Sainte-Maxime, just 350 m from the town center, this single-story villa built in 2025 elegantly combines traditional Mediterranean architecture with sleek contemporary design. The house is organized around a functional layout that harmoniously separates the living areas from the sleeping quarters. From the entrance, equipped with a cloakroom and providing access to the guest toilet (7.4 m²), your eye is immediately drawn through to the living room, the pool, a magnificent umbrella pine, and then the hills in the background. The 50 m² living space includes a spacious lounge, dining area, and a fully equipped open kitchen. Large glass doors provide direct access from the kitchen to the terrace and from the living room to the garden. Openings on other façades, high ceilings, and generous volumes ensure remarkable brightness throughout the day. The 33 m² patio, visible from the living room, is a true character space that can be adapted according to your wishes. Its stone-clad wall, enhanced by carefully designed lighting, creates an elegant visual continuity with the lounge in the evening. The villa features three bedrooms, each with direct outdoor access: A master suite of 24 m² with a walk-in closet, bathroom including a walk-in shower, bathtub, toilet, and roller shutters. A second suite of 15 m² with a large closet, shower room with walk-in shower, toilet, and roller shutters. A third bedroom of 12 m² with a large closet, roller shutters, and shower room. A laundry room completes the amenities. The 28 m² garage, connected to the house and opening onto the patio through a glass door, is air-conditioned, has a tiled floor, and water supply and drainage are installed. Its impressive ceiling height easily allows for conversion into an additional living space. Every detail has been carefully considered to offer optimized, comfortable, and easy-to-live-in spaces. Living area: 130 m² Garage: 28 m² Land: 840 m² For more information about the risks to which this property is exposed, please consult Géorisques.

Ref. : 300V4820M

AGENCE IMMOBILIERE PROVENSAL

ST-JEAN-CAP-FERRAT1 795 000 €

Apartment for sale 50 - 4 rooms - 102

3-bedroom apartment with large garden and sea views

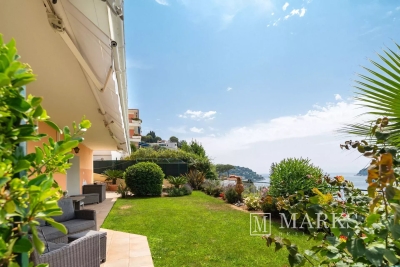
Set within a small, private residence comprising of four apartments, this garden-level three-bedroom apartment enjoys a panoramic sea view and a particularly appealing indoor–outdoor layout, with direct access to a large terrace and private garden. The apartment offers approximately 93 m² habitable area and is arranged around a welcoming entrance leading to a bright living and dining area. The kitchen has been recently updated and is fully equipped, while the night area comprises three bedrooms, two bathrooms, and a separate laundry room. Outside, the property benefits from a terrace of around 50 m² and a private garden of approximately 150 m², creating a rare setting for dining, relaxing and entertaining while enjoying the open sea outlook. A garage, an additional parking space, and a cellar/storage unit complete the apartment. The location is practical for year-round use, with village amenities nearby and the sea, beaches and port all within easy reach.

Ref. : 86042319

Marks Real Estate

ROQUEFORT-LES-PINS1 699 000 €

House for sale 50 - 8 rooms - 275

Bright and Peaceful Architect-Designed Home in Roquefort-les-Pins

Just minutes from the beaches, Opio golf course, and the first Alpine slopes, this Italian architect-designed villa combines style, modern comfort, and the Mediterranean way of life. Set on a flat, fully landscaped plot of over 2,300 m², perfectly oriented, this home offers a rare living experience: a place designed for generous living, entertaining, and relaxing in a calm and naturally beautiful environment. Refined style, elegant volumes, effortless flow From the moment you arrive, the charm is immediate. The architecture is understated and elegant, blending seamlessly into the landscape. The interior spaces are perfectly proportioned, bathed in natural light, and open generously onto the outdoors through wide bay windows. The 60 m² living room with fireplace naturally extends to the terrace and pool, creating an ideal setting for summer lunches, peaceful evenings, or large receptions. The villa features five bedrooms, including a master suite upstairs with walk-in closet, private bathroom, and balcony, as well as several other well-distributed bathrooms. The independent kitchen, inspired by Anglo-Saxon design, is both welcoming and functional. Designed for effortless entertaining The exterior has been thoughtfully designed to combine aesthetics and practicality: Ample parking space at the front of the house allows for over 50 guests to be hosted comfortably. A carport and covered parking spaces complete the setup. The beautifully designed pool blends harmoniously into the landscaped garden, offering an elegant and private retreat. A fish pond crossed by a charming stone bridge adds a bucolic and serene touch to the grounds. An independent guest house adjacent to the main villa can serve as accommodation for guests, staff, or as a professional office. It can easily be extended with an additional room if desired. At the rear of the garden, a converted garden shed previously used as a studio or home office offers a quiet, green workspace. A beautiful, efficient, and sustainable home This property perfectly blends charm and modern technology: 24 solar panels Heat pump system Full air conditioning The home is immaculately maintained, with no renovation needed. Located just 25 minutes from Nice International Airport, close to local shops in Roquefort-les-Pins and near Valbonne, this is at once a family residence, a peaceful retreat, and an ideal home for entertaining, allowing you to enjoy all the best of the French Riviera lifestyle. Information about natural risks for this property is available at: www.georisques.gouv.fr Agency fees included, payable by the seller

Ref. : 85898131

Coldwell Banker Standing Realty

LE PRADET1 150 000 €

House for sale 50 - 4 rooms - 100

Le Pradet, right by the water, nestled in a lush green setting.

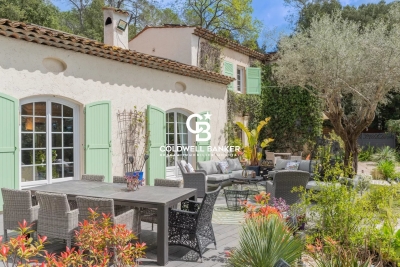
This 1920s fisherman's house, entirely redesigned and renovated, enjoys a rare frontline position facing the sea. Offering approximately 100 sqm of living space, the property is arranged over two levels with elegant, perfectly optimized volumes. From the moment you enter, the living areas impress with their brightness and seamless connection to the outdoors. The living room, extended by large pocket sliding doors, fully opens onto a terrace of around 50 sqm — a true vantage point overlooking the port and the Mediterranean. The open-plan kitchen and dining area blend harmoniously into this reception space, entirely oriented towards the sea. A master suite with shower room completes this level, ensuring both comfort and privacy. Upstairs, two beautiful bedrooms, a shower room, and ample storage create a refined and functional sleeping area. At the rear, a garden features a workshop or technical room. A garage of approximately 20 sqm, along with a secure parking space with an automatic gate, completes this rare property — ideal for boating enthusiasts and seaside living. A privileged living environment combining authenticity and modernity, perfect as a primary or secondary residence, with strong rental potential. Possibility to benefit from a boat mooring in the port during the season. Ideally located: within immediate proximity to shops and restaurants, just 20 minutes from Hyères Airport, 15 minutes from Toulon. In accordance with Article L. 561-5 and subsequent provisions of the French Monetary and Financial Code, proof of identity will be required prior to each viewing. Information on the risks to which this property is exposed is available on the Géorisques website: www.georisques.gouv.fr

Ref. : 86955715

IMMOCOACH - Luxury & Investment Properties

DRAGUIGNAN995 000 €

House for sale 50 - 9 rooms - 266

Exclusivity - Property with two villas in a lush green haven with mountain views – Draguignan

Set in the hills above Draguignan, just a 20-minute walk from the town centre, this unique property unfolds across a generous 5,500 m² plot that feels like a true green sanctuary. The land is rich with Mediterranean vegetation and olive trees, creating a peaceful atmosphere with views stretching towards the distant mountains. The entire property has recently been fully renovated and modernised with care and high-quality finishes. The main house, offering approximately 190 m², opens on the main level to a spacious and light-filled 50 m² living and dining area with an open kitchen. Patio doors lead onto a balcony, enhancing the indoor-outdoor flow and framing the surrounding greenery. Two bedrooms are also located on this floor, including one with its own balcony and a bathroom. The lower level features an independent apartment, ideal for hosting or rental, along with extensive storage and a garage. A second dwelling of around 76 m² offers two welcoming living areas, a kitchen, two bedrooms, and a bathroom. Both homes are equipped with fireplaces or wood-burning stoves, as well as air conditioning. Balconies and patio doors enhance the Mediterranean lifestyle, creating a seamless connection between the interior spaces and the lush garden surroundings. The grounds feel like a true green haven, with winding natural spaces and a swimming pool set within the shelter of the main property. This is a rare opportunity for those seeking a peaceful retreat immersed in nature, while remaining within easy reach of the heart of Provence. Ideal as a family estate, holiday retreat, or property with rental potential.

Ref. : 86844261

WRETMAN ESTATE & CONSULTING

CANNES797 000 €

Apartment for sale 50 - 3 rooms - 70

EXCLUSIVE CANNES BASSE CALIFORNIE Ideally located in the heart of the prestigious residential area of Basse Californie, just a few minutes' walk from the beaches and Rue d'Antibes, this exceptional apartment is set within a secure residence with shops at the foot of the building. On a high floor and occupying a corner position, this stunning 3-room apartment of approximately 70 sqm (64.15 sqm under Carrez law) impresses with its space, brightness, and high-end features. The living area, filled with natural light, consists of an elegant living and dining room and a modern fully equipped open-plan kitchen, opening onto a beautiful 12.50 sqm south-facing terrace with open views and sea view. The night area offers two en-suite bedrooms: The first bedroom with a shower room and direct access to the terrace. The second bedroom with a shower room and WC. A separate guest toilet completes the property. Fully renovated using high-quality materials, the apartment features luxury finishes and custom-made fittings designed for optimal comfort. Reversible air conditioning, double glazing, built-in storage. Bright and cross-ventilated, this rare property is sold with a basement garage and a cellar.

Ref. : 7216

CENTURY 21 ADHERE TRANSACTIONS

MANDELIEU-LA-NAPOULE945 000 €

House for sale 50 - 7 rooms - 199

SINGLE-FAMILY HOME - MINELLE - POOL - VIEWS OF ESTÉREL - DOUBL

**DETACHED HOUSE - MINELLE - POOL - ESTÉREL VIEW - DOUBLE GARAGES - RENOVATION NEEDED.** Located in the sought-after residential area of Minelle, Mandelieu, this detached house offers approximately 199 m² of living space on a 932 m² plot. Currently divided into three separate units, it provides numerous layout possibilities: large family home, rental investment Lower level ? One-bedroom / Two-bedroom apartment:- Living room with open kitchen- One bedroom- Bathroom with toilet- Large room over 40 m² to be customized as you wish: game room, office, extra bedroom? Lower level ? Independent studio:- Living area- Shower room with toilet Upper level ? Two-bedroom apartment:- Spacious, bright 50 m² living room with clear views of Mont San Peyre and the Estérel Massif- Semi-open kitchen- Two bedrooms, one with en-suite bathroom and toilet- Separate toilet Outdoor & annexes:- Swimming pool with pool house in need of renovation- Pool technical room + boiler room- Two large detached garages??NEGOTIATIONS POSSIBLE!Highlights: Popular neighborhood, great potential, open views, swimming pool

Ref. : 718V2041M

Agence du coin GM

DRAGUIGNAN1 190 000 €

House for sale 50 - 7 rooms - 447

DRAGUIGNAN - RECENT ARCHITECT VILLA WITH HIGH-END FEATURES

NEW LISTING! This week's new listing is an architect-designed villa from 2021, approximately 250 m² of living space, situated on a 4,723 m² plot with a swimming pool. Located in a perfectly quiet environment, at the end of a dead-end street, yet close to amenities, it offers a privileged living environment. It comprises as follows: On the ground floor, a double south-facing living room, opened by bi-fold doors to a landscaped garden, without vis-à-vis, with a superb mirror pool, an equipped and fitted kitchen with a utility room, a guest WC, and two master suites, each with their own bathroom. Upstairs, a master bedroom with breathtaking views, with a bathroom and dressing room. In the annexes, a 40 m² garage and an approximately 50 m² converted basement. The highlight of this property is a perfectly independent two-room apartment of about 40 m², with a living room open to an equipped kitchen and a terrace. Quality features, ducted air conditioning, aluminum joinery, solar panels. Must see quickly.

Ref. : EC-3490

Maison BONAPARTE

BIARRITZ1 155 000 €

House for sale 50 - 6 rooms - 160

In the highly sought-after Saint Martin Kennedy/Connector neighborhood, this 180 sq m (1,938 sq ft) two-story house combines comfort and potential. The entrance opens onto a bright living space, with a kitchen and living room extending onto a glass-enclosed veranda, ideal for enjoying the garden year-round. Two bedrooms are located on the ground floor, complemented upstairs by a lounge and two further bedrooms, offering privacy and functionality for the whole family. The house has two bathrooms/shower rooms. The 800 sq m (8,615 sq ft) plot allows for the possibility of adding a swimming pool and pool house, while the garage of over 50 sq m (538 sq ft) and open outbuildings offer storage solutions or a workshop. The wood-burning stove creates a warm and inviting atmosphere, further enhanced by the veranda which encourages you to fully enjoy the outdoors. The Kennedy/Connector neighborhood boasts a pleasant community life: shops, bakeries, cafes, and renowned restaurants like Marloe are nearby, the Biarritz market halls are just minutes away, and the main beaches are a short drive or bike ride. This house presents a rare opportunity to create a bespoke family or holiday home, combining comfort, potential for personalization, and quality of life in a vibrant and sought-after area.

Ref. : CB-1876-LQ

PRESTANT Luxury Realty

VILLEFRANCHE-SUR-MER1 680 000 €

Apartment for sale 50 - 3 rooms - 94

Rooftop apartment, rare, exceptional panoramic view of the Villefranche harbor and Cap Ferrat, penthouse opening onto a circular terrace of 149 m² in a quiet residence, with a swimming pool, a few steps from the center, close to the beaches and the marina. This spacious 3/4 room apartment of 94 m² is fully air-conditioned, electric blinds, with a beautiful living room opening onto a 100 m² terrace enjoying the spectacular view. The two bedrooms each have their own bathroom/WC, opening onto the 50 m² veranda, converted into an outdoor lounge or which can become a third bedroom. Equipped kitchen opening onto the terrace In addition, cellar, large garage and visitor parking.

Ref. : 382V2753A

AZUR MÉDITERRANÉE

LE BAR-SUR-LOUP1 500 000 €

House for sale 50 - 6 rooms - 275

Le bar sur loup

Located in the most sought-after area of Bar-sur-Loup, in absolute peace and quiet, in the heart of a beautiful 2,600 sqm garden, this charming property enjoys stunning, unobstructed south-facing mountain views. From the moment you enter, you will be captivated by a bright 50 sqm cathedral-style living room with a fireplace and a fully equipped open-plan kitchen of 20 sqm. The ground floor also features two bedrooms, including a 40 sqm master suite opening onto the south-facing garden, as well as a laundry room. Upstairs, two additional bedrooms each benefit from their own terrace, along with a bathroom and separate WC. Outside, you will enjoy a beautiful free-form swimming pool with a pool house, all overlooking the mountains. The property also includes a 52 sqm independent two-room apartment, ideal for hosting guests, setting up an office or generating rental income. Ample parking spaces, an ornamental pond, and a small outbuilding complete this property. Information on the risks to which this property is exposed is available on the Géorisques website: www.georisques.gouv.fr

Ref. : 86905267

DELATTRE IMMOBILIER SARL REUSSITE 06