OK
More than Less than
  ok

Key-words : 50

Houses and Apartments, your real estate specialist magazine offers a selection of ads that match with the keyword 50. You can refine your search by specifying the area or price range in the navigation bar link Search for a House/Apartment.

MARSEILLE 7EME1 980 000 €

House for sale 50 - 7 rooms - 200

For sale - House with Swimming Pool and Sea View at the Foot of Notre-Dame de la Garde

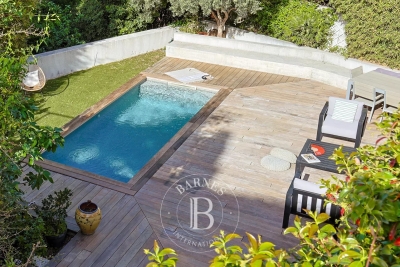
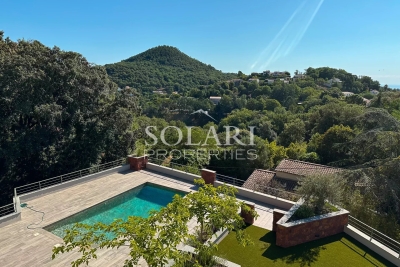
In one of the most sought-after streets of Marseille's 7th arrondissement, at the foot of Notre-Dame de la Garde, this confidential property embodies a rare art of living, combining absolute tranquility, privacy, and quality features. Offering approximately 175 sqm of living space, the main house stands out for its harmonious volumes and carefully executed renovation. The generously proportioned reception area opens naturally onto the outdoors. The semi-open kitchen, enhanced by elegant glass partitions, allows natural light to flow throughout the space while preserving an intimate atmosphere, in a setting that is both welcoming and refined. The outdoor spaces provide a true haven of peace, featuring a large terrace with a swimming pool, entirely sheltered from view. On the same level, an elegant independent bedroom with shower room and WC benefits from private access to the garden, offering rare autonomy and an ideal setting for hosting guests discreetly. Upstairs, the sleeping area features two bedrooms with extensive storage, sharing a spacious bathroom with shower, bathtub, and WC, one of the bedrooms enjoying sea views. A superb master suite completes this level, with a dressing room, a large shower room, and direct access to a terrace with sea views, creating a private and privileged retreat. Under the roof, a final bright and inspiring space can accommodate a fifth bedroom, an office, or an artist's studio. The property also benefits from an exceptional asset in this area: three private parking spaces located directly in front of the house. A 25 sqm outbuilding, accessible from the street while remaining connected to the garden, is fully equipped and offers multiple possibilities, whether as independent accommodation, staff quarters, or a rental opportunity. A rare property combining an exceptional location, elegance, and a Mediterranean lifestyle in the heart of Marseille. Contact: Delphine Meschi +33 (0)6 50 79 09 84 R.S.A.C: 915 093 157 Information regarding potential risks affecting this property is available on: www.georisques.gouv.fr Agency fees payable by vendor - Montant estimé des dépenses annuelles d'énergie pour un usage standard, établi à partir des prix de l'énergie de l'année 2021 : 3430€ ~ 4650€ - Delphine MESCHI - Agent commercial - EI - RSAC 915 093 157

Ref. : 86912521
BARNES MARSEILLE CASSIS LITTORAL

CANNES750 000 €

House for sale 50 - 5 rooms - 123

CANNES - MONTFLEURY - TOWN HOUSE - GREENERY

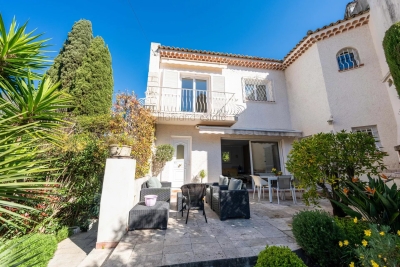
Cannes - Montfleury - A charming townhouse located an 8-minute walk from Rue d'Antibes, in a completely peaceful setting. It features a 50 sq m enclosed terrace and garden surrounded by greenery. The house consisits in two living rooms with two fully equipped kitchens, three bedrooms, a bathroom with toilet, a shower room with toilet, and a separate toilet. A lovely terrace with a barbecue is perfect for enjoying sunny days. Two parking spaces are available. A rare find!

Ref. : 86914540

LILAMAND REAL ESTATE SAS

ANTIBES249 000 €

Apartment for sale 50 - 2 rooms - 60

FOR SALE ANTIBES FONTMERLE 2-ROOM APARTMENT 249 000.-€

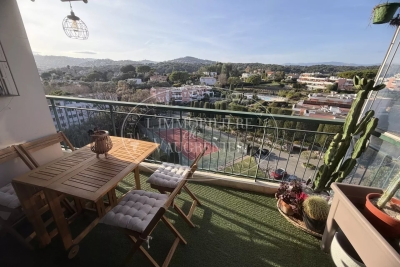
EXCLUSIVE LISTING UNDER OFFER In a prestigious residence, a 50.04 sq m (538 sq ft) 2-room apartment on the top floor, corner unit. Ideally located in the Fontmerle area. Magnificent panoramic views of the hills and gardens, with a partial sea view, in absolute tranquility facing south and west. Comprising a welcoming entrance hall, a WC, a living room with a modern, fully equipped open-plan kitchen opening onto the main terrace. An adjoining loggia off the kitchen, currently used as a laundry room, a bathroom, a dressing room, and a bedroom also opening onto the main terrace. A cellar is included. A private garage is available at an additional cost. The residence features a pétanque court and a children's playground. This apartment is ideal as a primary residence, a pied-à-terre, or for seasonal rentals. *Agency fees included, payable by the buyer: 5% (including VAT).

Ref. : 86701469

L'IMMOBILIÈRE DE VAUGRENIER

ROQUEBRUNE-CAP-MARTIN739 000 €

Apartment for sale 50 - 4 rooms - 79

Lot 1103 – 79.55 m² four-room apartment on the 1st floor with terrace and sea view – Le Bellevue

Located on the first floor of the new Le Bellevue development, this 79.55 m² four-room apartment offers generous volumes and a south-east exposure, ensuring natural light throughout the day. The panoramic sea and hill views create a serene and elegant atmosphere. The 30.35 m² living area opens onto a 9.55 m² terrace, providing a pleasant outdoor extension. The night area includes three bedrooms (13.40 m², 10.25 m², 14.10 m²), a 7 m² bathroom with WC, a 2.50 m² shower room, and a separate WC (1.95 m²). Built to RE 2020 standards, the residence ensures excellent energy performance and thermal comfort. Completion scheduled for late 2028, with reduced notary fees. Price: €739,000

Ref. : 4P 1103

ITALGEST GROUP INTERNATIONAL REAL ESTATE

ROQUEBRUNE-CAP-MARTIN765 000 €

Apartment for sale 50 - 4 rooms - 79

Le Bellevue · Lot 1203 – 79.60 m² high-standing 4-room apartment with terrace and panoramic sea view

Located on the second floor of the new Le Bellevue development, this 79.60 m² four-room apartment enjoys a south-east exposure and panoramic views of the sea and hills, creating a bright and serene atmosphere. The 30.35 m² living area opens onto a 9.55 m² terrace, providing a pleasant outdoor extension. The night area includes three bedrooms (13.40 m², 10.25 m², 14.10 m²), a 7 m² bathroom with WC, a 2.50 m² shower room, and a separate WC (1.95 m²). Built to RE 2020 standards, the residence ensures excellent energy performance and thermal comfort. Completion scheduled for late 2028, with reduced notary fees. Price: €765,000

Ref. : 4P 1203

ITALGEST GROUP INTERNATIONAL REAL ESTATE

VALLAURIS1 450 000 €

Apartment for sale 50 - 3 rooms - 83

CANNES - CALIFORNIA - 2 BEDROOMS - SEA VIEW

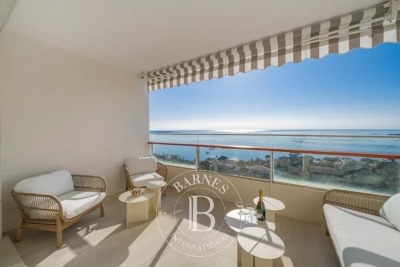
Cannes: Located in the California neighborhood, the high-floor apartment, in absolute calm, offers a panoramic sea view. With an area of approximately 85 sqm, this 3-room apartment is charming for its brightness and optimized layout. The living spaces include an entrance with storage and a beautiful living room with an open-plan kitchen fully furnished and equipped, all extended by a deep terrace facing the sea. The sleeping area includes two en-suite bedrooms, each with its own bathroom. The apartment is sold with an underground garage and a cellar. This property is subject to the co-ownership regime. The co-ownership includes 50 lots for residential use. Agency fees payable by vendor - Nombre de lots dans la copropriété: 161 - Montant moyen de la quote-part de charges courantes 8,000 €/yearly - Candice MARIDET - Agent commercial - EI - RSAC 497569814

Ref. : 86941255

BARNES Cannes

VENCE1 690 500 €

House for sale 50 - 6 rooms - 188

Architect-designed contemporary villa for sale in Vence near Saint-Paul-de-Vence

Contemporary architect-designed villa in Vence near Saint-Paul-de-Vence and Nice, French Riviera Located in one of the most sought-after residential districts of Vence, between Saint-Paul-de-Vence and Nice, this exceptional contemporary villa designed by architect Bertrand Guillon in 2016 offers approximately 1,545 sqm of landscaped grounds and an elegant architectural approach inspired by Scandinavian design principles, combining clean contemporary aesthetics with exceptional everyday comfort. Ideally positioned only minutes from the historic centre of Vence, renowned art galleries, international schools and approximately thirty minutes from Nice Côte d'Azur International Airport, the property enjoys a peaceful elevated setting with open views across the surrounding countryside. The main reception level features spacious living and dining areas organised around a contemporary fireplace and flooded with natural light through expansive floor-to-ceiling glazing. The fully equipped designer kitchen opens directly onto the terraces, creating a seamless indoor-outdoor lifestyle perfectly suited to the Mediterranean climate. The upper floor accommodates three bedrooms, including a generous principal suite with its own private bathroom. An additional independent apartment of approximately 50 sqm significantly enhances the property's versatility. Comprising a bedroom, bathroom and office area, with provisions allowing the installation of a kitchen, it is ideally suited for guests, extended family, staff accommodation or a private home office. The landscaped gardens have been designed for effortless outdoor living and feature a beautiful swimming pool secured by an automatic cover together with a spacious terrace enhanced by a bioclimatic pergola. Further amenities include extensive outdoor parking, a 15 sqm cellar, photovoltaic panels generating electricity and solar panels supplying domestic hot water, reflecting the property's commitment to sustainable living without compromising architectural quality. Combining contemporary architecture, energy-efficient technologies, flexible accommodation and an outstanding location between Nice and Saint-Paul-de-Vence, this villa represents an exceptional opportunity within the French Riviera luxury property market. Presented by Côte d'Azur Sotheby's International Realty. Complete sales documentation and confidential private viewings are available upon request.

Ref. : CA14-594

COTE D'AZUR SOTHEBY'S INTERNATIONAL REALTY

NICE1 490 000 €

Apartment for sale 50 - 5 rooms - 125

NICE WEST CONSTELLATIONS TOP FLOOR 125m2 PANORAMIC SEA

In one of the most sought-after areas of Nice West, in the heart of the Constellations de Fabron, discover this top floor duplex solarium of 125m2 offering a spectacular view of the Mediterranean and the bay of Nice. Located in a high-end, secure residence with a caretaker, a 7-hectare landscaped park, a 25-meter heated swimming pool with sun loungers and two tennis courts, this rare property combines luxury, tranquility and quality of life. The bright and airy living space, spanning over 50 square meters, features a fully equipped contemporary kitchen with a central island, perfect for entertaining. Large double-glazed aluminum windows open onto a terrace with panoramic sea views. The main level comprises two bedrooms each with terrace access, a bathroom with bath and shower, a separate WC and a laundry room. Comprising the entire floor, the master suite of over 33 m2 has a dressing room, a shower room, an office space that can serve as an extra bedroom, as well as a private terrace of approximately 50 m2 with its breathtaking view. High-quality features: reversible air conditioning, underfloor heating, electric roller shutters, motorized exterior blinds with wind safety, double-glazed aluminum joinery. The property is sold with a garage and a cellar. Ample visitor parking is available within the residence. This penthouse is aimed at clients seeking a high-end pied-à-terre on the French Riviera, a secondary residence with sea views or a property offering peace, security and premium amenities.

Ref. : DSVAP40000579

Dray and Partners

ST-PAUL-DE-VENCE1 590 000 €

House for sale 50 - 7 rooms - 194

Saint-Paul-de-Vence – Contemporary Villa Under Construction

Saint Paul de Vence Additional photos of the ongoing construction are available upon request. Set on a beautifully landscaped 1,579 sqm plot, discover this contemporary 7-room villa currently under construction. Designed with high-end features and built to the latest technical standards, the property offers exceptional comfort and modern elegance. The villa features 5 bedrooms, each with its own private shower room, and opens onto generous outdoor living spaces designed for relaxation and entertaining. A bright and spacious living room extends onto a 50 sqm terrace, also accessible from the kitchen and a ground-floor bedroom. Upstairs, each bedroom benefits from access to an 11 sqm terrace balcony. A 39 sqm double garage and a usable crawl space complete this rare property. High-end materials & finishes: reinforced concrete structure, K-Line aluminium joinery, aluminium gutters and roofing, large-format tiles, modern render finishes, natural stone, wood cladding, traditional canal roof tiles, green roof, and more. Premium outdoor amenities: infinity pool in porcelain stoneware, raised terrace decking, landscaped pathways, green areas, and private parking spaces. A unique living environment combining contemporary architecture, modern comfort, and timeless elegance. Energy rating: Pending. Information regarding potential risks to which this property is exposed is available on the official Géorisques website: Géorisques Agency fees of 5% VAT included, payable by the seller.

Ref. : 87009663

M Riviera

LE CHESNAY530 000 €

Apartment for sale 50 - 5 rooms - 95

Le Chesnay - Town centre - 96m² (1,033 sq ft) apartment - Parly II - 3 bedrooms and office - exceptional renovation

Barnes Versailles is listing a 96m² (1,033 sq ft) apartment, fully renovated in 2022 and located in the heart of Le Chesnay town centre, close to all amenities. Situated on the third and penultimate floor (equivalent to a 4th floor) of a highly sought-after Parly 2 residence (Solférino residence). The entrance hall with toilet leads to a lounge with a partially open, fully-equipped kitchen. The corner lounge is flooded with light throughout the day (double east and south-west orientation) and is free from overlook. The kitchen, open on the lounge, is fully equipped and very functional, with plenty of storage space and new kitchen appliances. A hallway with cupboard leads to two good-sized bedrooms with cupboards (one of which has a balcony), a shower room with toilet, and a master suite with shower room and toilet, extended by a large walk-in wardrobe with built-in storage space that could be used as an office for teleworking. The apartment has undergone a complete, high-quality renovation using top-rate materials (lacquered light wood parquet flooring, custom-built cupboards, tiling) chosen with care to add fantastic character, in harmony with the discreet and modern colours. The unobstructed view on both sides of the living room adds to the sense of luxury, away from prying eyes. Very comfortable volumes thanks to a rare layout with three bedrooms and an adjoining office. Electric roller shutters throughout with centralised control, double glazing. Sold with a cellar on the ground floor of the building and a parking space. Bicycle storage in the building. Very central location, 400m (440 yards) from Parly 2 shopping centre, 200m (220 yards) from the shops on Rue Pottier (Super U supermarket, pharmacy, medical centre, town hall, public swimming pool, etc.) and 500m (550 yards) from the shops on Rue de Versailles. Bus routes near the residence, providing access to all the train stations in Versailles (Versailles Rive Droite station is 15 minutes away by bus), Viroflay, Vaucresson or La Celle Saint Cloud. Shared ownership building - 19,570 lots. Monthly charges: €601. The charges include: hot and cold water, gas heating, concierge, upkeep of the residence's gardens, regular cleaning of the common areas, upkeep of tennis courts and swimming pool. The geothermal heating currently being installed will soon reduce the current charges and will be in effect in the residence from 2026. Highly sought-after, high-end residence, with exclusive resident access to the swimming pool (Solférino) and tennis courts. No ongoing proceedings. Property tax (2025): €1,775 EPC: D/D Information on the risks to which this property is exposed is available on the Géorisques website: www.georisques.gouv.fr Fees payable by the buyers: 5% incl. VAT Net seller price: €552.380 (excluding agency fees) Your contact: Nathalie Boue Tel: +33 (0)6 44 07 93 50 €523 809,800 Agency fees not included - Agency fees: Fees at 5% incl. tax payable by the buyer - Number of lots in the building: 394 - Average amount of the share of charges €7,212/year - Estimated amount of annual energy costs for standard use based on 2021 energy costs: €1,230 ~ €1,720 523,809 € Agency fees not included - Agency commission: 5%VAT included Agency fees payable by buyer - Nombre de lots dans la copropriété: 394 - Montant moyen de la quote-part de charges courantes 7,212 €/yearly - Montant estimé des dépenses annuelles d'énergie pour un usage standard, établi à partir des prix de l'énergie de l'année 2021 : 1230€ ~ 1720€

Ref. : 86674851

BARNES YVELINES

FAYENCE545 000 €

House for sale 50 - 5 rooms - 143

Villa with pool in a secured domain – Fayence

EXCLUSIVITY — Nestled within a secure holiday estate, just 5 minutes from the centre of Fayence and 50 minutes from Nice International Airport, this charming villa of approximately 116 sqm offers a rare opportunity to enjoy year-round living. Unlike most properties within the estate, which are subject to rental agreements, this villa is free from any rental obligation, allowing complete flexibility whether as a primary residence, holiday home, or investment property. Built over two levels, the ground floor features an entrance hall, a warm and inviting living room with fireplace, a dining area, and a fully equipped open-plan kitchen. Upstairs, the villa offers three bedrooms, each with its own en-suite shower room, as well as a fourth bedroom with bunk beds and a separate WC. Set on a landscaped plot of approximately 560 sqm, the property enjoys a beautiful outdoor area with a recently renovated heated 10x5 swimming pool fitted with electric shutters, a covered terrace, and a barbecue area — perfect for entertaining and enjoying the Mediterranean lifestyle. The roof and swimming pool have both been recently renovated. A garage, laundry room, reversible air conditioning, and mains drainage complete this turnkey property.

Ref. : 86883611

WRETMAN ESTATE & CONSULTING

MANDELIEU-LA-NAPOULE1 350 000 €

Apartment for sale 50 - 4 rooms - 110

Rare! 3/4-room apartment with sea view, roof terrace, garden, be

A must-see. In La Napoule, a sought-after area of Mandelieu for its marina, beaches, shops, and restaurants. Are you looking for a pied-à-terre just steps from shops, beaches, a marina, and a golf course? Are you looking for an apartment with a large terrace or even a garden, on a high floor with sea, marina, or golf views, with a 360° open outlook? This superb dual-aspect apartment, fully and recently renovated, is your rare gem. It comprises a living room and two en-suite bedrooms, complemented by a walk-in closet and a separate kitchen. Originally a 4-room layout, a 3rd bedroom could easily be recreated within the total 110 m² floor area. The current layout favors a large living space of over 50 m². The outdoor areas are a real highlight of this apartment, with a 110 m² rooftop terrace featuring a charming small Japanese garden, as well as a 65 m² wraparound balcony accessible from all rooms. The condominium is secured with a caretaker, together with video surveillance. The swimming pool and the pétanque court will ensure pleasant moments of coolness and fun when you have not chosen to walk to the beach. One large closed double garage in the basement and a perfectly dry cellar complete this very rare offering on the market. Energy performance diagnosis: 179 – D Greenhouse gas emissions: 34 - D Estimated annual energy costs for the dwelling: 1680-2350 euros. Condominium of 1085 lots (including 380 residential lots), average annual charges per lot of 7770 euros. Proceedings in progress: yes. Transaction fees incl. VAT payable by the seller. Information on the risks to which this property is exposed is available on the Géorisques website: www.georisques.gouv.fr The luxury real estate market on the French Riviera is one of the most attractive in the Mediterranean region. Holiday homes and second residences on the French Riviera offer not only an incomparable lifestyle and quality of life, but also—given the international economic situation—a safe investment and a smart retirement plan, especially at premium addresses. Mandelieu-la-Napoule is a coastal village near Cannes, offering superb views over the Bay of Cannes, Cap d'Antibes and the Lérins Islands. As the Mimosa capital, its harbors and beaches are at the heart of Mandelieu's identity and image. Very centrally located, the town has all amenities, including three marinas and Europe's leading dry marina, several golf courses, many restaurants and shopping centers. The Château de la Napoule, built in 1387 with its remarkable gardens, further confirms this unique art of living.

Ref. : W-049JJS

ENGEL & VÖLKERS

STE-MAXIME4 500 000 €

House for sale 50 - 14 rooms - 560

Exclusive Côte d'Azur villa for sale in Sainte-Maxime, prime location near sea and town

Ideally located in the highly sought-after La Croisette area of Sainte-Maxime, just steps from the town center and the beaches, Côte d'Azur Sotheby's International Realty proudly presents in exclusive listing this remarkable bourgeois house, steeped in history and character. Set on a 4,000 m² landscaped plot, the property enjoys a rare location in the heart of the Gulf of Saint-Tropez, combining tranquility, elegance, and walking proximity to amenities. Over the years, the house has hosted several prominent public figures, including a Swedish consul, honorary citizen of Sainte-Maxime, and a renowned CBS News Sunday Morning presenter, adding to its singular identity. Spanning over 500 m², including 492 m² under Carrez law, the main house comprises five bedrooms, three with sea glimpses. Upon entering, generous volumes, high ceilings, and abundant natural light reveal the timeless elegance of the property. Original features, including stunning floors, wide arched windows, and impressive stone fireplaces, have been carefully preserved. Reception areas feature a double living room of more than 60 m² opening onto a large terrace, landscaped gardens, and a swimming pool. The dining room, with partial sea views, connects seamlessly to the living room through an elegant stone archway. The independent, fully renovated kitchen opens onto a shaded terrace for outdoor dining. A ground-floor master bedroom with garden access completes this level. Upstairs, four refined bedrooms all feature en-suite bathrooms, some with balconies and sea glimpses, ensuring comfort and privacy. The lower level includes an independent 50 m² apartment with direct outdoor access, currently used as a leisure area with a home cinema and games room, ideal for hosting guests. A 40 m² adjoining glass-roofed space provides a bright and tranquil area connecting the house to the garden. An independent guest house of over 80 m² offers three additional bedrooms with private garden access, providing complete autonomy. The 4,000 m² landscaped grounds offer diverse settings: terraces, leafy walkways, a fountain, and a pool area. Ample parking spaces and a two-car carport ensure daily convenience. Rare for its location and history, this property combines exceptional character, heritage, and refined architecture, appealing to discerning buyers seeking a prestigious home on the French Riviera. The property is not classified as a Historic Monument. For further information or to arrange a private viewing, contact Côte d'Azur Sotheby's International Realty, your trusted partner in luxury real estate on the French Riviera.

Ref. : CA9-1000

COTE D'AZUR SOTHEBY'S INTERNATIONAL REALTY

MARSEILLE 8EME1 200 000 €

Apartment for sale 50 - 5 rooms - 350

FOR SALE – MARSEILLE 13008 – TOP FLOOR – OUTDOOR SPACE

Within a recent residence, BARNES exclusively presents this exceptional property located on the top floor. With a single-level surface area of 130 sqm, this rare apartment features four bedrooms, including a master suite with terrace, as well as two shower rooms and one bathroom, offering optimal comfort for the whole family. The living area of over 50 sqm, bathed in natural light, includes an open-plan kitchen opening onto a spacious living room. From the kitchen, a terrace offers a stunning sea view, while the living room opens onto a private 200 sqm garden with swimming pool, a true haven of peace. The panoramic, unobstructed view stretches across the sea, the surrounding hills, and the Notre-Dame Basilica, providing an exceptional living environment. A double garage is available at an additional cost. Information on the risks to which this property is exposed is available on the Géorisques website: www.georisques.gouv.fr CONTACT - Romain LINOSSIER : +33 (0)7 82 85 17 26 Agent Commercial EI (RSAC 884 874 652) 1,150,000 € Agency fees not included - Agency commission: 4.35%VAT included Agency fees payable by buyer - Nombre de lots dans la copropriété: 60 - Montant moyen de la quote-part de charges courantes 5,600 €/yearly - Montant estimé des dépenses annuelles d'énergie pour un usage standard : 1100€ ~ 1540€ - Les informations sur les risques auxquels ce bien est exposé sont disponibles sur le site Géorisques : www.georisques.gouv.fr

Ref. : 86481003

BARNES MARSEILLE CASSIS LITTORAL

LES ADRETS-DE-L'ESTÉREL795 000 €

Apartment for sale 50 - 3 rooms - 138

3-Room apartment in New Build

This new 3-room apartment, located in Adrets-de-l'Estérel, offers an exceptional living environment combining modernity, comfort and serenity. Designed with high-end materials, it offers a contemporary design and careful finishes that will appeal to lovers of quality and elegance. With a surface area of 138,50 LC m2, this apartment benefits from underfloor heating with heat pump as well as reversible air conditioning, guaranteeing thermal comfort in all seasons. The kitchen, fully equipped and included, fits perfectly into the living space.The apartment has 3 bedrooms, one en suite with its own shower room, the other rooms have access to a shared bathroom. Its south-facing exposure ensures optimal light throughout the day, while the unobstructed view down to the sea brings a feeling of escape and well-being. Ideally located in a quiet and residential environment, this apartment is just a few minutes walk from the village shops. Its privileged location also allows quick access to communication routes, with the motorway just 5 minutes away and Nice airport 35 minutes by car. This property is a rare opportunity for those looking for accommodation combining comfort, quality services and proximity to amenities, all in a preserved natural setting. We have other apartments similar to this one for sale, do not hesitate to contact us !

Ref. : 86901240

SOLARI PROPERTIES