OK
More than Less than
  ok

Key-words : 50

Houses and Apartments, your real estate specialist magazine offers a selection of ads that match with the keyword 50. You can refine your search by specifying the area or price range in the navigation bar link Search for a House/Apartment.

BEDOIN692 000 €

House for sale 50 - 7 rooms - 170

Villa at the foot of Mont Ventoux

Beautiful single-story villa just minutes from the center of the village of Bédoin, at the foot of the legendary Giant of Provence, in unspoiled natural surroundings bathed in light. Come and discover this family villa with approximately 170m² of living space, set on over 3,200m² of fully enclosed, wooded grounds. Built in 1977 and facing southwest, it enjoys plenty of sunshine. In the main part of the house, the entrance hall leads to the kitchen with pantry and cellar, while the living room with fireplace insert opens onto a beautiful, bright living room with panoramic views of the surrounding countryside. The hallway then leads to three bedrooms, a shower room, and a separate toilet. Outside, a large terrace runs alongside the house and two additional bedrooms complete the property. Each has a private shower room and toilet, as well as independent access. Perfect for entertaining family and friends while preserving everyone's privacy and independence. They also offer the opportunity to develop a bed and breakfast or seasonal rental business. Below the house is a large 10 x 5 swimming pool, sheltered from view. A large summer kitchen completes the property with a shower and toilet. Finally, the house has a large basement garage, a separate carport for two cars, and a carport. Services: Mains water, mains drainage, borehole, connection to the Carpentras canal for irrigation, solar panels for hot water production. 15 minutes from Carpentras, 45/50 minutes from Avignon, 1 hour from the TGV station.

Ref. : 11406

ROSIER

NICE1 475 000 €

House for sale 50 - 4 rooms - 164

Nice – Captain Scott – Elegant Niçoise house with swimming pool, garden, and sea view

Nice – Avenue of Captain Scott In one of the most sought-after residential areas of Nice, just a few minutes walk from the port, the sea, the tramway, and shops, this charming stone house in Niçoise style with a pool enjoys a particularly privileged environment, renowned for its absolute tranquility and quality of life. Built on a pleasant flat land without any overlook, the property offers about 150 m² of living space and immediately appeals with its authenticity, brightness, and generous volumes. The main level, entirely single-story with outdoor spaces, features a spacious living area of about 60 m² with a fireplace, comprising a living room, a dining room, and a semi-open kitchen. Numerous windows flood the space with natural light and provide a constant connection with the garden and terrace. This level also has a bedroom opening directly onto the outdoors and a bathroom with toilet. Upstairs, a large space of about 50 m² currently set up as an open plan offers two sleeping areas and offers multiple development possibilities, including the creation of two separate bedrooms. A shower room, plenty of storage, and a pleasant south-facing balcony complete this level. From here, the view opens to the garden, the pool, and offers a glimpse of the sea. Outside, the landscaped garden, perfectly protected from view, features a pool, large relaxation areas, and a shed. A rare and private setting, ideal for fully enjoying the Niçoise climate in complete tranquility. For comfort, the house combines charm of the old with modern energy performance thanks to a fireplace, a heat pump, and a thermodynamic water heater. A property full of character, offering a rare balance between urban life and serenity, in one of the most sought-after locations on the Côte d'Azur. The seller bears the costs.

Ref. : 87120326

MAISON CINO Real Estate

VILLEFRANCHE-SUR-MER425 000 €

Apartment for sale 50 - 3 rooms - 56

Charming 2-Bedroom Apartment--Belle epoque- VILLEFRANCHE-SUR-MER -

Charming 2-Bedroom Apartment (56.96 m²) in an Elegant Belle Époque Residence Ideally located just a few minutes walk from the Old Town and the Port de la Darse, this character-filled apartment occupies the top floor of an elegant Belle Époque residence. Key Features Top-floor apartment accessed via a beautiful marble staircase - Impressive 3-metre ceiling height throughout. - Eight large double-glazed windows (2.4 metres high) providing exceptional natural light. - Solid Merbau hardwood flooring (premium exotic wood) throughout the apartment - Fully renovated electrical and plumbing systems compliant with current standards.- Open-plan U-shaped fitted kitchen connected to the living area.- Spacious master bedroom with a large wardrobe (3 m wide × 3 m high × 50 cm deep) - Second bedroom, ideal as a child's room, home office, or remote-working space - Bathroom featuring a bathtub and double vanity unit. Additional Potential There is the possibility of creating a south-facing balcony measuring approximately 6 metres long by 1 metre wide, Exceptional Location The apartment offers a true walk-everywhere lifestyle. Beaches, marinas, shops, restaurants, public transport, and the train station are all within a few minutes' walk. It also makes an excellent holiday home or second residence thanks to its convenient access from the airport. A rare opportunity combining Belle Époque charm, generous proportions, abundant natural light, and a highly desirable location. Les informations sur les risques auxquels ce bien est exposé sont disponibles sur le site Géorisques : www.georisques.gouv.fr

Ref. : Deleg MT

Riviera King

CANNES1 600 000 €

House for sale 50 - 7 rooms - 192

Exceptional Contemporary Villa with Sea Views – Peaceful Setting Close to Shops

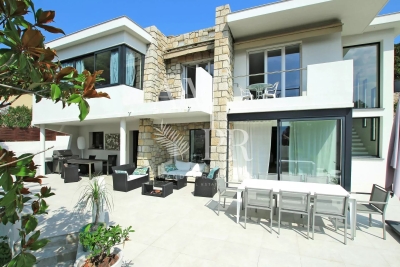
Amanda Properties presents this superb contemporary villa in brand-new condition, offering generous living spaces and ideally located in the most sought-after residential area of Le Cannet. The property features high-quality finishes and enjoys a magnificent sea view stretching all the way to the Estérel mountains. It offers a double living room of approximately 50 sqm, a high-end fully equipped kitchen opening onto a spacious terrace with swimming pool, as well as a ground-floor bedroom with an en-suite shower room. Upstairs, there are three bedrooms with bathrooms and walk-in showers, including a master suite of approximately 50 sqm. A separate outbuilding and a two-room apartment of 43 sqm to be fitted out complete this exceptional property Spacious gently sloping garden of 1,066 sqm

Ref. : 340-4868VAC

AMANDA PROPERTIES

PARIS 1ER2 080 000 €

Apartment for sale 50 - 5 rooms - 134

Paris 1st – Place Vendôme / Rivoli – 3 or 4 Bedrooms

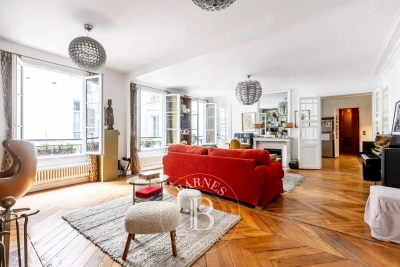
Paris 1st – Place Vendôme / Rivoli – 3 or 4 Bedrooms – Good Condition Prime location near the Tuileries Garden. On the second floor of an early 19th-century courtyard building, this 134 sqm apartment (130.34 sqm under Carrez law) with high ceilings comprises an entrance hall, a separate toilet, a living room, a dining room with open kitchen, and three bedrooms: one with its own bathroom and toilet, one with a shower room, toilet, and kitchenette, and a third bedroom, with the possibility of creating a fourth bedroom. Concierge service. Ideal for a family or as a pied-à-terre, close to the metro and local shops. Agency fees payable by vendor - Nombre de lots dans la copropriété: 50 - Montant moyen de la quote-part de charges courantes 4,148 €/yearly - Montant estimé des dépenses annuelles d'énergie pour un usage standard, établi à partir des prix de l'énergie de l'année 2021 : 2630€ ~ 3570€ - Les informations sur les risques auxquels ce bien est exposé sont disponibles sur le site Géorisques : www.georisques.gouv.fr - Hervé ZELLER - Agent commercial - EI - RSAC Paris 990527202

Ref. : 86875826

BARNES SAINT-HONORE

CANNES2 423 000 €

Apartment for sale 50 - 4 rooms - 150

Cannes - Luxurious 5-Room Apartment with Terrace, Panoramic View, and Guest Suite

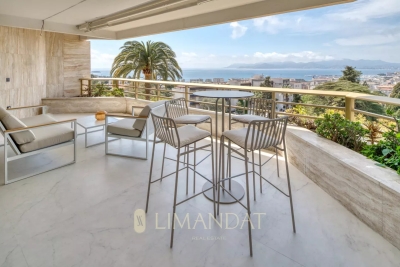
Nestled in the prestigious neighborhood of La Californie in Cannes, this exceptional residence invites you to experience a refined and harmonious lifestyle. With a total living space of 150 m² spread across two separate apartments, this property offers a unique flexibility, perfect for hosting guests while maintaining your privacy. The main apartment, located on the 6th floor, boasts a bright and spacious living area, complemented by a modern open kitchen where every detail has been meticulously designed to create a warm and elegant atmosphere. The three en-suite bedrooms provide comfort and tranquility, while the large 26 m² terrace offers breathtaking panoramic views of the azure sea and the sparkling lights of Cannes. On the garden level, a second apartment completes this exceptional property. Featuring a cozy living room with an open kitchen and a bedroom with an en-suite bathroom, this 50 m² space is ideal for hosting guests or considering seasonal rentals. The loggia, with its sea glimpse, adds an extra touch of charm to this inviting apartment. The residence, built in 1974, benefits from a collective gas heating system with air conditioning, ensuring optimal comfort throughout the year. Additionally, a spacious cellar and a private parking space enhance the property's appeal. For relaxation, an indoor pool is available, offering a privileged setting for your moments of leisure. Let yourself be captivated by this rare opportunity, where luxury, space, and stunning views come together to offer you a true art of living in Cannes. Property subject to condominium status Number of batches: 308 Condominium charges : 692 €/month (common charges, lifts, heating, air conditioning, swimming pool, hot and cold water) ENERGY CLASS: 150 C CLIMATE CLASS: 28 C (June, 7th 2023) Estimated average amount of annual energy expenditure for standard use, energy price base for 2021 between 921 € and 1 245€ Fees charge seller Information on the risks to which this property is exposed is available on the Georisques www.georisques.gouv.fr website.

Ref. : 8143204

LIMANDAT REAL ESTATE

VALLAURIS2 690 000 €

House for sale 50 - 9 rooms - 375

VILLA WITH SEA VIEW, SWIMMING POOL & GUEST HOUSE

In a privileged residential environment, in absolute calm and surrounded by greenery, discover this superb property fully renovated with high-end amenities, combining elegance, comfort, and modernity. Spanning 325 m² of living space, the main villa impresses with its generous volume, brightness, and layout designed for family living. It offers 5 bedrooms, each with its private bathroom or shower room with toilet. The spacious living area is bathed in light thanks to a spectacular 6-meter glass wall opening onto a terrace with a pleasant sea and nature view. A fully equipped contemporary kitchen, a wellness area with a sauna, and ample storage complete this ensemble. An independent 50 m² house is a real asset for hosting family and friends or developing a rental project. Outside, enjoy a carefully landscaped garden, a new salt-treated swimming pool with roller shutter, and large spaces for parking up to 10 vehicles. For comfort, nothing has been left to chance: Energy Performance Certificate B, latest generation insulation, ducted air conditioning, heat recovery fireplace, comprehensive home automation, and complete renovation of technical equipment. A rare property, where every detail has been designed to offer an exceptional living environment, between serenity, high-end amenities, and functionality.

Ref. : 87165420

BG TRANSACTIONS

BOULIAC1 650 000 €

House for sale 50 - 6 rooms - 287

Contemporary architect-designed villa in Bouliac ¦ Exceptional 2

An exceptional lifestyle on the heights of Bouliac Let yourself be charmed by this superb contemporary property of 287 m² (built in 2010), nestled in one of the most privileged and sought-after areas of Bouliac. Designed as a true high-end family haven, this home embodies the perfect balance between spectacular volumes, ever-present light, and total privacy. From the entrance, the tone is set: the living areas, furnished with infinite care, are bathed in light and open wide onto a magnificent landscaped garden of 2,000 m². Outside, a 50 m² terrace and a swimming pool on the edge of greenery promise gentle summer days sheltered from prying eyes. The villa offers 6 rooms with a fluid layout, including 4 independent primary suites, each with its own private bathroom. A full basement completes this property, offering multiple layout possibilities (home cinema, gym, wine cellar...). Absolute comfort and top-of-the-range features: - Technology & Security: Fully connected home (home automation, centralized shutters), integrated audio system (indoor/outdoor) for your moments of relaxation, and total peace of mind thanks to a high-security alarm with cameras, video intercom and automatic gate. - Technical features: Ultra-comfortable underfloor heating, reversible air conditioning in all bedrooms for cool summer nights, designer ethanol fireplace, double-glazed aluminum joinery, central vacuum system, electric awning and fiber-optic connection. - Structure: Durable construction over a crawl space, connected to the main sewer system. A rare address, delivered “move-in ready,” for discerning buyers seeking prestige and serenity. Diagnostics & Legal Information: - EPC: C (170) / GHG: A (5) - Estimated annual energy costs for the home: between €870 and €1,250 - Property not subject to condominium status. - Transaction fees incl. VAT payable exclusively by the seller. - Information on the risks to which this property is exposed is available on the Géorisques website: www.georisques.gouv.fr Images in the Exposé may have been optimized or adapted using AI for illustrative purposes. Bouliac: The privilege of a secret panorama on Bordeaux's doorstep Welcome to the highly sought-after heights of Bordeaux's right bank. Nicknamed the “balcony of Bordeaux,” Bouliac appeals to a discreet clientele seeking privacy, nature and an exclusive residential setting, without ever giving up proximity to the metropolis. Ideal infrastructure for an active, seamless lifestyle: - Bordeaux city center just 15–20 minutes away. - Saint-Jean Station (TGV) in 20–25 minutes. - Bordeaux–Mérignac Airport in 30–40 minutes. - Quick ring-road access, local shops, services and quality schools close by. Everyday quality of life Here, leisure goes hand in hand with the art of living: walk to the village's renowned fine-dining restaurants, stroll through the covered market on weekends, or escape on walks through the surrounding hillsides and vineyards. All of Bordeaux's cultural offerings (museums, opera, luxury shopping) remain within easy reach. This unique area stands out for its absolute calm, its lush surroundings and its breathtaking panoramic view over the metropolis. An exceptional location that perfectly combines prestige, disconnection and connectivity.

Ref. : W-04ADCQ

ENGEL & VOLKERS BORDEAUX

MAUSSANE-LES-ALPILLES4 850 000 €

House for sale 50 - 9 rooms - 615

Maussane les Alpilles – An entirely renovated property

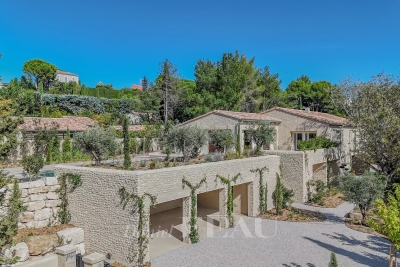
This elegant 460 sqm stone-built property in a peaceful location in the immediate vicinity of Maussane les Alpilles was renovated throughout in 2025 allying authentic architecture with contemporary comfort. A spacious entrance hall with a cloakroom, a utility room and a wine cellar leads to five spacious bedrooms including three ensuite rooms, each with a bathroom and a dressing room, and a home cinema with a bar. Accessed by means of a lift or a staircase, the upper floor comprises a spacious living/reception room bathed in sunshine and separated from a dining area by a double-facing fireplace, and a fully equipped kitchen with a pantry opening onto a covered terrace with a summer kitchen with a barbeque and a dishwasher, ideal for al-fresco dining. In addition a master bedroom with a bathroom and a dressing room. Set in about 1600 sqm of terraced grounds with a 14.50 x 4.50 swimming pool enjoying an open view, several terraces and a boules pitch. With three lock-up garages and outdoor parking spaces.

Ref. : 86183377

Daniel Feau Provence / Lourmarin

LE CHESNAY-ROCQUENCOURT696 000 €

Apartment for sale 50 - 5 rooms - 110

Le Chesnay - 110.8m² (1,184 sq ft) apartment – 3 or 4 bedrooms – 2 parking spaces – cellar

Barnes Versailles is inviting you to discover this 110.80m² (1,184 sq ft) apartment on the first floor of a cosy residence located on Rue de Versailles, near Place de la Loi, on the edge of Versailles. In a prime location on the edge of Plateau Saint-Antoine, this apartment enjoys rapid access on foot to shops. Laid out as follows: spacious entrance hall with a large wardrobe leading to the fully fitted kitchen, which is particularly bright thanks to its sweeping view over the residence's garden. The living room and adjoining dining room, bathed in light all day long (southwest-facing), overlook Rue de Versailles, protected from noise by the residence's front garden and high-performance double glazing. Three bedrooms with cupboards (four bedrooms possible by converting the dining room into a bedroom), all overlooking the residence's interior garden. A shower room, bathroom, and two separate toilets complete this property. A walk-in wardrobe optimises the storage space. This apartment also includes two parking spaces (with lift access) in the building's basement, as well as a cellar unit also located in the basement. The building also provides access to a beautiful, peaceful garden and two bicycle storage rooms. Exclusive and unspoilt environment with all the bedrooms overlooking the garden. Shops are right next to the building, as are bus routes serving all the stations in Versailles, Viroflay, La Celle Saint Cloud and Vaucresson. The apartment's undeniable assets include: fantastic proportions, double glazing throughout the apartment ensuring complete peace and quiet, electric roller shutters with centralised control, a highly sought-after location in the town centre and on Plateau Saint-Antoine, whilst also being sheltered from any disturbances. A rare property to be viewed without delay! Property subject to shared ownership status: 18 lots Charges: €369/month, (i.e. €4,428/year) including: cold water, lift, residence's gardeners, regular cleaning of common areas. Individual gas heating. Individual electric hot water. EPC: C/C - Estimated annual energy costs: between €1,490 and €2,080/year No ongoing proceedings Property tax: €2,254 per year Fees payable by the buyers: 3.88% Net seller price(Fees:: €670,000 Your Barnes contact: Nathalie Boue Tel: +33 (0)6 44 07 93 50 €670,000 Agency fees not included - Agency fees: 3.88% incl. tax Fees payable by the buyer - Average amount of the share of charges €4,428/year - Estimated amount of annual energy costs for standard use based on 2021 energy costs: €1,510 ~ €2,050 670,000 € Agency fees not included - Agency commission: 3.88%VAT included Agency fees payable by buyer - Montant moyen de la quote-part de charges courantes 4,428 €/yearly - Montant estimé des dépenses annuelles d'énergie pour un usage standard, établi à partir des prix de l'énergie de l'année 2021 : 1510€ ~ 2050€

Ref. : 86873480

BARNES YVELINES

LE CHESNAY1 980 000 €

House for sale 50 - 9 rooms - 213

Le Chesnay - Plateau Saint-Antoine - 213m² (2,293 sq ft) contemporary house - 5 bedrooms - Air conditioning - Garden

Barnes Versailles is inviting you to view this stunning house with 213m² (2,293 sq ft) of living space, set on a 495m² (5,328 sq ft) plot at the heart of the Plateau Saint-Antoine in Le Chesnay. Modernised throughout between 2012 and 2025, it is laid out as follows: - ground floor: you are welcomed by a 69m² (743 sq ft) living room with a stunning travertine stone floor and fully equipped modern kitchen with central island; the particularly bright lounge (facing south) opens through vast triple-glazed patio doors onto a good-sized terrace and well-maintained landscaped garden with shed and lean-to; on this level you will also find two suites each with its own shower/bathroom and two separate toilets. - upstairs: three bedrooms, a shower room and a separate toilet. - on the basement level: a home cinema, a room used as an office with storage space, a boiler room and laundry room, a toilet, an alcove, a plant room and an air-conditioned wine cellar. - an attic provides additional storage space. Space to park 4 cars on the plot. Completely redesigned and extended in 2012 and 2017, the house subtly combines modern architecture, generous proportions and high-end amenities: wall and roof insulation, underfloor heating, reversible air conditioning, Securit triple glazing and excellent energy efficiency. This turnkey property is sure to delight a clientèle looking for contemporary comfort. An elegant contemporary house offering a rare living environment at the heart of an exclusive residential area close to the bus lines and shops on Place de la Loi. Easy access to all stations in Versailles, Vaucresson and La Celle-Saint-Cloud. Versailles Rive-Droite train station is a 13-minute walk or 4-minute bike ride away. EPC: B/B - Estimated annual energy costs (2021, 2022, 2023): between €1,700 and €2,370 per year Reversible air conditioning (air/air heat pump) - Gas condensing boiler installed in 2025 (individual room control) Sale price: €1,980,000 incl. agency fees Net seller price (excluding fees): €1,899,000 Fees payable by the buyer: 4.27% incl. tax Your BARNES contact: Nathalie BOUE Tel: +33 (0)6 44 07 93 50 - - €1,899,000 Agency fees not included - Agency fees: 4.27% incl. tax Fees payable by the buyer - Estimated amount of annual energy costs for standard use based on 2021 energy costs: €1,700 ~ €2,370 1,899,000 € Agency fees not included - Agency commission: 4.27%VAT included Agency fees payable by buyer - Montant estimé des dépenses annuelles d'énergie pour un usage standard, établi à partir des prix de l'énergie de l'année 2021 : 1700€ ~ 2370€

Ref. : 86435226

BARNES YVELINES

PARIS 16EME6 490 000 €

Apartment for sale 50 - 10 rooms - 357

Passy - Trocadéro. Prestigious duplex with beautiful views and terraces.

Paris 16th – Passy – Trocadéro In one of the most sought-after residential areas of Paris's 16th arrondissement, between Trocadéro and La Muette, and just moments from the shops of Rue de Passy, we are pleased to present this exceptional 332 sqm family and reception duplex apartment. Located on the 6th and 7th floors of a prestigious corner Haussmann-style building dating from 1880, with a live-in concierge, this remarkable property combines elegance, comfort, and modern luxury. Bathed in natural light thanks to its south-west exposure, the apartment enjoys completely unobstructed views, balconies, and a delightful terrace. Featuring high-end amenities (enhanced insulation, air conditioning, home automation system, and alarm system), it is distinguished by its impressive volumes and generous ceiling heights. The first level, bordered by balconies, comprises: - An elegant entrance gallery - A magnificent 80 sqm double reception room with fireplace, featuring a sun-filled living room and dining room - A spacious fully fitted and equipped eat-in kitchen, completing this refined living space - A bedroom suite with dressing room, bathroom, and toilet - A laundry room - A technical room - Guest toilet Accessible via a contemporary staircase, the upper floor offers: - A master suite with 4.50 m ceiling height, bespoke dressing room, and a bathroom featuring a whirlpool bathtub, walk-in shower, and toilet - Two additional bedroom suites, each with its own private bathroom and toilet - A fifth bedroom located adjacent to a shower room with toilet, offering the possibility of creating an additional suite A 10 sqm cellar and two garage boxes complete this rare property, one available at an additional cost and the other currently rented out. A prestigious address and timeless elegance come together in this unique apartment, equally suited as an exceptional family residence or a sumptuous Parisian pied-à-terre.

Ref. : V4189PA

JOHN TAYLOR PARIS

AVIGNON1 390 000 €

House for sale 50 - 12 rooms - 456

Avignon – A renovated 18th century property

This authentic “mas” dating from the 18th century is set in about 2200 sqm of enclosed grounds in a peaceful yet not isolated location just 15 minutes from Avignon TGV station. Renovated throughout between 2021 and 2023, it offers about 460 sqm of bright and functional living space including a 115 sqm double living/reception room and kitchen, a 60 sqm sitting room, and a bedroom opening onto a terrace. The upper floor comprises four bedrooms (one 60 sqm). With a self-contained studio apartment, a carport and an 11 x 4.50 metre swimming pool.

Ref. : 85637860

Daniel Feau Provence / Lourmarin

NICE1 495 000 €

Apartment for sale 50 - 7 rooms - 213

NICE CARABACEL – 213 SQM 7-ROOM APARTMENT FOR SALE – HIGH FLOOR – DUAL-ASPECT – OPEN VIEWS – BRIGHT – PARKING – CLOSE TO AMENITIES

Nice Carabacel: A 213 m² apartment located in the heart of the highly sought-after Carabacel district, at the foot of Cimiez Hill and just a few minutes' walk from the city center, tramway, shops, and beaches. Situated on a high floor with elevator in a beautiful Belle Époque palace, this dual-aspect apartment is filled with natural light and enjoys open views over the city. It comprises an entrance hall leading to a double living room of over 50 m² with a fireplace, a separate kitchen, five bedrooms, two bathrooms, and an independent WC. The apartment has retained all the charm of period architecture, featuring original parquet flooring, decorative moldings, fireplaces, and impressive high ceilings, offering rare volumes and an elegant atmosphere. Sold with a double outdoor parking space, this property is completed by valuable additional parking. A rare family home with character, seldom available on the Nice property market.

Ref. : Z-26074

Century 21 LAFAGE TRANSACTIONS - Cimiez

CANNES1 995 000 €

House for sale 50 - 5 rooms - 280

Provencal Villa with hills view - Cannes Oxford

Located in the heart of the prestigious residential area of Oxford in Cannes, this superb Provençal villa offers a total surface area of approximately 280 sqm, including 233 sqm of living space, surrounded by greenery and set on a plot of approximately 800 sqm. On the garden level: An independent apartment comprising a living room, a fitted kitchen, a bedroom, and a bathroom. A spacious multipurpose room that can be converted into a gym or home cinema, also equipped with a bathroom. On the first floor: A large entrance hall leading to a first living room, a spacious bedroom, a bright living room with glass walls of approximately 53 sqm, opening onto a large terrace of approximately 50 sqm offering a panoramic view of the hills, and a separate kitchen complete this living space. A shaded terrace under the olive trees is also furnished with a dining area and outdoor seating. On the second floor: Two large bedrooms, each with its own private bathroom, opening onto a magnificent panoramic terrace of approximately 53 sqm with breathtaking views of the Estérel mountains. A spacious garage of over 50 sqm, a swimming pool integrated into the terrace currently under construction, and a large independent chalet used as an additional bedroom complete this property. Energy class : C (134kw)- Climat class : A (5kg) / estimated annual costs for standard use : between 2,850 € and 3,920€ (ref year 2024). Information on the risk to which this property is exposed is available on the Geohazards website : www.georisques.gouv.fr.

Ref. : CAB6645

BEAUCHAMP ESTATES