OK
More than Less than
€  ok

Key-words : 50

Houses and Apartments, your real estate specialist magazine offers a selection of ads that match with the keyword 50. You can refine your search by specifying the area or price range in the navigation bar link Search for a House/Apartment.

CAGNES-SUR-MER1 190 000 €

House for sale 50 - 5 rooms - 200 m²

Elegant Neo-Provençal villa with Swimming Pool and Sea View near Nice

Located in the prestigious residential district of Les Collettes in Cagnes-sur-Mer, this elegant Neo-Provençal villa enjoys an exceptional setting overlooking the Mediterranean Sea, the medieval village of Haut-de-Cagnes and the iconic Château Grimaldi. Les Collettes is internationally recognised for its peaceful residential character and its unique cultural heritage, being home to the Renoir Museum, where Pierre-Auguste Renoir spent the final years of his life. Ideally positioned between Nice and Antibes, the property lies only minutes from beaches, the charming village of Saint-Paul-de-Vence, major international schools, Sophia Antipolis and Nice Côte d'Azur International Airport, making it particularly attractive for both permanent residence and luxury second-home ownership. Completed in 2013, the villa offers approximately 200 sqm of living space arranged over two levels within beautifully landscaped grounds of approximately 1,200 sqm. Designed in the elegant Neo-Provençal style, it combines the timeless character of traditional Riviera architecture with the comfort, energy efficiency and practicality of a modern construction. The principal floor features an entrance hall leading to an impressive 50 sqm reception room opening onto panoramic terraces and the garden. A fully equipped independent kitchen with adjoining pantry complements the living areas. The accommodation includes a spacious primary suite with dressing room and luxurious bathroom featuring bathtub, walk-in shower and double vanity, together with a second en-suite bedroom on the main level. The garden level accommodates two further bedrooms, including one with its own dressing room, a shower room, a wine cellar and a flexible room ideally suited as a home office, gym, media room or hobby space. Designed to embrace outdoor living, the landscaped grounds feature a heated swimming pool, expansive sun terraces and a traditional pétanque court, creating an ideal setting for entertaining family and friends throughout the year. Additional features include a garage equipped with an electric vehicle charging station and multiple private parking spaces. Offering panoramic views, absolute tranquillity and immediate proximity to the Riviera's most desirable destinations, this property represents an outstanding opportunity for international buyers seeking an elegant family residence or refined holiday home on the French Riviera. Presented by Côte d'Azur Sotheby's International Realty. Complete sales documentation and confidential viewings are available upon request.

Ref. : CA14-792

COTE D'AZUR SOTHEBY'S INTERNATIONAL REALTY

ST-JEANNET480 000 €

Apartment for sale 50 - 3 rooms - 63 m²

Saint Jeannet, perched on the heights within a sought-after and secure residence with a swimming pool, a beautiful recent apartment with high-end features, (built in 2024) modern, T3 apartment covering 63.50 m² featuring a lovely 10 m² south-facing terrace with a stunning sea view, set in a peaceful environment. The apartment consists of a spacious 26.75 m² living area flooded with natural light, an open kitchen connected to the living room. The sleeping area includes two bedrooms with storage, a bathroom, and a separate toilet. This property includes two underground parking spaces (which can be enclosed as a box or garage). Property tax: 671 euros Management fees: no ongoing procedures

Ref. : 977V29A

Angelique agency

MANDELIEU-LA-NAPOULE630 000 €

Apartment for sale 50 - 3 rooms - 72 m²

3-Room Apartment with Terrace, Sea & Estérel View – Mandelieu-la-Napoule

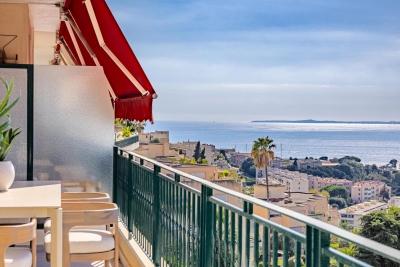
Let yourself be charmed by the exceptional panorama of this beautiful 72.62 m² 3-room apartment, ideally located in Mandelieu-la-Napoule, right on the doorstep of Cannes. The real highlight of this property? A splendid 30.50 m² terrace offering a spectacular, plunging view of the Mediterranean Sea and the red rocks of the Estérel massif. An idyllic setting for your lunches in the sun or for winding down at the end of the day facing the sunset. Just a few steps from the beaches, the apartment consists of: A vast, bright living room opening onto the outdoors. Two comfortable bedrooms (including a master suite with its own private shower). A main bathroom with WC. The plus: A clean, dry cellar completes this property to optimize your storage space. A unique lifestyle between sea and nature! Information on the risks to which this property is exposed is available on the Géorisques website: www.georisques.gouv.fr

Ref. : 87174888

VON POLL REAL ESTATE

JUAN-LES-PINS265 000 €

Apartment for sale 50 - 2 rooms - 51 m²

Ideal rental investment: a 2-room apartment of 50 m² with an 8 m² terrace for sale in the sought-after La Pinède neighborhood of Juan-les-Pins. Located on the first floor of a 1981 residential building in excellent condition and of high quality, this property offers city views and East-West exposure. It consists of one bedroom, a shower room, a toilet, and a fully equipped open kitchen. Enjoy great comfort thanks to quality features: elevator, double glazing, secured residence, reinforced door, and electric roller shutters. Individual electric hot water and heating. A peaceful oasis in the city. A must-see, act fast!

Ref. : 704V5163A

L'IMMO 2000

BORDEAUX848 000 €

Apartment for sale 50 - 4 rooms - 163 m²

Bordeaux Chartrons – 163 sqm loft, 3 bedrooms and private terrac

In the heart of the Chartrons district, this 163.45 sqm loft stands out for its generous proportions, warm atmosphere and the pleasant feeling of living in a house right in the city. From the private ground-floor entrance, built-in storage and a utility room provide welcome everyday practicality. Upstairs, the property opens onto a spacious living area with impressive proportions, designed as a true reception space. The lounge, dining area and kitchen flow naturally into one another, with the kitchen set behind a glass partition that defines the space while maintaining a strong sense of openness. The working fireplace adds warmth and contributes fully to the inviting atmosphere of the loft. Extending from the main living area, a 36 sqm south-west-facing terrace, sunny and completely private, provides a genuine additional living space, sheltered from view. The sleeping area comprises 3 bedrooms, one of which benefits from its own shower room, as well as a separate bathroom. Thanks to its layout, generous volumes and independent entrance, this loft offers a true house-like feel while enjoying all the advantages of life in the Chartrons district, close to the shops of Cours Portal, Rue Notre-Dame and the riverfront. The property is currently rented under a furnished lease and could be vacant, at the latest, by June 2027. 2 parking spaces may also be rented in the immediate vicinity. DPE: C (118); GES: A (3) Condominium comprising 5 units, annual condominium charges: €845.96 Ongoing proceedings: None Transaction fees including VAT payable by the seller. Information on the risks to which this property is exposed is available on the Géorisques website: www.georisques.gouv.fr Located in the Chartrons district, the property enjoys a lively and convenient environment, with local shops, restaurants and services within walking distance, particularly around Cours Portal and Rue Notre-Dame. Families also benefit from several schools nearby: the private Saint-Louis Sainte-Thérèse school complex is approximately 50 m away, Paul Berthelot nursery school around 220 m away, and Collège Casimir Fidèle approximately 1 km away. The Garonne riverfront and the various public transport connections provide easy access to central Bordeaux, while allowing residents to enjoy the friendly and residential atmosphere of the Chartrons district on a daily basis.

Ref. : W-04BMRO

ENGEL & VOLKERS BORDEAUX

AIX-EN-PROVENCE1 550 000 €

House for sale 50 - 9 rooms - 240 m²

Aix-en-Provence countryside – A delightful ensemble set in extensive grounds

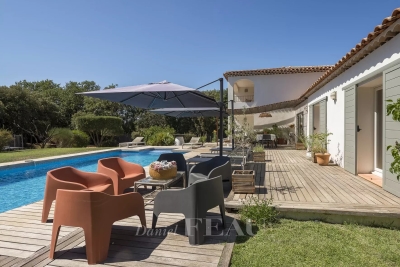
This entirely renovated ensemble set in about 6000 sqm of peaceful landscaped grounds is located in sought-after Rognes 17 km from Aix-en-Provence. The south-west facing main house bathed in sunshine includes an extensively glazed entrance hall, a near 50 sqm living/reception room and dining room, a fully equipped kitchen opening onto a terrace, three bedrooms including a master suite with a bathroom and dressing room, a storage room, a fitted utility room, and a garage with a mezzanine. A separate near 45 sqm annex benefiting from its own garden offers possible rental potential. With a swimming pool.

Ref. : 85298984

DANIEL FÉAU PROVENCE

PARIS 16EME1 092 000 €

Apartment for sale 50 - 4 rooms - 102 m²

Paris 16 - Jasmin - 2/3-bedroom apartment

This approximately 103 sq.m. (1,109 sq.ft.) apartment is located on the second floor of an attractive semi-recent building dating from 1998. It currently comprises an entrance gallery, a spacious double living room of approximately 50 sq.m. (538 sq.ft.), a separate kitchen, a principal bedroom suite with its own shower room, a second bedroom suite with its own bathroom, and a separate guest WC. There is also the possibility of creating a third bedroom. This bright, dual-aspect property enjoys an unobstructed outlook with no overlooking neighbors, a peaceful and leafy setting, excellent natural light thanks to its south-west exposure, and a prime location close to shops, public transport, and highly regarded schools. A cellar is included with the property. One or two private garage boxes in the building are available for purchase at an additional cost. Located within the catchment area for Jean de La Fontaine. Agency fees payable by the purchaser: €1,050,000 net seller price plus €42,000 (incl. VAT) agency fees. 1,050,000 € Agency fees not included - Agency commission: 4%VAT included Agency fees payable by buyer - Nombre de lots dans la copropriété: 74 - Montant moyen de la quote-part de charges courantes 9,000 €/yearly - Jean-Baptiste CHAZAL - Agent commercial - EI - RSAC 792 792 749

Ref. : 85978000

BARNES AUTEUIL

PARIS 9EME1 590 000 €

Apartment for sale 50 - 6 rooms - 119 m²

PARIS 9TH – SAINT-GEORGES / NOUVELLE ATHÈNES – 117 SQM – 4 BEDROOMS – EXCELLENT CONDITION

Rue de la Rochefoucauld, in the heart of Paris's 9th arrondissement, close to Place Saint-Georges, on the 4th floor of a beautiful building with no lift, this superb 117 sqm dual-aspect family apartment is presented in perfect condition with refined interiors. It comprises an entrance hall, a separate kitchen, and a spacious 50 sqm living and dining room filled with natural light, with both east and west exposures. The sleeping area includes four bedrooms, one bathroom and one shower room. This rare property offers generous proportions, high-quality materials, an ideal layout and plenty of built-in storage, including a dedicated laundry area. Highly sought-after location, close to shops and public transport. Condorcet school catchment area. Well-maintained condominium with a shared caretaker and bicycle storage. A large cellar completes this property. Agency fees payable by vendor - Nombre de lots dans la copropriété: 22 - Montant moyen de la quote-part de charges courantes 5,450 €/yearly - Montant estimé des dépenses annuelles d'énergie pour un usage standard, établi à partir des prix de l'énergie de l'année 2026 : 2060€ ~ 2800€

Ref. : 87380590

BARNES MARTYRS

SANARY-SUR-MER1 490 000 €

Apartment for sale 50 - 4 rooms - 145 m²

For sale - Sanary - New apartments - Sea view - Close to the center

Located 600 meters from the port of Sanary, this 145 m² three-bedroom apartment on the first floor of the secure “La Corniche” residence offers a unique living environment with breathtaking views of the sea and the port. This property includes beautiful terraces and a solarium upstairs, ideal for installing a jacuzzi and a summer kitchen, perfect for relaxing in complete privacy. The bright 50 m² living room with open kitchen opens onto a large, welcoming terrace. On the night side, three bedrooms with private bathrooms or shower rooms ensure comfort and privacy. A double garage and an elevator complete this modern apartment. Construction is scheduled to start now, with delivery in the third quarter of 2027. Reduced notary fees.

Ref. : 85592297

BARNES SANARY LUXURY REALTY

JUAN-LES-PINS380 000 €

Apartment for sale 50 - 2 rooms - 48 m²

One-bedroom apartment 50 meters from the beach in a residential neighborhood of Bijou Plage

In a recently built residence (2017) with just 8 apartments, we are offering this superb one-bedroom apartment, located 50 meters from the sea, in a quiet and green setting. It features an entryway, a living room with a fully equipped open-concept kitchen, a bedroom, and a shower room with a toilet. The apartment includes a garage in the basement. This apartment was designed to maximize comfort and natural light, and opens onto a beautiful private garden and a large, sunny terrace facing south and west. Featuring sleek, contemporary architecture, the building is fully secured and includes underground parking. With shops and public transportation nearby, this property offers everything you need to fully enjoy life on the French Riviera. The apartment features reversible air conditioning. The residence is governed by condominium regulations. Number of main units: 8 No pending legal proceedings to our knowledge. Monthly maintenance fees: €120 Property tax: €1,020 Agency fees are included, amounting to 6% of the sale price (including tax), payable by the seller. Information on the risks associated with this property is available on the Géorisques website: “www.georisques.gouv.fr” Highlights: Immediate proximity to the beach, close to downtown, quiet residential neighborhood, recently built residence. Please feel free to contact us for more information or to schedule a viewing. View all our properties for sale on Riviera Residences.

Ref. : JUA-102

Riviera Résidences

ST-RAPHAËL599 000 €

House for sale 50 - 5 rooms - 136 m²

Valescure - Saint-Raphaël Golf Courses - Beautiful Villa with Infinity Pool and View of Roquebrune Rock Located in the sought-after area of Valescure, in the heart of the Saint-Raphaël golf courses, this beautiful 136 m² villa, built on a 580 m² plot, impresses with the quality of its construction, its lush surroundings, and its stunning infinity pool offering an exceptional living environment. The property enjoys a southwest exposure, perfect for making the most of the sunlight, along with a pleasant view of the Roquebrune rock. On the main floor, the villa features a spacious living area that includes a kitchen, dining room, and lounge, as well as two bedrooms, a bathroom, and a separate toilet. This space provides a comfortable and practical living arrangement. On the garden level, you will find a bedroom, a bathroom, and a porch. This level also offers great potential for customization, with the possibility to add a second bedroom and a kitchen, creating two separate living spaces to suit your needs. Outside, the landscaped garden, adorned with various plant species and palm trees, surrounds a magnificent infinity pool, a true highlight of the property. A semi-covered terrace allows you to enjoy sunny days in a pleasant and bright setting. The advantages of this villa: ? 136 m² of living space on a 580 m² plot ? Quality construction ? Stunning infinity pool ? View of Roquebrune rock ? Southwest exposure ? Desirable residential area close to the Valescure golf courses ? Potential to convert the garden level into an additional living area Additional information: ? Energy performance certificate: class C ? Climate rating: A (2025 certifications) ? Property tax: €1,932 per year A charming villa offering an exceptional living environment and great potential for customization, ideal for enjoying the relaxed lifestyle of the French Riviera. Contact Franck at: 06 50 52 98 24

Ref. : 977V36M

Angelique agency

NÎMES368 000 €

House for sale 50 - 5 rooms - 120 m²

Turnkey house in the city center, 5 rooms, gardens

NÎMES CITY CENTER. In one of Nîmes' most sought-after areas, Les Trois Piliers, Route de Sauve, just 5 minutes from the historic center. Discover this superb 120 sq m (1,292 sq ft) 5-room, 4-bedroom house, completely renovated to a high standard, situated on a 511 sq m (5,500 sq ft) fenced plot. The main living area, 90 sq m (969 sq ft) on one level opening onto a private garden, offers a beautiful, bright, south-facing living room with an open-plan kitchen, three bedrooms, and two bathrooms, including a master suite. On the garden level, 30 sq m (323 sq ft) comprises a laundry room, a wine cellar, and an additional converted space offering multiple possibilities to suit your needs: independent studio, workshop, office, or extra bedroom. A large 22 sq m (237 sq ft) garage completes this property. A turnkey home, combining comfort and quality renovation ducted heat pump, interior insulation, and beautiful new hardwood floors. The exterior, suitable for a swimming pool, offers two gardens: a front patio-style area for games or relaxation, and a rear garden with a landscaped, rocky terrain, ideal for a terrace. Ample parking is available for several cars/motorhomes. A prime location, not to be missed! For all information and viewings, please contact Valérie Béaur at +33 6 50 70 92 54. Diaz Immobilier agency, 2 Quai de la Fontaine, Nîmes.

Ref. : 179

Diaz IMMOBILIER

CHATEAUNEUF-GRASSE1 097 000 €

House for sale 50 - 6 rooms - 189 m²

Châteauneuf-Grasse - Character property with pool and beautiful landscaped garden, near Valbonne Just minutes from Valbonne and Opio, 35 minutes from NICE Airport, in a privileged residential area, discover this elegant charming property, nestled in peace and privacy. Set on a superb landscaped plot of 3,195 m², fully fenced, this property captivates with its authenticity, warm atmosphere, and numerous living spaces. The main house features a large living-dining room opening onto a lovely west-facing terrace with garden views. It includes four bedrooms, one of which is a ground-floor suite with a bathroom, while the other three bedrooms are upstairs. An outbuilding of approximately 50 m² converted into an apartment, with a large main room, bathroom, and kitchen area to be fitted, offers a private space for your guests. Outside, the garden landscaped by the renowned Jean MUS, with a variety of plants, enhanced by several relaxation areas, invites you to fully enjoy the gentle lifestyle of the French Riviera. A large traditional pool, surrounded by natural stone decking that encourages relaxation, completes this lush setting. The property also benefits from a double garage and a wine cellar Close to shops, schools, golf courses, and Sophia Antipolis, this property combines tranquility, charm, and quality of life, just minutes from the sought-after villages of Valbonne and Opio. A house full of character, ideal as a primary or secondary residence, for nature and authenticity lovers.

Ref. : 561V8093M

opio-rouret-immobilier

MARSEILLE 8EME1 190 000 €

Apartment for sale 50 - 5 rooms - 162 m²

Marseille 8th District – Paradis / Delibes – Garden-Level Duplex – 165 sqm – Private Garden, Stone Terrace, Heated Pool – Absolute Peace and Quie

Located in one of the most sought-after addresses in the 8th arrondissement of Marseille, on the prestigious Rue Paradis just a few steps from the elegant Place Delibes, BARNES Marseille is pleased to present this rare and distinctive property: a 165 sqm garden-level duplex, offering a true haven of peace in the heart of the city. From the moment you enter, the property reveals a warm and refined atmosphere, with a layout designed to combine comfort and functionality. The ground floor features a spacious, dual-aspect living area flooded with natural light thanks to its large openings. This space includes an elegant living room with a fireplace, perfect for cozy evenings, a welcoming dining room ideal for entertaining, and a separate kitchen. The kitchen can easily be opened up with minimal work, creating a modern, open-plan living area that aligns perfectly with contemporary lifestyles. The entire ground floor opens onto a beautifully landscaped west-facing private garden, a true green sanctuary sheltered from view. This outdoor space is enhanced by a stone terrace and a heated swimming pool, offering an exceptional setting to fully enjoy the Mediterranean climate throughout the year, whether for relaxation or social gatherings. Upstairs, a second independent entrance provides remarkable flexibility, allowing the space to be adapted to a variety of needs. The current layout includes a very large bedroom with its own private terrace, a shower room, and a dressing area, as well as an additional bedroom. An independent one-bedroom apartment completes this level, featuring a spacious bedroom, a large bathroom, a bright living room, and a kitchenette. This separate unit is a significant asset: currently used for short-term rentals and generating attractive rental income, it can either be maintained as an investment opportunity or seamlessly reintegrated into the main living space to create a generous family sleeping area. In addition, the property benefits from an ????? 120 sqm cellar—an exceptionally rare feature in the city center. This expansive space offers endless possibilities for customization, such as a gym, home cinema, workshop, or extensive storage area. This duplex stands out for its hybrid and adaptable nature, combining elegance, tranquility, and outstanding potential. It is perfectly suited for a family seeking a privileged lifestyle, a dynamic couple looking for both comfort and a prime location, or a discerning investor in search of a high-value asset. The property is part of a very small and exclusive co-ownership of only two owners, ensuring peace, privacy, and complete independence, with no shared charges. Information regarding potential risks to which this property is exposed is available on the Géorisques website. Contact: Delphine Meschi +33 (0)6 50 79 09 84 R.S.A.C: 915 093 157 Agency fees payable by vendor - Montant estimé des dépenses annuelles d'énergie pour un usage standard, établi à partir des prix de l'énergie de l'année 2021 : 1750€ ~ 2380€ - Delphine MESCHI - Agent commercial - EI - RSAC 915 093 157

Ref. : 86343828

BARNES MARSEILLE CASSIS LITTORAL

NICE995 000 €

Apartment for sale 50 - 3 rooms - 108 m²

Nice - Mont-Boron - Superb 3-room Apartment Fully Renovated and Furnished with Terraces and Garage

\/\/ Nice – Mont-Boron \/\/ 3-room apartment – Panoramic Sea View – Terrace – Balcony – Garage. Exceptional view, residential environment and good quality of life for this elegant 89.05 m² Carrez Law apartment, located on the 3rd floor of a prestigious residence with a caretaker, in the heart of the highly sought-after Mont-Boron district. Thanks to its East-West cross-exposure, this property enjoys natural light throughout the day and offers remarkable perspectives on Nice and the Mediterranean. Upon entry, a spacious hall with storage provides access to the different areas and ensures pleasant circulation within the apartment. The reception area is to the West. It offers a large space of nearly 45 m², combining living room, dining room, and fully fitted and equipped American kitchen. This living space benefits from a direct opening onto a 13.50 m² terrace, facing the city and the sea. An especially pleasant outdoor area for meals, relaxation moments, or to enjoy sunsets over Nice. The sleeping area, located to the East, includes two bedrooms, one of which offers a comfortable area of 16 m². Each of the two bedrooms opens directly onto a 6 m² balcony, allowing to enjoy a quiet and bright outdoor space from the early hours of the day. A contemporary bathroom equipped with a double shower and toilet, as well as a separate WC, complete this space. Comfort is ensured by several amenities: reversible air conditioning by heat pump, double-glazed windows, electric roller shutters and electric blinds. To complete the whole, the apartment has a basement cellar and a closed outdoor garage, particularly appreciated features in this area. Located in a privileged setting between Mont-Boron, Mont-Alban and Villefranche pass, this property harmoniously combines generous volumes, brightness, tranquility, outdoor spaces and panorama of the sea and city. Agency fees payable by the seller. Property tax: €2,356 Monthly charges: €204 Information on risks to which this property is exposed is available on the Géorisques website: www.georisques.gouv.fr

Ref. : 87354944

MAISON CINO Real Estate