OK
More than Less than
€  ok

Key-words : 50

Houses and Apartments, your real estate specialist magazine offers a selection of ads that match with the keyword 50. You can refine your search by specifying the area or price range in the navigation bar link Search for a House/Apartment.

LACANAU420 000 €

House for sale 50 - 4 rooms - 73 m²

2 chalets located 800 meters from the beach in Lacanau

Who can imagine two small chalets, the beach nearby? And so many possibilities! What if your next getaway started here? Near the beach, discover this complex consisting of two chalets , ideal for enjoying holidays, welcoming family and friends or imagining a rental project. The first chalet? 19 m2 A cozy and functional space with a small living room and kitchenette, a bathroom with shower, toilet and double vanity. A luggage room that can accommodate up to 4 people completes this first chalet. Outside: a lovely sunny terrace , perfect for enjoying coffee in the sun or an aperitif after a day at the beach! The second chalet? 50 m2 More spacious, it offers a living room with kitchenette, a bathroom with shower and WC, then two beautiful bedrooms upstairs . Outside, the focus is on creating a convivial atmosphere with two terraces : an intimate terrace extending from the living room; a second terrace with summer kitchen , ideal for barbecues, meals with friends and long summer evenings! Two chalets, several atmospheres and above all, great potential! A few renovation works will give them a more contemporary touch and reveal all their charm. Whether you dream of a pied-à-terre near the sea , a place to gather family and friends or a rental project, this complex is really worth a look.

Ref. : 2465

Agence immobilière Brussol immobilier Lacanau

NICE1 395 000 €

House for sale 50 - 5 rooms - 140 m²

Villa / Bas Mont-Boron

In Bas Mont-Boron, near the harbour, this charming stone house enjoys a peaceful, leafy setting. Set on a flat plot of 467 sqm, facing due south and with no overlooking neighbours, the house offers approximately 140 m² of living space (111,8 sqm Carrez) and benefits from a lovely landscaped garden with a heated swimming pool featuring a counter-current swimming system. On the ground floor, the house offers a lovely living area of over 50 m², comprising a living room, dining room and a fitted kitchen, as well as a spacious bedroom with its own en-suite bathroom. The whole area opens onto a large terrace of over 35 sqm with a bioclimatic pergola, overlooking the garden and the swimming pool. Upstairs, there is a sleeping area comprising two bedrooms and a shower room, with a view of the sea. Cellars and two covered parking spaces are provided within the grounds. Two additional vehicles can also be parked on the street, opposite the house.

Ref. : 87306455

MIRAMAR

PARIS 16EME330 000 €

Apartment for sale 50 - Studio - 28 m²

Paris 16th - Faisanderie - Bright apartment

Located within the sought-after Villa de la Faisanderie, this spacious 28.50 m² studio is on the 5th floor (with elevator) of a beautiful condominium complex, secured by a digital keypad and a building superintendent. Facing south, the unit enjoys plenty of natural light. It consists of a large living area, a separate fully equipped kitchen, and a bathroom with a toilet. The property is subject to condominium regulations. Contact BARNES: Julie Morel-Bonnard – 06 83 60 87 20 Agency fees payable by vendor - Nombre de lots dans la copropriété: 53 - Montant moyen de la quote-part de charges courantes 2,600 €/yearly - Montant estimé des dépenses annuelles d'énergie pour un usage standard, établi à partir des prix de l'énergie de l'année 2026 : 760€ ~ 1040€ - Les informations sur les risques auxquels ce bien est exposé sont disponibles sur le site Géorisques : www.georisques.gouv.fr

Ref. : 87292581

BARNES PIED-A-TERRE PASSY-LA MUETTE

PARIS 6EME4 950 000 €

Apartment for sale 50 - 7 rooms - 223 m²

Elegant Family and Reception Apartment – 4 Bedrooms – Paris 6th – Seine Views

Located on the first floor of a beautiful 19th-century building with a lift, this elegant 223.51 sq m family apartment, ideal for entertaining, enjoys privileged views over the banks of the Seine. This unique property boasts exceptional original features, including parquet flooring, decorative mouldings and period fireplaces. From the moment you enter, the generous proportions, seamless flow of the rooms and richness of the original architectural details reveal the distinctive character of this exceptional residence. Original parquet floors, refined mouldings, period fireplaces and remarkable 18th-century wood panelling create an atmosphere of rare elegance. The impressive perspectives further enhance the property's unique character. The reception areas comprise a spacious living room, a sitting room and a dining room. A fully fitted, welcoming kitchen with an adjoining laundry room, as well as a study, complete this beautifully proportioned layout. The sleeping quarters feature two generously sized bedrooms, including a magnificent 50 sq m suite comprising a bedroom, a bathroom with toilet and a dressing room. A second bathroom with toilet, a separate guest toilet and extensive storage space complete the layout, which also offers the possibility of creating a third bedroom. One of the property's most striking features is its spectacular enfilade of five interconnected rooms, creating an exceptional sense of depth and perspective. Eight large windows flood this succession of rooms with natural light. Each opening is fitted with two sets of double-glazed windows, ensuring excellent sound insulation and absolute tranquillity. The entirely flexible floor plan offers numerous possibilities for reconfiguration, including the creation of up to four bedrooms. A fully equipped 15.31 sq m service studio on the sixth floor, together with two large cellars, completes the property. A prestigious address on Paris's Left Bank, where period charm, magnificent reception rooms and beautiful views of the Seine combine to create a truly exceptional living environment.

Ref. : 6710

AGENCE VARENNE PARIS 6E

LA CLUSAZ2 545 000 €

House for sale 50 - 6 rooms - 223 m²

Chalet - Ski-in/ski-out & fully renovated

In La Clusaz, in one of the resort's most sought-after areas, this fully renovated traditional chalet enjoys an exceptional location alongside the Crêt du Merle ski slope, offering direct ski-in/ski-out access to the ski area. Offering approximately 223 sqm of living space (including 159 sqm under Carrez Law), the chalet stands out for its successful blend of contemporary architecture and traditional materials, creating an atmosphere that is both warm and elegant. The main living area, of approximately 50 sqm, is centred around an open-plan kitchen leading into a cathedral-style dining room and a lounge with fireplace. Filled with natural light, the space opens onto a south-west-facing terrace, a true extension of the living area, allowing full enjoyment of the surroundings and open views. The chalet features a functional layout with, on the garden level, an independent apartment comprising two bedrooms and two shower rooms with WC, ideal for hosting family and guests or for rental purposes. The main levels offer three additional bedrooms with en-suite shower rooms, as well as an independent shower room with WC, ensuring both comfort and privacy. Designed with well-being in mind, the chalet also benefits from a spa area featuring an indoor jacuzzi, shower room, and WC. A double garage, ski room, and a renovated traditional mazot complete the property's features. A rare ski-in/ski-out chalet, perfectly suited as a family home or a high-end rental investment in La Clusaz. Référence agence : 3511

Ref. : 6W1Q-B3V-NF9

Agence ATHERAC - Transaction

CAGNES-SUR-MER865 000 €

House for sale 50 - 5 rooms - 205 m²

LES COLLETTES - CAGNES-SUR-MER In one of the most sought-after areas of Cagnes-sur-Mer, set within a particularly peaceful and leafy residential neighbourhood, discover this contemporary villa with 205m² of living space, offering significant potential for development. Built on a plot of 1,668 m², complemented by an adjoining plot classified as a nature reserve, it enjoys completely unobstructed views of the surrounding greenery and lasting tranquillity. The currently habitable part has been fitted to a high standard: natural stone flooring, large sliding glass doors, a heat pump with underfloor heating and cooling, home automation for the roller shutters, and high-quality materials and finishes. On the ground floor, opening onto the garden, it comprises an entrance hall leading to a spacious, light-filled living room, a master bedroom with a walk-in wardrobe and a bathroom fitted with a wall-mounted heated towel rail, a kitchen with a pantry, a utility room, a separate toilet with a washbasin, and three further bedrooms. All rooms on this level benefit from direct access to the outdoor areas. Upstairs, two large spaces remain to be fitted out according to your wishes. In particular, they will allow for the creation of a superb living area with an open-plan kitchen and office space, extended by a terrace overlooking the entire property and offering breathtaking views of the surrounding countryside. The spacious garage, measuring approximately 50 m², also offers a wide range of conversion possibilities: you could create an additional en-suite bedroom with a bathroom and toilet, or other ancillary spaces tailored to your needs. The current layout allows you to live comfortably in the house whilst completing the remaining work at your own pace. Outdoor improvements are also required to realise the property's full potential, including the construction of terraces, landscaping of the garden and the organisation of parking spaces. Finishing work on the façade and certain windows and doors also remains to be done. Several parking spaces are available on the property. Land suitable for a swimming pool. A privileged living environment, combining absolute tranquillity, nature and proximity to amenities, less than 10 minutes from the centre of Cagnes-sur-Mer, shops and major transport links. A rare property offering comfort, high-quality construction and exceptional potential for conversion. Are you looking for a contemporary property offering both immediate comfort and potential for conversion? This villa is well worth your attention. Contact me to discover all its possibilities. Céline DEL GIUDICE - 06 09 44 95 02 Your REMAX SUNSET estate agent Legal Mentions (in French) : Honoraires à la charge du vendeur. Les informations sur les risques auxquels ce bien est exposé sont disponibles sur le site Géorisques : www.georisques.gouv.fr .

Ref. : 1171

RE/MAX SUNSET

MARSEILLE 7EME1 890 000 €

House for sale 50 - 5 rooms - 145 m²

FOR SALE – 13007 – MALMOUSQUE – TOWNHOUSE WITH TERRACE – SEA VIEW

EXCLUSIVE LISTING -BARNES is delighted to present this charming townhouse for sale in Malmousque, featuring a terrace of approximately 50 sqm, and beautiful sea views. Nestled to the heart of the highly sought-after Malmousque district, a fromer fishing village that has become one of Marseille's most exclusive and confidential addresses, this elegant townhouse, suspended between sea and sky, offers approximately 150 sqm of living space spread over three levels. Just a short stroll from the picturesque harbour, secluded coves and swimming spots, the property enjoy and exceptional lifestyle where the Mediterranean can be experience every day, in an atmosphere that feels like a year-round holiday, withing an unspoilt setting renowned for its authentic charm. From the moment you enter, the house reveals its authentic character, enhance by a remarkable period cast-iron staircase that elegantly connects each level of the property. The main floor features bright and welcoming reception rooms, including a living room with fireplace, an open dining area and a convivial kitchen. Large openings seamlessly extend the living spaces onto a magnificient terrace of approximately 40 sqm creating a true iutdoor libing room with uninterrupted views over the picturesque harbour and the Mediterranean Sea. The property offers four bedrooms spread across the upper floors, comfortably accommodating both family and guests. The principal bedrooms enjoys breathtaking views of the Mediterranean, while the remaining bedrooms benefit from the peaceful atmosphere of the highly desirable neighbourhood. On the ground fool, a library or a study, and elegant contemporary bathroom and additional ancillary spaces complete the property harmoniously. The combination of original materials, generous volumes, abundant natural light and contemporary features gives this home a truly distinctive character. More than just an address, this property embodies the Meditterranean art of living, combing the charm of a preserved village with imemdiate access to the vibrant heart of Marseille. Contact: Philippe MANNI – +33 (0)6 69 25 19 75 Agency fees payable by vendor - Montant estimé des dépenses annuelles d'énergie pour un usage standard : 3130€ ~ 4270€ - Les informations sur les risques auxquels ce bien est exposé sont disponibles sur le site Géorisques : www.georisques.gouv.fr

Ref. : 87252248

BARNES MARSEILLE CASSIS LITTORAL

BEAULIEU-SUR-MER995 000 €

Apartment for sale 50 - 2 rooms - 48 m²

BEAULIEU-SUR MER - SUPERB 1 BEDROOM APARTMENT OF 50SQM LIVING SPACE FOR SALE - LUXURIOUS RESIDENCE - HEATED SWIMMING POOL - 130SQM PRIVATE GARDEN - GARAGE

Located in one of Beaulieu-sur-Mer's most sought-after neighborhoods, this exceptional property is set within an upscale residence completed in 2020, surrounded by beautiful private homes in a peaceful residential setting. The residence features a year-round heated swimming pool with a counter-current system, while the town center, shops, and everyday amenities are all just a short walk away. Offering 50 sqm of living space (48sqm Carrez Law), this elegant one-bedroom apartment stands out for its exceptional 130 sqm private garden. Beautifully landscaped with rare and tropical plants, thoughtfully designed, and completely secluded from view, this lush outdoor retreat creates an intimate atmosphere reminiscent of a private villa. The interior has been designed to make the most of this seamless connection with the outdoors. The bright living room features an open-plan kitchen and large windows overlooking the garden. The bedroom also opens directly onto the outdoor space, creating a natural flow between indoor and outdoor living. Ceilings exceeding 3 meters further enhance the sense of space and volume. The property offers a range of high-quality features, including a modern residence with refined finishes, an elegantly landscaped garden with electric retractable awnings, a sophisticated outdoor alarm system, steel security grilles on the windows, and quality materials throughout. Condominium fees include hot and cold water, heating, air conditioning, and condominium services. A private enclosed garage in the basement, accessed via a car elevator, along with a private storage cellar, completes this exceptional property. A rare offering in a privileged setting, combining the comfort and convenience of a contemporary apartment with the privacy and charm of a private villa with its own garden, in the heart of Beaulieu-sur-Mer.

Ref. : V-13054

Century 21 LAFAGE TRANSACTIONS Villefranche-sur-Mer

VALLAURIS1 390 000 €

Apartment for sale 50 - 3 rooms - 83 m²

CANNES - CALIFORNIA - 2 BEDROOMS - SEA VIEW

Located in a sought-after residential area of Vallauris, on the doorstep of Cannes, this high-floor apartment enjoys absolute calm and a breathtaking panoramic sea view. Facing south-east, it is bathed in sunshine from morning onwards, creating a bright and welcoming atmosphere throughout the day. With a living area of 83.7 sq. m, this 3-room apartment stands out for its brightness and its smartly optimized layout, with no wasted space. The entrance, fitted with practical storage, opens onto a beautiful living area with an open, fully fitted and equipped kitchen. This space is perfect for everyday life as well as for entertaining, and the sea view can be enjoyed from the moment you walk in. The living area extends onto a deep terrace facing the sea, a true outdoor living room. It is ideal for having breakfast in the morning sun, dining al fresco on summer evenings or simply relaxing while watching the Mediterranean light change throughout the day. The sleeping area comprises two en-suite bedrooms, each with its own shower room, ensuring comfort and privacy for residents and guests alike. This is an ideal configuration for a family, a couple welcoming friends, or a pied-à-terre on the French Riviera. The apartment is sold with an underground garage and a cellar, offering secure parking and valuable additional storage space, a real asset on the French Riviera. The property is subject to co-ownership regulations. The co-ownership comprises 50 residential lots. Vallauris, a renowned town on the French Riviera, charms with its Mediterranean art of living, its cultural heritage linked to ceramics and Picasso, and its preserved environment between sea and hills. Located between Cannes and Antibes, it offers quick access to beaches, shops and restaurants, as well as to major road links and Nice Côte d'Azur airport. A rare opportunity to acquire an apartment combining tranquility, light and a panoramic sea view in a privileged setting. A major player in luxury real estate and ambassador of the French art de vivre, Maison BARNES operates an integrated network of 159 offices in 21 countries and 75 destinations, and supports its clients in all their life projects. Agency fees payable by vendor - Nombre de lots dans la copropriété: 161 - Montant moyen de la quote-part de charges courantes 8,000 €/yearly - Candice MARIDET - Agent commercial - EI - RSAC 497569814

Ref. : 86941255

BARNES Cannes

LES ISSAMBRES1 685 000 €

House for sale 50 - 8 rooms - 185 m²

Villa with sea view, swimming pool, wine cellar, 50 meters from the sea, in Les Issambres

Enjoy pleasant sea views from this beautiful, recently built villa situated in a quiet cul-de-sac on a 975 sq m plot. This meticulously constructed home boasts high-quality finishes and features a stunning double living room with an open-plan kitchen, three bedrooms, an office, and a separate one-bedroom apartment opening onto a lovely garden-level terrace. The fully finished basement includes a bedroom with an English courtyard, a shower room, a games/gym room also with an English courtyard, a storage room, and a wine cellar. The total living area is approximately 320 sq m. The swimming pool is heated, and you'll appreciate the comfortable terraces, both covered and uncovered. A major advantage: just 250 m from the sea!

Ref. : 3912

SEA VIEW PROPERTY / GROUPE AGENCE DU CAP

PARIS 8EME6 490 000 €

Apartment for sale 50 - 6 rooms - 314 m²

GOLDEN TRIANGLE – AVENUE GEORGE V

GOLDEN TRIANGLE – AVENUE GEORGE V EXCEPTIONAL ENTERTAINING APARTMENT – 5th FLOOR – 314 m² – 3 BALCONIES – PANORAMIC VIEWS WITH GLIMPSES OF THE EIFFEL TOWER In the heart of the prestigious Golden Triangle, on the iconic Avenue George V, Engel & Völkers offers this sumptuous family and entertaining apartment measuring 314.03 m² under the Carrez Law, with a total floor area of 351.53 m², located on the fifth floor with lift of a magnificent six-storey Haussmannian building dating from 1884. Occupying the entire landing, this dual-aspect apartment benefits from triple exposure, exceptional natural light and superb continuous balconies offering unobstructed panoramic views over Avenue George V and the rooftops of Paris, with glimpses of the Eiffel Tower. A majestic 18.80 m² entrance hall leads to almost 100 m² of reception rooms, comprising a sumptuous 68.75 m² living room and an elegant 30.07 m² dining room, extended by the balconies. The herringbone parquet flooring, refined mouldings, period fireplaces and generous proportions give this ensemble all the prestige of Haussmannian architecture. The sleeping quarters comprise four spacious bedrooms, including a 37.05 m² master suite, as well as three bedrooms measuring 26.01 m², 25.20 m² and 17.80 m², each with a private bathroom or shower room and toilet. A fully equipped 22.70 m² kitchen with a service entrance completes this harmonious layout. The apartment also benefits from several hallways, storage areas and three balcony spaces totalling 37.50 m² (20 m², 13.50 m² and 4 m²). The building stands out for its magnificent common areas, caretaker, lift and security facilities. A cellar completes the property, with the possibility of separately acquiring a staff room. Offering remarkable potential for reconfiguration and enhancement, this rare property provides the opportunity to create a bespoke prestigious residence combining the timeless elegance of Parisian heritage with contemporary comfort. In the immediate vicinity of the Champs-Élysées, luxury hotels and the most prestigious haute couture houses, this exceptional address represents a rare opportunity in one of Paris's most exclusive districts. Property subject to the co-ownership regime No proceedings pending Co-ownership charges: €1,000/month Property tax: €6,500/year Energy performance rating: Class D – 184 kWh/m²/year – GHG: Class D, 34 kg CO?/m²/year. Estimated energy costs: €4,795 to €6,487/year. Sale price: €6,900,000 Transaction fees of 3.60% payable by the purchaser. Net vendor price: €6,660,000 Information on the risks to which this property is exposed is available on the Géorisques website: www.georisques.gouv.fr At the heart of the Golden Triangle, the George V Avenue district embodies the elegance and prestige of the Parisian art of living. Between the Champs-Élysées, Avenue Montaigne and the banks of the Seine, this iconic location brings together haute couture houses, legendary palace hotels and gourmet restaurants. Its majestic avenues, lined with prestigious buildings, create a refined residential setting. Just steps away, riverside promenades, cultural venues and luxury boutiques offer an exceptional lifestyle in one of the capital's most sought-after areas.

Ref. : W-04C7XF

ENGEL & VÖLKERS

BORDEAUX1 034 000 €

House for sale 50 - 6 rooms - 307 m²

Very beautiful stone building located on a quiet street in Chartrons.

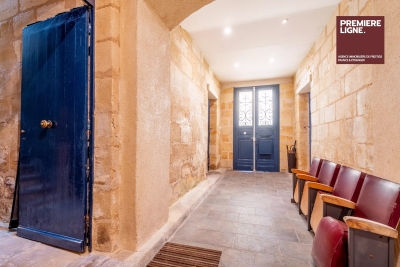
This superb 18th-century stone building spans 307 sqm over 3 levels (241.50 m² Carrez). It has retained all its charm with exposed stone walls and parquet floors. Access to the floors is via a wide staircase with a landing at each level, allowing a division into lots. Currently converted into offices, the various spaces are easily adaptable. Each of the two floors has an outdoor space located at the back of the building. The first level offers a large entrance leading to a 33 sqm garage on one side and a studio or storage space on the other. The second level includes 7 rooms, 3 of which have a water point. The third and final level under the roof is a loft-style space with a fireplace, kitchen, terrace, and skylights, very bright. With a total area of 307 sqm (241.5 sqm Carrez) spread over 3 levels, this complex presents a rare opportunity for residential division or office use.

Ref. : 86997297

Agence-premiere-ligne

BEAULIEU-SUR-MER995 000 €

Apartment for sale 50 - 2 rooms - 50 m²

Beaulieu-sur-Mer — The privacy of a garden, the elegance of a coveted address

A private 130 sq m tropical garden in the heart of Beaulieu-sur-Mer gives this apartment its distinctive character. Rare plants and thoughtfully landscaped spaces create a secluded setting, with the feeling of living in a villa close to the town centre. Opening onto the garden through several glazed doors, the one-bedroom apartment offers 50 sq m (48 m2 Carrez) of living space. The bright living room features an open-plan kitchen, while the bedroom also has direct access outside. Ceilings over three metres high lend both rooms an exceptional sense of space. The apartment is set within a prestigious residence built in 2018, in a peaceful neighbourhood surrounded by beautiful properties. The town centre, shops and amenities are just a few minutes away. Residents also enjoy a swimming pool heated year-round, with a counter-current swimming system. A security door, home automation, a reversible air conditioning system, an automatic sprinkler system, an outdoor alarm, wooden shutters, electric awnings, steel security bars on the windows, and high-quality finishes round out the features. The apartment also includes a cellar and a locked garage in the basement, accessible via a car lift. A rare opportunity to enjoy the privacy of a generous garden in one of Beaulieu-sur-Mer's most desirable settings.

Ref. : BSM260507

Savills Beaulieu-sur-Mer

GRIMAUD1 790 000 €

House for sale 50 - 4 rooms - 75 m²

Superb Cassine-style house in Port Grimaud with rare features - €1,980,000 Discover this charming Cassine-style house ideally located in Port Grimaud, offering an exceptional layout and rare features in this sought-after area. Welcoming, and functional living spaces With around 75 m² of living space, this house has a ground floor comprising a cosy living room with a fireplace, a bright dining room with direct access to a large, partially covered terrace, ideal for relaxing or dining outside. A separate kitchen completes the space. A shower room is also available on this level for added comfort. A floor dedicated to relaxation Upstairs, you'll find three beautiful bedrooms, including a magnificent master suite with en suite bathroom and canal views. Two further bedrooms share a separate shower room with toilet. A generous exterior and exceptional features This property offers a total outdoor space of around 50 m², including a beautiful terrace and direct access to rare features: - A private pontoon for mooring your boat (17m long and 6,40m large), an absolute rarity in Port Grimaud. - A private swimming pool, ideal for enjoying sunny days in complete privacy. - Direct access to a basement garage, guaranteeing practicality and security. This house is a unique opportunity for lovers of the sea and comfort, offering the ideal setting for unforgettable moments in Port Grimaud. Contact us now to arrange a viewing and and discover for yourself the charm of this exceptional property. Legal Mentions (in French) : Honoraires 5% TTC à la charge du vendeur. Les informations sur les risques auxquels ce bien est exposé sont disponibles sur le site Géorisques : www.georisques.gouv.fr .

Ref. : 895

RE/MAX SUNSET

RAMATUELLE5 250 000 €

House for sale 50 - 10 rooms - 400 m²

Ramatuelle – A peaceful 6-bed property near the beaches

This elegant 350 sqm property with 50 sqm annexes is set in 5000 sqm of peaceful grounds just a few minutes from l'Escalet and Pampelonne beaches. It includes a bright and spacious living/reception room benefiting from wide patio windows opening onto terraces and a swimming pool, a fully equipped kitchen, and six suites. With a double garage.

Ref. : 86778342

Daniel FÉAU Saint-Tropez