OK
More than Less than
  ok

Key-words : 50

Houses and Apartments, your real estate specialist magazine offers a selection of ads that match with the keyword 50. You can refine your search by specifying the area or price range in the navigation bar link Search for a House/Apartment.

CABRIS2 980 000 €

House for sale 50 - 7 rooms - 297

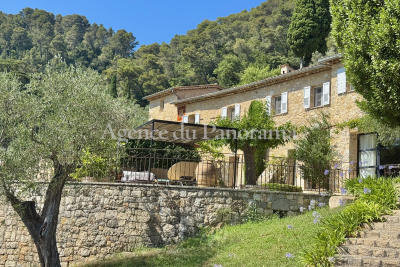
SOLE AGENT - AUTHENTIC AND UNIQUE OLD MAS

SOLE AGENT - Truly unique opportunity for this authentic old Mas in stone built in 1855 and entirely restored with care and lot of taste, organized around 5/6 mains rooms ( 297.50 m2) the romantic atmosphere of this exceptional Mas will seduce you. This exceptional small hamlet looks like an old provençal street with the stone of the floor and presenting an individual guest stone house. Splendid enclosed garden 2227 m2 with mediterraneen trees, old fountain in stone, spacious terrace with BBQ, pool (17 x 6), jacuzzi, summer house with bathrooms, playroom, garages, workshop, laundry... Ideal exposure facing West, dominating a wonderful panorama toward the countryside. Extremely residential and peacefull area.

Ref. : V10002919

AGENCE DU PANORAMA

LA MOLE890 000 €

House for sale 50 - 4 rooms - 126

Charming Property – La Môle

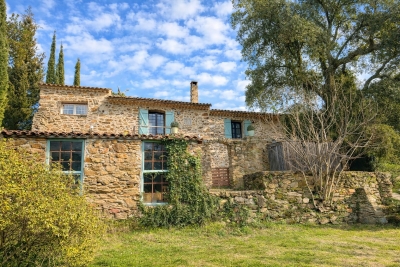
Located just minutes from the shops and the center of Cogolin, in a highly sought-after rural setting, this authentic stone-built property, totaling approximately 210 m², sits on a magnificent 8,857 m² plot, a true haven of nature. From the moment you enter, the house captivates with its warm atmosphere and preserved authenticity. The living area, bright and inviting, comprises a lounge-dining room with a fireplace, opening onto a large, well-appointed kitchen, creating a functional and welcoming space perfect for family gatherings or entertaining friends. The sleeping area offers three bedrooms, including a master suite with a private shower room. A second shower room and separate WC complete the layout, ensuring comfort and practicality. On the garden level, the property features a large garage with a boiler room and a spacious adjoining room, complemented by an office, two cellars, and a shed, providing approximately 50 m² of additional space. These versatile areas can be adapted to any use: workshop, independent space, recreation room, or reception area. A property full of character, combining authenticity, generous volumes, and a gentle lifestyle — ideal as a main residence or a country home to unwind in the heart of the Gulf of Saint-Tropez. Information on the risks to which this property is exposed is available on the Géorisques website: www.georisques.gouv.fr

Ref. : 1739

RMS BY C

CANNES420 000 €

Apartment for sale 50 - 2 rooms - 49

Cannes - Basse Californie 2P 50 m2 High floor Near town center

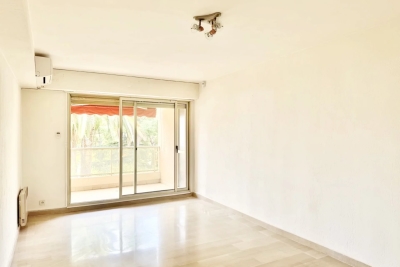
This apartment in the Basse Californie area of Cannes offers 50 m² of modern, comfortable living space. Suitable for a single person or a couple, it features a spacious bedroom/office area and a bright living room. The separate kitchen is close to the living room and opens onto a balcony with its own laundry area. The bathroom is adjacent to the bedroom, with its own dressing area. This 2-room apartment is ideally located, just a stone's throw from the town center, local shops and 200 m from the Croisette beaches.

Ref. : 86757817

AZUR EDEN IMMOBILIER

CAP-D'AIL2 500 000 €

House for sale 50 - 8 rooms - 253

Villa at the gates of Monaco

CAP D'AIL Offering a PANORAMIC VIEW of the SEA, from Cap d'Antibes to Monaco, this property is ideally located at the GATES OF MONACO. The 250 m² villa is arranged over 3 levels of about 85 m² each and was entirely RENOVATED in 2019 with QUALITY materials such as parquet, tiling, DEVON&DEVON bathrooms, and HIGH-END accessories. The main entrance, elevated, leads to a hall with a staircase adorned with LUXURIOUS marble tiles, serving a living room and a SPACIOUS open-plan kitchen overlooking the living area. A first EN-SUITE BEDROOM is located on the same level. All living rooms benefit from UNOBSTRUCTED views of the sea. On the garden level are a large suite, a lounge area, a shower room with toilets, and a laundry room. Upstairs, a beautiful en-suite bedroom with a bathroom and toilets, as on each level. The three floors can be separated into three separate apartments, each with its own outdoor TERRACE. The 646 m² land, terraced, offers many possibilities: swimming pool, jacuzzi, wine cellar, service room, studios. (Pool and wellness area project in AI illustration.) Under the main terrace, a large GARAGE easily accommodates two cars and a scooter. Only 1 km from Monaco, 1.5 km from the A8 motorway, 12 km from Italy, and 20 km from Nice. A parking lot with about ten spaces is located next to the house to host your guests. The bus stop to Monaco is 50 meters away. This is a RARE opportunity to acquire an ELEGANT villa for a family near the border, while enjoying an EXCEPTIONAL panoramic sea view. Information on the risks to which this property is exposed is available on the Georisques website: www.georisques.gouv.fr

Ref. : 87114252

Empire Estates

VENCE1 190 000 €

House for sale 50 - 5 rooms - 148

Charming Provençal villa with mountain view in Vence

Property with no overlooking, featuring a swimming pool and large flat garden, 7 minutes from the center of Vence. Beautiful unobstructed view of the mountains and absolute tranquility. The living area of 148 m² plus storage and garage of approximately 90 m² is divided over 2 levels. The property was completely renovated in 2017 and is ready to move in. The pool level includes an entrance hall, a spacious living room with fireplace, a semi-open kitchen with adjoining laundry room, the master bedroom opening onto the terrace and pool with its en-suite bathroom, 2 rear bedrooms, 1 shower room, and separate toilets. The lower level consists of a guest apartment, a dressing room, a 50 m² storage that can be converted into a home cinema or gym, and a garage for 2 cars. Poolside: a pool house with an outdoor kitchen, a shower, and a pétanque court. Air conditioning in all bedrooms, fully equipped kitchen, electric heating (radiators), towel warmers in the shower rooms, double glazing, a beautiful saltwater pool, and outdoor parking in front of the garage complete this offer. Energy performance diagnosis: 189 – D Greenhouse gas emissions: 6 - B Estimated annual energy costs of the property: 1983 to 2683 euros. Transaction fees are the responsibility of the seller. Information on the risks to which this property is exposed is available on the Géorisques website: www.georisques.gouv.fr Images in the Exposé may have been optimized or adapted using AI for illustrative purposes. The luxury real estate market on the French Riviera is one of the most attractive in the Mediterranean region. Holiday homes and secondary residences on the French Riviera not only offer an unparalleled lifestyle and quality of life but also represent, given the international economic situation, a secure investment and an intelligent retirement project, especially at premium addresses. Vence is characterized by its luxurious villas on the heights, offering breathtaking views of the sea and the surrounding hills. Ideally located, just 30 minutes from Nice airport and the coast, Vence offers all the advantages of a small town while retaining the charm of its ancient streets in the center with its welcoming restaurants and shops.

Ref. : W-02X26I

ENGEL & VÖLKERS

NÎMES259 900 €

House for sale 50 - 6 rooms - 175

6-room house in Nîmes Possac

For sale in Nîmes, a large semi-detached family home of 145 m2 of living space, comprising 7 rooms on a plot of over 300 m2. It offers spacious rooms including 4 bedrooms, 1 bathroom, 1 shower room, 1 separate kitchen, and a living room opening onto a 6 m2 balcony. There is also a 9 m2 utility room and a large 29 m2 garage for 2 vehicles. The house can be divided into 2 apartments/2 separate living spaces, making it ideal for a large family or two families. Garden with space for a pool. Residential area. Close to amenities. Contact Valérie Béaur of Diaz Immobilier for all inquiries and viewings: +33 6 50 70 92 54

Ref. : 131

Diaz IMMOBILIER

NICE295 000 €

Apartment for sale 50 - 2 rooms - 49

2-room apartment to renovate with separate kitchen, terrace and garage

Apartment with potential for renovation! Save part of the notary's fees by using our services. We present this apartment on the 1st floor of an attractive, secure residence with condominium pool, lush vegetation and janitor. With a surface area of 50 m² (49.20 m² loi Carrez), the apartment requires complete renovation and is well laid out: it comprises a living room, a separate kitchen, a bathroom and a separate toilet. The main room, the kitchen and the bedroom all open onto the terrace with its unobstructed view of the gardens and swimming pool. A cellar of approx. 3 m² completes this property. Garage not included for €35,000. It may be sold turnkey. Ideally located, close to transport, shops, schools and the beach. Condominium charges: 115€/month To the best of our knowledge, no legal proceedings in progress. Property tax : 1355€/month Water and heating: individual Entry phone, digicode Information on the risks to which this property is exposed is available on the Géorisques website: www.georisques.gouv.fr

Ref. : 86647697

Cabinet Rivero

VERSAILLES430 000 €

Apartment for sale 50 - 2 rooms - 48

Versailles Saint-Louis - One-bed apartment with lift and parking space

Your Barnes agency is listing this 48.25m² or 519 sq ft (Carrez Law) apartment, situated on the ground floor of an exceptional residential complex, formerly part of the Superintendence of the King's Buildings. Listed as a Historic Monument, this iconic building, a symbol of Versailles' heritage, has stood the test of time and was fully renovated in 2016, producing a high-end residence that combines period charm with modern comfort. Located in the highly sought-after Saint-Louis district, the apartment enjoys VIP surroundings, just a stone's throw from the Palace of Versailles, local shops, schools and transport services. The apartment comprises a pleasant living room, a fully fitted and equipped kitchen with a skylight, a comfortable bedroom, and a bathroom with a toilet, both of which benefit from natural light. Heating and hot water are provided by an individual gas condensing boiler. A very rare property in the area, benefiting from a parking space on the basement level with direct access by lift. Bicycle storage within the shared ownership building. Property subject to shared ownership status (122 main lots, including 50 residential lots). Annual charges €1,500. On-going procedure. EPC rating C / GHG rating C Price: €430,000 incl. agency fees. Fees incl. VAT payable by the seller. Information on the risks to which this property is exposed is available on the Géorisques website: www.georisques.gouv.fr Your BARNES contact - Lina Gordievskaya: +33 (0)6 47 19 94 64 / Fees payable by the seller - Number of lots in the building: 122 - Average amount of the share of charges €1,500/year - Estimated amount of annual energy costs for standard use based on 2021 energy costs: €600 ~ €870 - Information on the risks to which this property is exposed is available on the Géorisques website: www.georisques.gouv.fr Agency fees payable by vendor - Nombre de lots dans la copropriété: 122 - Montant moyen de la quote-part de charges courantes 1,500 €/yearly - Montant estimé des dépenses annuelles d'énergie pour un usage standard, établi à partir des prix de l'énergie de l'année 2021 : 600€ ~ 870€ - Les informations sur les risques auxquels ce bien est exposé sont disponibles sur le site Géorisques : www.georisques.gouv.fr - Lina GORDIEVSKAYA - Agent commercial - EI - RSAC Versailles 842592818

Ref. : 86178936

BARNES YVELINES

FAYENCE1 190 000 €

House for sale 50 - 6 rooms - 280

PROPERTY - HEATED POOL - INDEPENDENT STUDIO

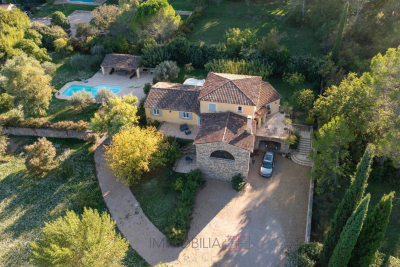
Beautiful house of 280 m2 of living space situated on a wooded plot of 3,800 m2, offering very beautiful volumes and quality features. On the ground floor, you will find an entrance hall with a terrace, built-in wardrobes, and a WC with a washbasin; a spacious living room with a dining area and a lounge equipped with an inset fireplace, opening onto two terraces (one facing the village and the other facing south). The kitchen includes a pantry. A study/library with a sofa bed, as well as a master suite with a double dressing room and bathroom (shower, whirlpool bath, and WC), complete this level. Upstairs, there are two bedrooms with large closets, one with an en suite shower room, and a second shower room with WC. On the garden level, an independent studio of 50 m2 with terrace, shower room and WC, a carport and a large cellar of 80 m2. The exterior features a 12 x 4.20 m heated swimming pool, a pool house with summer kitchen, shower and WC, and a large 80 m2 terrace. Fully air-conditioned house, equipped with solar panels with an EDF buyback contract.

Ref. : VMA1111

IMMOBILIA 2000 FRANCE

CAGNES-SUR-MER1 190 000 €

House for sale 50 - 5 rooms - 200

Neo-Provençal villa with sea views in Les Collettes, Cagnes-sur-Mer

Neo-Provençal villa with panoramic sea views near Nice and Saint-Paul-de-Vence Located in the prestigious residential district of Les Collettes in Cagnes-sur-Mer, this elegant Neo-Provençal villa enjoys an exceptional setting overlooking the Mediterranean Sea, the medieval village of Haut-de-Cagnes and the iconic Château Grimaldi. Les Collettes is internationally recognised for its peaceful residential character and its unique cultural heritage, being home to the Renoir Museum, where Pierre-Auguste Renoir spent the final years of his life. Ideally positioned between Nice and Antibes, the property lies only minutes from beaches, the charming village of Saint-Paul-de-Vence, major international schools, Sophia Antipolis and Nice Côte d'Azur International Airport, making it particularly attractive for both permanent residence and luxury second-home ownership. Completed in 2013, the villa offers approximately 200 sqm of living space arranged over two levels within beautifully landscaped grounds of approximately 1,200 sqm. Designed in the elegant Neo-Provençal style, it combines the timeless character of traditional Riviera architecture with the comfort, energy efficiency and practicality of a modern construction. The principal floor features an entrance hall leading to an impressive 50 sqm reception room opening onto panoramic terraces and the garden. A fully equipped independent kitchen with adjoining pantry complements the living areas. The accommodation includes a spacious primary suite with dressing room and luxurious bathroom featuring bathtub, walk-in shower and double vanity, together with a second en-suite bedroom on the main level. The garden level accommodates two further bedrooms, including one with its own dressing room, a shower room, a wine cellar and a flexible room ideally suited as a home office, gym, media room or hobby space. Designed to embrace outdoor living, the landscaped grounds feature a heated swimming pool, expansive sun terraces and a traditional pétanque court, creating an ideal setting for entertaining family and friends throughout the year. Additional features include a garage equipped with an electric vehicle charging station and multiple private parking spaces. Offering panoramic views, absolute tranquillity and immediate proximity to the Riviera's most desirable destinations, this property represents an outstanding opportunity for international buyers seeking an elegant family residence or refined holiday home on the French Riviera. Presented by Côte d'Azur Sotheby's International Realty. Complete sales documentation and confidential viewings are available upon request.

Ref. : CA14-792

COTE D'AZUR SOTHEBY'S INTERNATIONAL REALTY

VILLEFRANCHE-SUR-MER739 000 €

Apartment for sale 50 - 3 rooms - 50

VILLEFRANCHE SUR MER - 2 BEDROOM APARTMENT OF 50 SQM FOR SALE - SUPERB SEA VIEW - FULLY RENOVATED - LARGE TERRACE OF 20 SQM

Located in one of the most sought-after areas of Villefranche-sur-Mer, within an elegant and intimate residence of only three floors, discover this superb fully renovated apartment offering a rare living environment combining tranquility, natural light, and exceptional panoramic views. Situated on the second floor, the apartment opens onto a beautiful and bright living area with an open-plan kitchen, extending onto a terrace of approximately 20 sqm. From this privileged outdoor space, the view is simply spectacular, overlooking the Bay of Villefranche-sur-Mer and the prestigious Cap Ferrat. The night area consists of two bedrooms, including a beautiful master bedroom facing the sea, allowing you to enjoy this remarkable view from the moment you wake up. An elegant shower room and a separate toilet complete the property. A cellar is also included. In addition to the purchase price, it is possible to acquire a garage as well as an independent room of approximately 20 sqm with its own kitchen and shower room, ideal for guests or for independent use.

Ref. : V-12037

Century 21 LAFAGE TRANSACTIONS Villefranche-sur-Mer

CANNES1 350 000 €

Apartment for sale 50 - 4 rooms - 98

CROIX DES GARDES. EXCEPTIONAL APARTMENT.

Cannes. Croix-des-gardes: two-bedroom apartment with terraces and panoramic sea view. Prestige residence with park, swimming pool & tennis. Private pedestrian access to the beaches. On the penultimate floor of a secure high-end residence with caretaker, featuring several hectares of landscaped parkland, a swimming pool, clay tennis court, pétanque court, and children's playground: this recently renovated dual-aspect apartment of 98 sqm enjoys complete tranquility with no overlooking neighbors and boasts exceptional panoramic views over the bay of cannes, the lérins islands, and the estérel hills, just ten minutes from the city center and the beaches. Filled with natural light thanks to large bay windows, the apartment features a spacious reception area of over 50 sqm including a living room, dining area, and fully equipped semi-open kitchen with bar space, all opening onto a deep 20 sqm south-facing terrace. The sleeping area comprises two bedrooms, one with a shower room and the other with a bathroom, as well as a study or third bedroom. Two toilets are included, one of which is dedicated to guests. All rooms benefit from outdoor access, notably through a second wraparound terrace of approximately 10 sqm on the bedroom side, as well as reversible air conditioning. Electric blinds and shutters, a reinforced security door, fiber-optic internet, and an alarm and video surveillance system within the residence complete the amenities. A private pedestrian access leads directly to the beaches within just a few minutes' walk. This superb apartment is sold with a cellar and an underground parking space.

Ref. : 87034920

Consultants Immobilier

CANNES990 000 €

Apartment for sale 50 - 7 rooms - 114

Basse Californie - Three level House

Nestled in a sought-after residential setting in the peaceful Basse Californie area, this charming 114.09 sqm triplex house (Carrez law) is part of an intimate residence comprising only three units. Its prime location allows for an easy walking lifestyle, with shops, schools, and beaches all within close proximity. The main level features a bright and spacious living area including a lounge, a fully equipped kitchen, and guest toilets, all opening onto two terraces facing East and West, offering nearly 50 sqm of outdoor space. The intermediate floor comprises two bedrooms and a study, along with a shower room and separate toilets. The top floor hosts two additional bedrooms, one with its own en-suite shower room, a separate bathroom, and a pleasant wraparound terrace of approximately 20 sqm facing East / South-East. Fully air-conditioned and sold furnished, the property also includes a double closed garage, a cellar, and a fitted laundry room. Annual charges are approximately €1,000. A property with many advantages, ideal as a primary residence, a holiday home, or a high-quality rental investment. Nombre de lots dans la copropriété: 3 - Montant moyen de la quote-part de charges courantes 1,000 €/yearly

Ref. : 13655

MAGREY AND SONS

ST-TROPEZ2 350 000 €

Apartment for sale 50 - 3 rooms - 81

SAINT-TROPEZ – LUXURIOUS 2-BEDROOM APARTMENT WITH TERRACES

Just a few steps from the Place des Lices, on the garden level of a newly built residence currently under construction, discover this luxurious 81.50 sqm apartment, extended by beautiful terraces. The property features a bright living area with a fully equipped kitchen opening onto the outdoors, as well as two en-suite bedrooms, each with its own private shower room and terrace. This intimate development will comprise only 5 apartments spread across two buildings, ensuring an exclusive and privileged setting. Residents will also benefit from a shared swimming pool and private parking. A garage is available as an optional extra. A rare opportunity combining an exceptional location, contemporary architecture, and high-end finishes, in the heart of one of the most sought-after areas of Saint-Tropez. Information regarding potential risks to which this property is exposed is available on the Géorisques website: www.georisques.gouv.fr. The property is located in an area subject to mandatory vegetation clearance regulations (obligation de débroussaillement). For any further information, the Barnes International Saint-Tropez team remains at your disposal. Tel: +33 (0)4 94 43 32 47

Ref. : 86780842

BARNES SAINT-TROPEZ

SALERNES1 365 000 €

House for sale 50 - 11 rooms - 315

SUPERB ESTATE WITH EQUESTRIAN FACILITIES SALERNES

Extender Immobilier presents a Unique and Exceptional 2-hectare Estate in the heart of Green Provence in the commune of Salernes. This property is dedicated to lovers of space, nature and animals... Come and discover this superb, perfectly maintained, single-storey neo-Provençal building of 315m2 which houses 2 villas connected by a majestic entrance, a double garage, a summer kitchen, a stone pool house, a superb 11x4 swimming pool, all on a perfectly landscaped park, full of flowers and maintained by passionate gardeners... The estate offers a near-professional equestrian property with its private entrance, its boxes that can accommodate up to 7 horses with direct access to different paddocks, a 20mx30m demountable training arena with lighting and watering and a geotextile floor which extends onto a 15mx20m arena, a tack room, a hay shed, meadows as far as the eye can see surrounded by oak forests? When does a dream become reality? The main house opens onto a sumptuous entrance hall with storage and a guest toilet; the view extends over the beautifully landscaped park and then to the surrounding forest. The two single-story villas, each approximately 150m2, are situated on either side of the entrance; each offering its own privacy. The first villa consists of a double living/dining room with fireplace insert, a semi-open equipped kitchen, plenty of storage, two suites (bedroom, bathroom, toilet and storage), the master suite of which also benefits from a dressing area, and then an office. The second villa consists of a double living room with fireplace insert, a semi-open equipped kitchen, plenty of storage, an office, 2 bedrooms, a bathroom with shower, a toilet, and then a superb, intimate 30m2 veranda. All these rooms extend onto a superb south-facing terrace. Another highlight of the villa is its relaxation area: its 11x4 salt water pool protected by an underwater cover, this beautiful beach surrounded by a sumptuous landscaped cover, its stone summer kitchen protected by a PVC enclosure, its technical room and its storage annex. The property benefits from a well and an irrigation canal. Regarding parking, a double garage, a carport and numerous parking spaces are available on this beautiful property... A unique estate offering a gentle way of life and total disconnection, 7 minutes from the heart of the village of Salernes, 10 minutes from Cotignac, 30 minutes from the Verdon, 50 minutes from the sea. For any further information, please contact Valérie Boutemy at 06 18 94 06 16 or

Ref. : 459

Extender immobilier