OK
More than Less than
  ok

Key-words : 50

Houses and Apartments, your real estate specialist magazine offers a selection of ads that match with the keyword 50. You can refine your search by specifying the area or price range in the navigation bar link Search for a House/Apartment.

ROQUEBRUNE-CAP-MARTIN801 000 €

Apartment for sale 50 - 4 rooms - 86

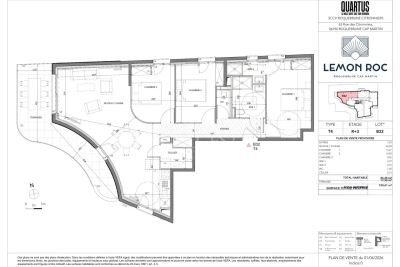
Lemon Roc – T4 B32 · 3rd floor · 86.65 m² + terrace · West · Open view · 2 parking spaces

On the third floor of the Lemon Roc residence, apartment B32 is a spacious four-bedroom unit of 86.65 m², appreciated for its open view over the hills and its west-facing exposure, which brings warm afternoon light. The 7.63 m² entrance opens onto a generous 34.50 m² living room with kitchen, designed as the heart of the home and naturally extended by the terrace. The night area includes three well-proportioned bedrooms: a master bedroom of 13.27 m², a second bedroom of 10.03 m², a third bedroom of 9.55 m². The layout is completed by a bathroom with WC of 4.79 m², a second shower room of 2.53 m², a separate WC of 1.60 m², and a storage room of 2.75 m², providing additional everyday comfort. The west-facing terrace offers a pleasant outdoor extension, ideal for enjoying afternoon light and the peaceful surroundings. Two parking spaces are included. Scheduled delivery: December 2028, with reduced notary fees. A perfect choice as a main residence or quality investment, close to shops, services, the sea and the train station, and only minutes from Monaco and Italy.

Ref. : T4 B32

ITALGEST GROUP INTERNATIONAL REAL ESTATE

ROQUEBRUNE-CAP-MARTIN1 235 000 €

Apartment for sale 50 - 5 rooms - 124

Lemon Roc – T5 B53 · Top floor · 124.71 m² + terraces · South-West · Panoramic view · 2 parking spaces

Located on the top floor of the Lemon Roc residence, this prestigious penthouse offers 124.71 m² of living space and a stunning panoramic view over the hills, enhanced by its south-west exposure, which ensures continuous natural light and an elegant, relaxing atmosphere. The 3.89 m² entrance opens onto a generous 41.92 m² living room with kitchen, designed as the central living area, bright and perfectly proportioned, ideal for those who appreciate spacious interiors and a natural extension towards the outdoors. The night area includes four well-distributed bedrooms: a master bedroom of 13.30 m², a second bedroom of 12.66 m², a third bedroom of 12.22 m², a fourth bedroom of 11.99 m². The layout is completed by: a bathroom with WC of 4.74 m², a shower room with WC of 4.97 m², a second shower room of 3.42 m², a separate WC of 2.13 m², a walk-in closet of 2.93 m², a storage room of 2.04 m², a hallway of 8.50 m². The outdoor areas are a true highlight: a main terrace of 38.95 m², perfect for enjoying the panoramic view, a second terrace of 3.92 m², ideal as an additional outdoor space. Two parking spaces are included. Scheduled delivery: December 2028, with reduced notary fees. An exceptional property, ideal as a high-end main residence or quality investment, close to shops, services, the sea and the train station, and only minutes from Monaco and Italy.

Ref. : T5 B53

ITALGEST GROUP INTERNATIONAL REAL ESTATE

GRASSE1 190 000 €

House for sale 50 - 9 rooms - 342

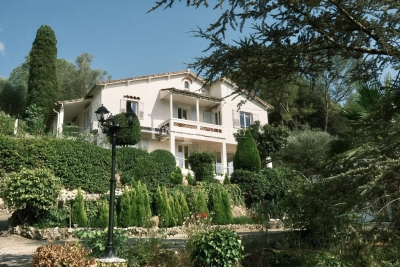
For sale Villa in Grasse with 3 apartments

Ref. 052026 457 Located in the sought-after area of Grasse South, with immediate access to the main roads while benefiting from a pleasant and easily accessible environment, this renovated property represents an excellent opportunity, both as a primary residence and as a project with rental potential. The property consists of a main villa of approximately 200 sqm, offering three bedrooms, in addition to three independent apartments (40.58 sqm, 53.58 sqm and 27.50 sqm), allowing accommodation for family and friends or the development of a rental activity. Land 3127m2. The house has been entirely renovated while preserving the charm of the original property. The stone flooring and the various living areas bring great character and functionality to the home. The villa notably offers several reception areas, including a living room on the ground floor as well as a second living room upstairs, providing a particularly comfortable layout for everyday living. Outside, the grounds benefit from easy access and numerous parking spaces. A small recently renovated swimming pool completes the outdoor areas, allowing full enjoyment of the French Riviera climate. The property also features a boiler room as well as numerous functional spaces distributed between the main house and the annexes. A property offering multiple possibilities, ideally located in the southern area of Grasse. World-renowned as the perfume capital, this town is renowned for its authentic Provençal charm, its pleasant year-round climate, and its privileged location between the Mediterranean coast and the hinterland of the French Riviera. Information regarding the risks to which this property is exposed is available on the Géorisques website: www.georisques.gouv.fr.

Ref. : 052026-457

FINE AND COUNTRY

L'ISLE-SUR-LA-SORGUE1 250 000 €

House for sale 50 - 10 rooms - 188

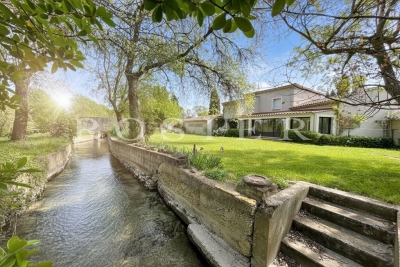
For sale L'Isle sur la Sorgue - 188 m² house with fisherman's cottage on the banks of the Sorgues.

Between Velleron and L'Isle sur la Sorgue, on the banks of the Sorgues river and just a few minutes from the town centre of the antique dealers' town, recent house built in 1998, renovated in 2008 using quality materials and fittings.The property comprises a main house and a renovated fisherman's hut, in a bucolic setting with no nuisances. Once through the electric gate, a path leads to the parking area, where you will discover a lush garden planted with pine trees, fruit trees, a walnut tree, pomegranate trees, local species, olive trees and a few vines spanning more than 3,900 m². The house:The entrance hall leads to the large, open-plan living room, where a fitted and equipped kitchen with scullery and plenty of storage space opens onto a dining area and a cosier lounge with an insert fireplace. A 28 m² veranda faces the garden on the north side and the Sorgues river for lazy days savouring the freshness of the water. On the south side, a shaded 50 m² terrace invites you to enjoy lunch overlooking the pool; in the evening, a 50 m² courtyard is the venue for summer evenings and entertainment. Opposite the staircase in the entrance hall, a corridor leads to a separate toilet, a shower room, a bedroom I with dressing room and a master bedroom II with bathroom and cupboard.The boiler room (underfloor gas central heating on the ground floor and radiator heating on the first floor) is in the double garage connected to the utility room, which has been converted into a billiards room with plenty of storage space and could easily be returned to its original use.A stone staircase leads to the first floor, where the landing leads to 3 bedrooms, a shower room and a linen room. A fisherman's cottage in the garden:To the north, the shady garden overlooks the river. The setting is superb in the sunshine, with a gentle coolness that invites you to daydream, fish for crayfish or take a canoe trip for the more sporty.A little history ... Some lucky people had a little cottage by the water where they spent most of their time. This privilege can be traced back to the 13th century, when the Count of Toulouse, owner of the Comtat Venaissin, granted the people of Isle the right to fish on the Sorgue from the Fontaine-de-Vaucluse spring to the Rhône. In the 15th century, a fishermen's guild was set up to defend the guild and the conditions in which the trade was practised. During the Revolution, the guild was disbanded and its privileges disappeared... The fishermen had a tradition of electing a king, which didn't go down too well during the Revolution!It was re-founded in 1977 as the Association des Pescaïre Lilen. In 1977, the confrérie des pêcheurs de L'Isle was revived and La Pêche d'Antan was organised every third Sunday in July. Today, the cottage has been completely renovated and converted into a bedroom that is popular with young and old alike. A shower room adjoining the courtyard provides every comfort. Services & equipment :Town water, water from the Sorgues, town gas central heating, air conditioning, double glazing, safety glass, electric roller shutters, compliant septic tank, alarm, automatic watering system, softener, etc. Opposite the terrace, along the courtyard, bordered by a pétanque court and two magnificent vines, is a 5 x 10 metre swimming pool with electric roller shutters. Plenty of space to relax, an ideal house for a family, a rare property for sale just a stone's throw from the little Venise Comtadine. ENERGY CLASS: C / CLIMATE CLASS: CEstimated average annual energy costs for standard use, based on 2023 energy prices: between €2,370 and €3,300.

Ref. : 11266

ROSIER

SANARY-SUR-MER1 795 000 €

House for sale 50 - 6 rooms - 186

186 m2 property with sea view in Portissol

Exclusive! In the most sought-after area of Portissol, facing the beach, discover this 186 m2 property, built on a 925 m2 plot, offering one of the most spectacular panoramas. The ground floor consists of a separate kitchen opening onto a terrace equipped with a bioclimatic pergola, a large 50 m2 living room with a triple-sided fireplace, two bedrooms, a shower room and a separate WC. Upstairs you will find a bedroom with its own bathroom, a games room, as well as a 25 m2 master suite with its own bathroom and a terrace offering a superb sea view. An outbuilding, ideal for accommodating family and friends, comprising a bedroom with shower room and WC, completes this property. This property is ideal for a main or secondary residence, in one of the most sought-after areas of Sanary-sur-Mer. Discover it now!

Ref. : 1_FFVMA1617-SECRET

FC AGENCE

PARIS 16EME3 380 000 €

Apartment for sale 50 - 8 rooms - 247

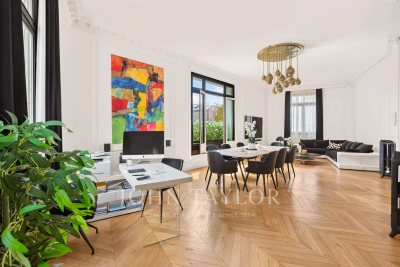
A beautiful family home and entertaining apartment - Passy, Muette, Trocadéro

Paris 16th arrondissement: Passy – Muette – Trocadéro Set within a beautiful, high-end 1930s building constructed of cut stone, this family home and reception apartment—measuring approximately 247 m² and in perfect condition—is located on the 3rd floor and features an elevator. It is laid out as follows: - entryway - double living/dining room of approximately 50 m² - large, fully fitted and equipped kitchen-dining area - master bedroom with walk-in closet, bathroom, and half-bath - five additional bedrooms with shower rooms or bathrooms, one of which is currently converted into a separate studio apartment - laundry room - guest half-bath Hungarian-patterned hardwood floors, crown molding, and 3. 50-meter-high ceilings lend this apartment a unique elegance. Facing south and west, it is very sunny. Recently renovated, it features a harmonious layout with beautiful living areas and a sleeping area comprising five to six bedrooms, one of which has a separate entrance. Located right next to Rue de Passy, the Ranelagh Gardens, and the Trocadéro.

Ref. : V4226PA

JOHN TAYLOR PARIS

THÉOULE-SUR-MER2 290 000 €

House for sale 50 - 11 rooms - 290

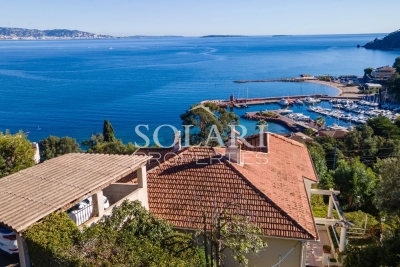
Belle Époque town within walking distance of the village - Théoule-sur-Mer

Just a short stroll from the charming village center, the port, and the beaches, this elegant 1950s property enjoys an exceptional setting with breathtaking views of the Mediterranean. Perched in a commanding position, it combines timeless character, privacy, and outstanding potential. Set on an elevated plot, the villa is divided into three independent apartments: • A beautifully renovated apartment of approximately 110 sqm, opening onto a 100 sqm terrace facing the sea — ideal for entertaining guests or as a premium rental opportunity. • A second apartment of around 140 sqm, filled with light and ready to be redesigned to suit your lifestyle. • A third unit of about 50 sqm, perfect for hosting family or friends. A spacious 90 sqm garage, a rare feature in this sought-after area, completes the property. Offering panoramic sea views, generous volumes, and a prime location, this unique home embodies the spirit of the Côte d'Azur — ideal as a primary residence, family retreat, or high-end investment opportunity.

Ref. : 86419977

SOLARI PROPERTIES

MENTON339 000 €

Apartment for sale 50 - 3 rooms - 49

MENTON - GARAVAN - 2 P TERRASSE, PISCINE COPRO

MENTON - GARAVAN - 2 ROOM TERRACE APARTMENT, SHARED POOL Located at 59 Boulevard Garavan, upscale residence with pool, discover this bright 49.50 m² apartment, offering panoramic sea views over the old town. It consists of a bright living room with kitchenette, two sleeping areas, a bathroom, a separate toilet, and has air conditioning. A cellar completes this property. The apartment has a beautiful and large south-facing terrace of 20 m², quiet, ideal for enjoying the outdoors. Elevator, communal swimming pool, and parking space possible for an additional €40,000. A rare property, perfect for primary residence, pied-à-terre, or investment on the French Riviera.

Ref. : GB339GR

ISIT Immobilier

EZE892 500 €

Apartment for sale 50 - 4 rooms - 121

Large apartment of 121m2

Saint Laurent d'Eze - Located in a quiet area in a villa divided into 3 apartments, this superb 4-room apartment with an area of 121 m² offers a very pleasant living environment. The apartment comprises a lovely entrance hall, a spacious living/dining room with a fireplace opening onto a terrace of approximately 50 m² with pleasant sea and green views, a very attractive and functional kitchen, three bedrooms, a bathroom and a shower room, and built-in wardrobes. Two parking spaces complete this property. Property subject to the condominium ownership regime. Energy class: D? Climate class: B. Estimated annual energy expenditure for standard use: between 1470 and 2030 (reference year 2021). A must-see.

Ref. : 87167821

RIVIERA SMITH

ANTIBES479 000 €

Apartment for sale 50 - 4 rooms - 94

ANTIBES 4/5 ROOMS GARAGE CELLAR SWIMMING POOL

EXCLUSIVE! Only 10 minutes from Antibes train station , discover this beautiful 94.50 m2 apartment (Carrez law) located on the first floor of a sought-after residence with swimming pool, caretaker and green spaces, offering an unobstructed view of the greenery and absolute calm . Very well laid out, it consists of an entrance with dressing room , separate WC , shower room and bedroom , forming an ideal sleeping area for parents. The living space includes a semi-open kitchen onto a bright living room , a dining room , two other bedrooms and a bathroom with WC . Currently configured as 4 rooms , the apartment can easily be transformed into 5 rooms according to your needs. All rooms open onto the exterior, offering a superb terrace space of more than 40 m2 , perfect for enjoying the green setting and the Antibes sun. A garage and a cellar complete the comfort of this rare property in a privileged environment. Subject to the co-ownership regime. Annual charges: 6000?. The fees are the responsibility of the seller.

Ref. : 3097

PLANET IMMOBILIER

ANTIBES269 000 €

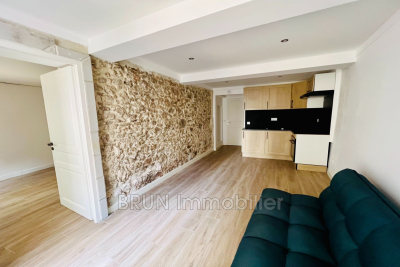
Apartment for sale 50 - 2 rooms - 41

In the very heart of Old Antibes, just 50 meters from Place Nationale and overlooking a charming pedestrian street. Two-room apartment of 41 m² on the 2nd floor, fully renovated, equipped kitchen, air conditioning, double-glazed windows. Full of character. Low fees. Perfect for holidays, residence, or investment.

Ref. : 495V1278A

BRUN IMMOBILIER

PARIS 4EME1 600 000 €

Apartment for sale 50 - 4 rooms - 82

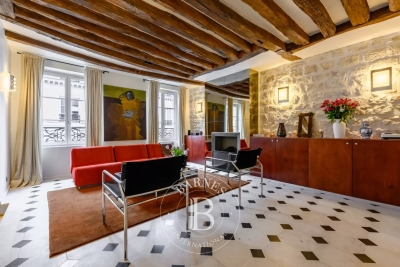
Luxury apartment for sale - Paris 4 - Place des Vosges - Renovated

On a quiet street in Paris's 4th arrondissement, just off Place des Vosges, Barnes has the exclusive and off market listing of this 82m² (882 sq ft) apartment on the 3rd floor of a small building with character, dating from 1642 and steeped in history. Discover this cocoon apartment entirely renovated by a renowned architect recently to combine period charm with luxury modern fittings. This exceptional property comprises a dining room and open-plan kitchen, a lounge, a large en suite bedroom with bathroom and wardrobes, and a children's bedroom or office with a shower room. The living rooms face west, while the bedroom faces south, ensuring good natural light throughout the day. You'll love the use of the carefully incorporated noble materials: Burgundy stone, marble and stainless steel, as well as its elegant fittings and top-of-the-range equipment. Sold furnished. Its designer furniture blends perfectly with the period charm (beams, working fireplace, exposed stonework, antique front door) and contemporary comfort and sophistication (reversible air conditioning, built-in TVs, custom-built storage). Rare property in a premium location Exclusive listing: Frédérique Guibal: +33 (0)6 50 37 28 50 Fees payable by the seller - Average amount of the share of charges €4,872/year - Estimated annual energy costs for standard use: €770 ~ €1,110 - Frédérique Guibal - Sales agent - EI - RSAC 537623480 Agency fees payable by vendor - Montant moyen de la quote-part de charges courantes 4,872 €/yearly - Montant estimé des dépenses annuelles d'énergie pour un usage standard : 770€ ~ 1110€ - Médéric DE RIVOYRE - Agent commercial - EI - RSAC 841703689

Ref. : 86468769

BARNES LE MARAIS

CANNES689 000 €

Apartment for sale 50 - 5 rooms - 108

Appartment 3 bedrooms for sale in Cannes Banane

In the most sought-after neighborhood of Cannes, La Banane, on the first floor of an early 20th-century building, a beautiful and spacious apartment featuring a large American-style kitchen with a gas stove and central island, open to the living room, a dining room, 3 large bedrooms including a master suite with its own en-suite shower room, separate toilet, walk-in closet, and a private lounge. The other two bedrooms each have a double bed and a mezzanine with sleeping space for two people. There is a second shower room with a laundry area and a separate toilet. Ideal for large families or seasonal rental. A large communal parking lot is located just 50 meters away.

Ref. : 87105012

FINE AND COUNTRY

LE THORONET979 000 €

House for sale 50 - 8 rooms - 258

Le Thoronet: Contemporary elegance, absolute tranquility and strong rental potential

In a sought-after residential area, offering peace and privacy, this magnificent contemporary single-story villa, completed in 2021, provides a tranquil lifestyle surrounded by nature, just 2.5 km from the village and its shops. Built on a 2,707 sqm enclosed plot, the property boasts approximately 258 sqm of living space and impresses with its generous proportions, abundant natural light, and high-quality finishes. The main house is centered around a stunning, light-filled living area of nearly 80 sqm, featuring an open-plan fitted and equipped kitchen, an adjoining pantry, and direct access to a large terrace overlooking the swimming pool and the surrounding hills. An elegant master suite of approximately 50 sqm, with a shower room, dressing room, office space, and separate WC, completes this living area. Underfloor heating and a Godin wood-burning stove ensure optimal comfort year-round. Extending from the house, accessible via an interior corridor, is a self-contained, three-bedroom (F4) apartment of approximately 77 sq m comprising a living room with kitchen, a bedroom, and two further bedrooms, each with its own shower room and WC. This space could easily be reintegrated into the main house to create a large family property. A separate, air-conditioned one-bedroom (F2) apartment of approximately 38 sq m (a converted garage) completes the property. Outside, the approximately 76 sq m terrace offers unobstructed views of the swimming pool and the surrounding hills. On the garden level, you will find a traditional 9 x 4 m saltwater swimming pool (installed in 2025), a covered terrace, utility rooms, and several additional spaces. Currently operated as a holiday rental, the property generates an excellent return, with the one-bedroom apartment renting for approximately EUR1,800 per week and the one-bedroom apartment for approximately EUR1,000 per week during peak season. Our opinion: A property with multiple possibilities, ideal for accommodating a large family, developing a bed and breakfast business, or combining a primary residence with additional income, in a preserved natural setting in the heart of Provence. A rare property where modern comfort, serenity, and profitability come together.

Ref. : T5327

Briel & Partners

LE LAVANDOU990 000 €

House for sale 50 - 3 rooms - 100

Le Lavandou villa with sea view and swimming pool

Villa for sale in the highly sought-after area of Saint-Clair with sea view. The villa is built on a plot of land of 750 m². It is composed on the main level of an entrance with a guest toilet, a living/dining room of 33 m² opening onto a covered terrace of 14.52 m² with BBQ sea view. Downstairs there are two bedrooms with access to the terraces and the swimming pool. There is a family bathroom and a separate shower room. The property includes a room that can be converted into a bedroom with ensuite shower room. The villa is bordered by sunny terraces, the swimming pool is an infinity pool 10x6 with sea view, the technical room of approximately 35 sqm is independent of the house.A closed garage of 20.50 m² complete this property. Beautiful property with an exceptional location, ideal for a second home.

Ref. : 2053

CELLIER & COATES